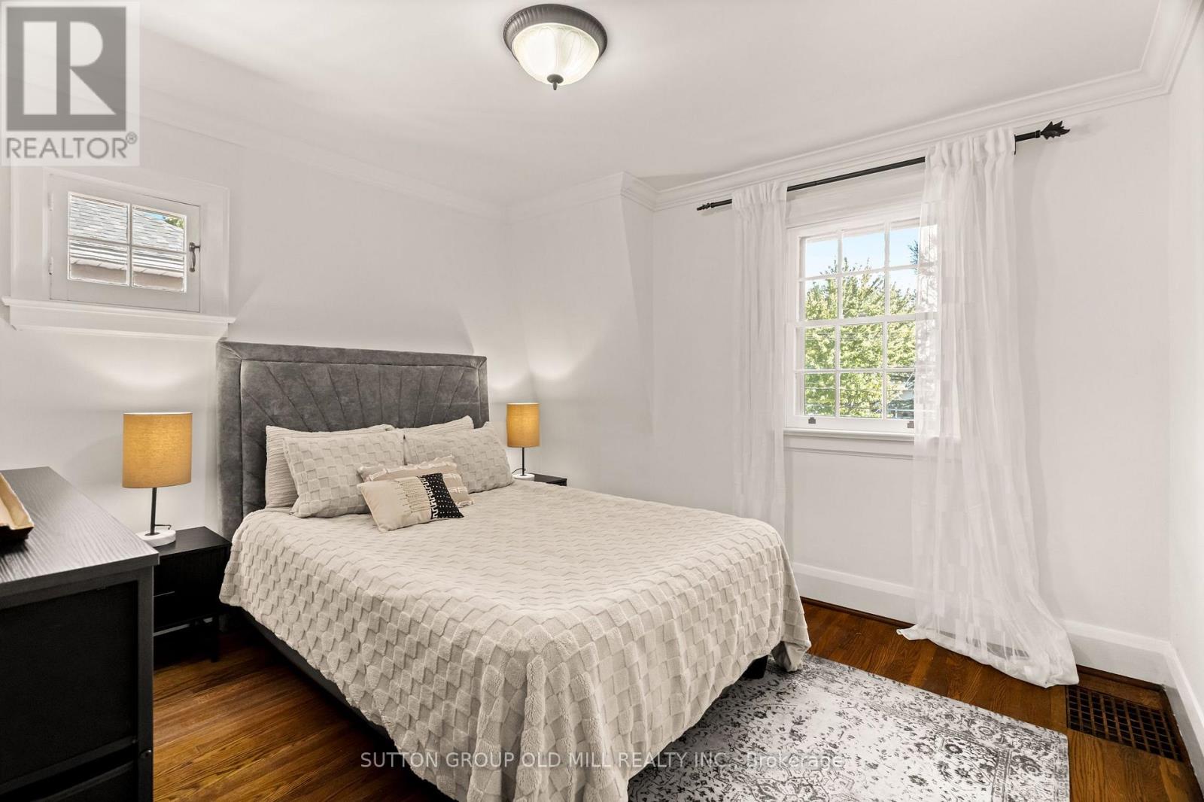
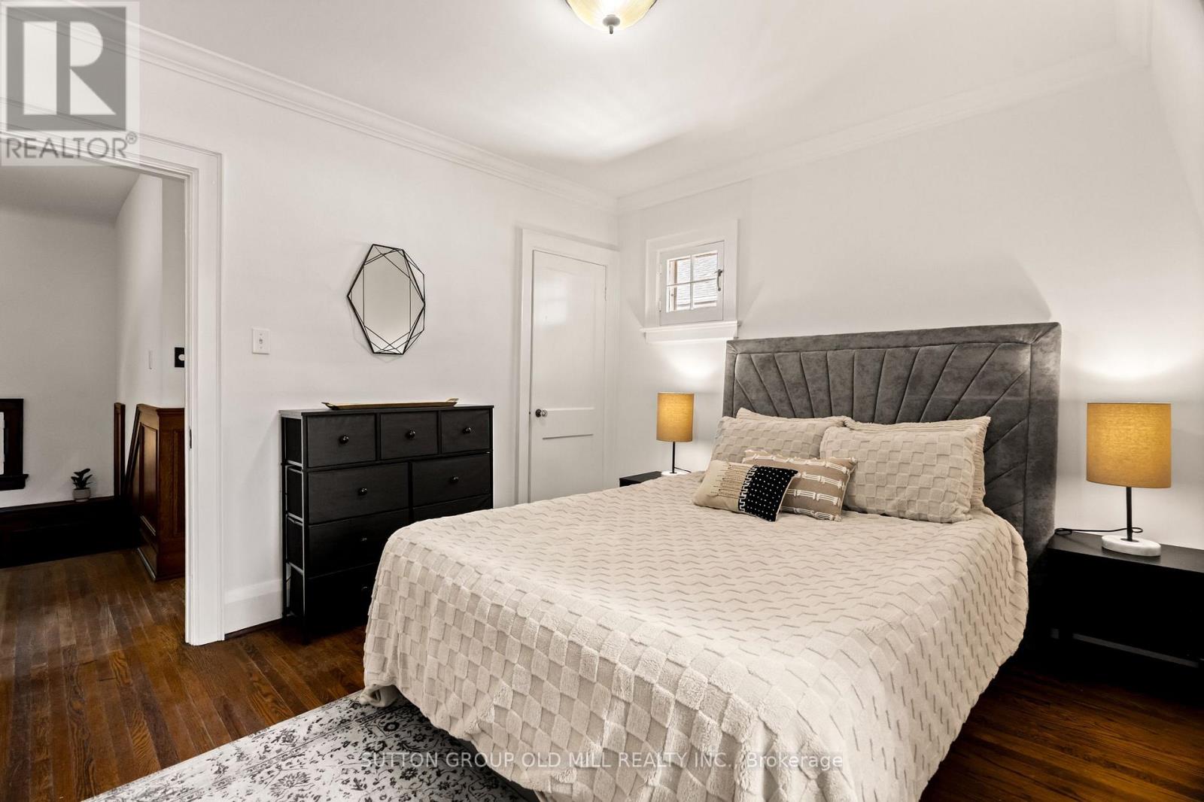
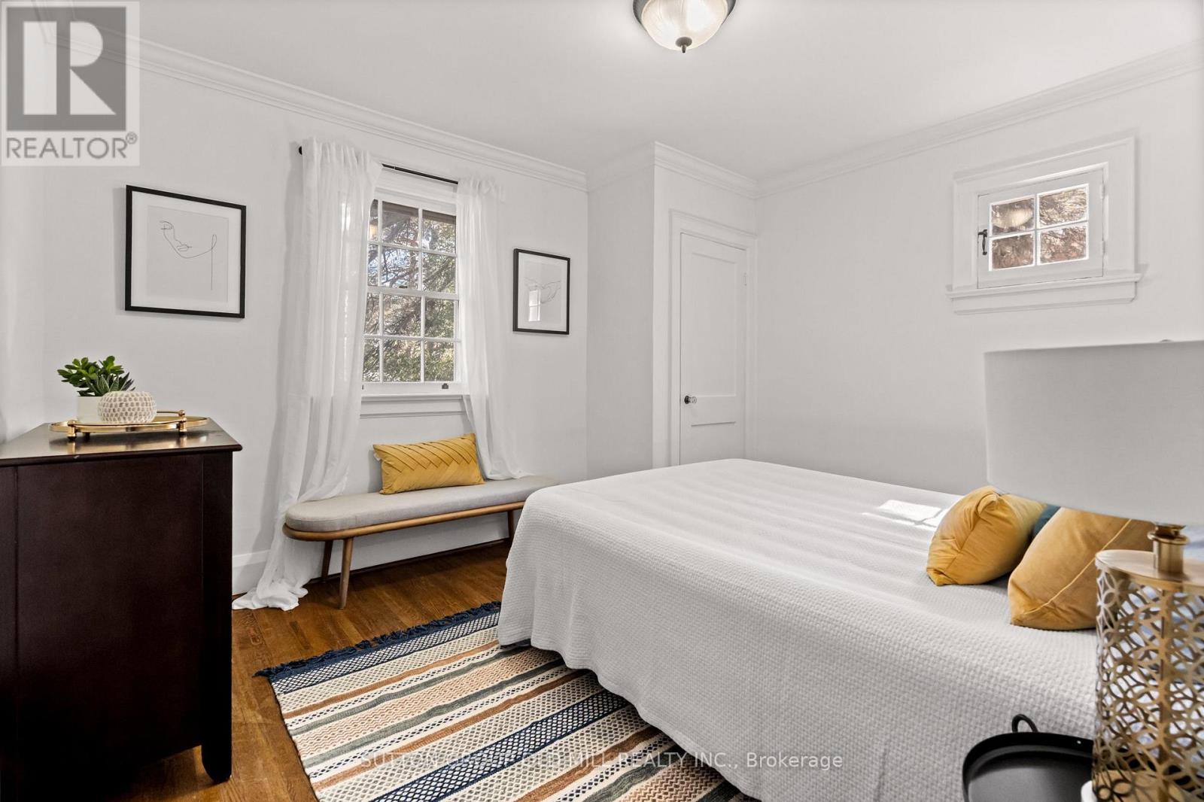
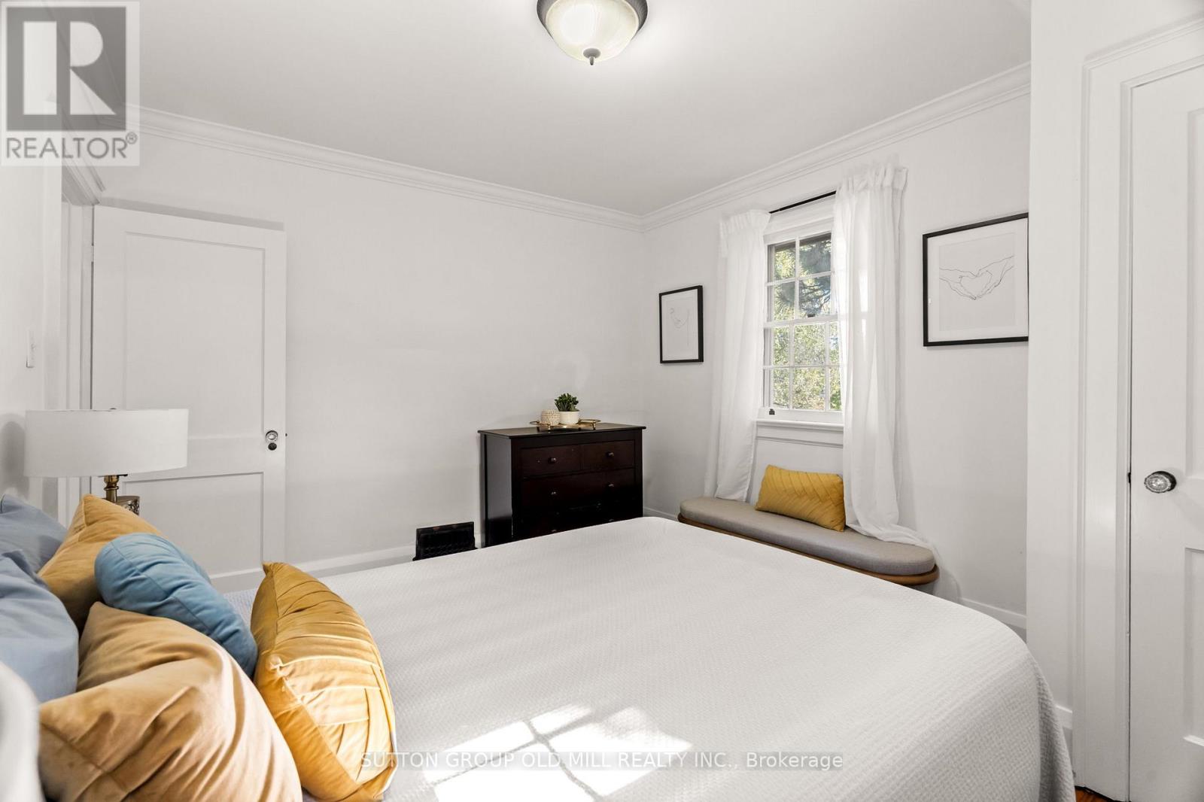
3 卧室
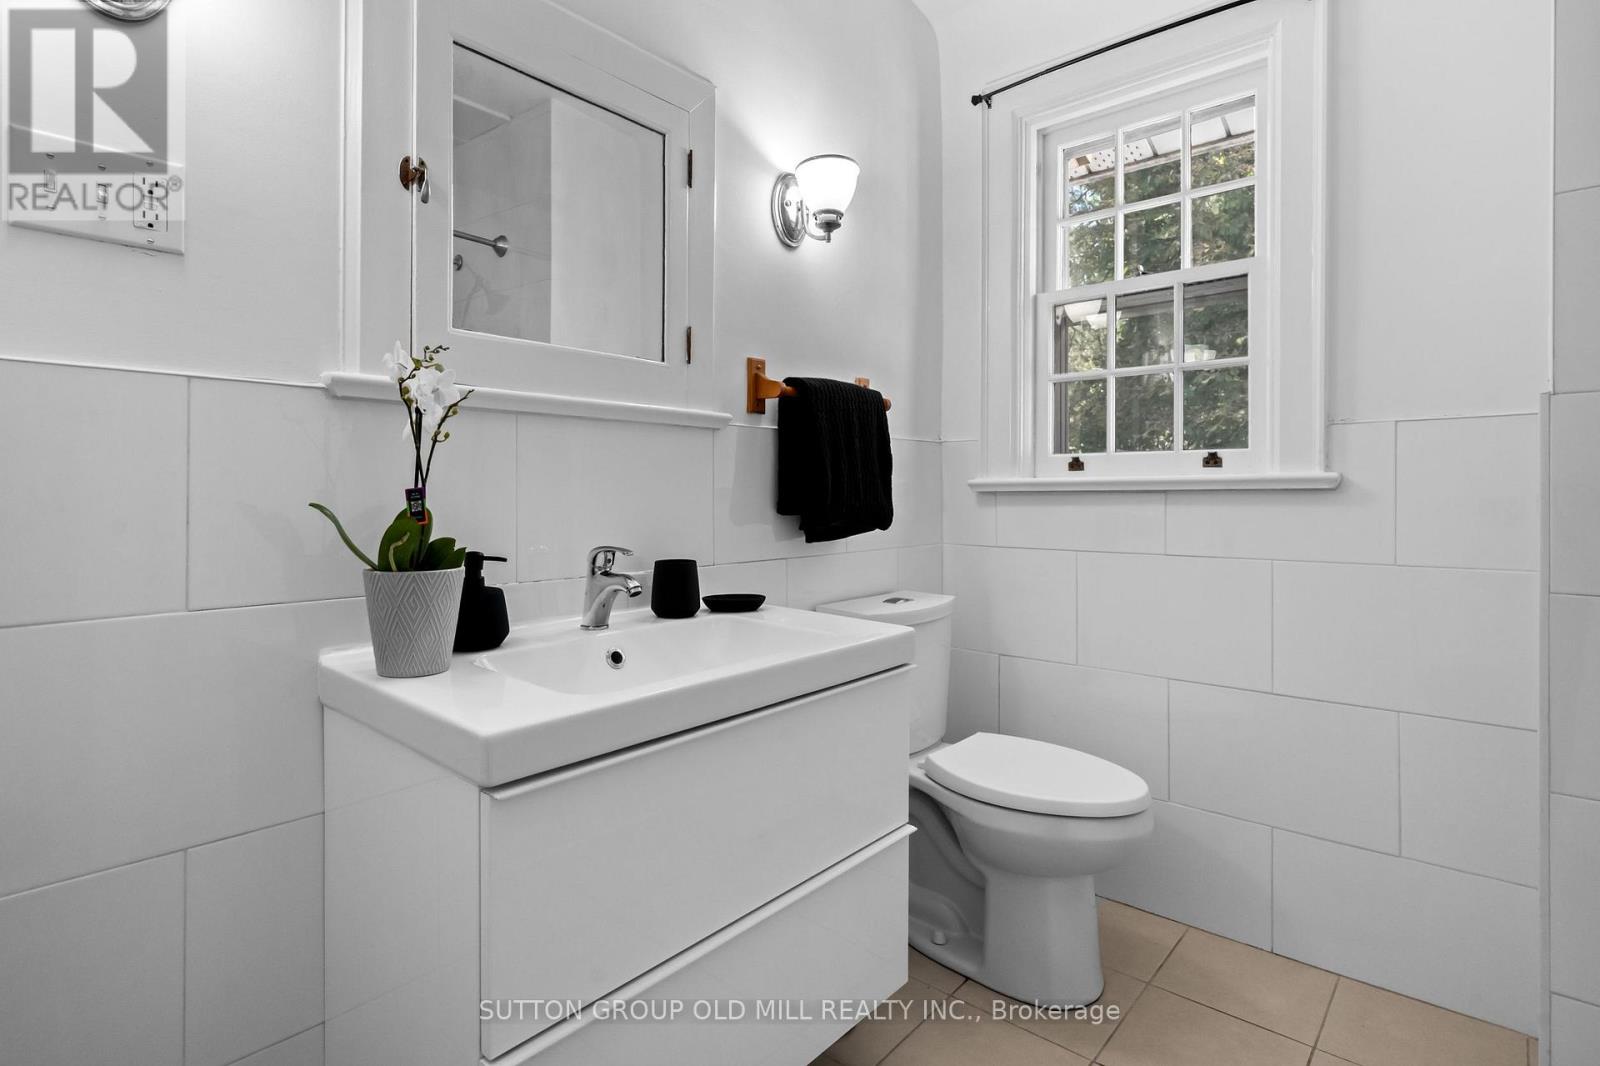
2 浴室
1100 - 1500 sqft
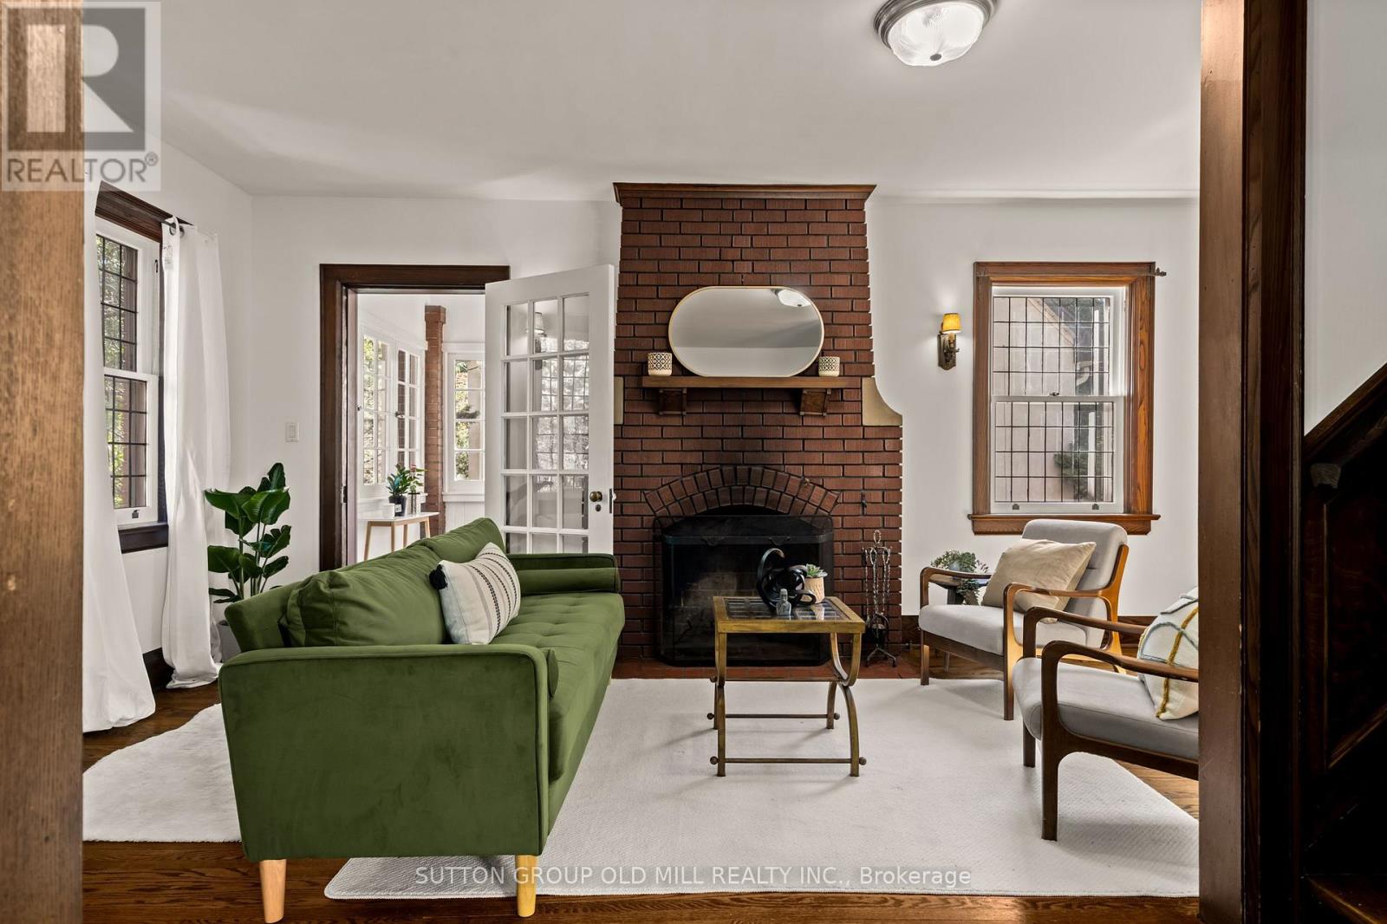
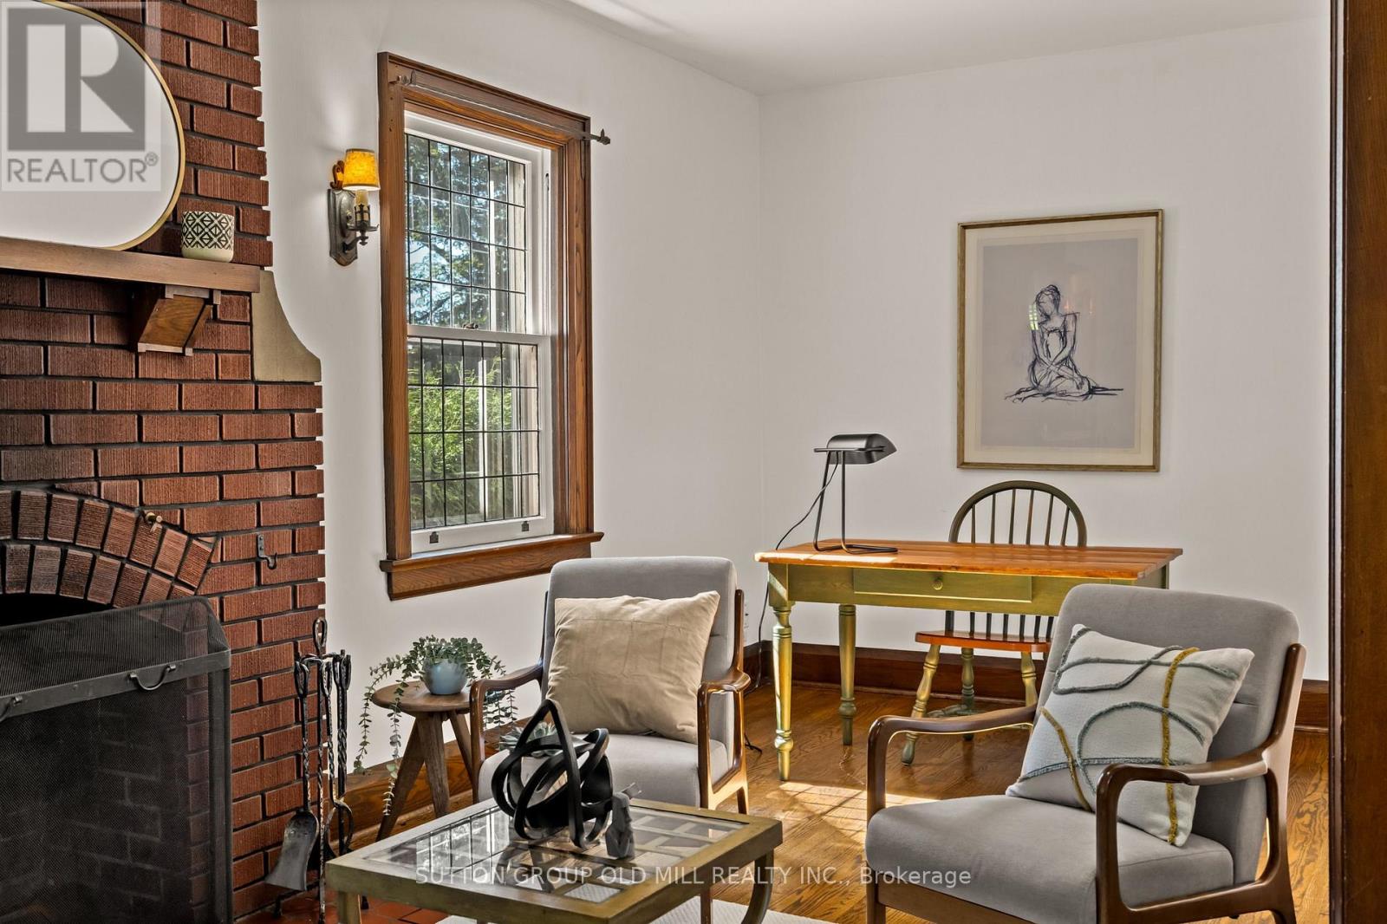
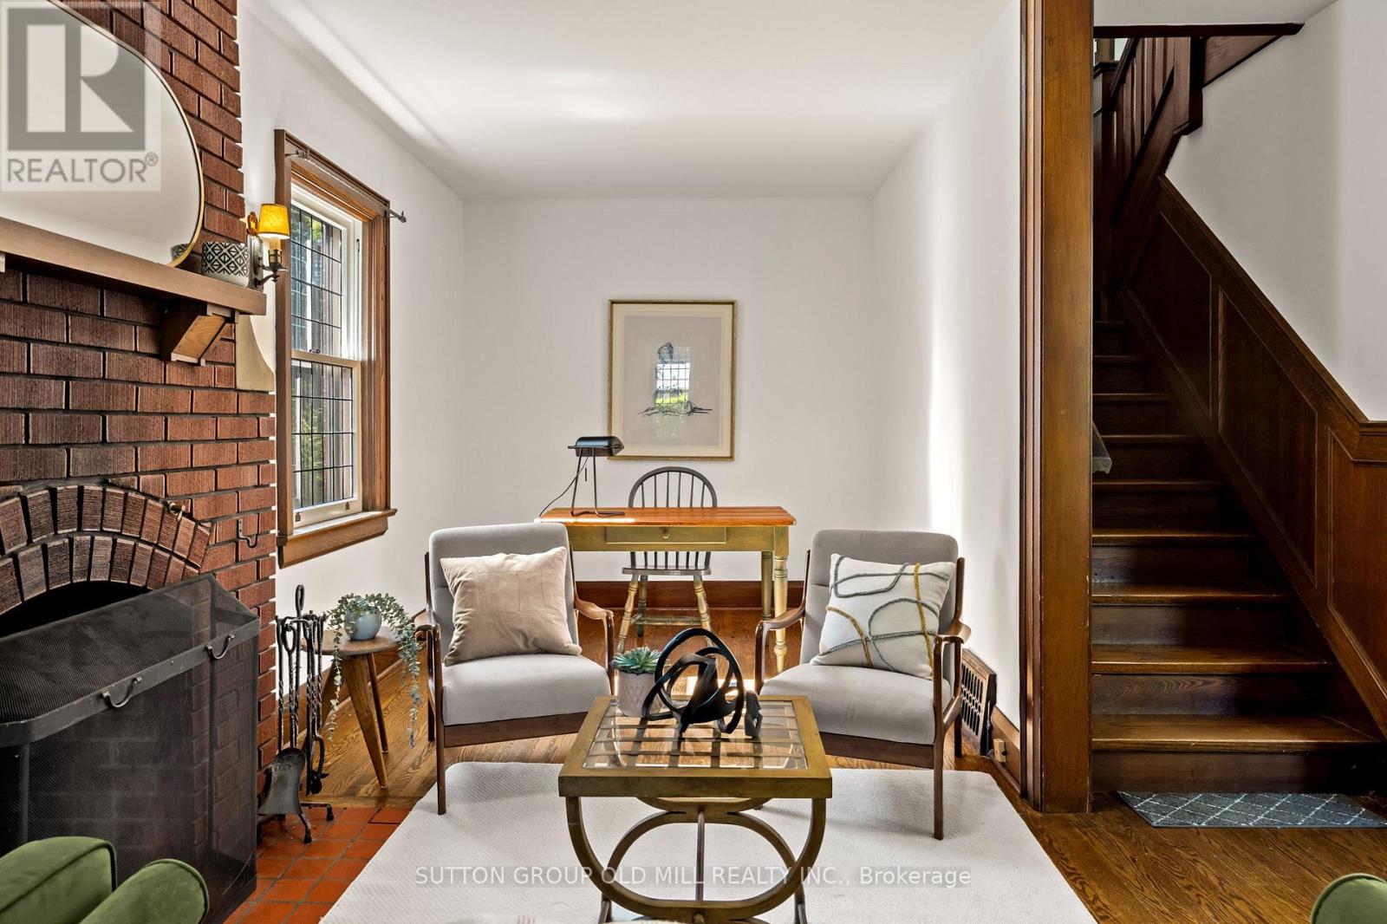
壁炉
中央空调
风热取暖
$1,599,900
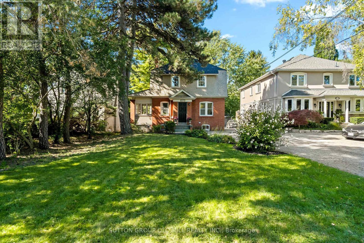
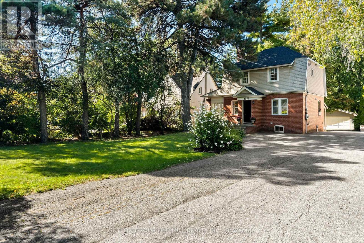
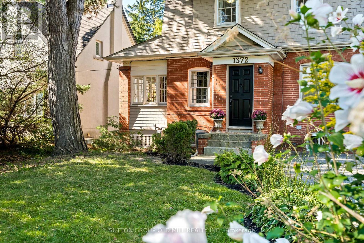
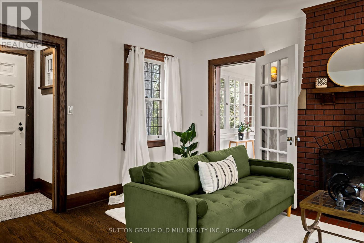
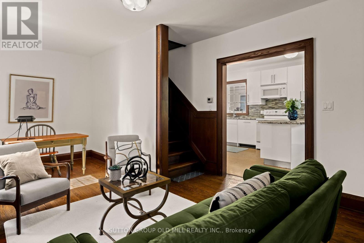
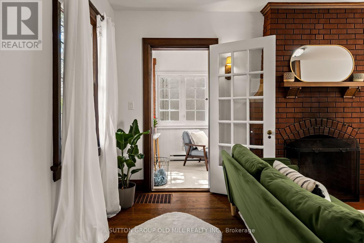
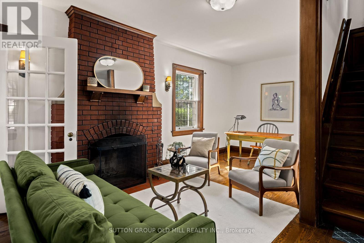
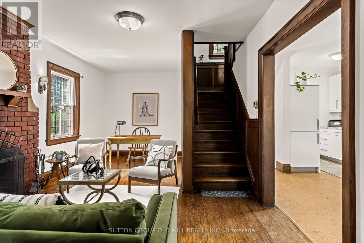
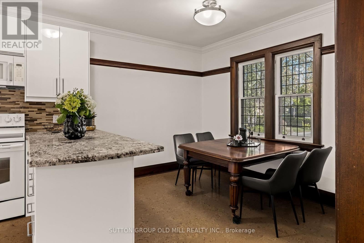
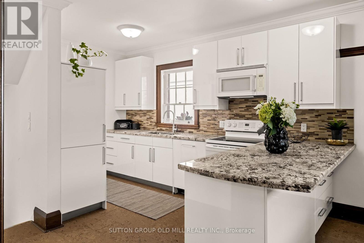
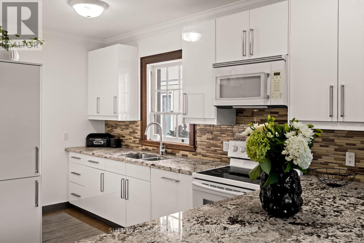
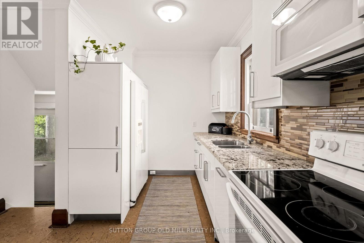
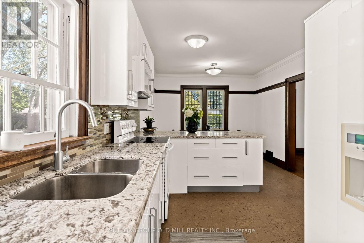
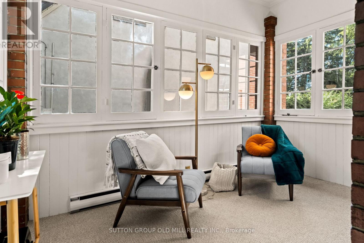
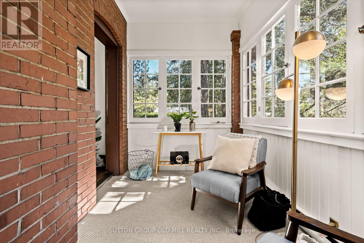
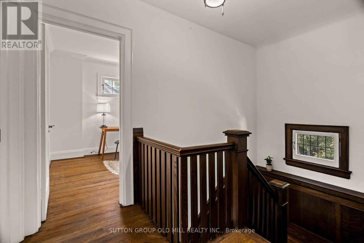
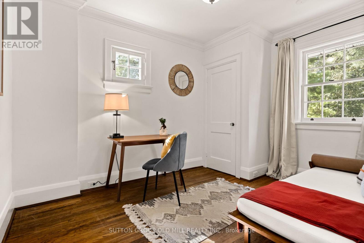
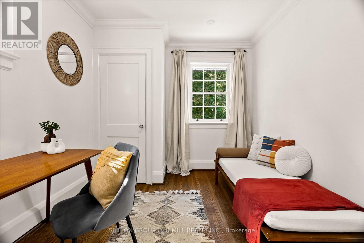
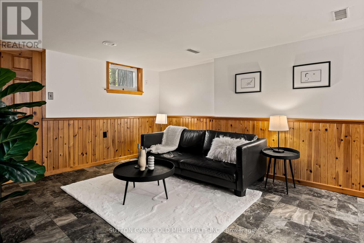
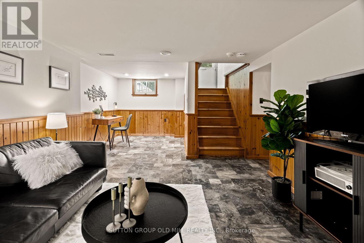
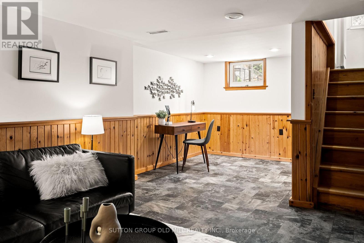
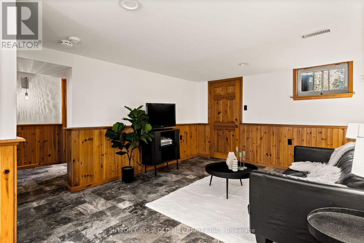
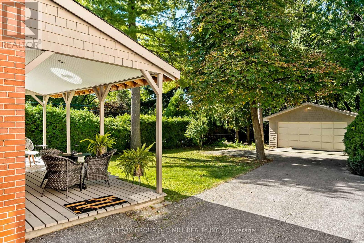
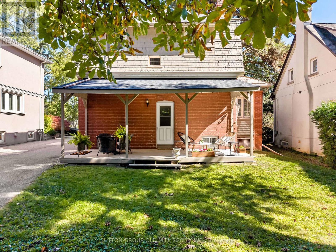
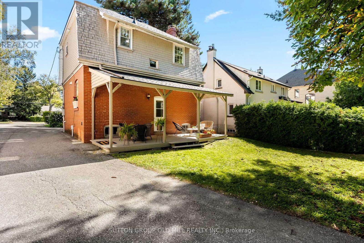
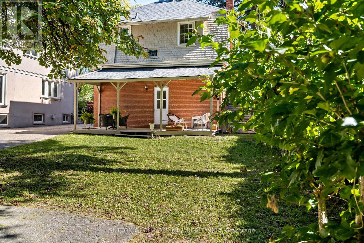
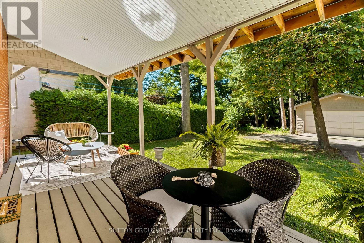
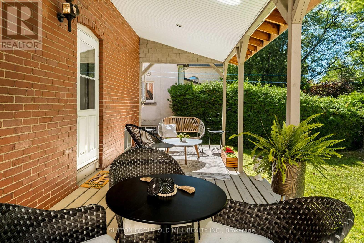
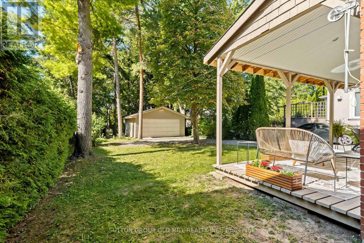
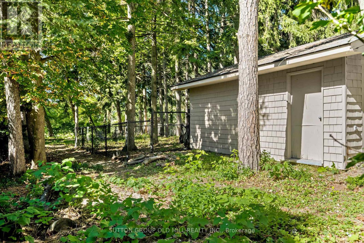
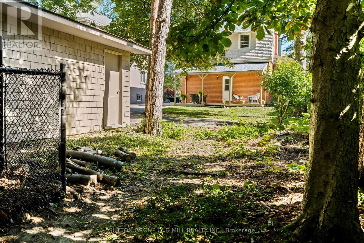
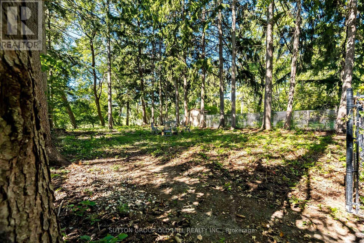
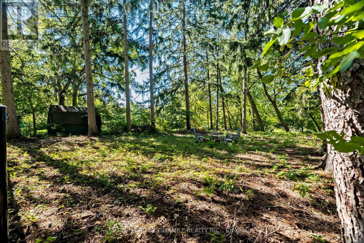
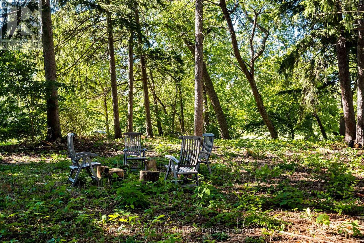
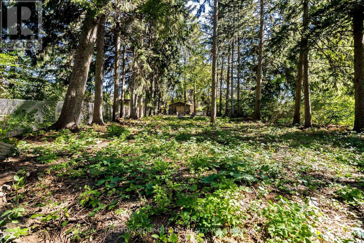
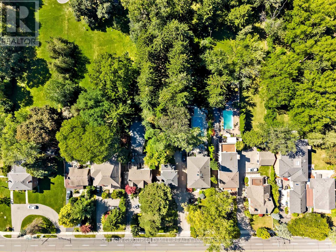
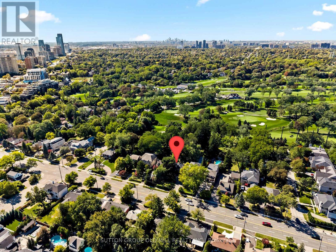
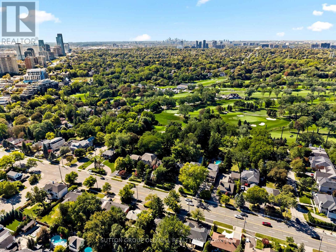
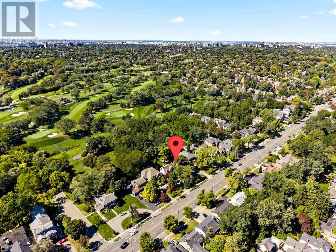
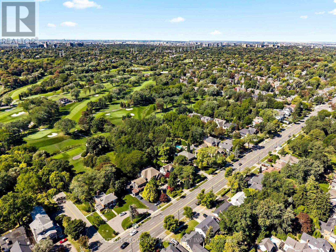
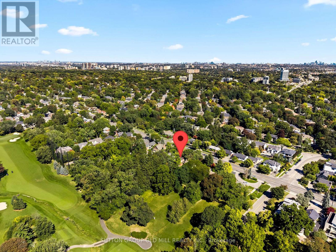
Set on an expansive 50' x 395' lot with a coveted west view over the fairway of Islington Golf Club's third hole, this three-bedroom, century-old home blends timeless historic charm with truly unmatched potential. Framed by mature trees and sweeping green views, it offers a rare combination of privacy and prestige in one of Etobicoke's most sought-after pockets. Whether you're envisioning a lovingly restored heritage residence, a custom new build, or a multi-unit family compound, this generous parcel gives you the space and setting to bring your vision to life. Fall for the home's quaint, classic character and move right in, or plan your dream build for tomorrow. A double car garage serves the home today, and with a lot nearly 400 feet deep, there's ample room to design in a three-car garage or additional convenient parking to suit your plans. Families will love being surrounded by highly rated schools, including Etobicoke Collegiate Institute, Kingsway College School, Our Lady of Sorrows, and St. Gregory. Everyday conveniences are just a short walk away, from Thorncrest Village Plaza and the Montgomery Inn Farmers' Market to Thomas Riley Park, Memorial Pool, and Islington subway for an easy commute. An ideal opportunity for those seeking to add value in the prime Princess-Rosethorn neighbourhood, where location, land, and lifestyle meet in one address. Bring your imagination, and discover everything this exceptional property can become. (id:43681)
房源概要
|
MLS® Number
|
W13830658 |
|
房源类型
|
民宅 |
|
社区名字
|
Princess-Rosethorn |
|
特征
|
Flat Site, Dry, Sump Pump |
|
总车位
|
6 |
|
结构
|
Deck |
详 情
|
浴室
|
2 |
|
地上卧房
|
3 |
|
总卧房
|
3 |
|
Age
|
51 To 99 Years |
|
公寓设施
|
Fireplace(s) |
|
家电类
|
Water Heater, 洗碗机, 炉子, 冰箱 |
|
地下室进展
|
已装修 |
|
地下室功能
|
Walk Out |
|
地下室类型
|
N/a (finished) |
|
施工种类
|
独立屋 |
|
空调
|
中央空调 |
|
外墙
|
砖, 木头 |
|
壁炉
|
有 |
|
Fireplace Total
|
1 |
|
Flooring Type
|
Hardwood, Laminate |
|
地基类型
|
Unknown |
|
供暖方式
|
天然气 |
|
供暖类型
|
压力热风 |
|
储存空间
|
2 |
|
内部尺寸
|
1100 - 1500 Sqft |
|
类型
|
独立屋 |
|
设备间
|
市政供水 |
车 位
土地
|
英亩数
|
无 |
|
污水道
|
Septic System |
|
土地深度
|
395 Ft |
|
土地宽度
|
50 Ft |
|
不规则大小
|
50 X 395 Ft |
房 间
| 楼 层 |
类 型 |
长 度 |
宽 度 |
面 积 |
|
二楼 |
卧室 |
3.47 m |
3.26 m |
3.47 m x 3.26 m |
|
二楼 |
第二卧房 |
3.87 m |
3.26 m |
3.87 m x 3.26 m |
|
二楼 |
第三卧房 |
2.77 m |
3.59 m |
2.77 m x 3.59 m |
|
二楼 |
浴室 |
2.44 m |
2.51 m |
2.44 m x 2.51 m |
|
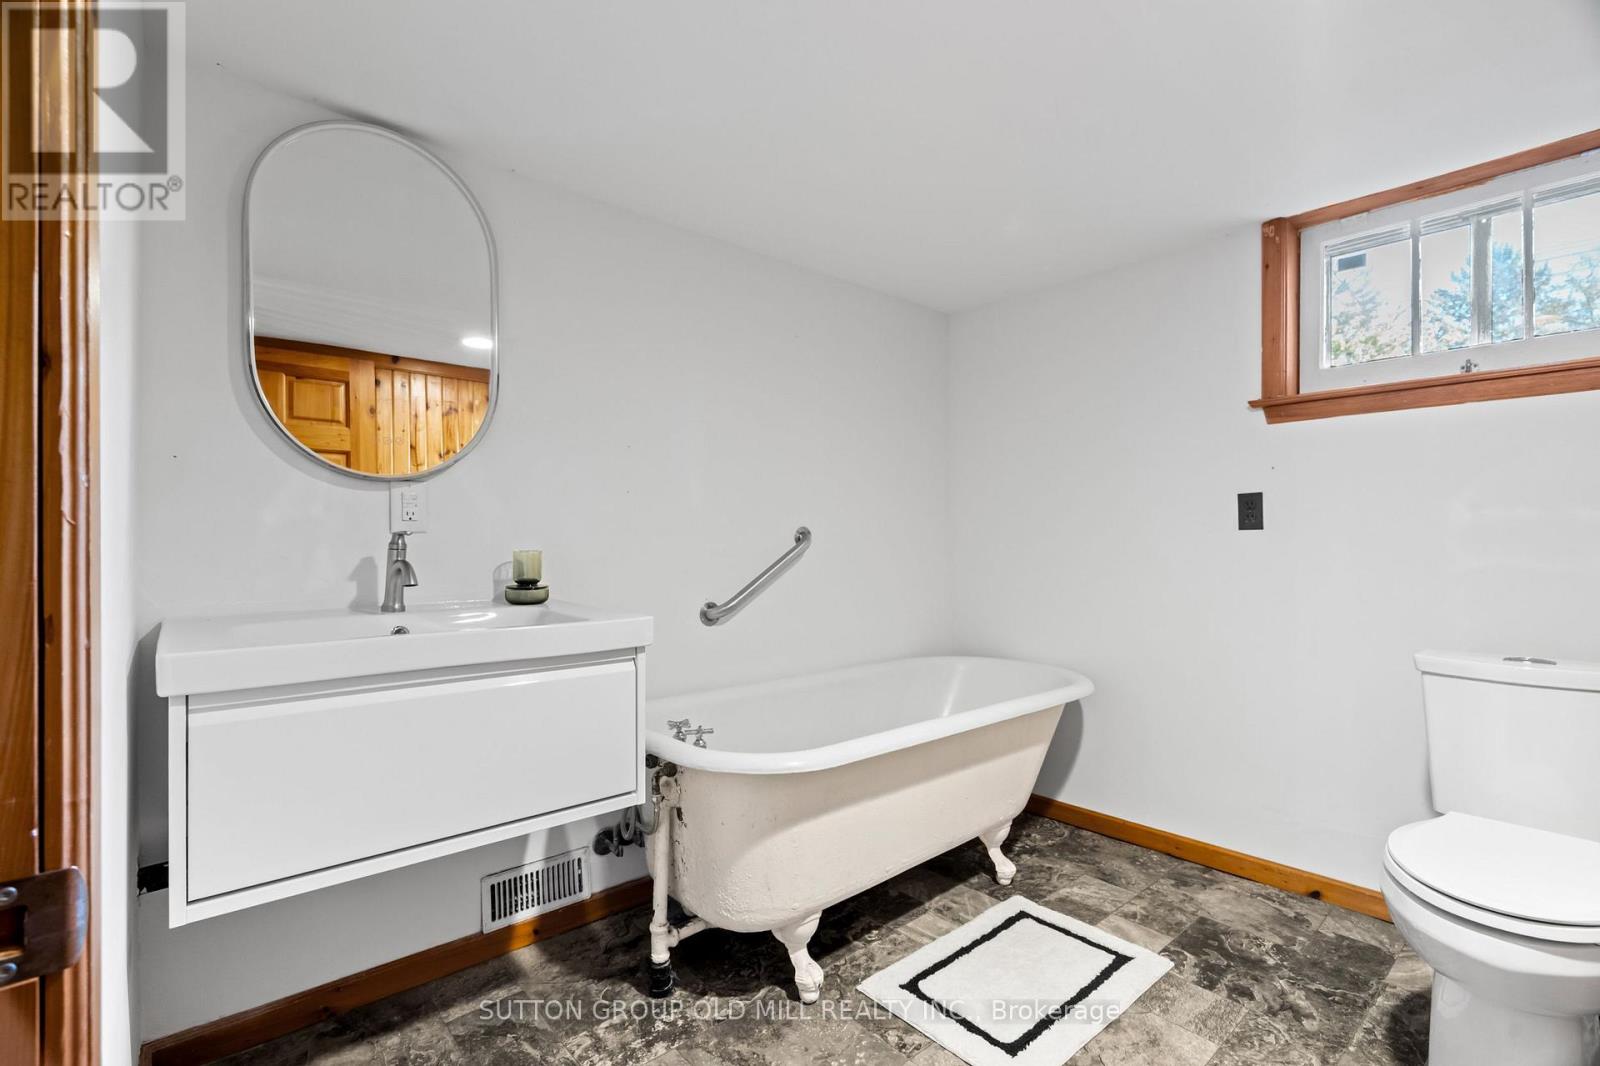
地下室 |
娱乐,游戏房 |
3.68 m |
6.51 m |
3.68 m x 6.51 m |
|
地下室 |
浴室 |
2.25 m |
2.52 m |
2.25 m x 2.52 m |
|
一楼 |
厨房 |
3.38 m |
6.65 m |
3.38 m x 6.65 m |
|
一楼 |
客厅 |
3.67 m |
6.65 m |
3.67 m x 6.65 m |
|
一楼 |
Sunroom |
2.1 m |
3.61 m |
2.1 m x 3.61 m |
设备间
https://www.realtor.ca/real-estate/30330417/1372-islington-avenue-toronto-princess-rosethorn-princess-rosethorn