4 卧室
4 浴室
1500 - 2000 sqft
壁炉
Inground Pool
中央空调
风热取暖
Landscaped
$1,399,900
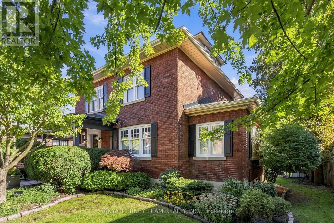
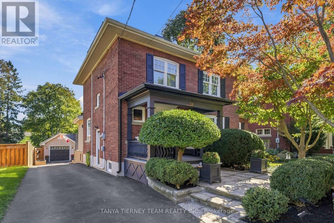
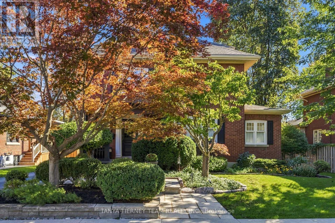
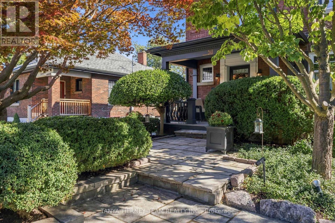
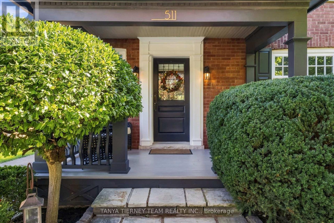
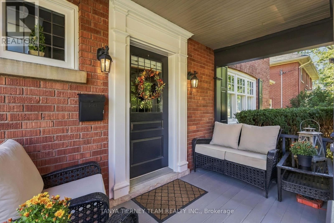
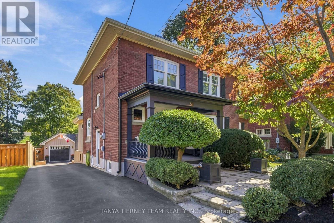
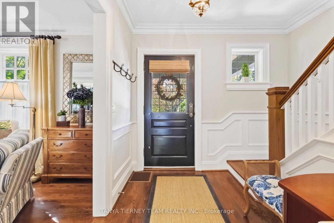
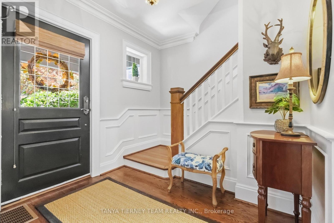
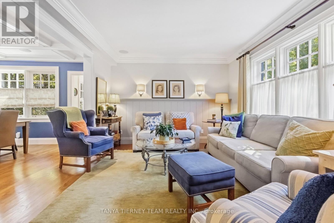
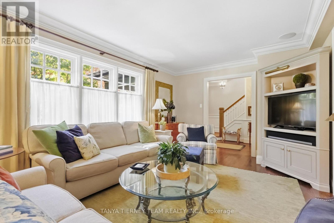
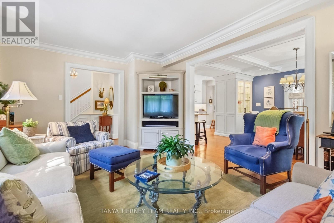
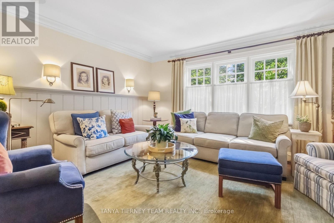
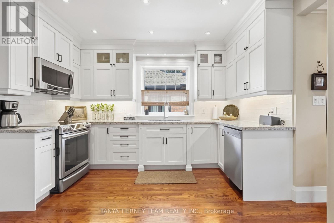
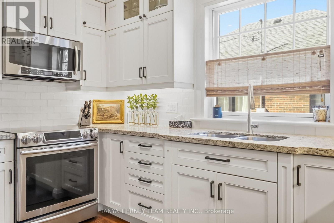
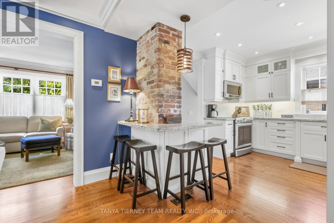
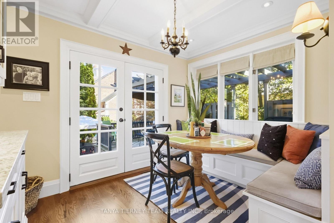
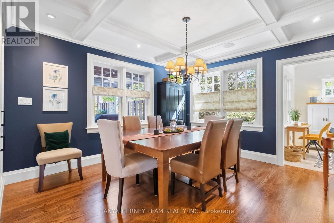
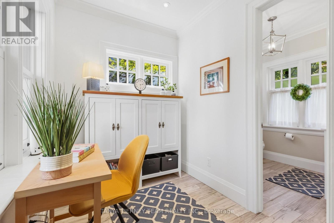
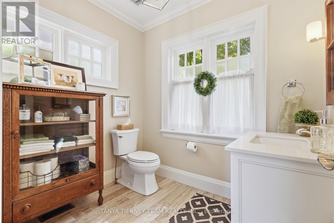
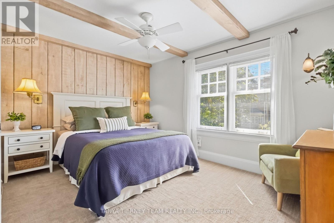
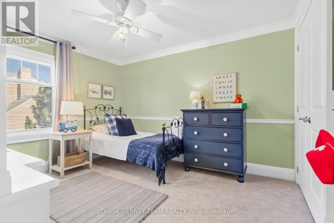
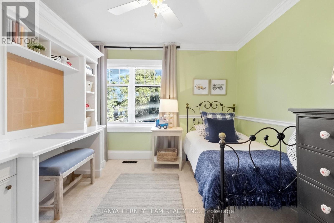
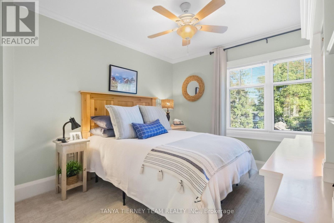
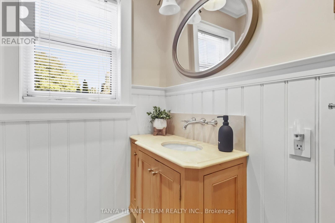
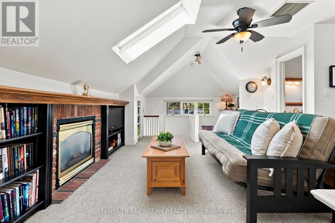
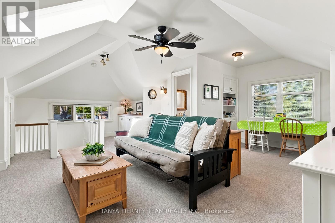
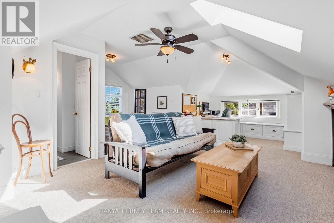
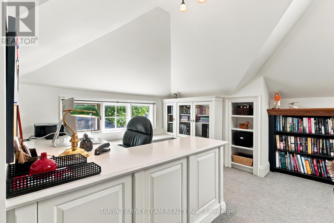
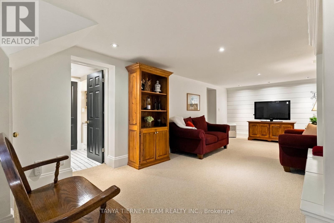
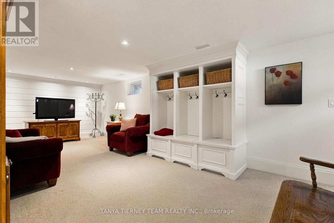
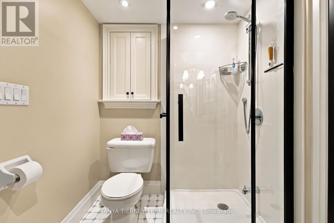
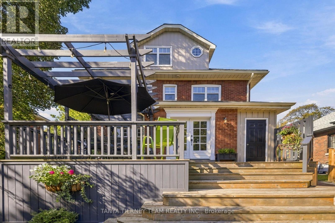
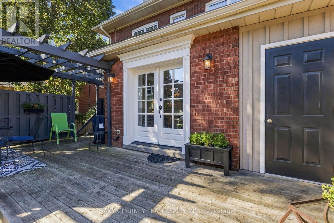
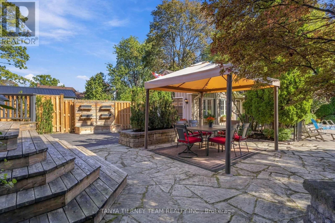
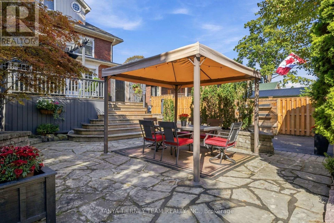
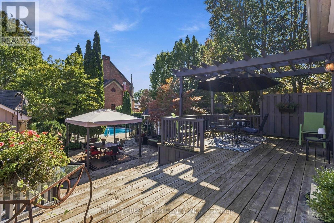
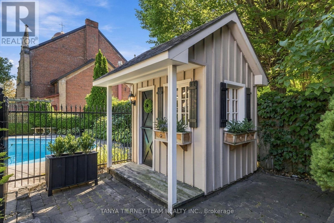
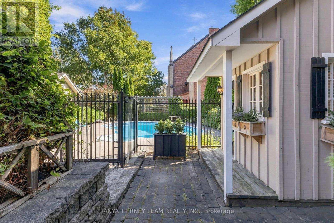
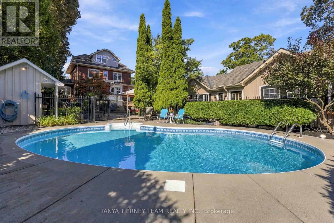
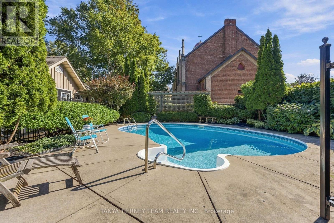
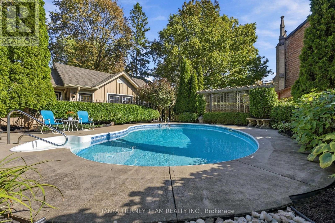
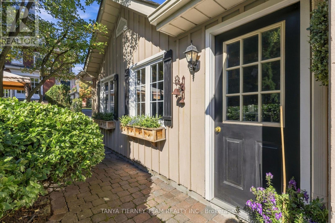
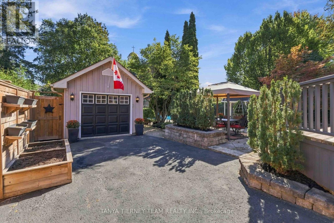
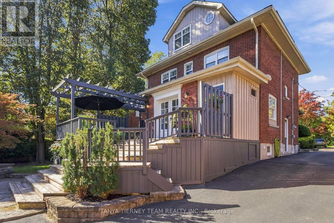
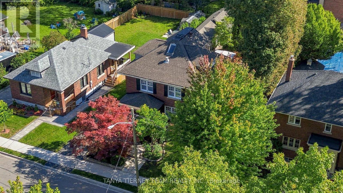
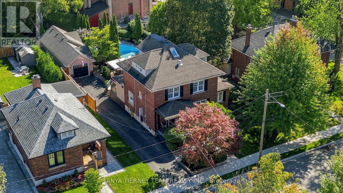
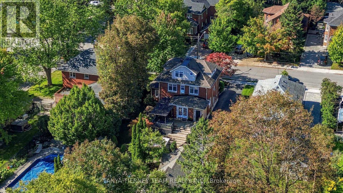
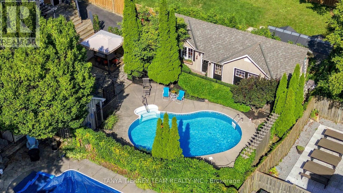
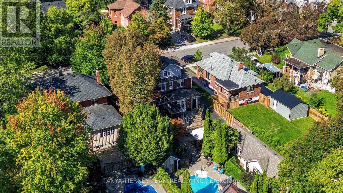
INCREDIBLE century home in highly sought-after Olde Whitby, blending timeless charm & character with exceptional modern updates! Upgraded top to bottom with immaculate finishes, custom millwork, crown moulding, pot & sconce lighting, built-in speakers, shiplap & thoughtful details throughout. Set on a manicured 58 x 136 ft lot with lush gardens, ample parking, cozy front porch & detached garage with 6.64 x 4.39 m workshop addition. The private backyard oasis features a wrought-iron-gated inground pool, custom pool house, natural stone patio, mature trees, pergola, gazebo & ambient exterior lighting. Inside feels straight from the pages of a magazine! Elegant living room with wainscotting & front garden views. Formal dining room with stunning waffle ceiling. Gourmet kitchen with granite counters, subway tile backsplash, extended cabinetry, under & in-cabinet lighting, pantry, breakfast bar & breakfast nook with built-in chef's desk, seating & garden-door walkout to the backyard. Convenient anteroom with heated ceramic floors & picturesque garden views. Upstairs offers 3 generous bedrooms with closet organizers, including a beautiful primary retreat with beamed ceiling & shiplap detail. Fabulous loft provides additional living space with gas fireplace, built-in bookcase & desk, 2pc bath, vaulted ceiling & skylight-perfect for a home office, study or 4th bedroom. Finished basement with separate side entry, rec room, built-in closet, 3pc bath, above-grade windows, laundry & ample storage. Homes like this rarely come to market! Steps to parks, schools & transit, with easy Hwy 401 access, GO Train & close to downtown Whitby shops, restaurants & amenities. A truly special home! (id:43681)
房源概要
|
MLS® Number
|
E13830758 |
|
房源类型
|
民宅 |
|
社区名字
|
Downtown Whitby |
|
附近的便利设施
|
公园, 公共交通, 学校 |
|
设备类型
|
热水器 |
|
总车位
|
6 |
|
泳池类型
|
Inground Pool |
|
租赁设备类型
|
热水器 |
|
结构
|
Deck, Patio(s), Porch, 棚, Workshop |
详 情
|
浴室
|
4 |
|
地上卧房
|
4 |
|
总卧房
|
4 |
|
Age
|
100+ Years |
|
公寓设施
|
Fireplace(s) |
|
家电类
|
Central Vacuum, All, 窗帘 |
|
地下室进展
|
已装修 |
|
地下室类型
|
全完工 |
|
施工种类
|
独立屋 |
|
空调
|
中央空调 |
|
外墙
|
砖 |
|
壁炉
|
有 |
|
Fireplace Total
|
1 |
|
Flooring Type
|
Hardwood, Carpeted, Ceramic, 混凝土 |
|
地基类型
|
Unknown |
|
客人卫生间(不包含洗浴)
|
2 |
|
供暖方式
|
天然气 |
|
供暖类型
|
压力热风 |
|
储存空间
|
3 |
|
内部尺寸
|
1500 - 2000 Sqft |
|
类型
|
独立屋 |
|
设备间
|
市政供水 |
车 位
土地
|
英亩数
|
无 |
|
围栏类型
|
部分围栏, Fenced Yard |
|
土地便利设施
|
公园, 公共交通, 学校 |
|
Landscape Features
|
Landscaped |
|
污水道
|
Sanitary Sewer |
|
土地深度
|
136 Ft |
|
土地宽度
|
58 Ft ,8 In |
|
不规则大小
|
58.7 X 136 Ft |
|
规划描述
|
住宅 |
房 间
| 楼 层 |
类 型 |
长 度 |
宽 度 |
面 积 |
|
二楼 |
主卧 |
4.04 m |
3.04 m |
4.04 m x 3.04 m |
|
二楼 |
第二卧房 |
3.69 m |
3.05 m |
3.69 m x 3.05 m |
|
二楼 |
第三卧房 |
3.09 m |
2.98 m |
3.09 m x 2.98 m |
|
二楼 |
衣帽间 |
2.92 m |
2.4 m |
2.92 m x 2.4 m |
|
三楼 |
Loft |
8.11 m |
5.85 m |
8.11 m x 5.85 m |
|
地下室 |
娱乐,游戏房 |
7.79 m |
3.42 m |
7.79 m x 3.42 m |
|
地下室 |
洗衣房 |
4.23 m |
1.49 m |
4.23 m x 1.49 m |
|
地下室 |
设备间 |
4.54 m |
3.17 m |
4.54 m x 3.17 m |
|
一楼 |
客厅 |
5.06 m |
3.6 m |
5.06 m x 3.6 m |
|
一楼 |
餐厅 |
3.95 m |
3.72 m |
3.95 m x 3.72 m |
|
一楼 |
厨房 |
4.13 m |
3.7 m |
4.13 m x 3.7 m |
|
一楼 |
Eating Area |
3.14 m |
2.49 m |
3.14 m x 2.49 m |
|
一楼 |
Office |
2.34 m |
1.9 m |
2.34 m x 1.9 m |
设备间
https://www.realtor.ca/real-estate/30330528/511-centre-street-s-whitby-downtown-whitby-downtown-whitby