
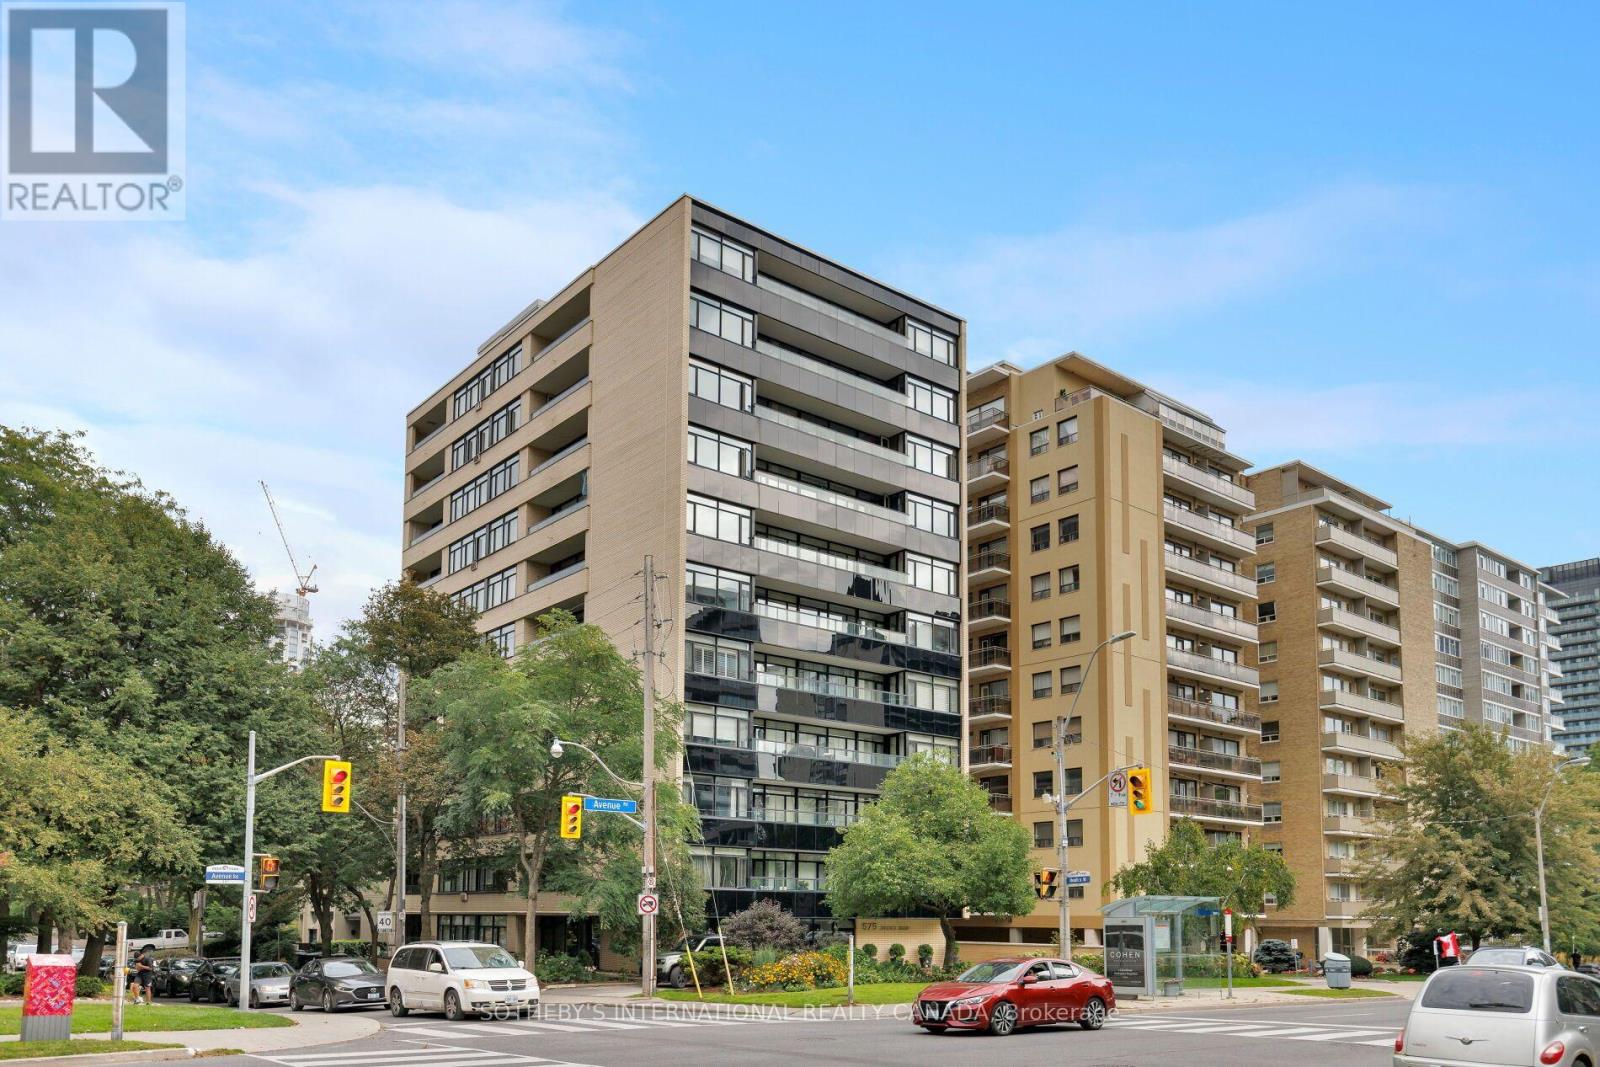
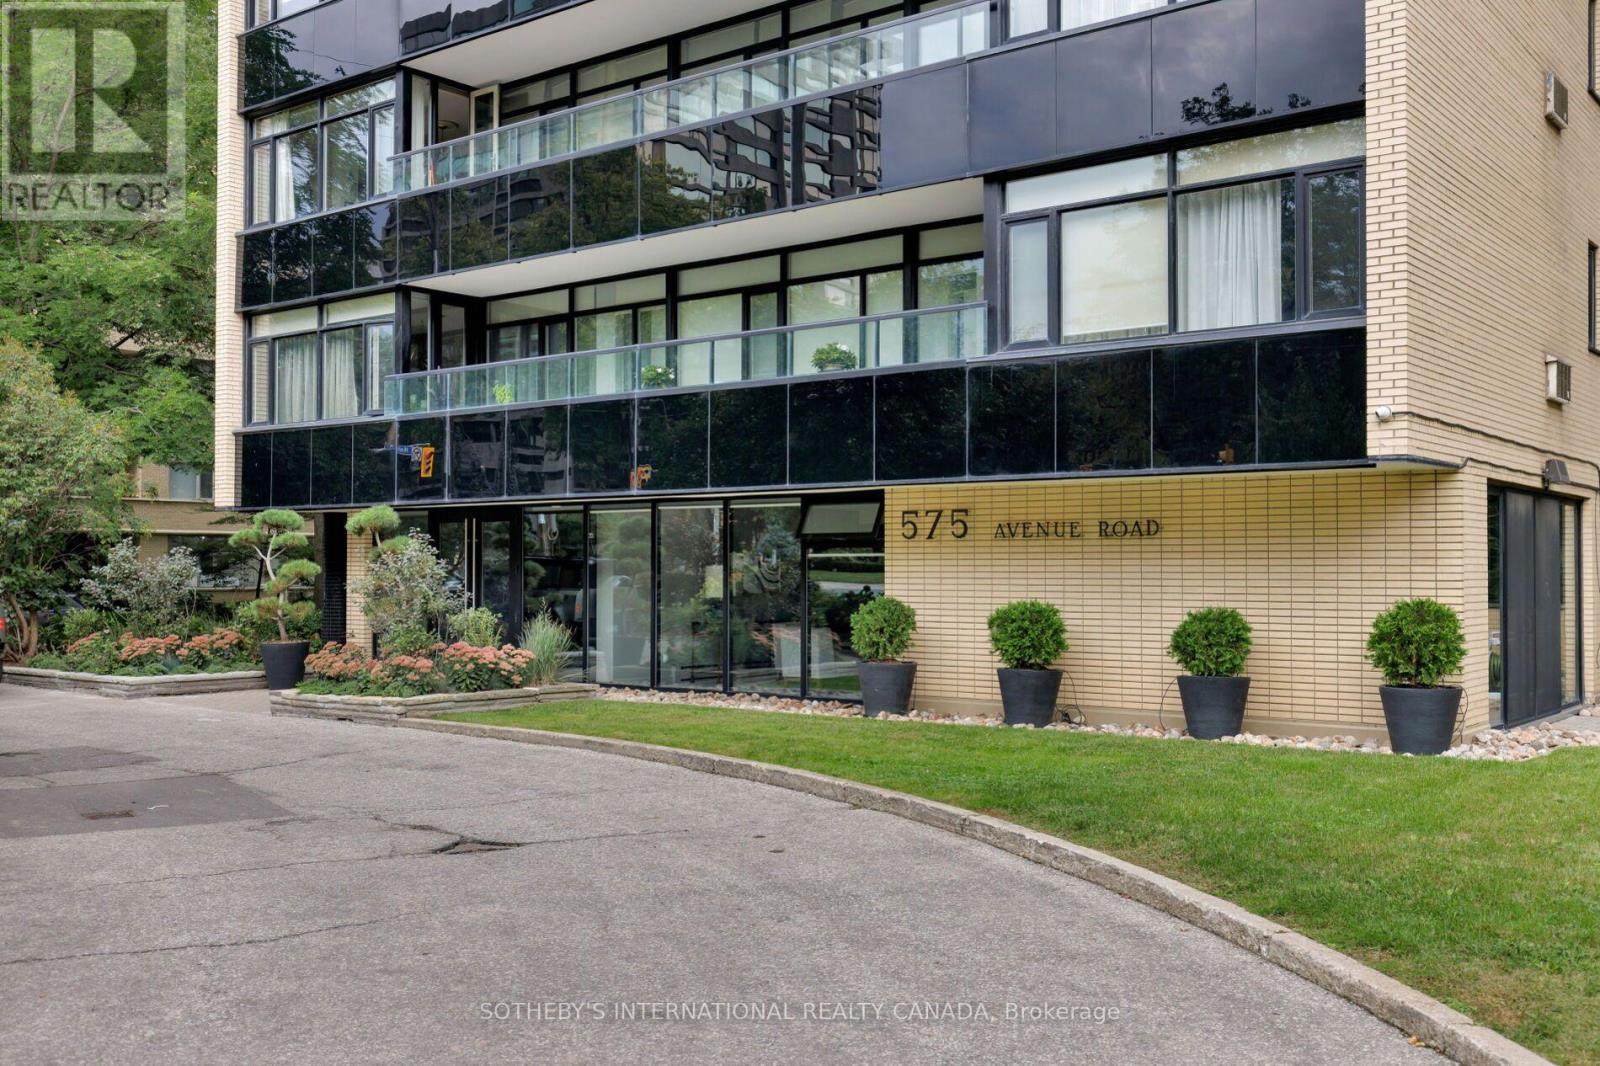
1001 - 575 Avenue Road Toronto (Yonge-St. Clair), Ontario M4Y 2K2


$698,000管理费,Heat, Common Area Maintenance, Insurance, Cable TV
$1,796.75 每月
管理费,Heat, Common Area Maintenance, Insurance, Cable TV
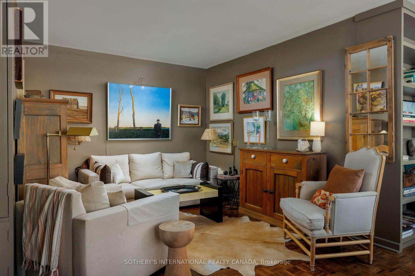
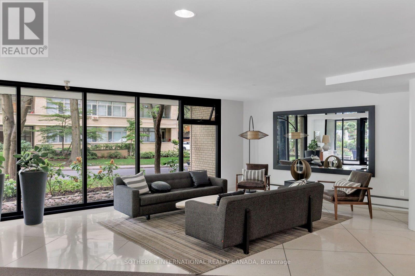
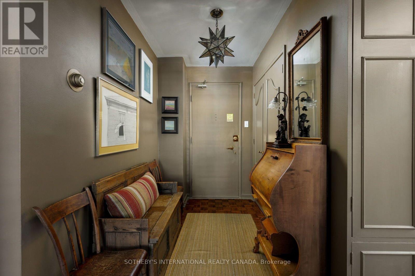
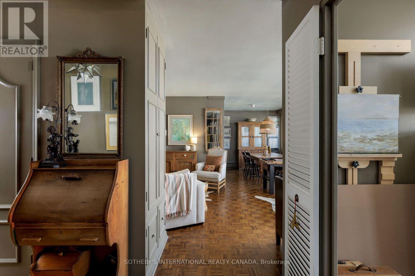
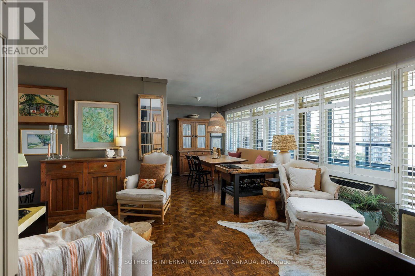
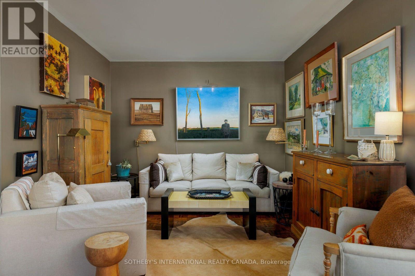
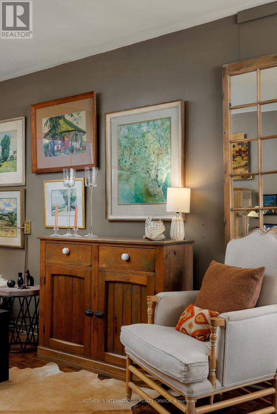
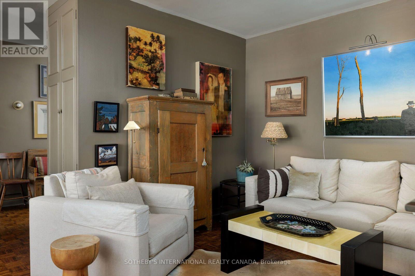
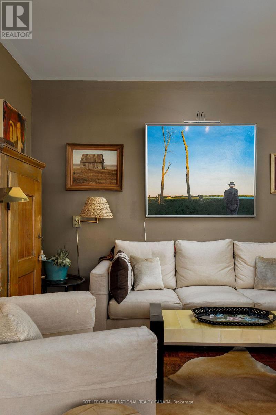
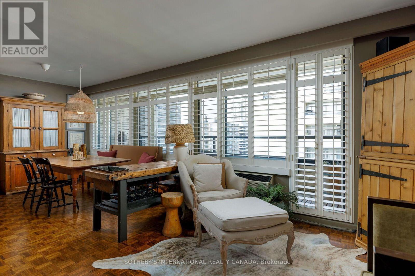
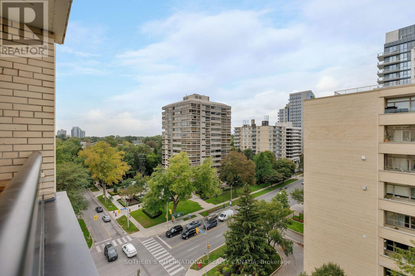
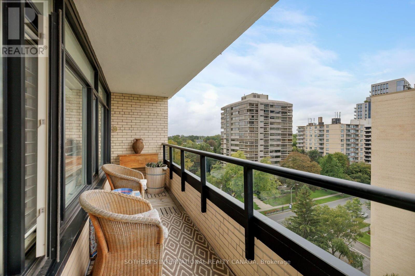
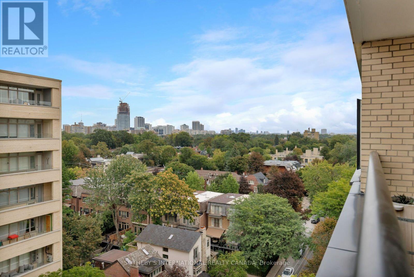
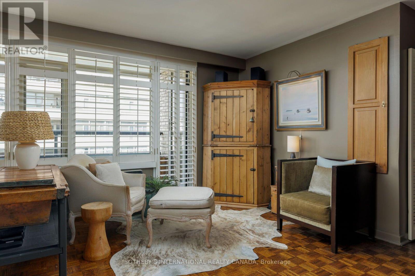
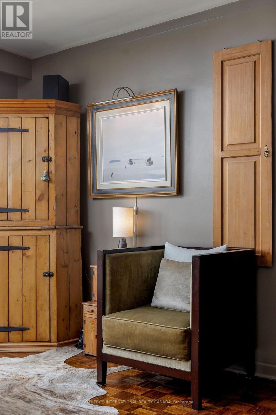
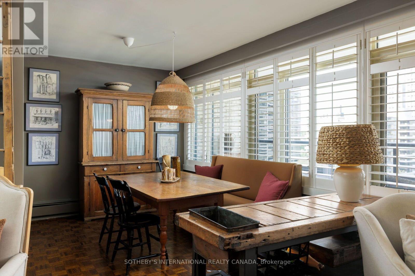
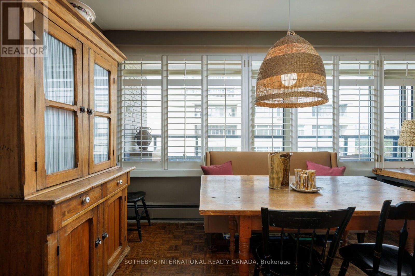
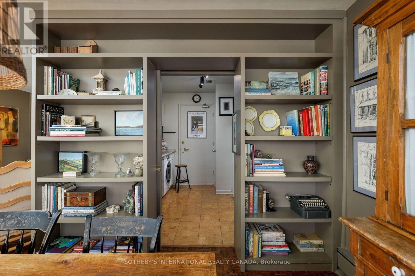
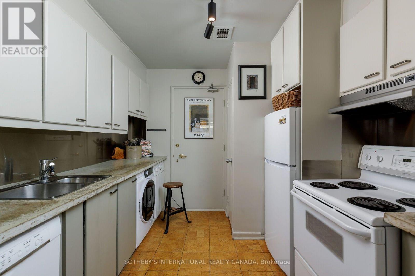
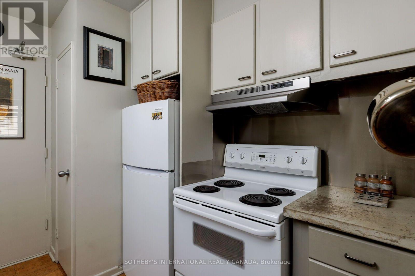
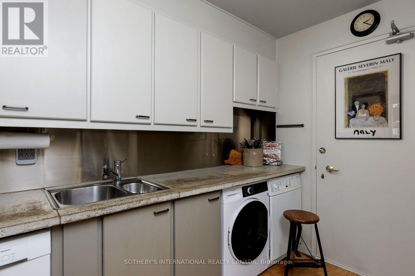
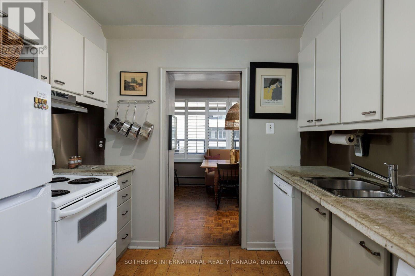
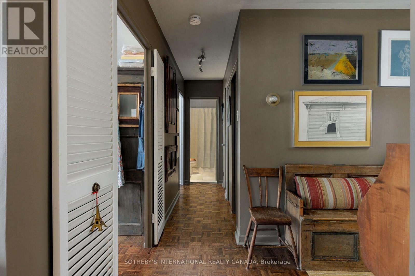
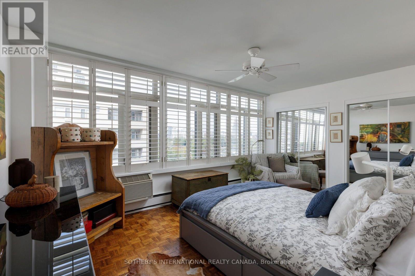
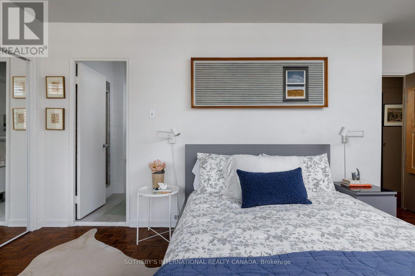
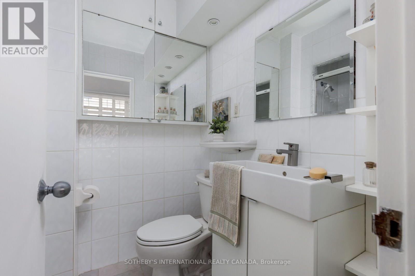
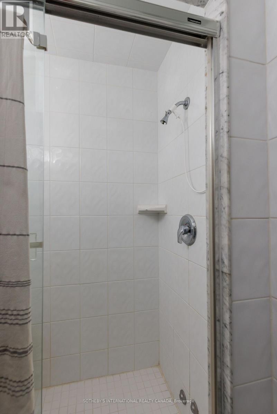
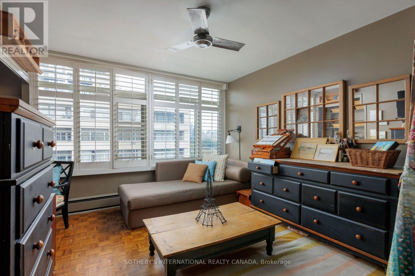
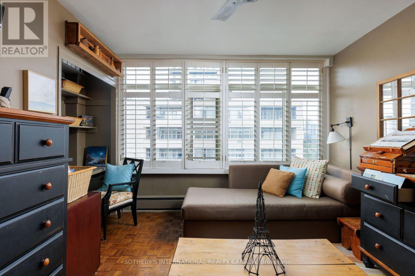
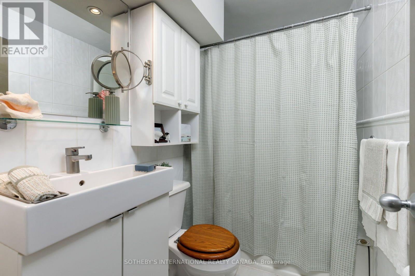
$1,796.75 每月A character-rich residence with the warmth of a Greenwich Village apartment, set within Heathaven, a well-managed Deer Park co-operative. This inviting two-bedroom, two-full-bathroom suite features over 45 feet of north-facing windows that fill the home with natural light and offer tranquil easterly and westerly views of Toronto's prestigious Deer Park and Forest Hill neighbourhoods. Custom California shutters and warm parquet wood floors lend timeless character. The thoughtfully appointed kitchen features custom concrete countertops, a stainless steel backsplash, durable cork flooring, ample storage and a separate service entrance. Ensuite laundry-a coveted convenience in co-op living-complements generous closets throughout. The expansive primary bedroom features a modern 3-piece ensuite, two oversized closets, and breathtaking treetop views, while the second bedroom offers flexible living space for active down-sizers and professionals alike. Enjoy a spacious private balcony, visitor parking and a rooftop garden with panoramic Toronto views. Steps to the TTC, Forest Hill Village, Yonge & St.Clair shops and restaurants, and Toronto's Beltline Trail. Maintenance fees include property taxes, heat, water, cable/internet, building insurance and common elements. Parking($50/month). Heathaven Apartments provides a convenient live-in superintendent. (id:43681)
房源概要
| MLS® Number | C13830422 |
| 房源类型 | 民宅 |
| 社区名字 | Yonge-St. Clair |
| 社区特征 | Pets Allowed With Restrictions |
| 特征 | 阳台, 无地毯 |
| 总车位 | 1 |
详 情
| 浴室 | 2 |
| 地上卧房 | 2 |
| 总卧房 | 2 |
| 公寓设施 | Visitor Parking, Storage - Locker |
| 家电类 | 洗碗机, 烘干机, Hood 电扇, 炉子, 洗衣机, 窗帘, 冰箱 |
| 地下室类型 | 没有 |
| 空调 | Wall Unit |
| 外墙 | 砖 |
| Flooring Type | Parquet, Cork |
| 供暖方式 | 天然气 |
| 供暖类型 | 地暖 |
| 内部尺寸 | 1000 - 1199 Sqft |
| 类型 | 公寓 |
车 位
| 地下 | |
| Garage |
土地
| 英亩数 | 无 |
房 间
| 楼 层 | 类 型 | 长 度 | 宽 度 | 面 积 |
|---|---|---|---|---|
| Flat | 客厅 | 3.1 m | 4.01 m | 3.1 m x 4.01 m |
| Flat | 餐厅 | 3.1 m | 2.87 m | 3.1 m x 2.87 m |
| Flat | 厨房 | 2.97 m | 2.79 m | 2.97 m x 2.79 m |
| Flat | 衣帽间 | 3.05 m | 3.12 m | 3.05 m x 3.12 m |
| Flat | 主卧 | 3.4 m | 5.05 m | 3.4 m x 5.05 m |
| Flat | 第二卧房 | 4.04 m | 315 m | 4.04 m x 315 m |
| Flat | 门厅 | 2.64 m | 1.63 m | 2.64 m x 1.63 m |
| Flat | 其它 | 5.92 m | 1.3 m | 5.92 m x 1.3 m |

The trademarks REALTOR®, REALTORS®, and the REALTOR® logo are controlled by The Canadian Real Estate Association (CREA) and identify real estate professionals who are members of CREA. The trademarks MLS®, Multiple Listing Service® and the associated logos are owned by The Canadian Real Estate Association (CREA) and identify the quality of services provided by real estate professionals who are members of CREA. The trademark DDF® is owned by The Canadian Real Estate Association (CREA) and identifies CREA's Data Distribution Facility (DDF®)
Toronto Real Estate Board
Sotheby's International Realty Canada
September 25 2026 09:00:47
