
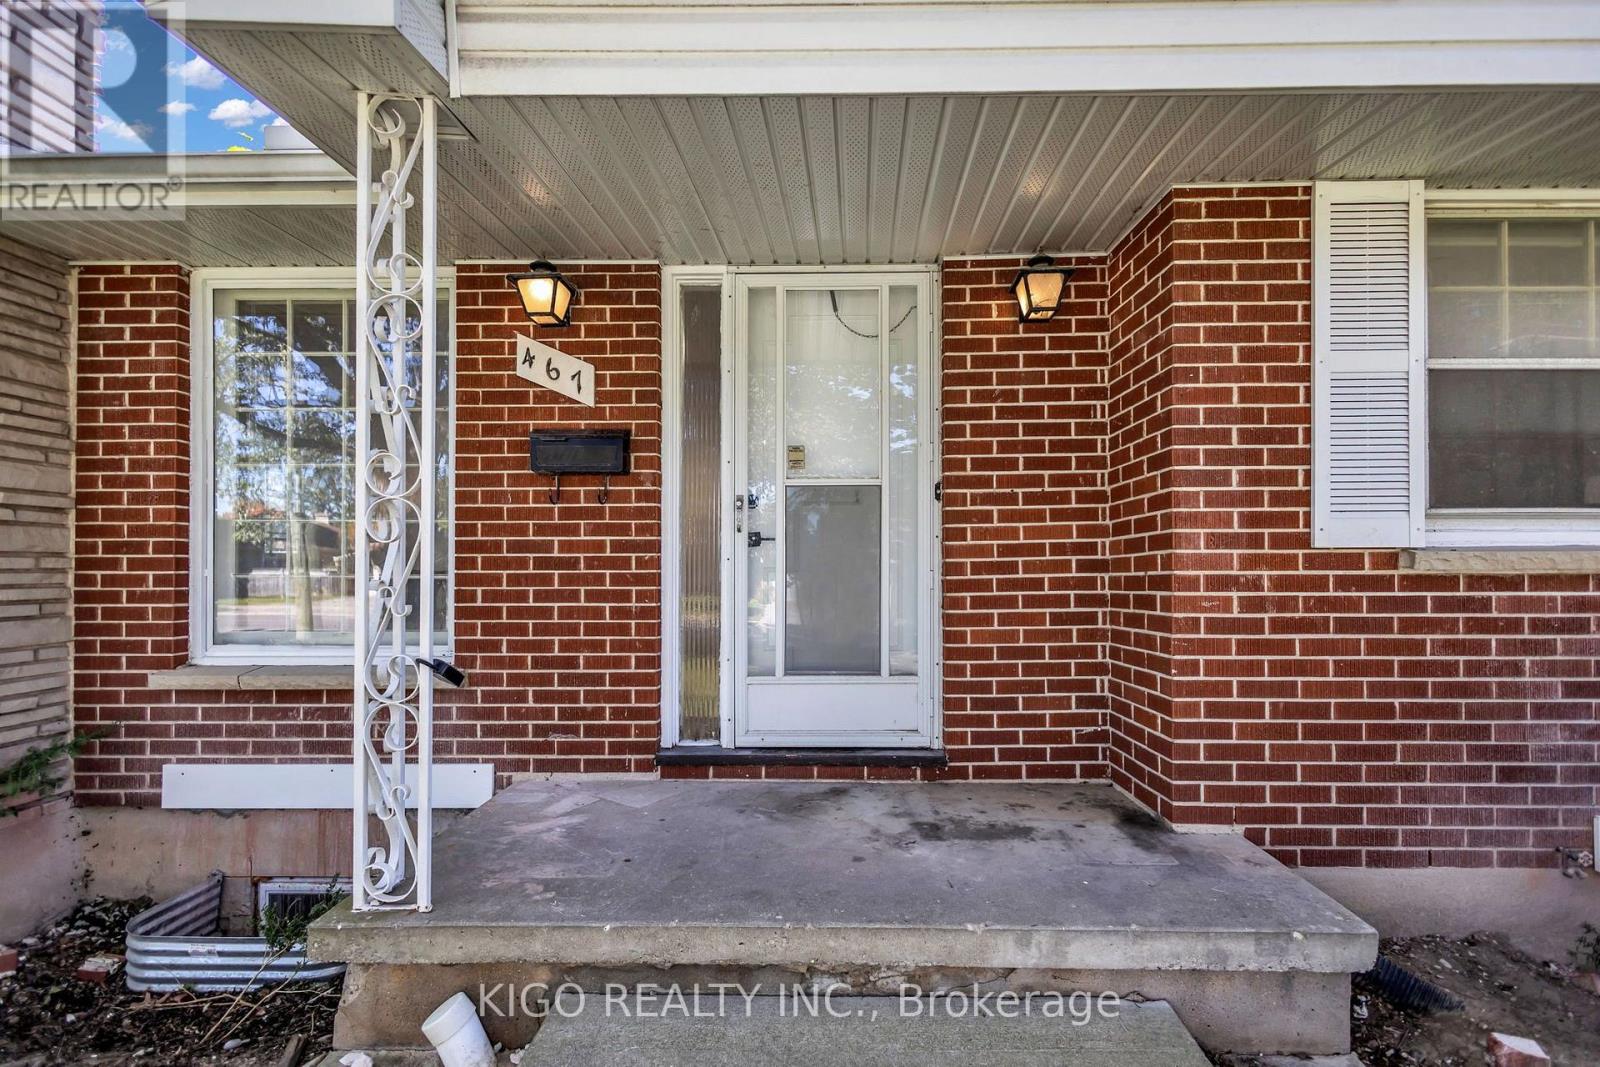
467 Base Line Road London South (South G), Ontario N6C 2P5



$599,990
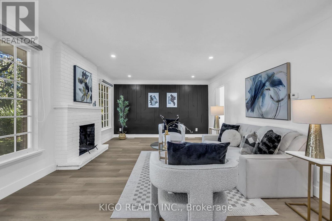
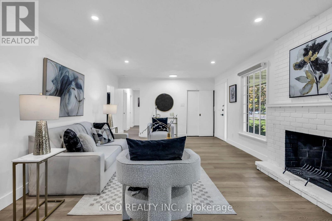
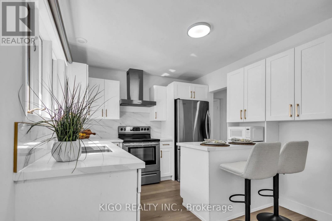
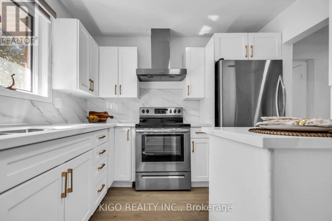
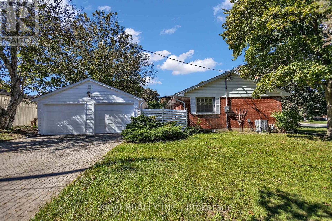
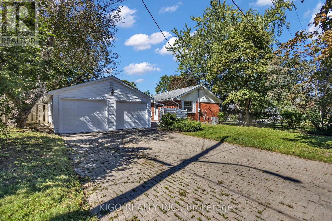
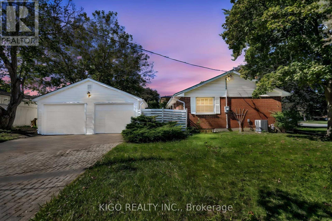
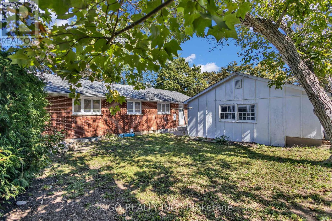
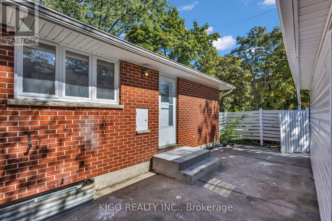
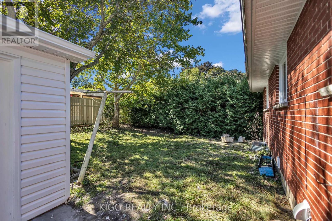
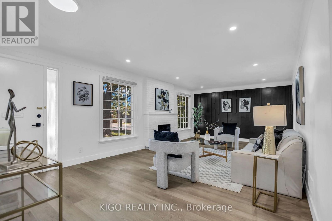
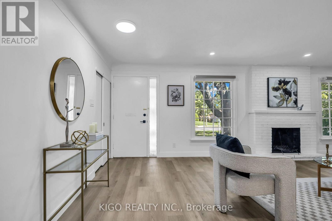
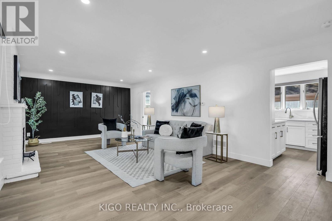
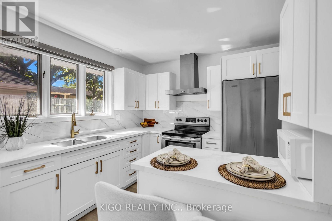
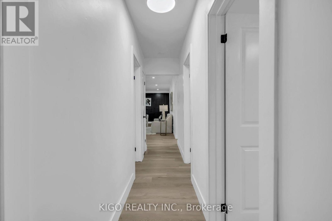
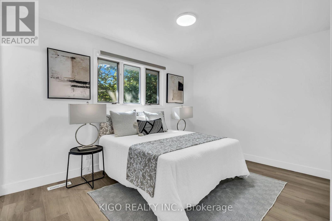
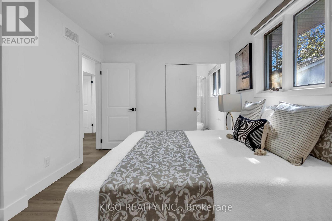
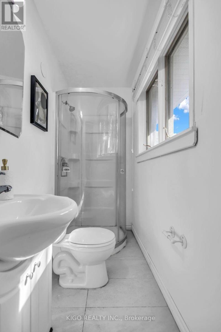
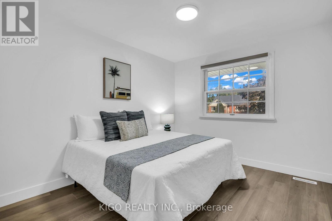
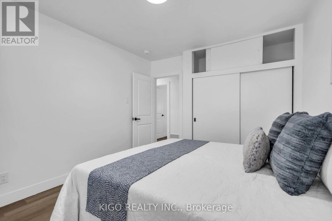
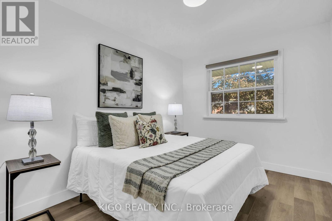
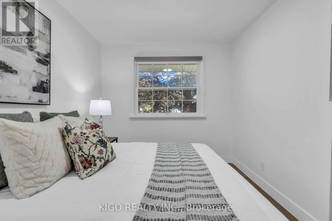
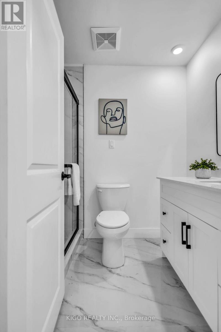
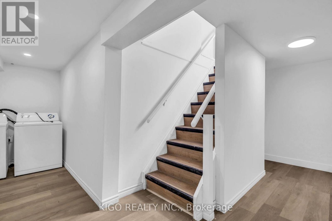
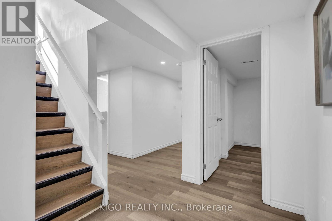
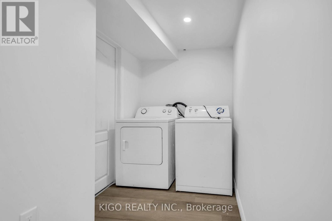
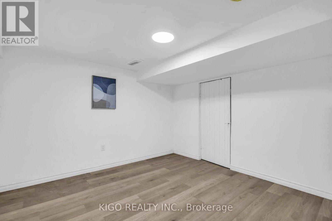
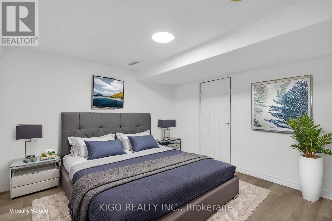
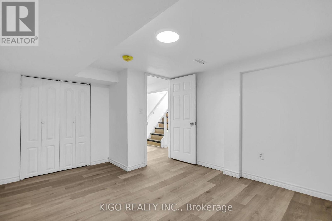
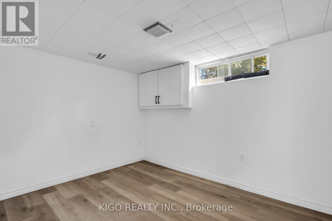
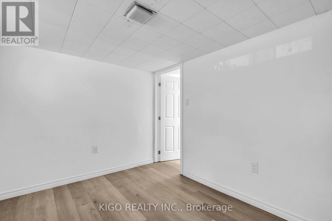
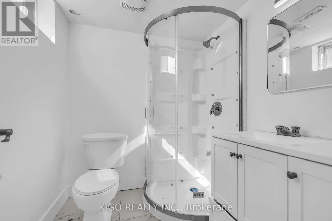
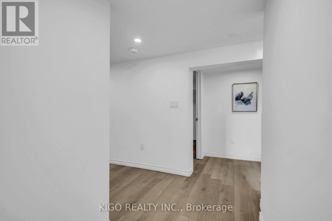
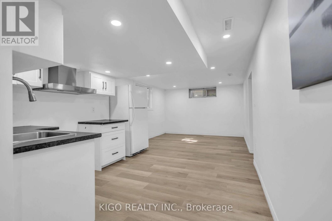
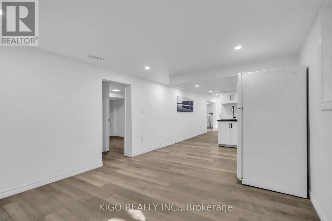
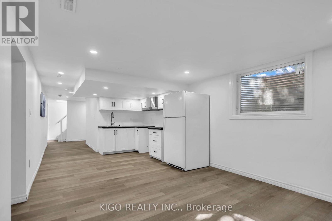
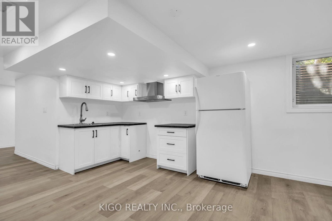
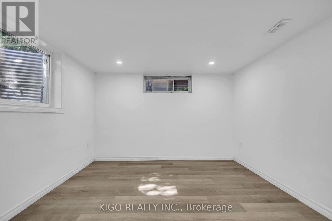
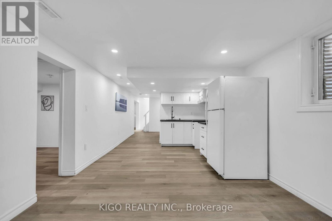
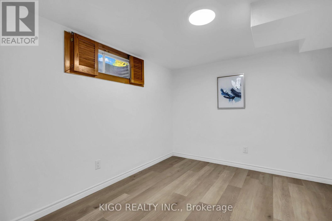
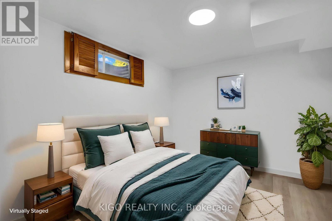
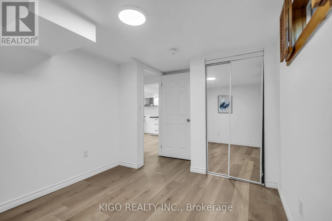
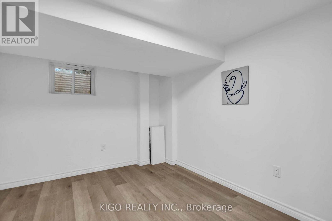
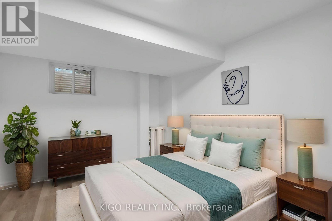
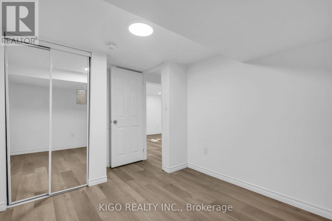
Legally finished basement with second kitchen in much sought after area of London SOUTH. Welcome to this beautiful 2 car garage detached home which offers 3 bedrooms and 2 updated baths on the main level, plus 3 additional bedrooms, an office/playroom, a full kitchen and a large space for recreation. The updated eat-in kitchen features quartz countertops and modern cabinetry over looking a private, fully fenced yard with mature trees. Newer furnace and A/C. Steps to School and grocery shopping, minutes to Victoria Hospital, White Oaks Mall and easy access to Hwy 401 via Wellington Rd. Ideal setup for extended living arrangements or income potential. (id:43681)
房源概要
| MLS® Number | X13830356 |
| 房源类型 | 民宅 |
| 社区名字 | South G |
| 附近的便利设施 | 医院, 公园, 学校 |
| 设备类型 | 热水器 |
| 特征 | 无地毯 |
| 总车位 | 6 |
| 租赁设备类型 | 热水器 |
详 情
| 浴室 | 3 |
| 地上卧房 | 3 |
| 地下卧室 | 3 |
| 总卧房 | 6 |
| Age | 51 To 99 Years |
| 家电类 | 烘干机, 微波炉, 炉子, 洗衣机, 窗帘, Two 冰箱s |
| 建筑风格 | 平房 |
| 地下室进展 | 已装修 |
| 地下室类型 | N/a (finished) |
| 施工种类 | 独立屋 |
| 空调 | 中央空调 |
| 外墙 | 砖 |
| 壁炉 | 有 |
| 地基类型 | 混凝土 |
| 供暖方式 | 天然气 |
| 供暖类型 | 压力热风 |
| 储存空间 | 1 |
| 内部尺寸 | 1100 - 1500 Sqft |
| 类型 | 独立屋 |
| 设备间 | 市政供水 |
车 位
| Detached Garage | |
| Garage |
土地
| 英亩数 | 无 |
| 土地便利设施 | 医院, 公园, 学校 |
| 污水道 | Sanitary Sewer |
| 土地深度 | 100 Ft ,3 In |
| 土地宽度 | 75 Ft ,2 In |
| 不规则大小 | 75.2 X 100.3 Ft |
| 规划描述 | R 1-6 |
房 间
| 楼 层 | 类 型 | 长 度 | 宽 度 | 面 积 |
|---|---|---|---|---|
| 地下室 | 衣帽间 | 2.47 m | 3.43 m | 2.47 m x 3.43 m |
| 地下室 | 客厅 | 3.44 m | 3.35 m | 3.44 m x 3.35 m |
| 地下室 | 厨房 | 3.08 m | 3.35 m | 3.08 m x 3.35 m |
| 地下室 | 浴室 | 2.04 m | 1.8 m | 2.04 m x 1.8 m |
| 地下室 | 卧室 | 4.17 m | 3.53 m | 4.17 m x 3.53 m |
| 地下室 | 第二卧房 | 2.9 m | 4.05 m | 2.9 m x 4.05 m |
| 地下室 | 第三卧房 | 2.9 m | 4.05 m | 2.9 m x 4.05 m |
| 一楼 | 卧室 | 4.3 m | 3.02 m | 4.3 m x 3.02 m |
| 一楼 | 第二卧房 | 3.53 m | 3.78 m | 3.53 m x 3.78 m |
| 一楼 | 第三卧房 | 3.32 m | 3.78 m | 3.32 m x 3.78 m |
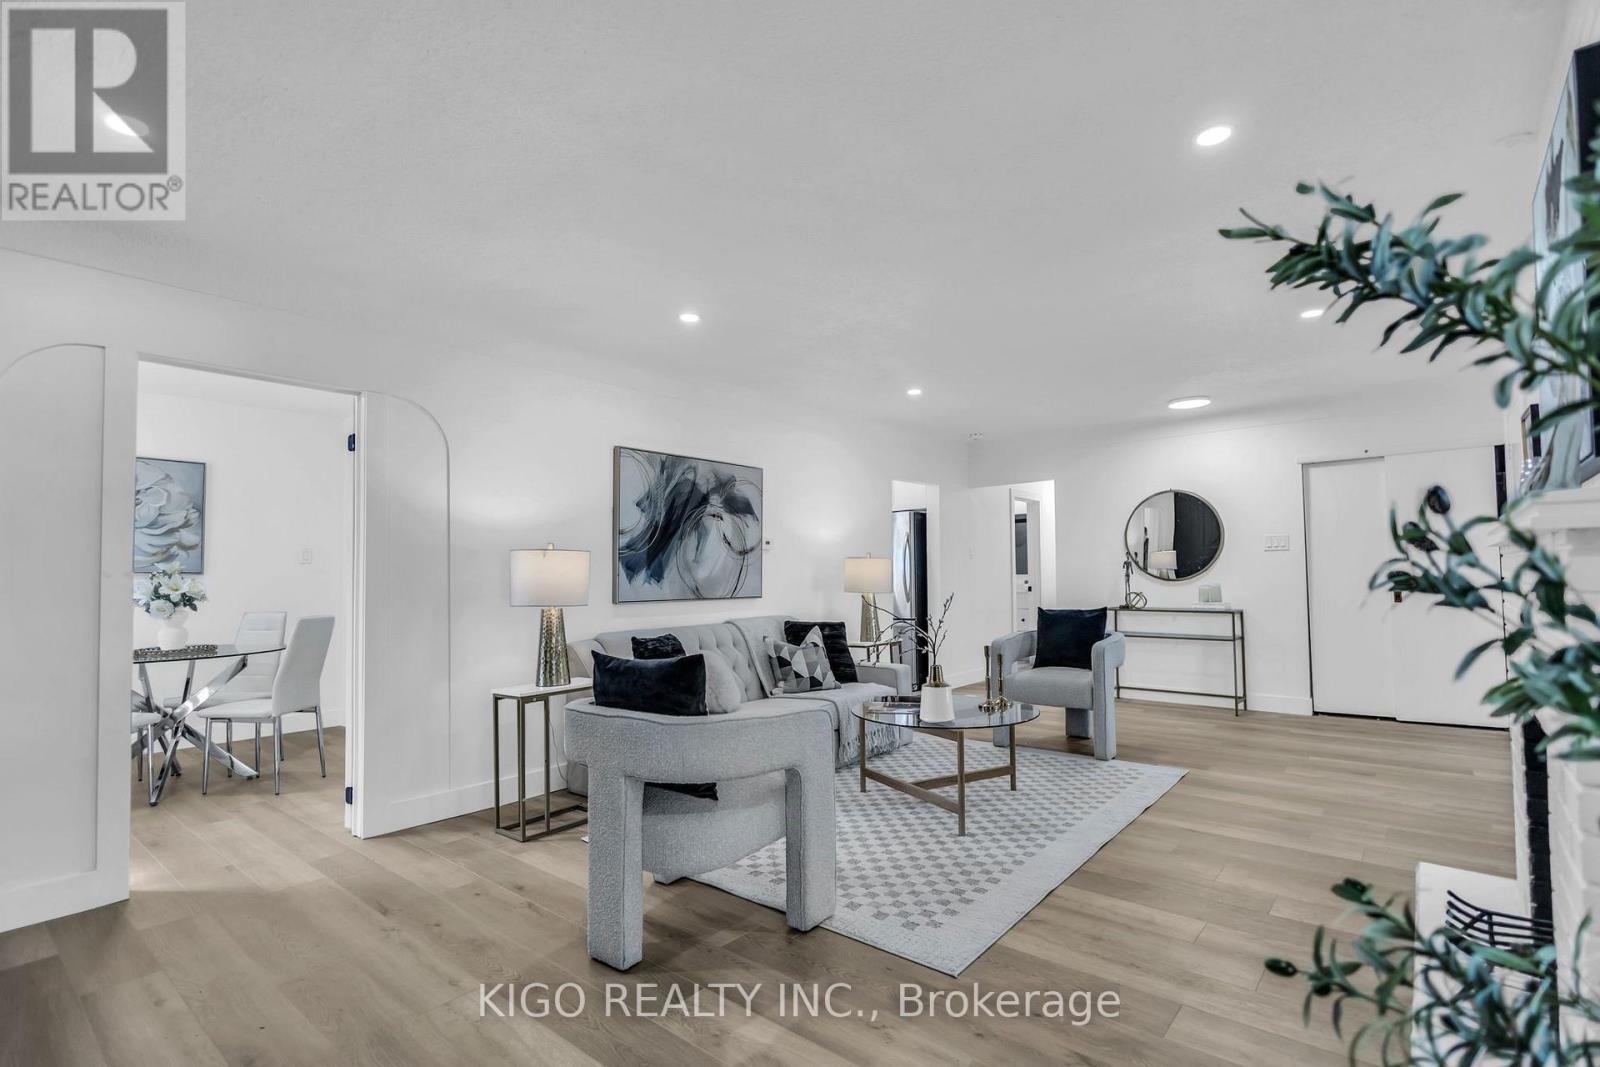
| 一楼 | 客厅 | 7.35 m | 3.99 m | 7.35 m x 3.99 m |
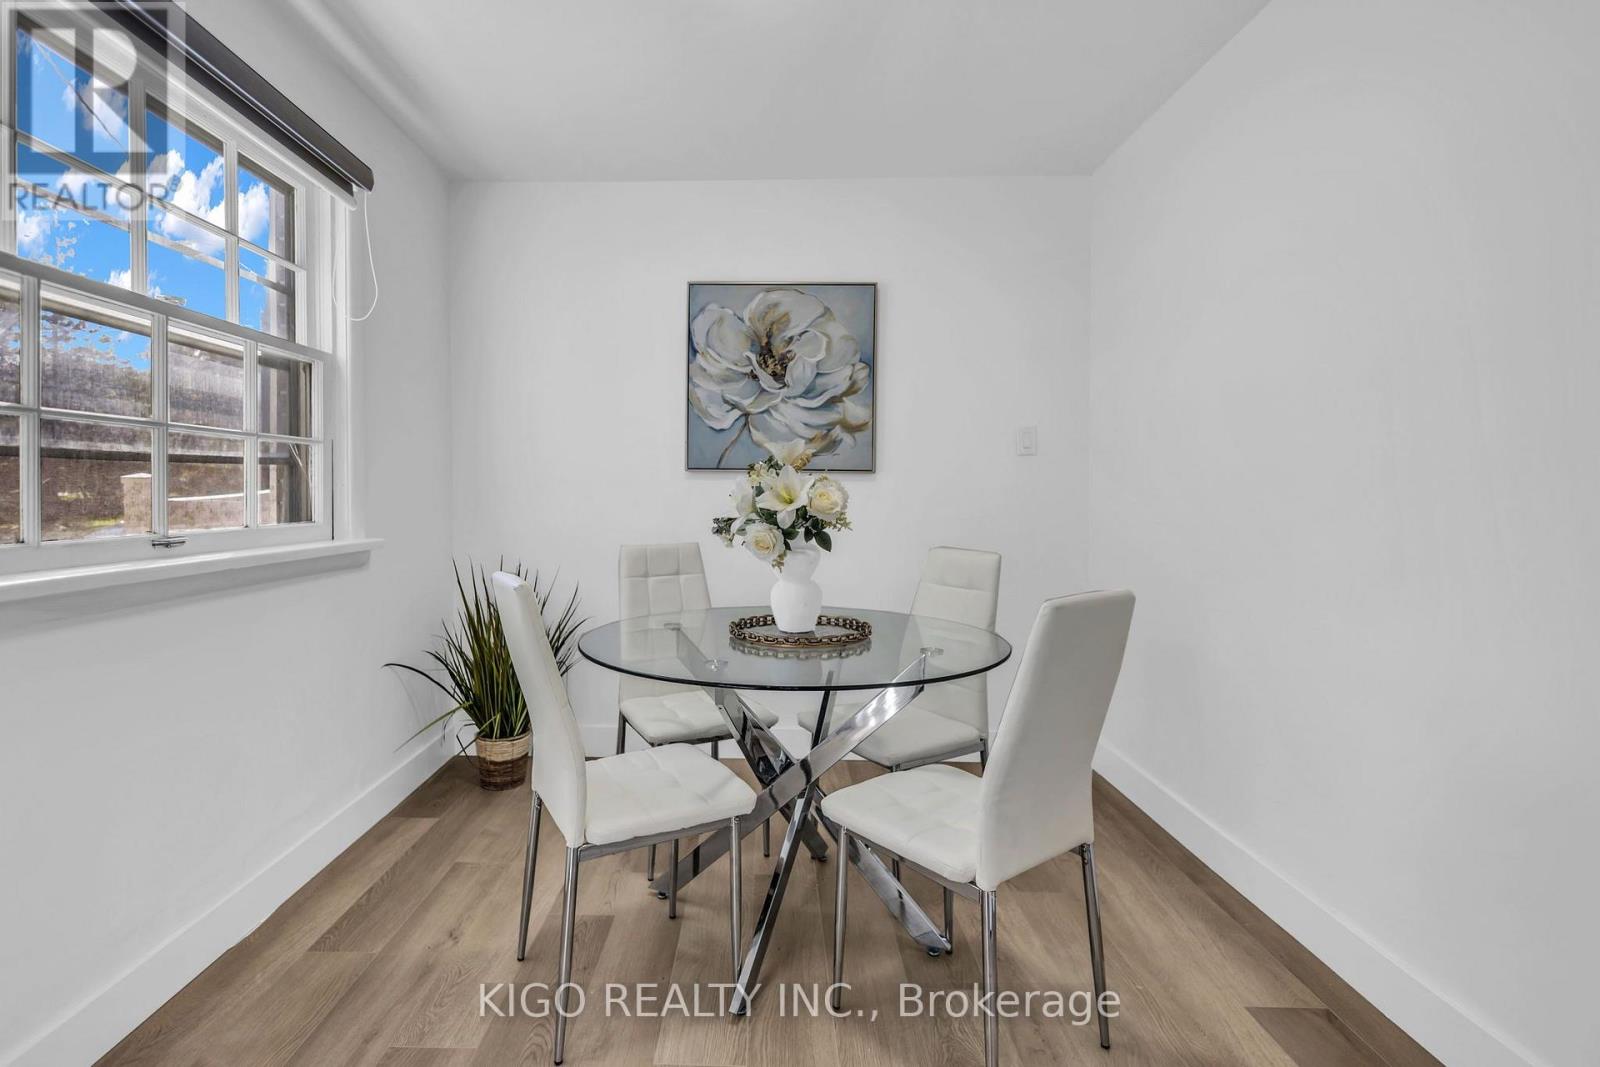
| 一楼 | 餐厅 | 2.77 m | 3.02 m | 2.77 m x 3.02 m |
| 一楼 | 厨房 | 3.75 m | 3.02 m | 3.75 m x 3.02 m |
| 一楼 | 浴室 | 2.35 m | 1.77 m | 2.35 m x 1.77 m |
设备间
| 有线电视 | 可用 |
| 配电箱 | 已安装 |
| 污水道 | 已安装 |
https://www.realtor.ca/real-estate/30330036/467-base-line-road-london-south-south-g-south-g

The trademarks REALTOR®, REALTORS®, and the REALTOR® logo are controlled by The Canadian Real Estate Association (CREA) and identify real estate professionals who are members of CREA. The trademarks MLS®, Multiple Listing Service® and the associated logos are owned by The Canadian Real Estate Association (CREA) and identify the quality of services provided by real estate professionals who are members of CREA. The trademark DDF® is owned by The Canadian Real Estate Association (CREA) and identifies CREA's Data Distribution Facility (DDF®)
Toronto Real Estate Board
RE/MAX Real Estate Centre Inc., Kigo Realty Inc.
September 25 2026 08:39:37
