
204 Robert Street Greater Napanee (Greater Napanee), Ontario K7R 2M8


$379,900
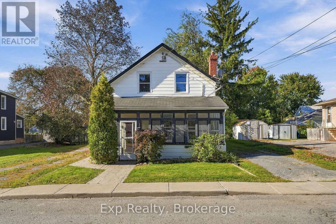
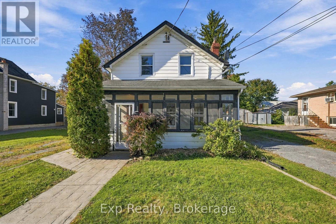
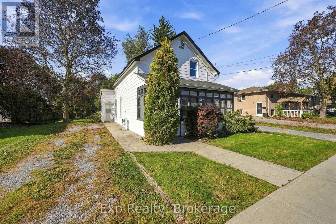
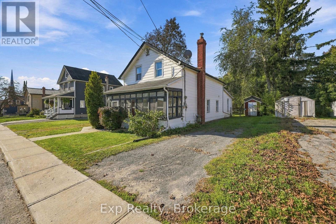
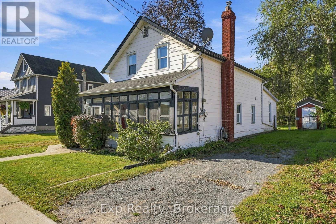
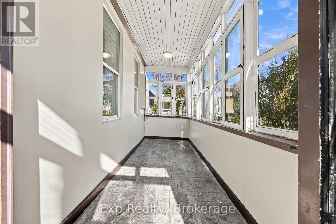
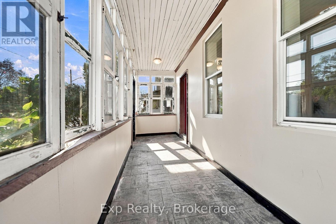
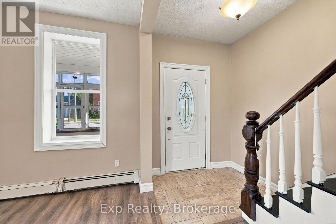
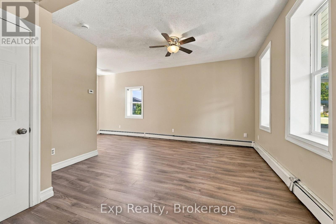
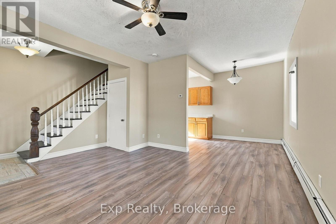
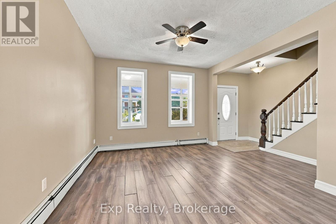
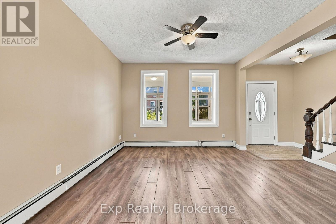
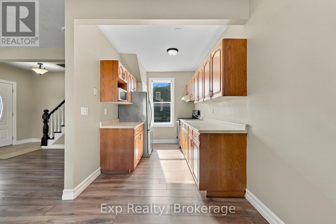
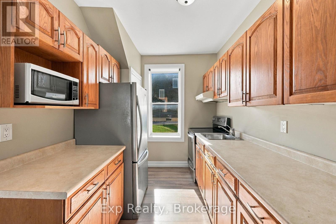
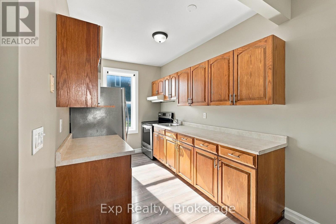
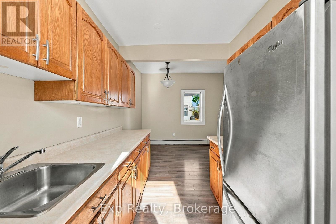
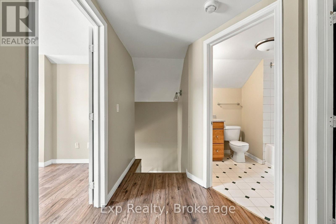
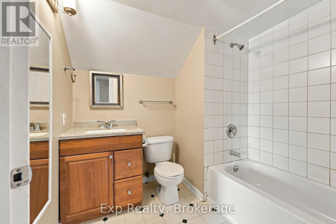
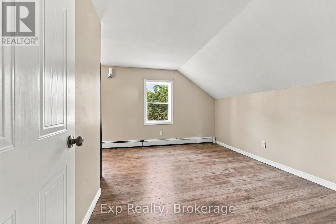
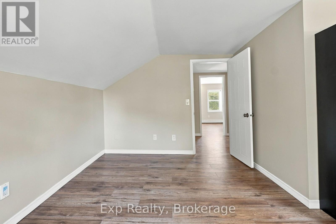
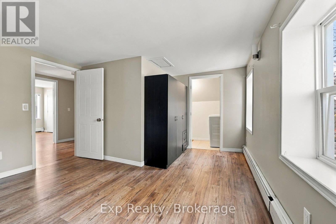
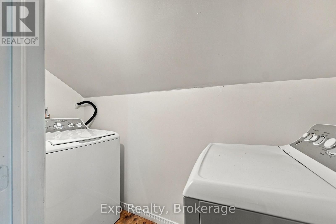
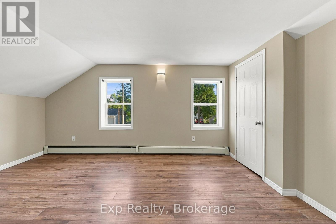
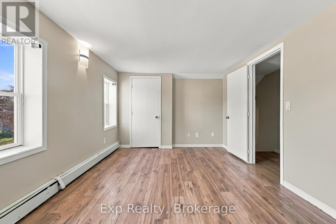
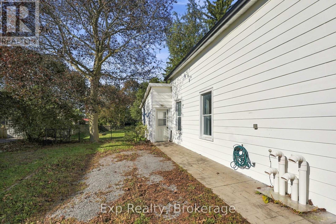
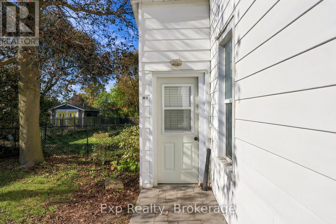
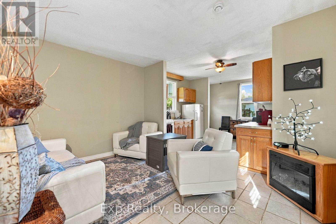
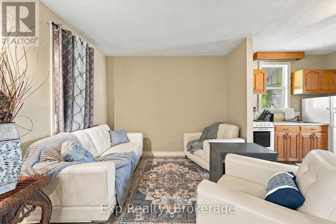
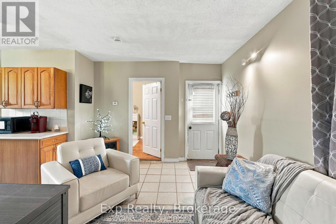
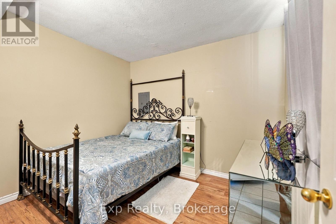
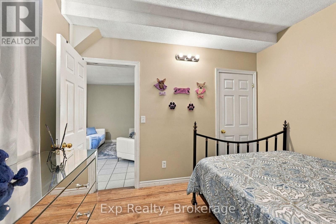
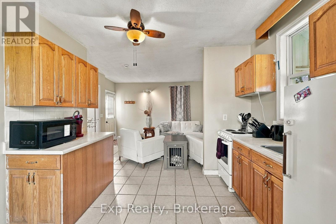
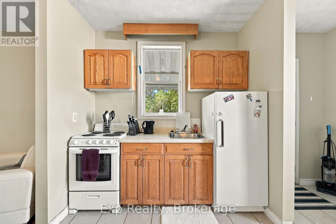
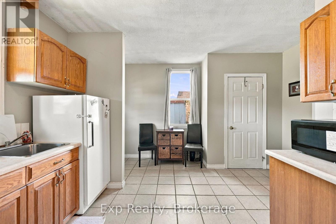
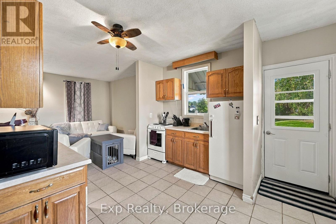
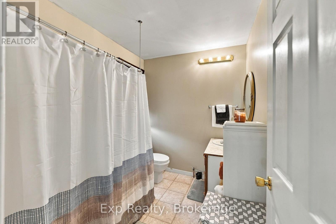
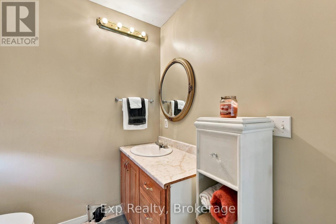
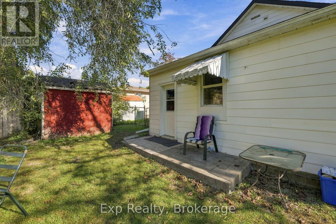
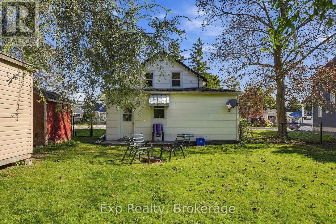
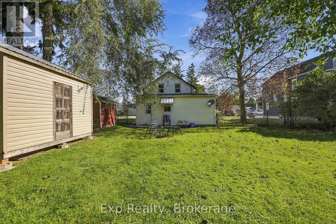
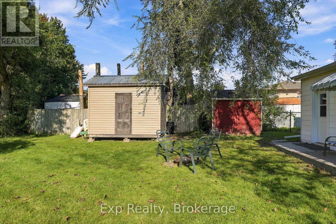
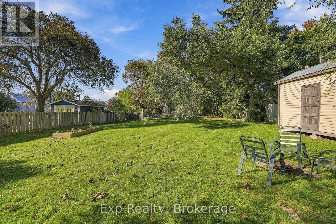
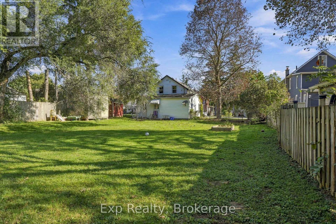
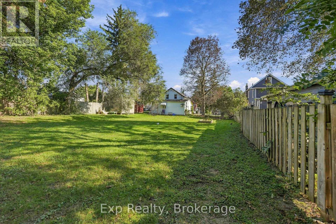
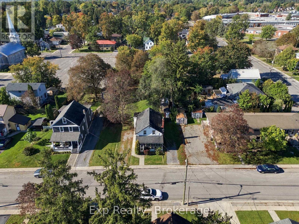
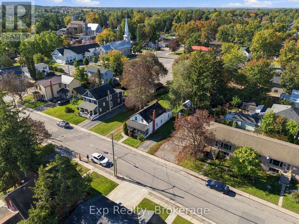
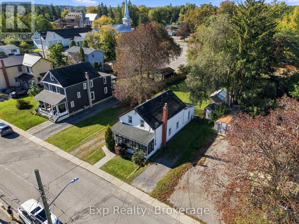
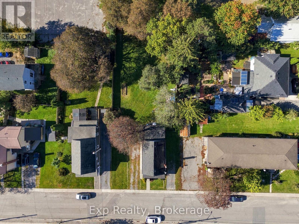
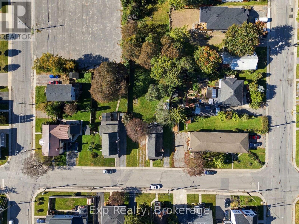
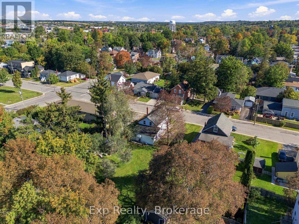
Welcome home! This charming and affordable detached property offers the perfect combination of comfort, space and flexibility, with a separate self-contained one-bedroom in-law suite at the rear. The main home is move-in ready and features two good-sized bedrooms, laundry, and a full bathroom upstairs, plus a cozy kitchen, dining and living area on the main level, and a welcoming front porch - the perfect spot to enjoy your morning coffee. The bright and comfortable rear suite is ideal for extended family, guests or added income potential (currently tenanted). Outside, you'll love the generous 58' x 165' lot, offering plenty of room to enjoy the outdoors, plus the duel driveways for each unit. Conveniently located close to schools, parks and downtown amenities, this is a wonderful opportunity to make this versatile property your own! (id:43681)
房源概要
| MLS® Number | X13830016 |
| 房源类型 | 民宅 |
| 社区名字 | 58 - Greater Napanee |
| 特征 | 亲戚套间 |
| 总车位 | 6 |
详 情
| 浴室 | 2 |
| 地上卧房 | 3 |
| 总卧房 | 3 |
| 地下室进展 | 已完成 |
| 地下室类型 | Crawl Space (unfinished) |
| 施工种类 | 独立屋 |
| 空调 | Window Air Conditioner |
| 外墙 | 铝壁板 |
| 地基类型 | 混凝土浇筑, 石 |
| 供暖方式 | 天然气 |
| 供暖类型 | Baseboard Heaters, 地暖 |
| 储存空间 | 2 |
| 内部尺寸 | 1500 - 2000 Sqft |
| 类型 | 独立屋 |
| 设备间 | 市政供水 |
车 位
| 没有车库 |
土地
| 英亩数 | 无 |
| 污水道 | Sanitary Sewer |
| 土地深度 | 165 Ft |
| 土地宽度 | 58 Ft |
| 不规则大小 | 58 X 165 Ft |
| 规划描述 | R2 |
房 间
| 楼 层 | 类 型 | 长 度 | 宽 度 | 面 积 |
|---|---|---|---|---|
| 二楼 | 卧室 | 4.19 m | 3.49 m | 4.19 m x 3.49 m |
| 二楼 | 卧室 | 4.7 m | 3.12 m | 4.7 m x 3.12 m |
| 二楼 | 浴室 | 2.1 m | 2.16 m | 2.1 m x 2.16 m |
| 二楼 | 洗衣房 | 1.32 m | 2.7 m | 1.32 m x 2.7 m |
| 一楼 | 客厅 | 3.69 m | 3.78 m | 3.69 m x 3.78 m |
| 一楼 | 浴室 | 2 m | 2.68 m | 2 m x 2.68 m |
| 一楼 | 餐厅 | 2.93 m | 2.45 m | 2.93 m x 2.45 m |
| 一楼 | 厨房 | 2.67 m | 2.45 m | 2.67 m x 2.45 m |
| 一楼 | 家庭房 | 3.25 m | 3.95 m | 3.25 m x 3.95 m |
| 一楼 | 厨房 | 3.54 m | 4.18 m | 3.54 m x 4.18 m |
| 一楼 | 卧室 | 3.51 m | 2.91 m | 3.51 m x 2.91 m |

The trademarks REALTOR®, REALTORS®, and the REALTOR® logo are controlled by The Canadian Real Estate Association (CREA) and identify real estate professionals who are members of CREA. The trademarks MLS®, Multiple Listing Service® and the associated logos are owned by The Canadian Real Estate Association (CREA) and identify the quality of services provided by real estate professionals who are members of CREA. The trademark DDF® is owned by The Canadian Real Estate Association (CREA) and identifies CREA's Data Distribution Facility (DDF®)
Durham Region Association of REALTORS®
Exp Realty
October 23 2026 04:20:36
