
664 Concession 3 Road Fisherville, Ontario N0A 1G0


$1,050,000
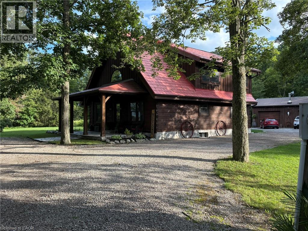
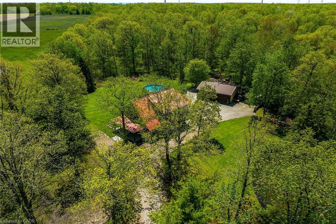
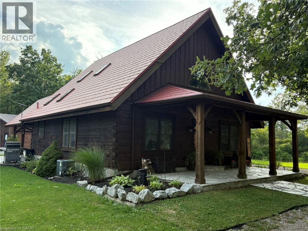
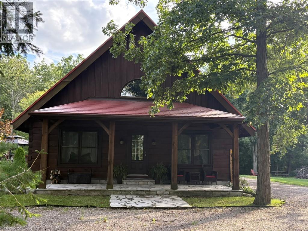
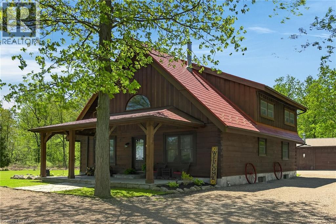
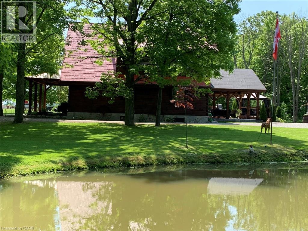
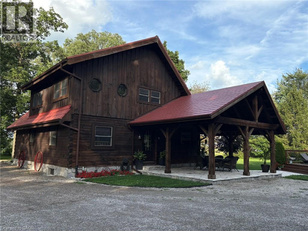
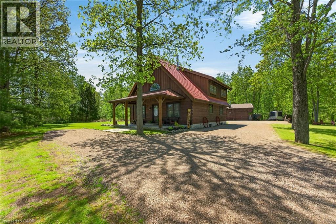
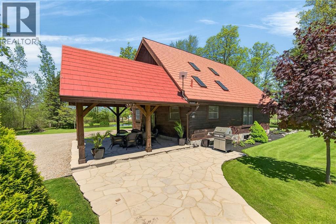
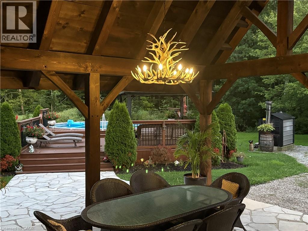
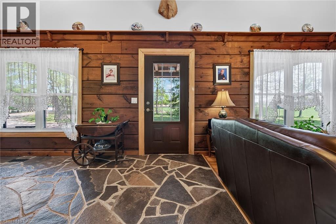
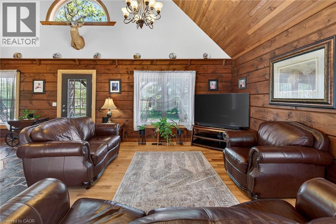
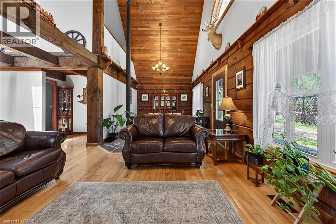
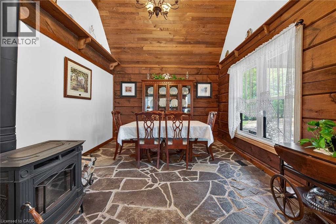
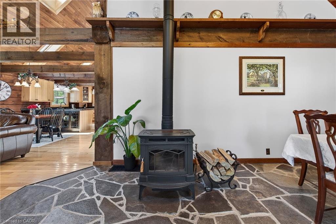
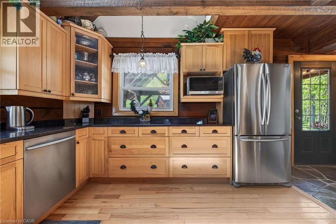
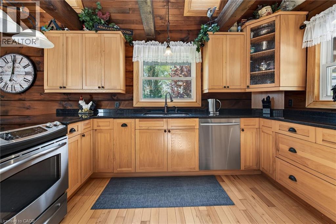
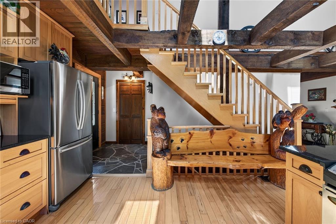
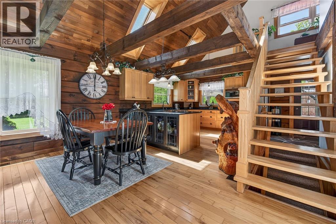
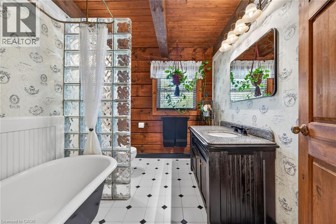
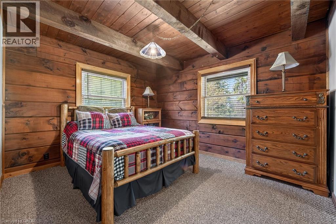
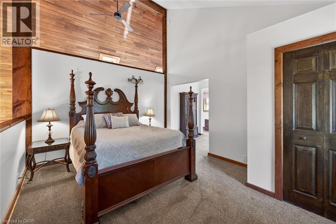
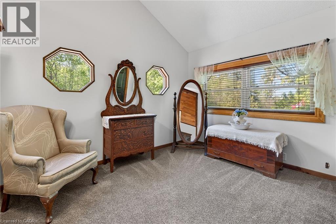
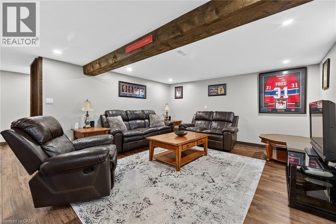
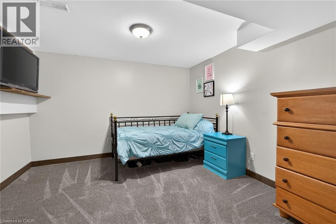
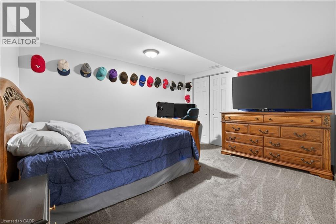
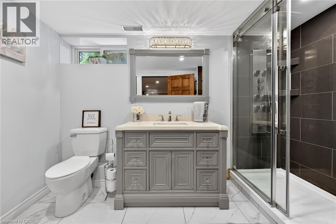
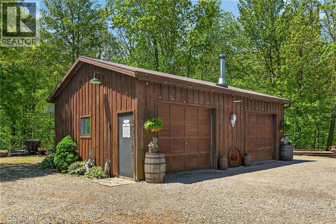
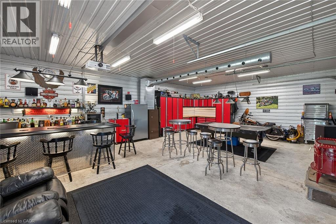
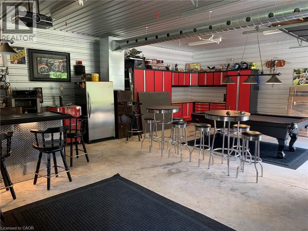
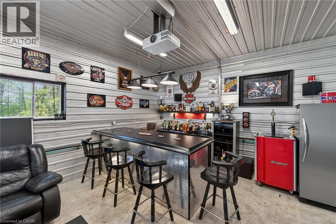
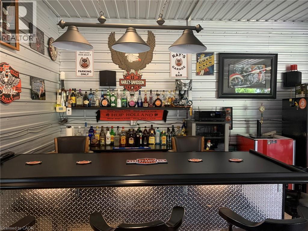
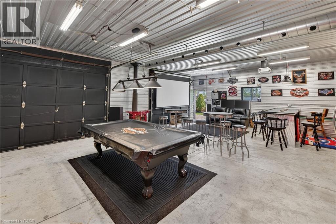
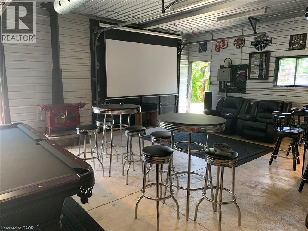
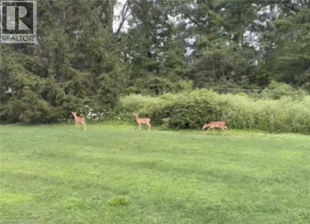
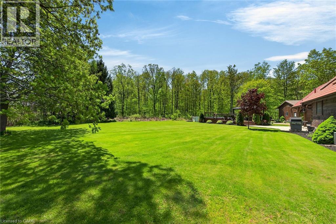
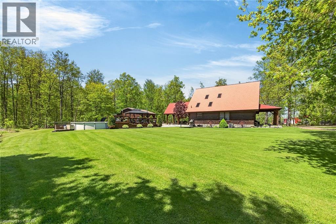
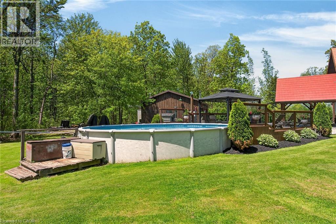
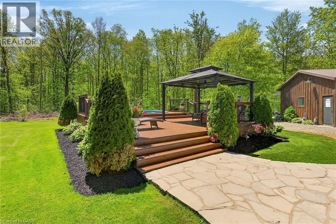
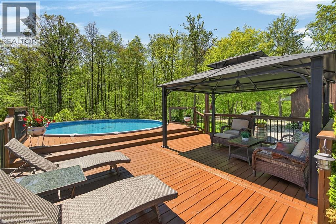
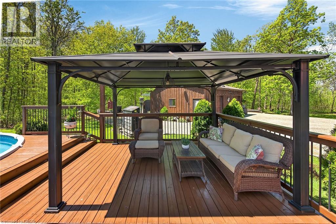
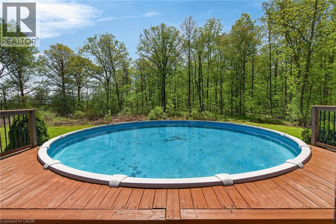
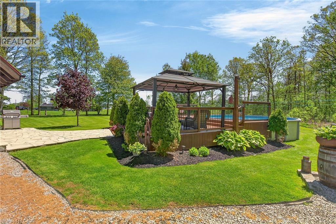
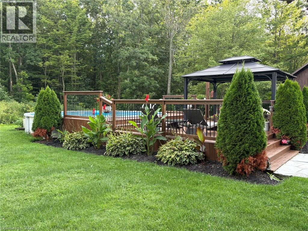
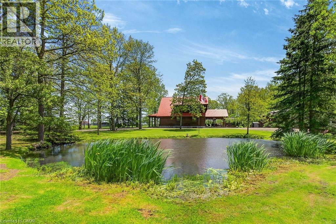
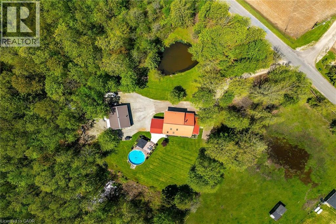
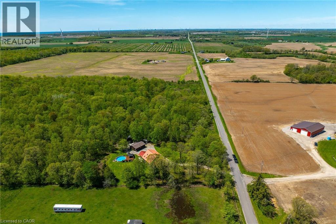
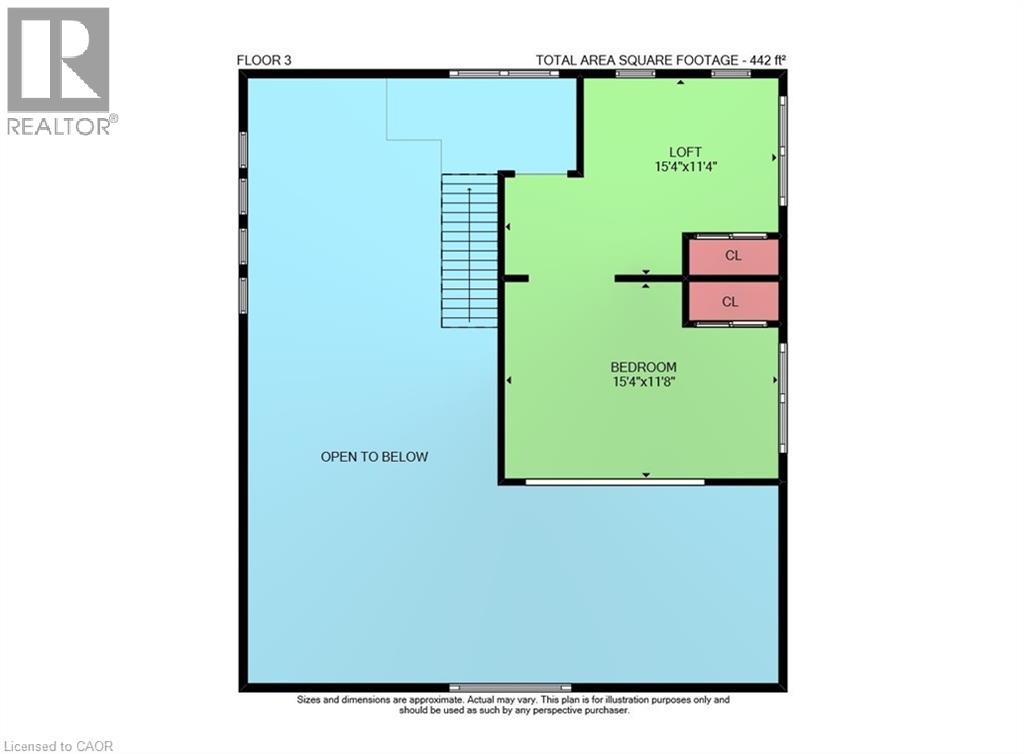
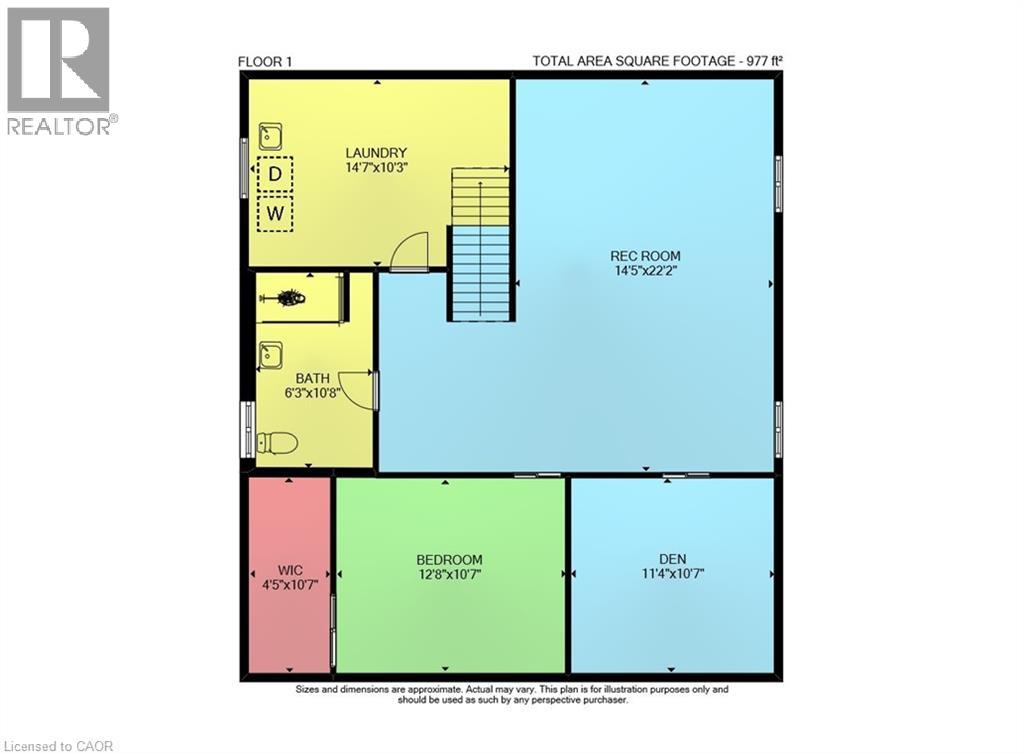
This picturesque property offers a peaceful escape from city life. Experience natural privacy as you enter the winding driveway leading to a secluded 1-acre property surrounded by forest and frequented by deer, wild turkeys, rabbits, squirrels & various bird species. The solid log construction blends natural wood, flagstone, and expansive windows for an elegant, welcoming atmosphere. Highlights include a sought-after 24’x30’ garage/mancave with metal-clad interior, wood stove, & forced-air heat; a 24-ft saltwater pool with elevated deck and gazebo; a stocked pond; 2 car shelters; a storage trailer box; and 2 covered flagstone patios. The open-concept main floor features a cedar cathedral ceiling, hickory hardwood and flagstone floors. The dinette and kitchen offer beamed ceilings, 4 skylights, hickory cabinetry, quartz countertops, and stainless-steel appliances. The spacious living room opens to a formal dining area with a cozy cast-iron wood stove fireplace. A spacious primary bedroom and 4-pc bathroom complete the main floor. Upstairs, a second primary bedroom (formerly 2 beds) includes a loft that is ideal for a home office. The basement; professionally finished in 2022, includes 2 more bedrooms, a large recroom, and a 3-pc bathroom featuring a glass shower with a massage jet tower. Notable amenities include an efficient outdoor wood boiler/electric furnace system, central air, a ~10,000-gallon cistern, septic system, and 200-amp hydro. The property is surrounded by serene forest, vibrant perennial gardens, landscaped grounds, and a large driveway with space for multiple vehicles and a boat or RV. This cottage-like retreat is perfect for outdoor enthusiasts and showcases beautiful 4-season scenery. Conveniently located near Cayuga & Dunnville, with 30-60-minute commutes to Hamilton and Niagara. Combining rural charm with nearby-town convenience, this Muskoka-inspired property is a standout sanctuary where cherished memories are just waiting to be made. (id:43681)
房源概要
| MLS® Number | 40866668 |
| 房源类型 | 民宅 |
| 附近的便利设施 | Beach, 公园, 礼拜场所, 学校 |
| 社区特征 | 安静的区域, 社区活动中心 |
| 特征 | Backs On Greenbelt, Crushed Stone Driveway, Lot With Lake, Skylight, Country Residential, Gazebo, Sump Pump, Private Yard |
| 总车位 | 12 |
| 泳池类型 | Above Ground Pool |
| 结构 | Workshop, Porch |
| View Type | View (panoramic) |
详 情
| 浴室 | 2 |
| 地上卧房 | 2 |
| 地下卧室 | 2 |
| 总卧房 | 4 |
| 家电类 | 洗碗机, 烘干机, 微波炉, 冰箱, 炉子, 洗衣机, 窗帘 |
| 建筑风格 | Chalet |
| 地下室进展 | 已装修 |
| 地下室类型 | 全完工 |
| 施工日期 | 1989 |
| 建材 | 木头 Frame |
| 施工种类 | 独立屋 |
| 空调 | 中央空调 |
| 外墙 | 木头 |
| Fire Protection | Smoke Detectors |
| 壁炉燃料 | 木头 |
| 壁炉 | 有 |
| Fireplace Total | 1 |
| 壁炉类型 | 炉子 |
| 地基类型 | 混凝土浇筑 |
| 供暖方式 | 电 |
| 供暖类型 | Forced Air, Outside Furnace |
| 储存空间 | 2 |
| 内部尺寸 | 2676 Sqft |
| 类型 | 独立屋 |
| 设备间 | Cistern |
车 位
| Detached Garage |
土地
| 入口类型 | Road Access |
| 英亩数 | 有 |
| 土地便利设施 | Beach, 公园, 宗教场所, 学校 |
| Landscape Features | Landscaped |
| 污水道 | Septic System |
| 土地深度 | 250 Ft |
| 土地宽度 | 190 Ft |
| 不规则大小 | 1.09 |
| Size Total | 1.09 Ac|1/2 - 1.99 Acres |
| 规划描述 | R1-a7 |
房 间
| 楼 层 | 类 型 | 长 度 | 宽 度 | 面 积 |
|---|---|---|---|---|
| 二楼 | 主卧 | 30'8'' x 11'8'' | ||
| 地下室 | 洗衣房 | 14'7'' x 10'3'' | ||
| 地下室 | 卧室 | 11'4'' x 10'7'' | ||
| 地下室 | 卧室 | 12'8'' x 10'7'' | ||
| 地下室 | 三件套卫生间 | 10'8'' x 6'3'' | ||
| 地下室 | 家庭房 | 22'2'' x 14'5'' | ||
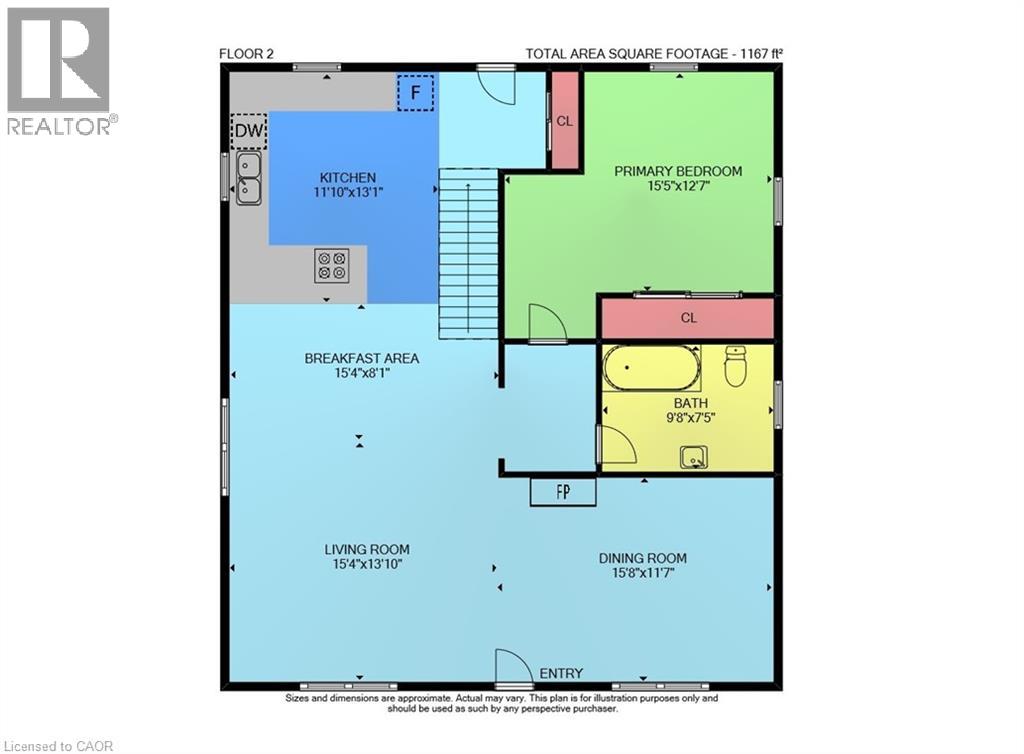
| 一楼 | 四件套浴室 | 9'8'' x 7'5'' | ||
| 一楼 | 卧室 | 15'5'' x 12'7'' | ||
| 一楼 | 小饭厅 | 15'4'' x 8'1'' | ||
| 一楼 | 餐厅 | 15'8'' x 11'7'' | ||
| 一楼 | 厨房 | 11'10'' x 13'1'' | ||
| 一楼 | 客厅 | 15'4'' x 13'10'' |
设备间
| 配电箱 | 可用 |
https://www.realtor.ca/real-estate/30329550/664-concession-3-road-fisherville

The trademarks REALTOR®, REALTORS®, and the REALTOR® logo are controlled by The Canadian Real Estate Association (CREA) and identify real estate professionals who are members of CREA. The trademarks MLS®, Multiple Listing Service® and the associated logos are owned by The Canadian Real Estate Association (CREA) and identify the quality of services provided by real estate professionals who are members of CREA. The trademark DDF® is owned by The Canadian Real Estate Association (CREA) and identifies CREA's Data Distribution Facility (DDF®)
REALTORS® Association of Hamilton-Burlington
Royal LePage Nrc Realty Inc.
October 03 2026 06:11:27
