6 卧室
3 浴室
1500 - 2000 sqft
平房
壁炉
中央空调
风热取暖
$1,998,000
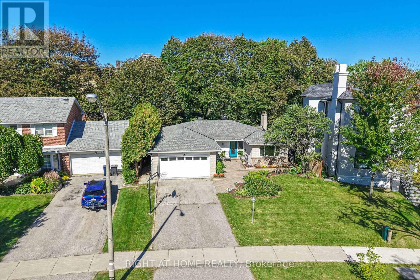
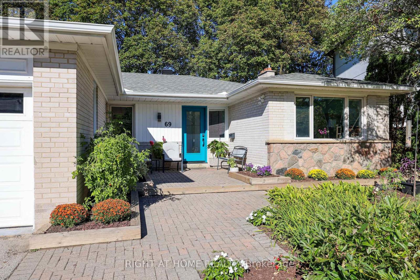
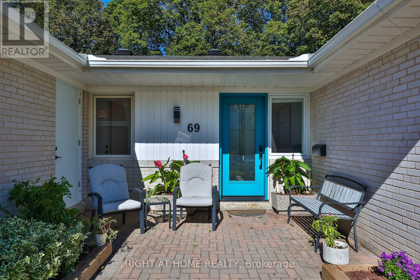
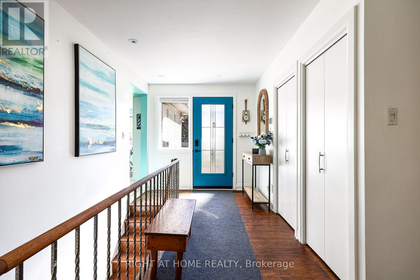
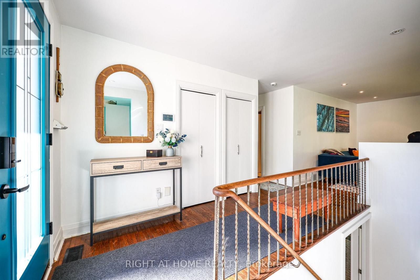
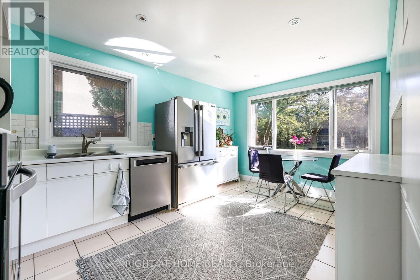
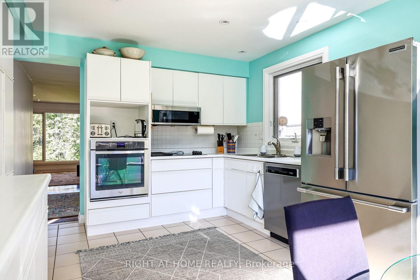
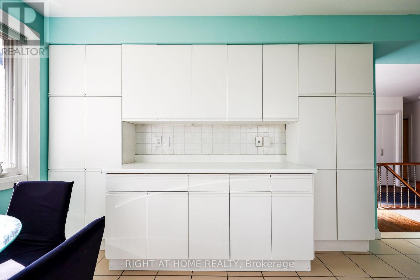
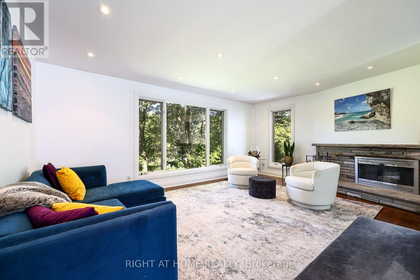
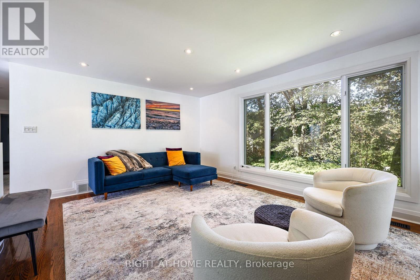
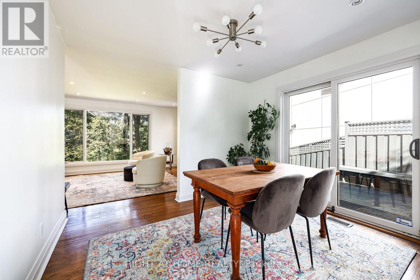
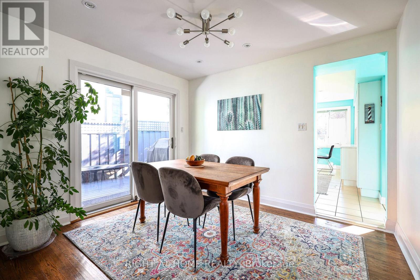
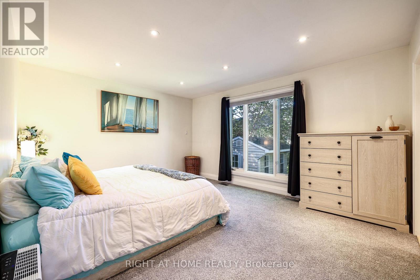
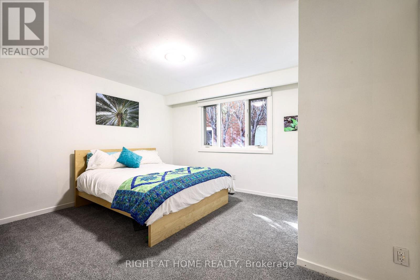
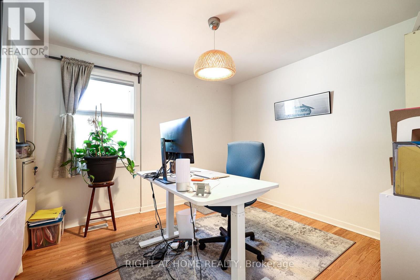
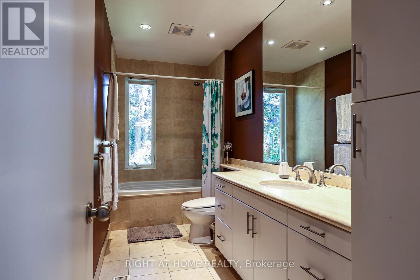
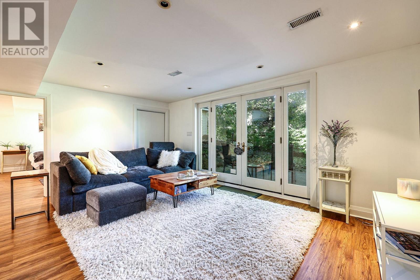
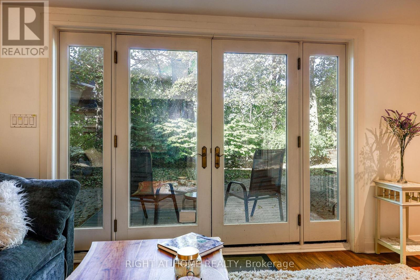
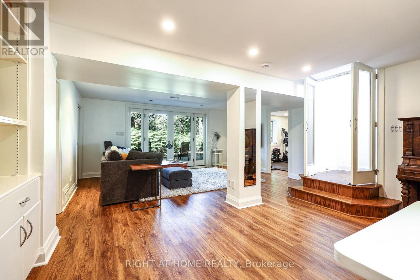
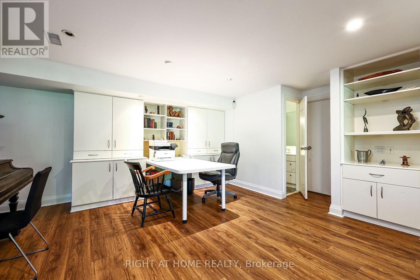
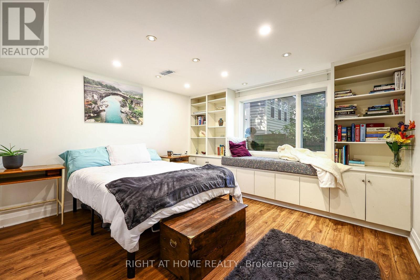
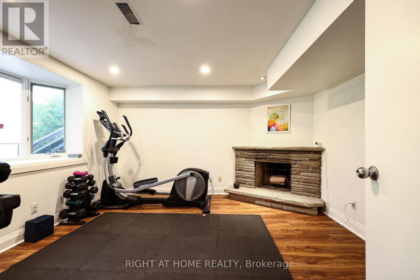
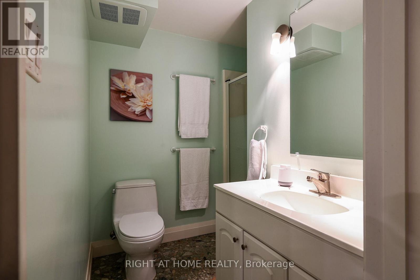
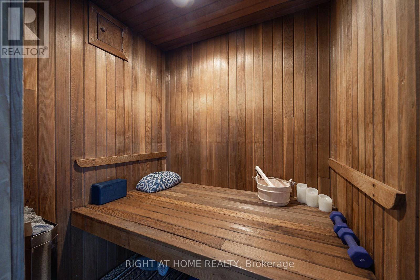
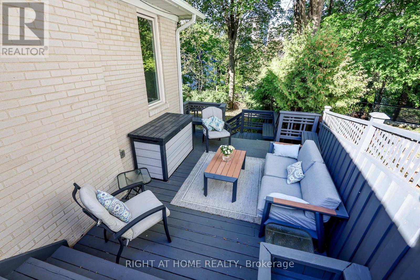
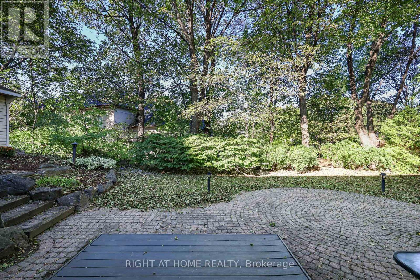
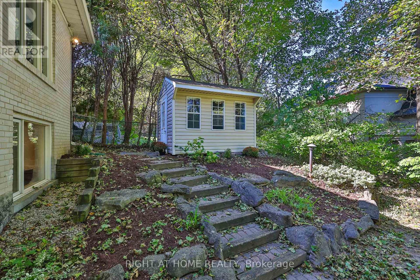
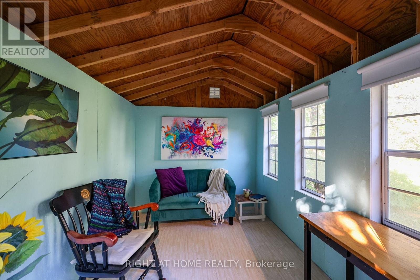
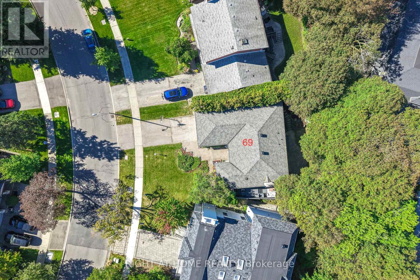
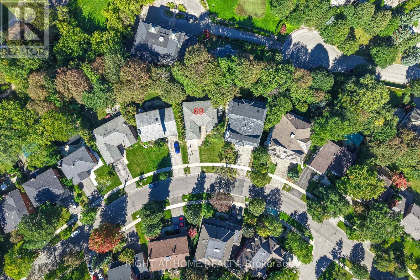
Rare bungalow retreat in St. Andrew-Windfields. Surrounded by mature trees and exceptional privacy, this beautifully maintained and thoughtfully updated bungalow offers six bedrooms, 3 bathrooms, and 3000 square feet plus of bright, finished living space, all in a peaceful, cottage-inspired setting in the city.An exceptionally versatile walkout design offers a main floor bright kitchen with abundant storage and quality appliances, a dining room with a walkout to the multi-level upper deck, and a spacious living room with fireplace and expansive picture, and casement windows overlooking the lush, treed backyard. Three bedrooms and two bathrooms complete this sun-filled level.The fully finished, above-grade lower level, with its own entrance and walkout to the backyard, offers remarkable versatility for family living. A welcoming family room provides a comfortable gathering space, while a large built-in desk, bookshelves and cabinetry create an ideal office or homework area. Three additional bedrooms including one with a charming window seat and another with a bay window and fireplace offer abundant possibilities for family, guests, home offices, fitness space or multi-generational living.Retreat to your private sauna, enjoy coffee in the garden beneath the gorgeous maple trees, or entertain and BBQ on one of the spacious decks. A 9' x 7' garden studio in the backyard provides additional flexibility as a home office, play space or quiet reading retreat.Located in one of Toronto's most coveted neighbourhoods, with convenient access to excellent schools, transit, shopping and Highway 401, this distinctive property offers a rare combination of space, greenery, privacy and tranquility without leaving the city.Buy with added confidence: Carson Dunlop Home Inspection Report (September 2026) available. (id:43681)
房源概要
|
MLS® Number
|
C13830178 |
|
房源类型
|
民宅 |
|
社区名字
|
St. Andrew-Windfields |
|
附近的便利设施
|
医院, 礼拜场所, 学校, 公园, 公共交通 |
|
特征
|
Irregular Lot Size, Sauna |
|
总车位
|
6 |
详 情
|
浴室
|
3 |
|
地上卧房
|
3 |
|
地下卧室
|
3 |
|
总卧房
|
6 |
|
Age
|
51 To 99 Years |
|
家电类
|
Garage Door Opener Remote(s), 烤箱 - Built-in, Range, Water Heater, Water Meter, Blinds, 洗碗机, 烘干机, 烤箱, 炉子, 洗衣机, 冰箱 |
|
建筑风格
|
平房 |
|
地下室进展
|
已装修 |
|
地下室功能
|
Walk Out, Separate Entrance |
|
地下室类型
|
N/a (finished), Full, N/a |
|
施工种类
|
独立屋 |
|
空调
|
中央空调 |
|
外墙
|
砖, 铝壁板 |
|
Fire Protection
|
Security System |
|
壁炉
|
有 |
|
Fireplace Total
|
2 |
|
Flooring Type
|
Hardwood, Marble |
|
地基类型
|
水泥 |
|
供暖方式
|
木头 |
|
供暖类型
|
压力热风 |
|
储存空间
|
1 |
|
内部尺寸
|
1500 - 2000 Sqft |
|
类型
|
独立屋 |
|
设备间
|
市政供水 |
车 位
土地
|
英亩数
|
无 |
|
围栏类型
|
Fenced Yard |
|
土地便利设施
|
医院, 宗教场所, 学校, 公园, 公共交通 |
|
污水道
|
Sanitary Sewer |
|
土地深度
|
137 Ft |
|
土地宽度
|
50 Ft ,6 In |
|
不规则大小
|
50.5 X 137 Ft ; 75.52 X 134.19 |
房 间
| 楼 层 |
类 型 |
长 度 |
宽 度 |
面 积 |
|
Lower Level |
Bedroom 4 |
3.96 m |
3.66 m |
3.96 m x 3.66 m |
|
Lower Level |
Bedroom 5 |
3.96 m |
3.91 m |
3.96 m x 3.91 m |
|
Lower Level |
卧室 |
3 m |
3.18 m |
3 m x 3.18 m |
|
Lower Level |
浴室 |
2.14 m |
2.01 m |
2.14 m x 2.01 m |
|
Lower Level |
洗衣房 |
3.61 m |
2.34 m |
3.61 m x 2.34 m |
|
Lower Level |
设备间 |
3.23 m |
2.41 m |
3.23 m x 2.41 m |
|
Lower Level |
家庭房 |
5.26 m |
3.81 m |
5.26 m x 3.81 m |
|
Lower Level |
Office |
4.39 m |
4.17 m |
4.39 m x 4.17 m |
|
一楼 |
门厅 |
4.27 m |
2.49 m |
4.27 m x 2.49 m |
|
一楼 |
厨房 |
4.7 m |
3.4 m |
4.7 m x 3.4 m |
|
一楼 |
餐厅 |
3.4 m |
3 m |
3.4 m x 3 m |
|
一楼 |
客厅 |
5.82 m |
3.94 m |
5.82 m x 3.94 m |
|
一楼 |
主卧 |
4.83 m |
3.94 m |
4.83 m x 3.94 m |
|
一楼 |
第二卧房 |
3.61 m |
3.53 m |
3.61 m x 3.53 m |
|
一楼 |
第三卧房 |
3.33 m |
3.12 m |
3.33 m x 3.12 m |
|
一楼 |
浴室 |
3.94 m |
1.5 m |
3.94 m x 1.5 m |
设备间
https://www.realtor.ca/real-estate/30329807/69-montressor-drive-toronto-st-andrew-windfields-st-andrew-windfields