
113 South Unionville Avenue Markham (Village Green-South Unionville), Ontario L3R 6B8


$899,900
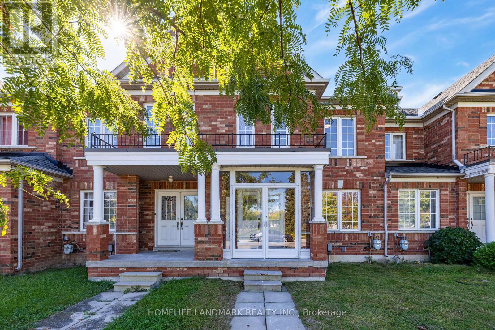
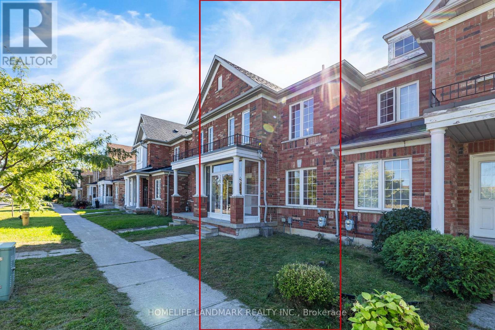
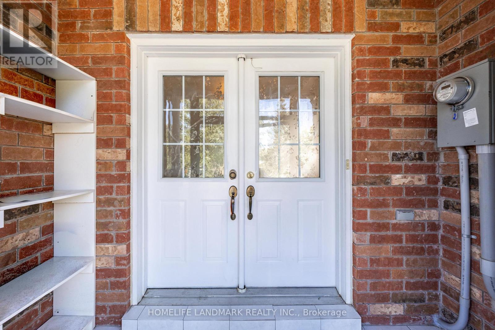
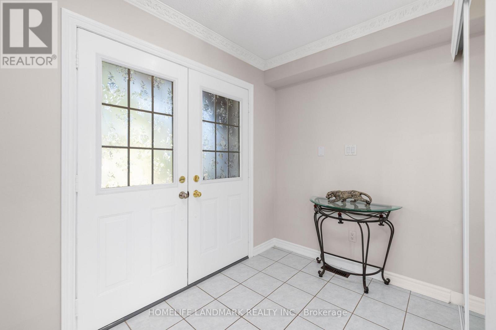
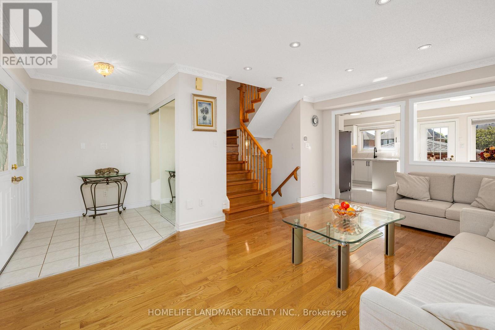
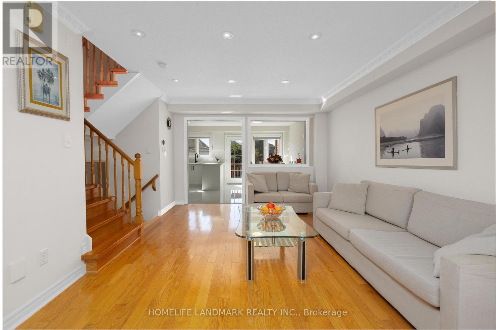
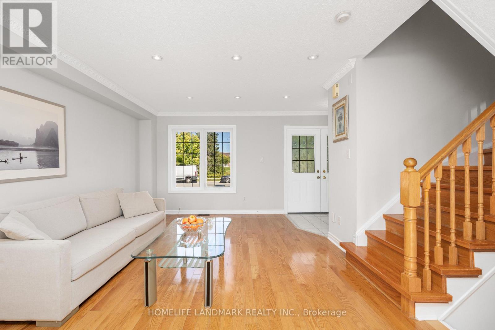
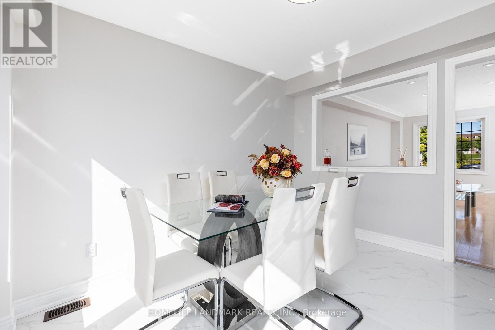
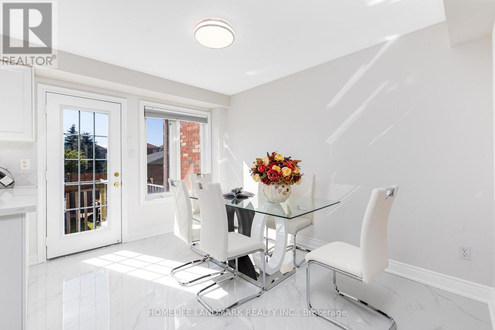
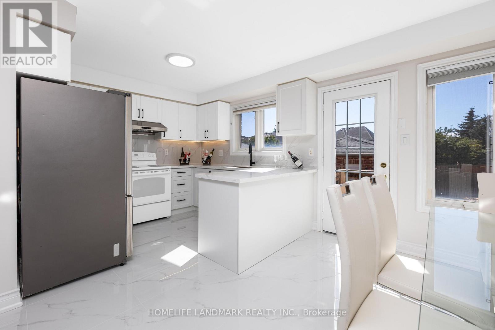
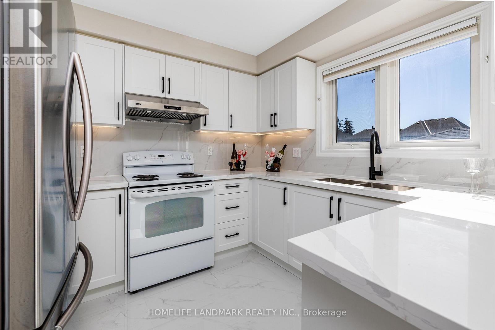
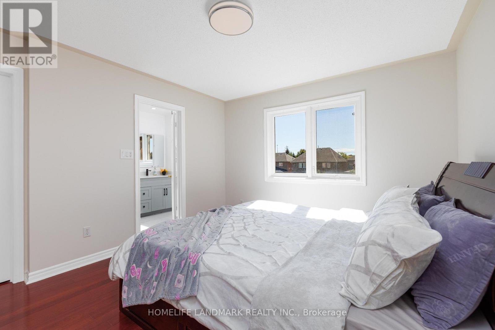
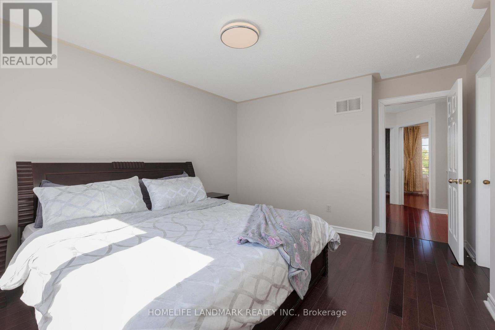
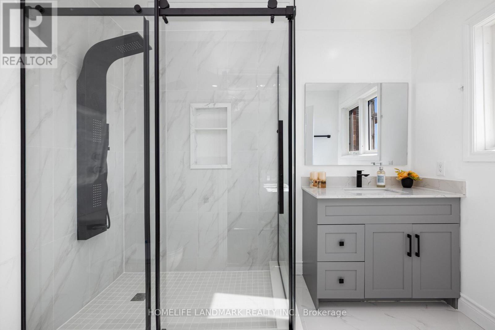
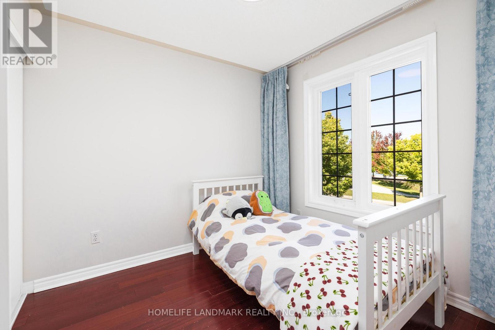
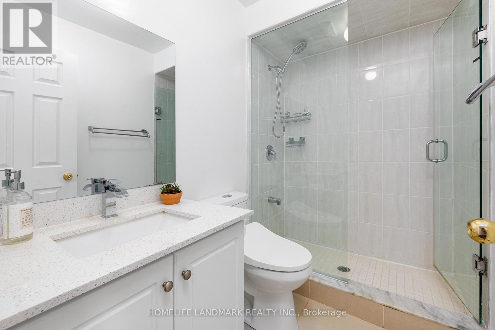
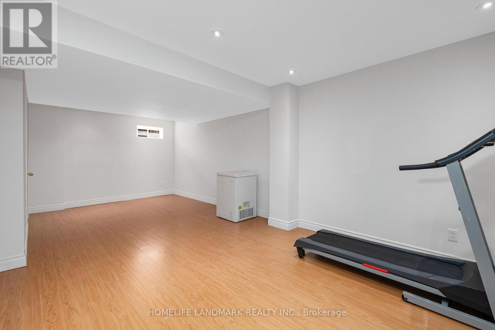
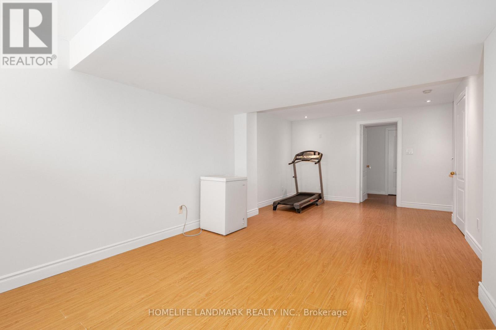
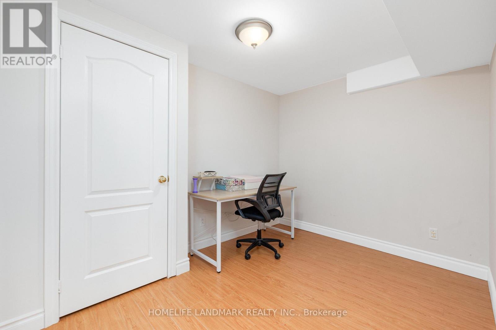
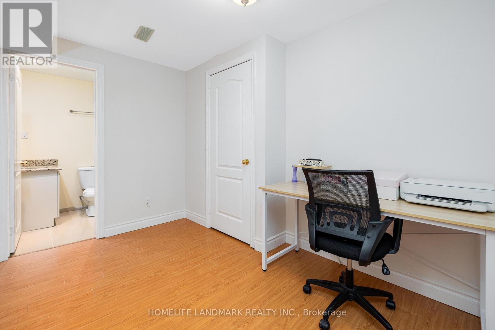
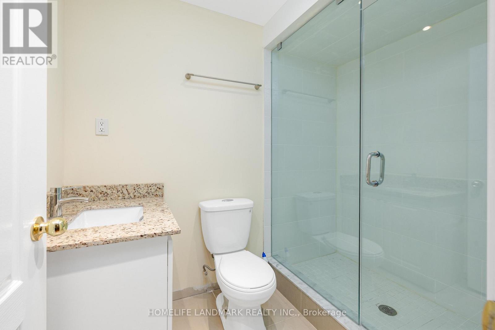
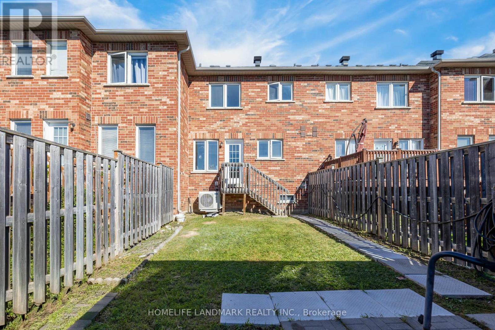
Welcome to this beautifully updated 3-bedroom freehold townhouse in the highly desirable South Unionville community! This bright and inviting home features carpet-free throughout, with pot lights on both the main floor and in the finished basement. The renovated open-concept kitchen showcases brand-new cabinetry and countertops, combining style and functionality. The sun-filled primary bedroom features a walk-in closet and a newly renovated ensuite bathroom. The finished basement offers additional living and entertainment space, including a recreation room with pot lights, one bedroom and a 3-piece ensuite bathroom. Enjoy exceptional everyday convenience with Langham Square and New Kennedy Square just minutes away, offering a wide variety of restaurants, popular grocery stores, professional services, educational centres, and other essential amenities. Conveniently located near GO Transit, Markham Pan Am Centre, Markville Shopping Centre, South Unionville Pond and Milne Dam Conservation Park. Top-Ranked School Zone: Markville Secondary School and Unionville Meadows Public School. This stunning freehold townhouse offers the perfect combination of modern updates, functional living space and an unbeatable location. Come and discover everything this wonderful home has offered! (id:43681)
Open House
现在这个房屋大家可以去Open House参观了!
2:00 pm
结束于:4:00 pm
2:00 pm
结束于:4:00 pm
房源概要
| MLS® Number | N13829918 |
| 房源类型 | 民宅 |
| 社区名字 | Village Green-South Unionville |
| 设备类型 | 热水器 |
| 特征 | 无地毯 |
| 总车位 | 2 |
| 租赁设备类型 | 热水器 |
详 情
| 浴室 | 4 |
| 地上卧房 | 3 |
| 地下卧室 | 1 |
| 总卧房 | 4 |
| 家电类 | 洗碗机, 烘干机, Garage Door Opener Remote(s), Hood 电扇, 炉子, 洗衣机, 窗帘, 冰箱 |
| 地下室进展 | 已装修 |
| 地下室类型 | N/a (finished) |
| 施工种类 | 附加的 |
| 空调 | 中央空调 |
| 外墙 | 砖 |
| Flooring Type | Hardwood, Ceramic, Laminate |
| 地基类型 | 混凝土 |
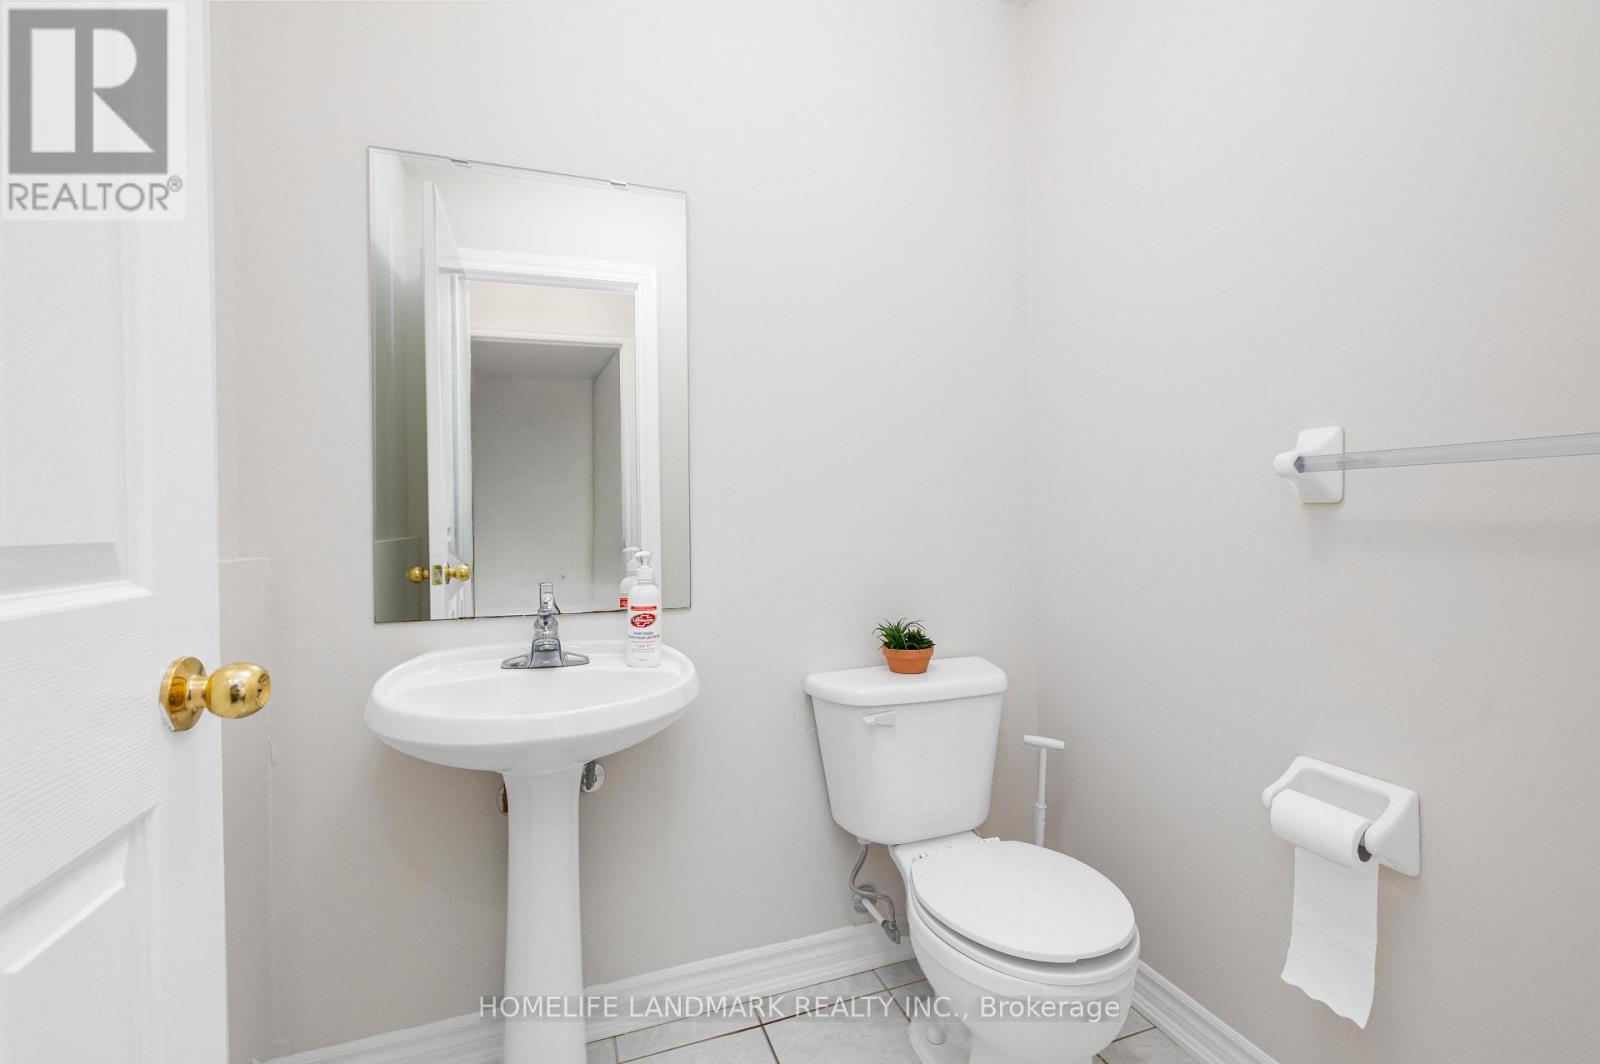
| 客人卫生间(不包含洗浴) | 1 |
| 供暖方式 | 天然气 |
| 供暖类型 | 压力热风 |
| 储存空间 | 2 |
| 内部尺寸 | 1500 - 2000 Sqft |
| 类型 | 联排别墅 |
| 设备间 | 市政供水 |
车 位
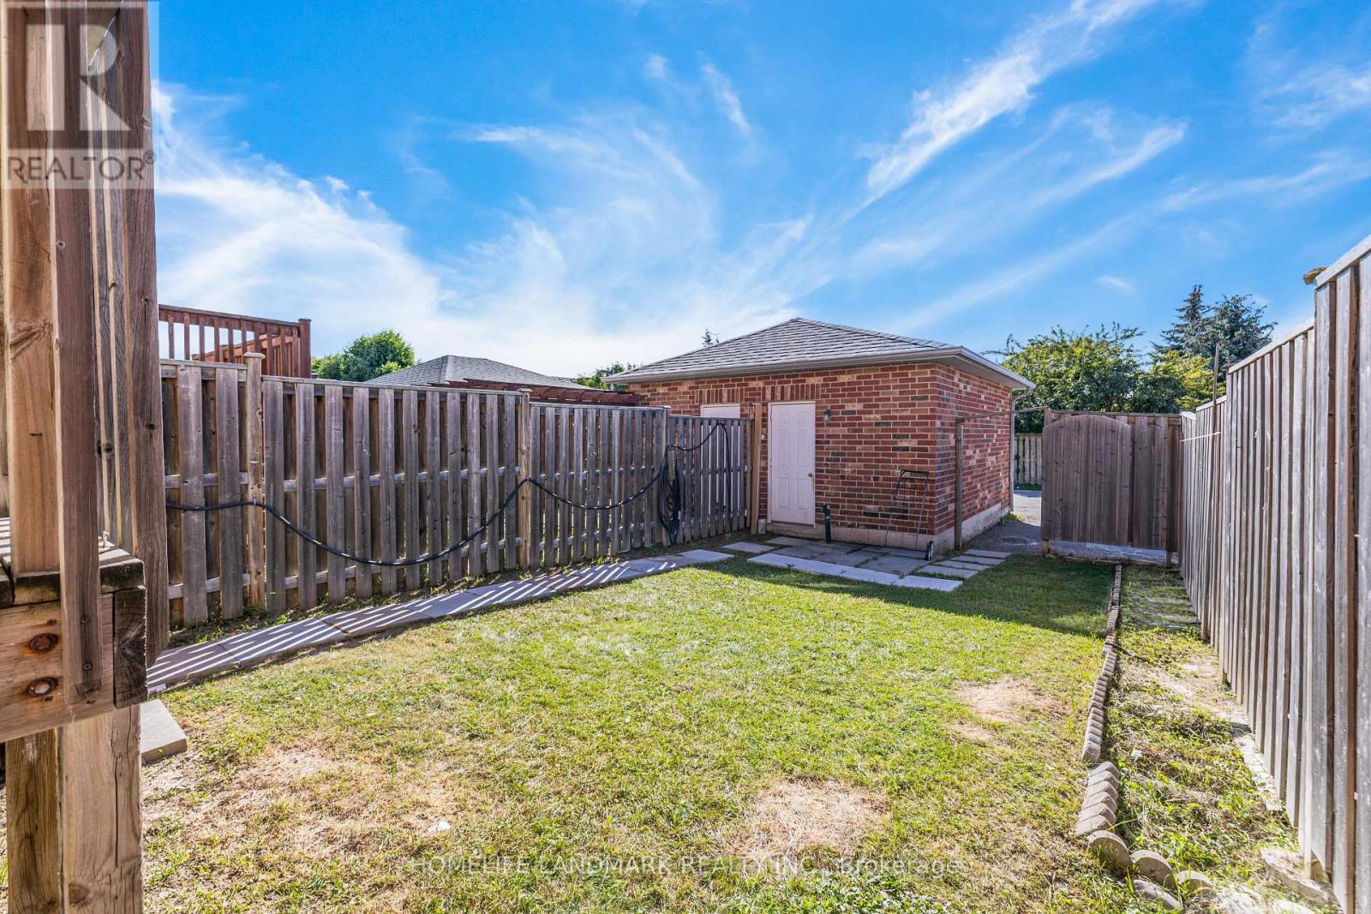
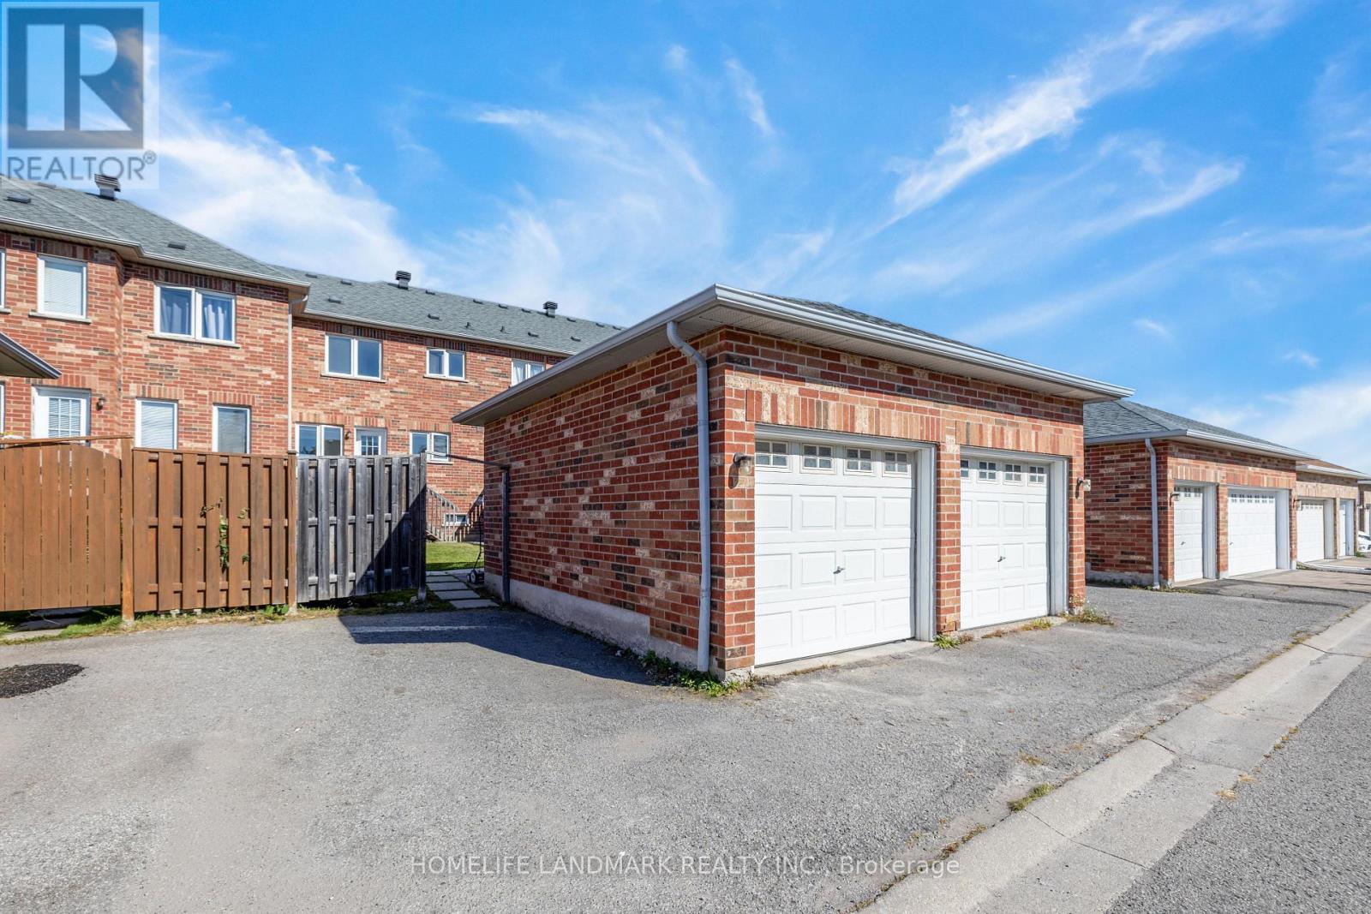
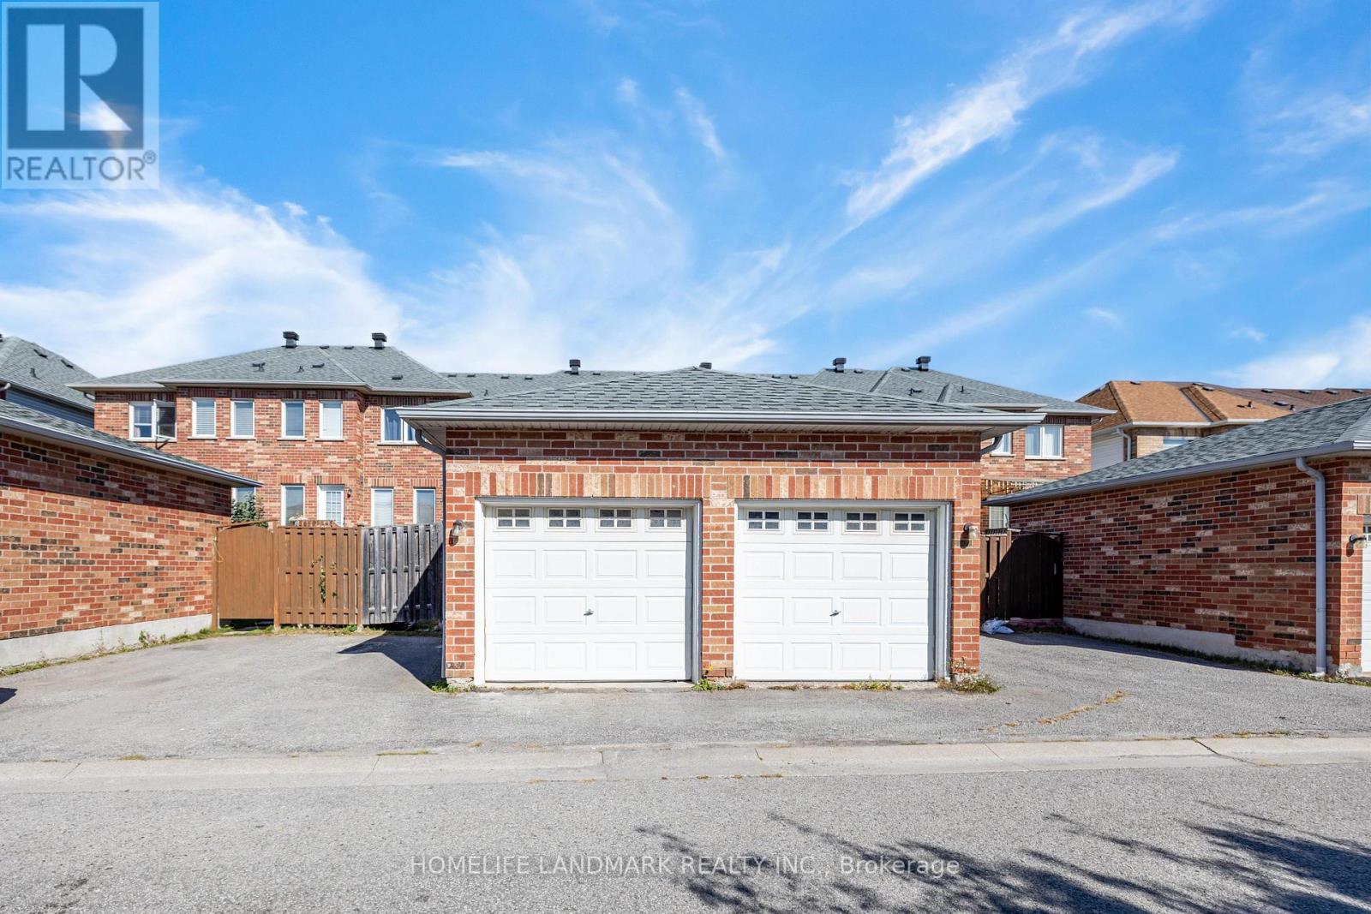
| Detached Garage | |
| Garage |
土地
| 英亩数 | 无 |
| 污水道 | Sanitary Sewer |
| 土地深度 | 106 Ft ,9 In |
| 土地宽度 | 19 Ft |
| 不规则大小 | 19 X 106.8 Ft |
房 间
| 楼 层 | 类 型 | 长 度 | 宽 度 | 面 积 |
|---|---|---|---|---|
| 二楼 | 主卧 | 4 m | 3.6 m | 4 m x 3.6 m |
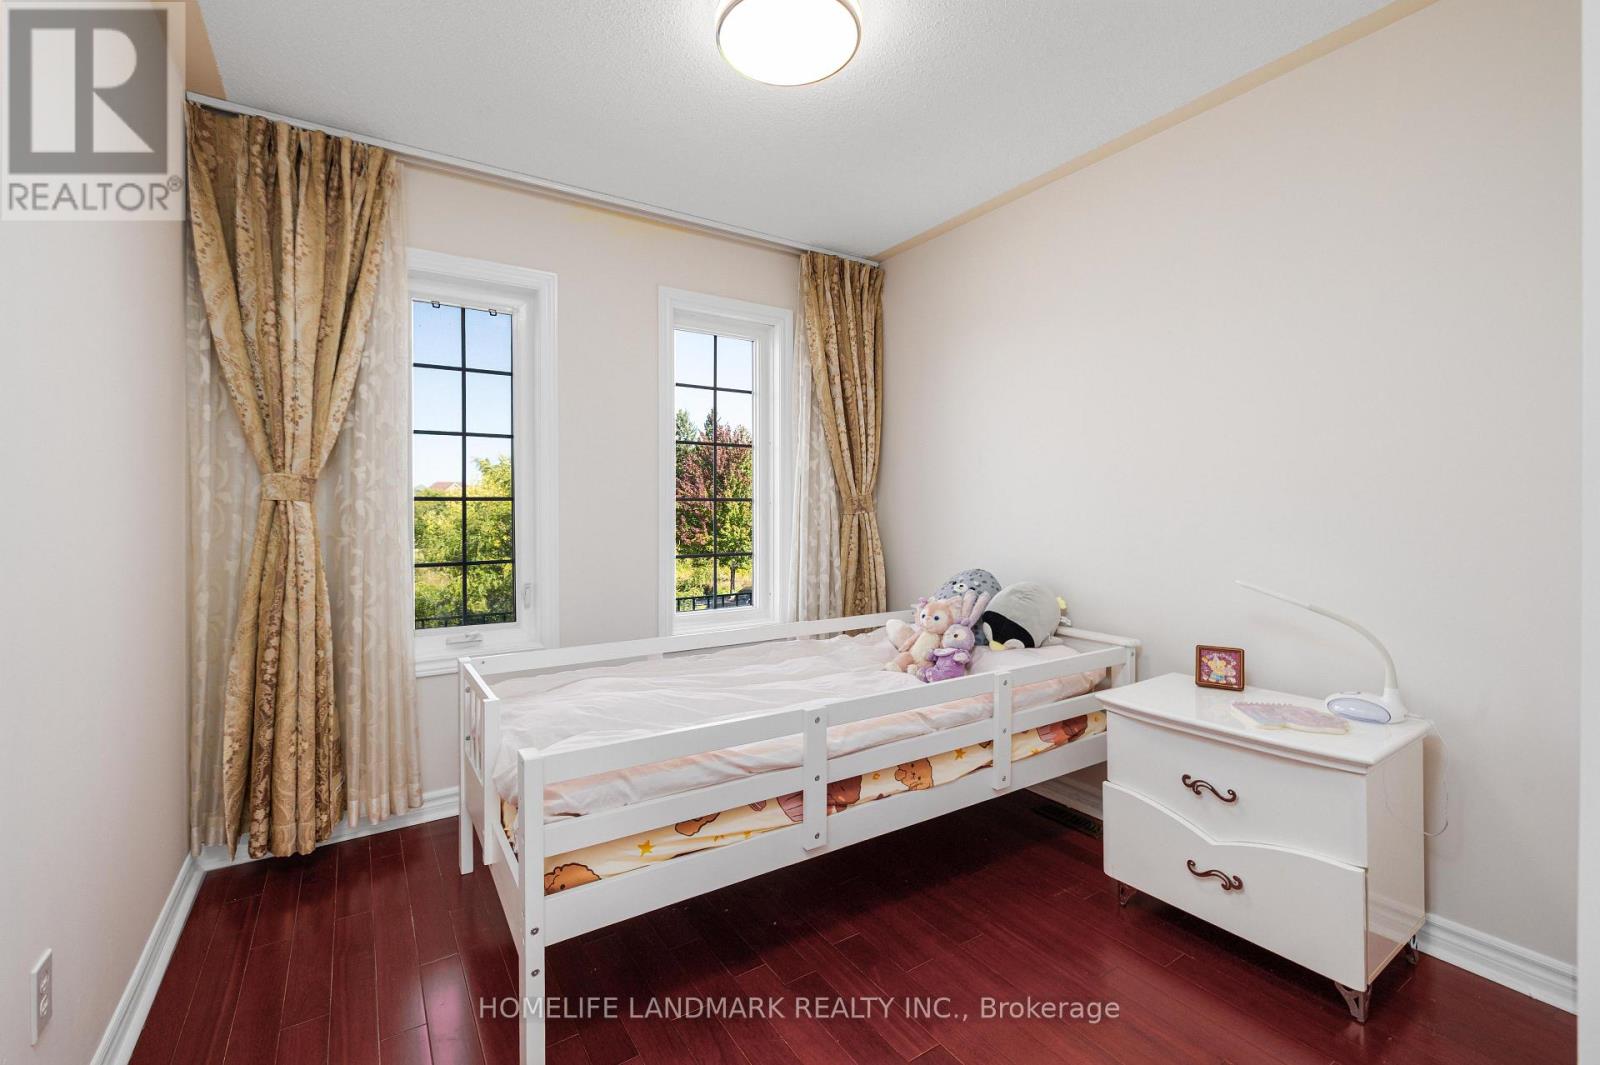
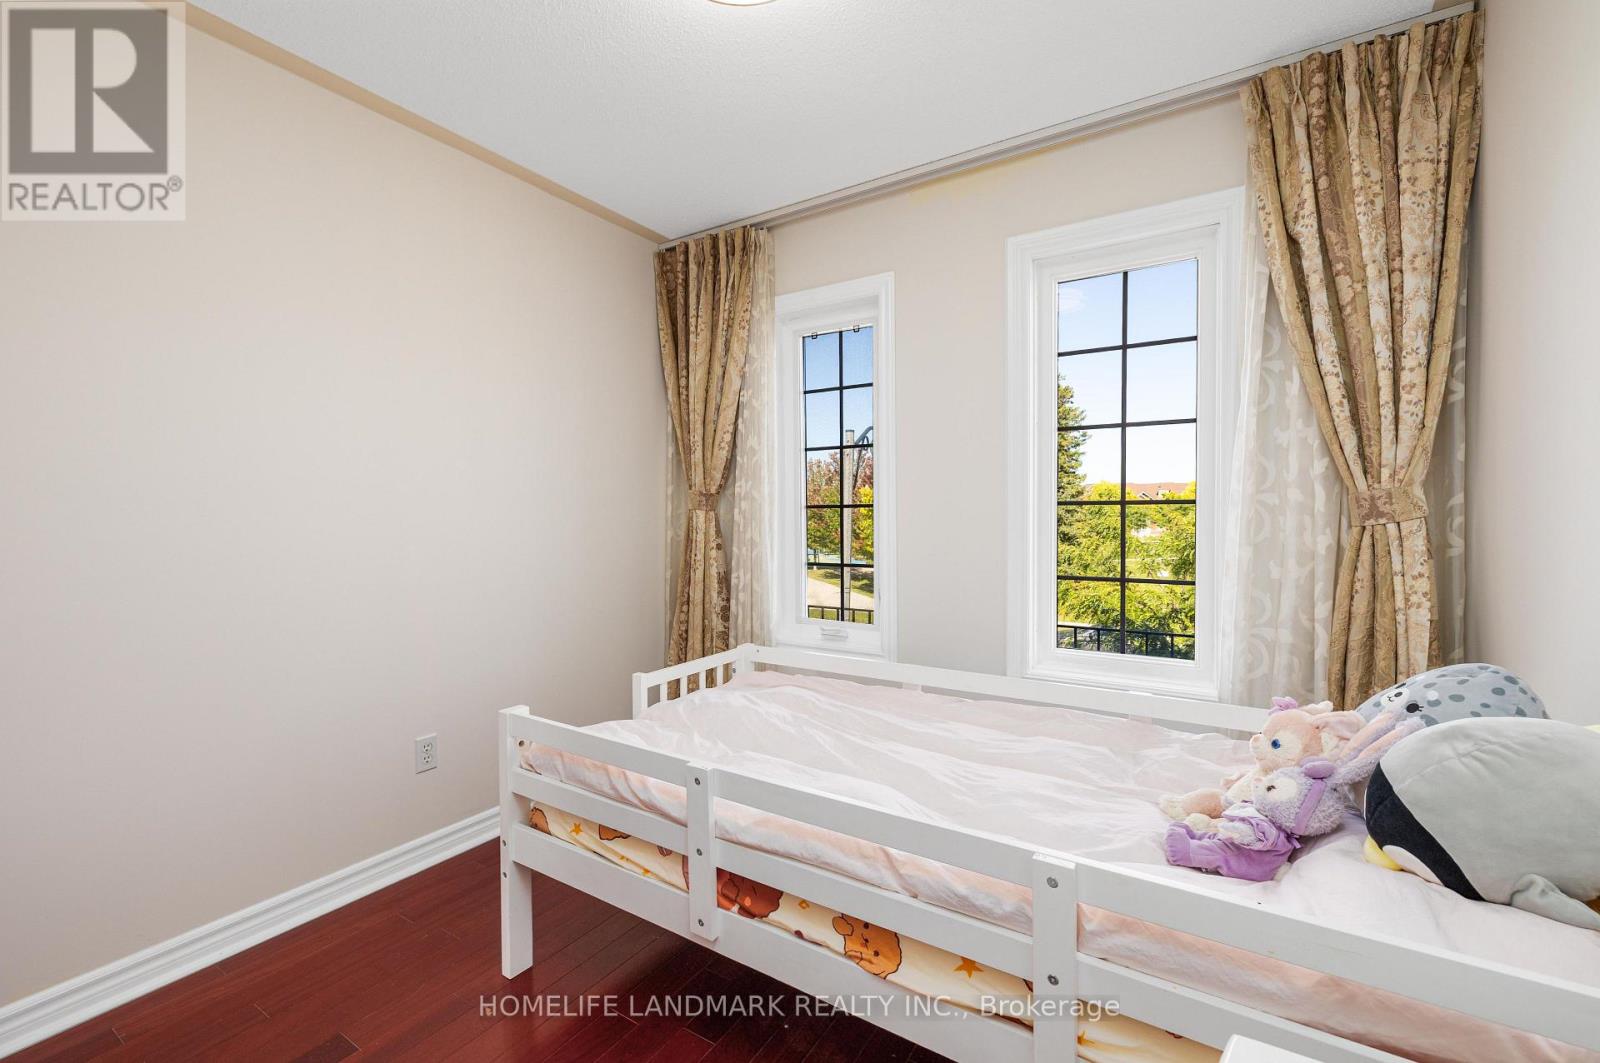
| 二楼 | 第二卧房 | 2.8 m | 2.7 m | 2.8 m x 2.7 m |
| 二楼 | 第三卧房 | 2.6 m | 2.3 m | 2.6 m x 2.3 m |
| 地下室 | 娱乐,游戏房 | 6.6 m | 3.1 m | 6.6 m x 3.1 m |
| 地下室 | Bedroom 4 | 3.5 m | 2 m | 3.5 m x 2 m |
| 一楼 | 客厅 | 5.6 m | 3.2 m | 5.6 m x 3.2 m |
| 一楼 | 餐厅 | 3.6 m | 2.9 m | 3.6 m x 2.9 m |
| 一楼 | 厨房 | 3.6 m | 2 m | 3.6 m x 2 m |

The trademarks REALTOR®, REALTORS®, and the REALTOR® logo are controlled by The Canadian Real Estate Association (CREA) and identify real estate professionals who are members of CREA. The trademarks MLS®, Multiple Listing Service® and the associated logos are owned by The Canadian Real Estate Association (CREA) and identify the quality of services provided by real estate professionals who are members of CREA. The trademark DDF® is owned by The Canadian Real Estate Association (CREA) and identifies CREA's Data Distribution Facility (DDF®)
Toronto Real Estate Board
Homelife Landmark Realty Inc.
September 25 2026 08:03:38
