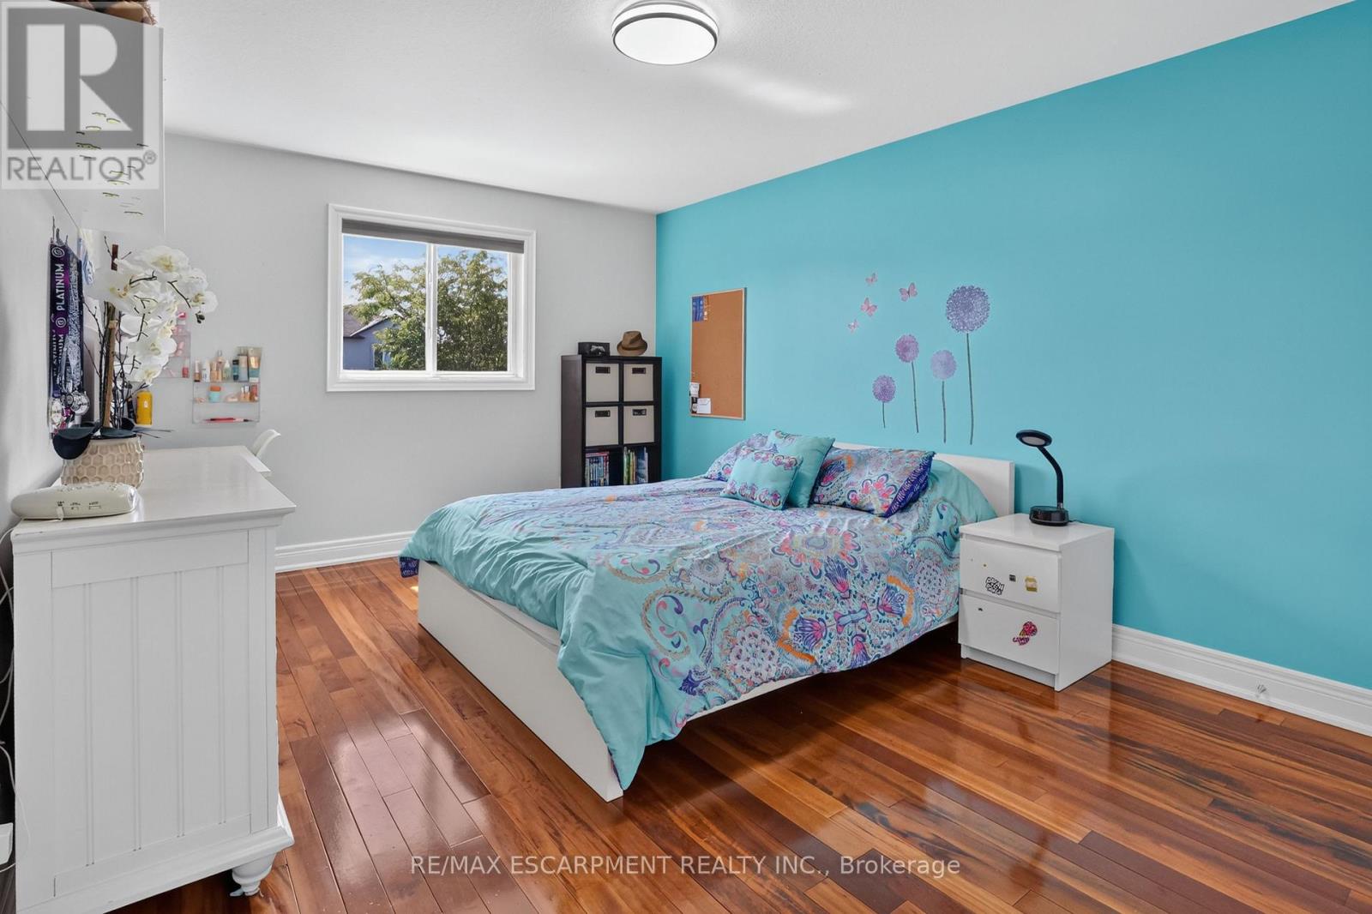
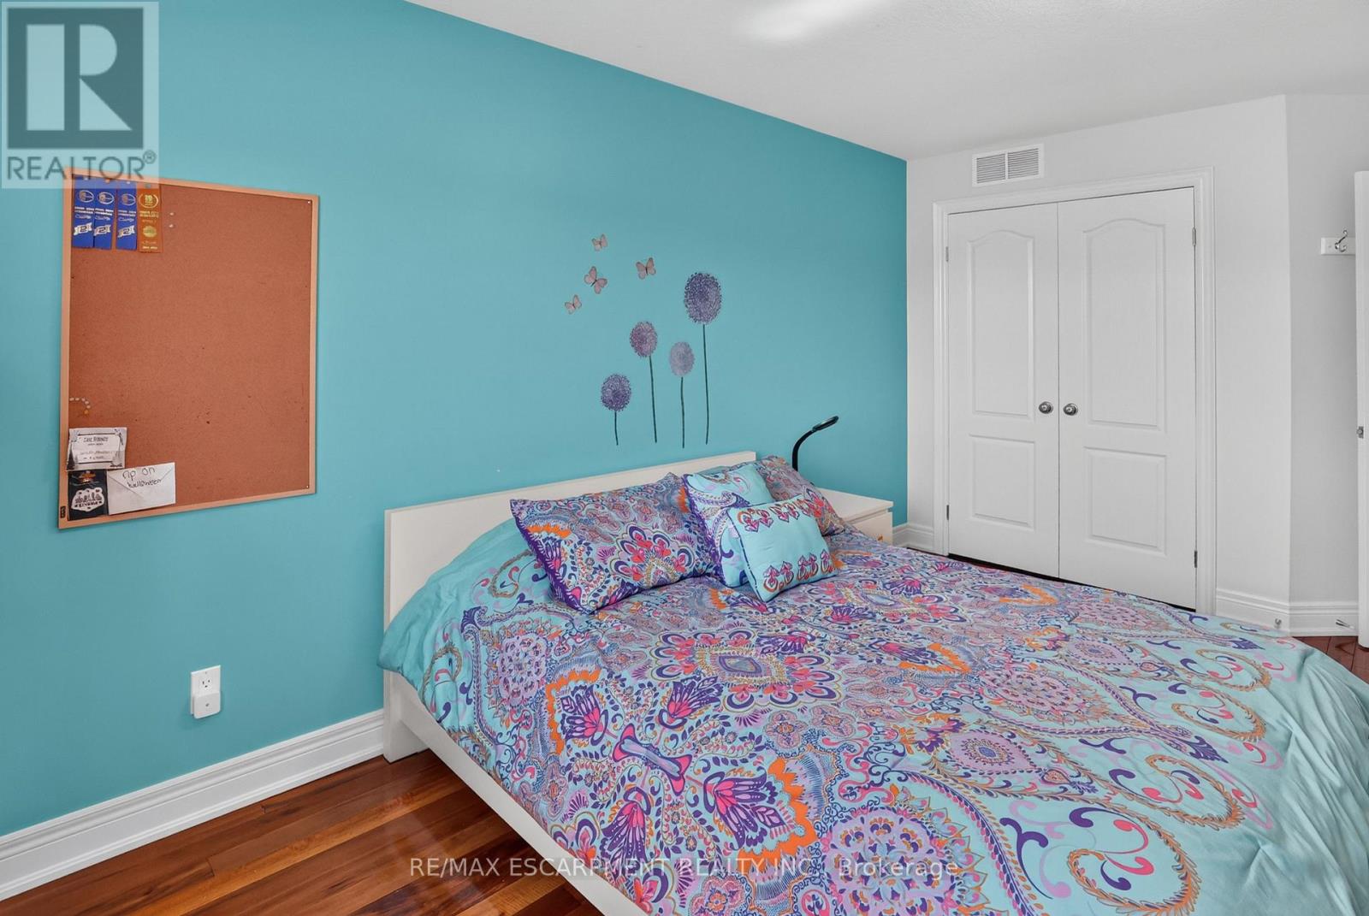
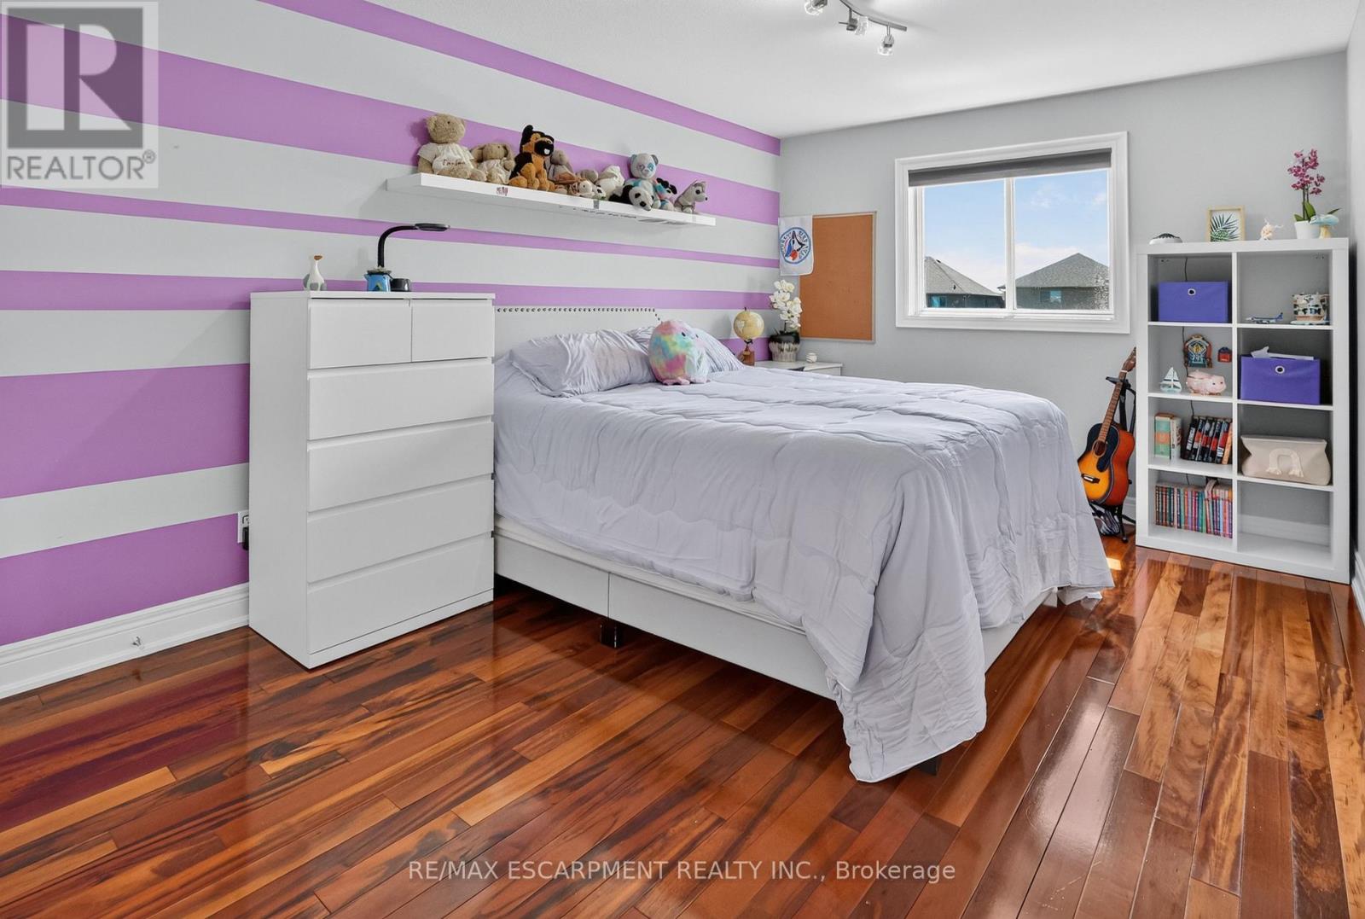
3 卧室
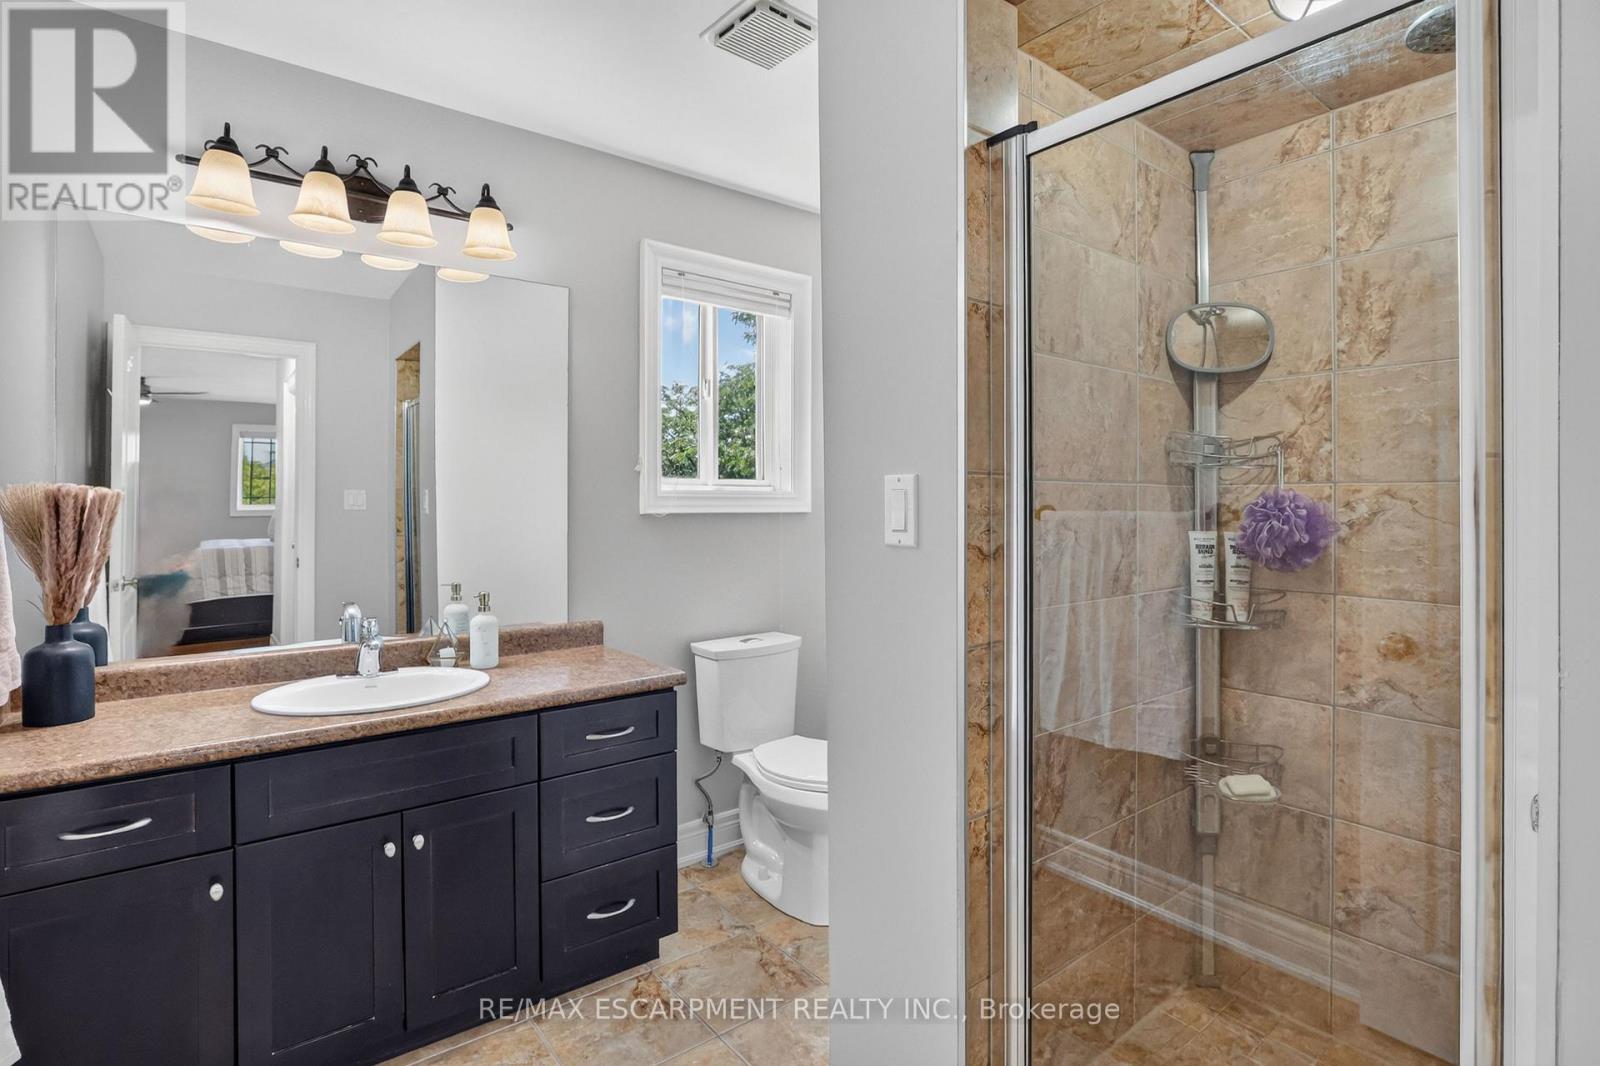
4 浴室
1500 - 2000 sqft
壁炉
Inground Pool
中央空调
风热取暖
$925,000
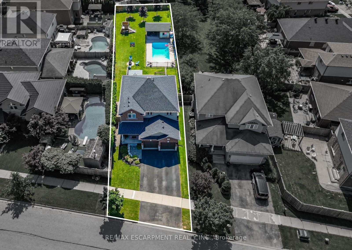
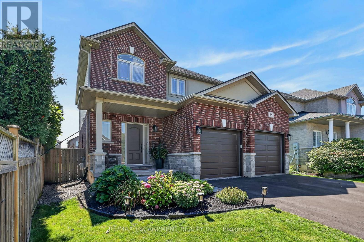
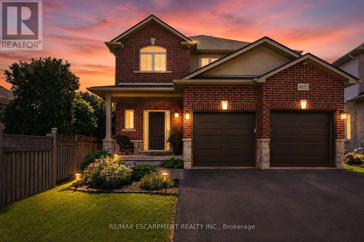
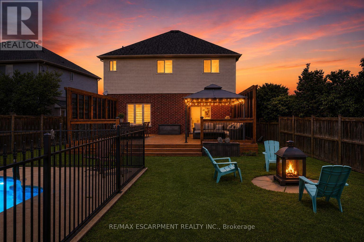
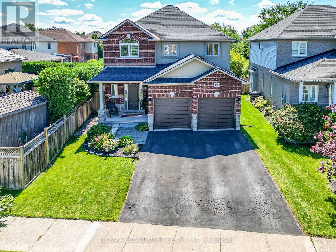
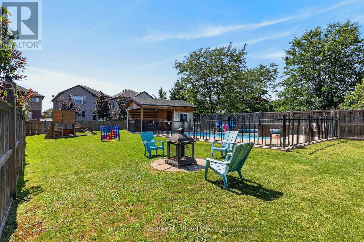
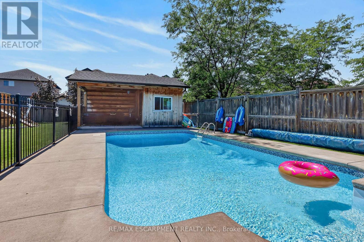
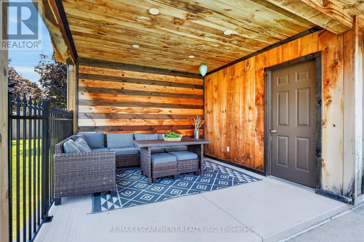
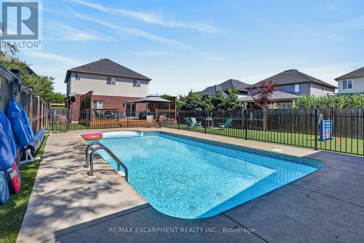
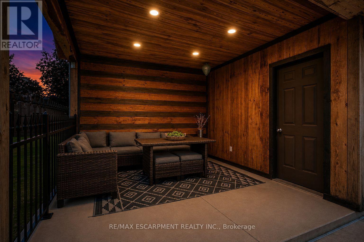
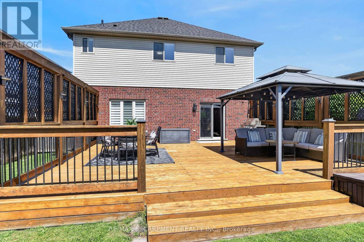
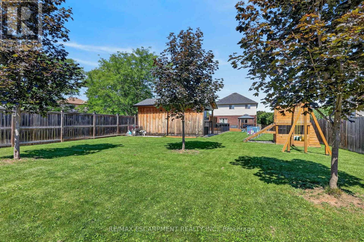
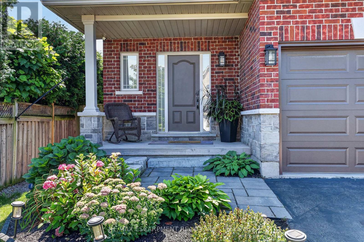
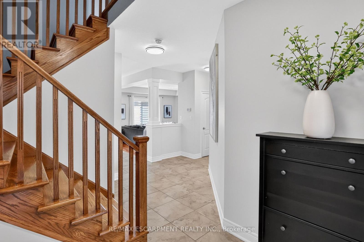
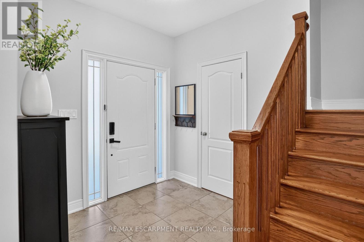
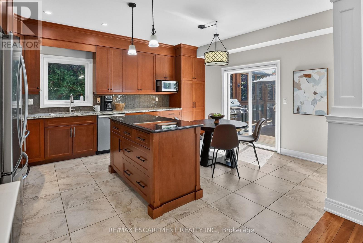
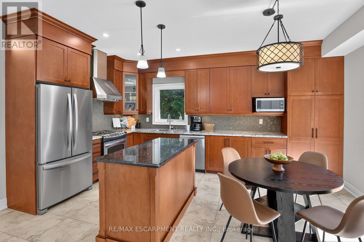
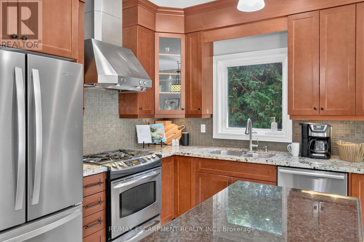
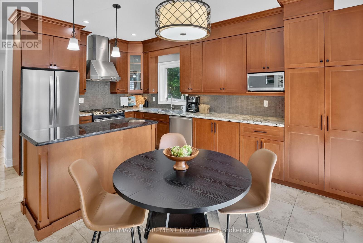
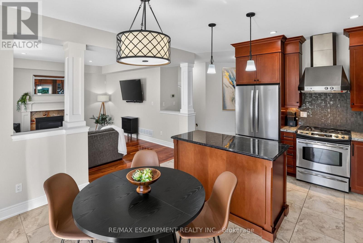
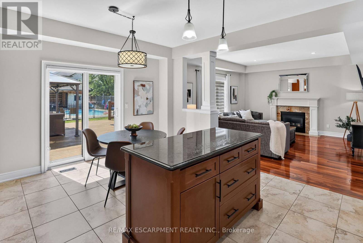
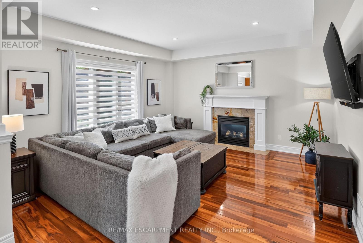
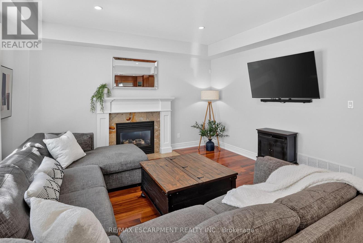
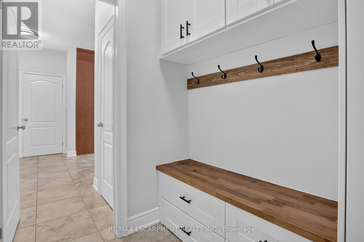
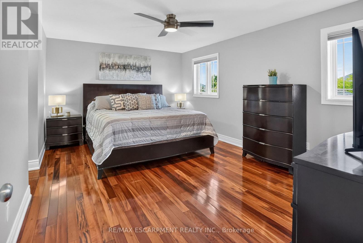
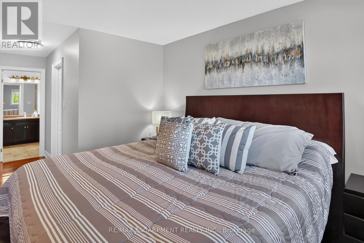
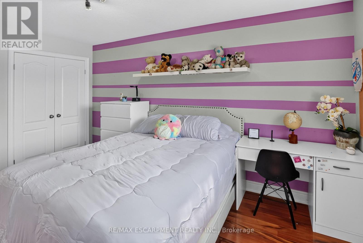
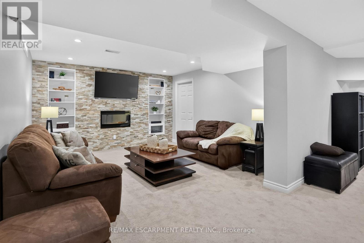
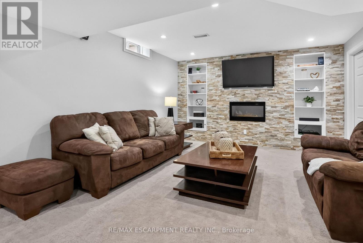
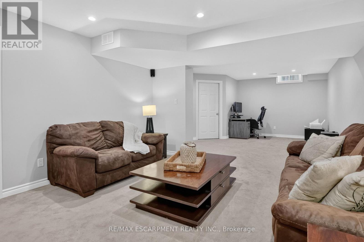
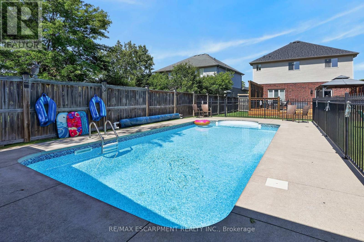
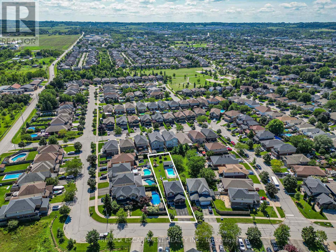
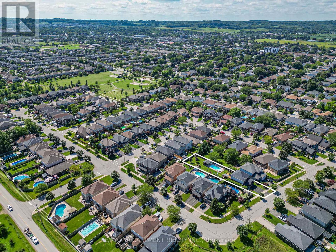
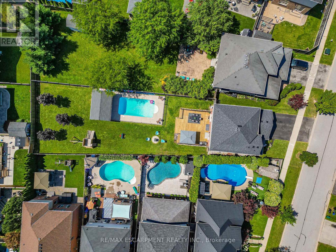
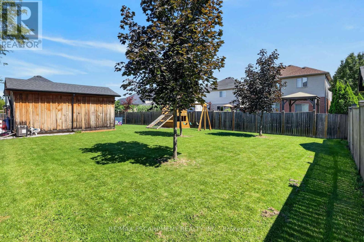
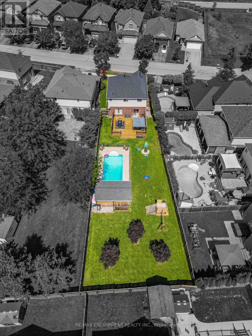
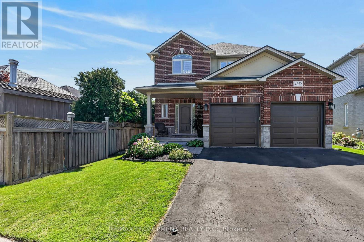
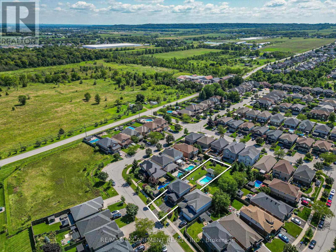
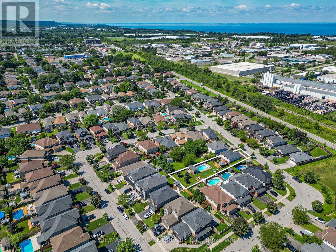
This is the kind of backyard people dream about but rarely find in an urban neighbourhood. Set on an incredible 205-foot-deeplot, this outdoor space was made for living and entertaining. Spend summer days in the heated 14 x 28 ft saltwater pool, relax in the covered pool house, host friends on the impressive 28 x 24 ft deck with privacy walls, or enjoy the permanent play structure and expansive lawn. There is room to swim, play, entertain, garden and unwind, without sacrificing valuable green space. Inside, the home offers generous and versatile living spaces. The kitchen features abundant cabinetry and prep space, making everyday meals and entertaining easy. A gas fireplace creates a warm and inviting main living area, while the mudroom off the garage entrance keeps shoes, coats and everyday gear neatly organized. Insulated garage doors add another thoughtful touch. The oversized bedrooms offer room to relax, work or create a private retreat. Downstairs, the finished basement expands the living space with a fireplace and built-in shelving. It is ideal for movie nights, a games room, home office, gym or guest space. Located in a welcoming, family-friendly Beamsville neighbourhood, within walking distance of everyday amenities and just five minutes from the QEW. This property delivers the best of both worlds. The convenience of living in town with an exceptional backyard that feels like your own private resort. - Seller is a Registrant (id:43681)
房源概要
|
MLS® Number
|
X13829880 |
|
房源类型
|
民宅 |
|
社区名字
|
982 - Beamsville |
|
附近的便利设施
|
学校 |
|
社区特征
|
School Bus |
|
特征
|
Level Lot, Flat Site, Gazebo, Sump Pump |
|
总车位
|
4 |
|
Pool Features
|
Salt Water Pool |
|
泳池类型
|
Inground Pool |
|
结构
|
Deck, 棚 |
详 情
|
浴室
|
4 |
|
地上卧房
|
3 |
|
总卧房
|
3 |
|
Age
|
16 To 30 Years |
|
公寓设施
|
Fireplace(s) |
|
家电类
|
烘干机, Garage Door Opener, 微波炉, Range, 炉子, 洗衣机, 窗帘, 冰箱 |
|
地下室进展
|
已装修 |
|
地下室类型
|
全完工 |
|
施工种类
|
独立屋 |
|
空调
|
中央空调 |
|
外墙
|
砖, 石 |
|
壁炉
|
有 |
|
Fireplace Total
|
2 |
|
地基类型
|
混凝土 |
|
客人卫生间(不包含洗浴)
|
2 |
|
供暖方式
|
天然气 |
|
供暖类型
|
压力热风 |
|
储存空间
|
2 |
|
内部尺寸
|
1500 - 2000 Sqft |
|
类型
|
独立屋 |
|
设备间
|
市政供水 |
车 位
土地
|
英亩数
|
无 |
|
围栏类型
|
Fenced Yard |
|
土地便利设施
|
学校 |
|
污水道
|
Sanitary Sewer |
|
土地深度
|
43 Ft ,3 In |
|
土地宽度
|
206 Ft ,4 In |
|
不规则大小
|
206.4 X 43.3 Ft |
|
土壤类型
|
黏土, 壤土 |
|
规划描述
|
R2 |
房 间
| 楼 层 |
类 型 |
长 度 |
宽 度 |
面 积 |
|
二楼 |
主卧 |
4.98 m |
3.58 m |
4.98 m x 3.58 m |
|
二楼 |
浴室 |
2.41 m |
1.7 m |
2.41 m x 1.7 m |
|
二楼 |
第二卧房 |
4.45 m |
3.4 m |
4.45 m x 3.4 m |
|
二楼 |
第三卧房 |
4.45 m |
3.12 m |
4.45 m x 3.12 m |
|
二楼 |
浴室 |
2.49 m |
2.06 m |
2.49 m x 2.06 m |
|
地下室 |
洗衣房 |
1.98 m |
1.98 m |
1.98 m x 1.98 m |
|
地下室 |
Office |
4.22 m |
3.25 m |
4.22 m x 3.25 m |
|
地下室 |
家庭房 |
4.01 m |
3.96 m |
4.01 m x 3.96 m |
|
地下室 |
浴室 |
1.8 m |
1.68 m |
1.8 m x 1.68 m |
|
一楼 |
门厅 |
4.27 m |
2.34 m |
4.27 m x 2.34 m |
|
一楼 |
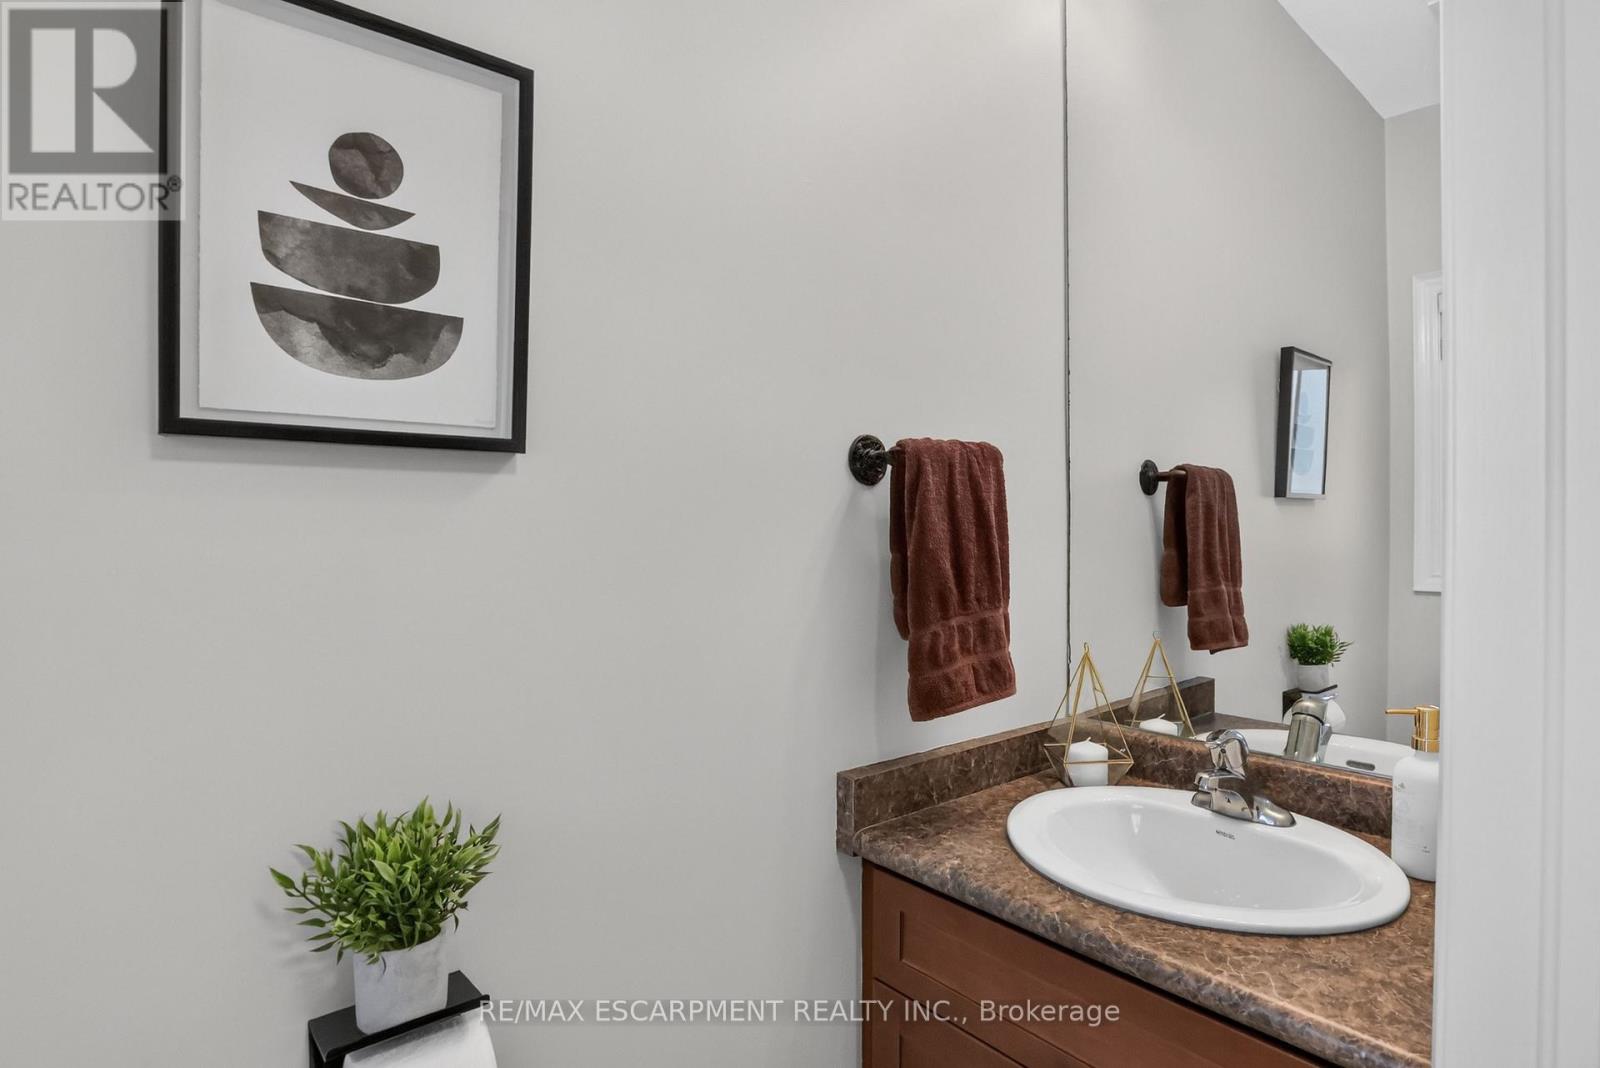
浴室 |
1.17 m |
0.79 m |
1.17 m x 0.79 m |
|
一楼 |
Mud Room |
2.24 m |
1.65 m |
2.24 m x 1.65 m |
|
一楼 |
厨房 |
5.03 m |
4.22 m |
5.03 m x 4.22 m |
|
一楼 |
客厅 |
4.75 m |
4.27 m |
4.75 m x 4.27 m |
设备间
https://www.realtor.ca/real-estate/30329662/4852-northgate-crescent-lincoln-beamsville-982-beamsville