
15 Carwyn Crescent Hamilton, Ontario L8S 3H3


$744,900
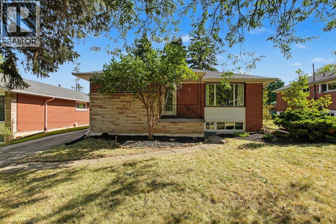
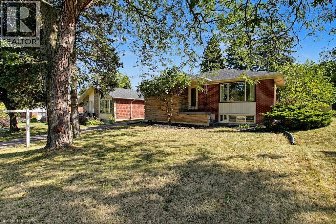
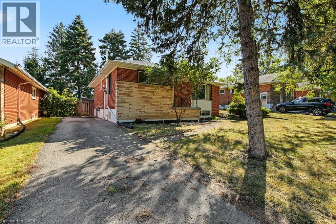
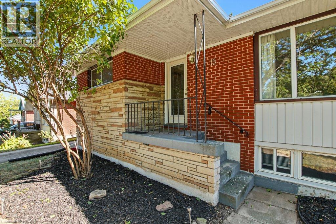
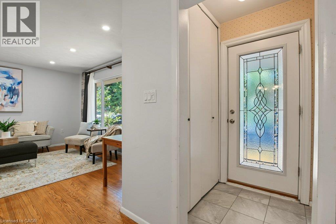
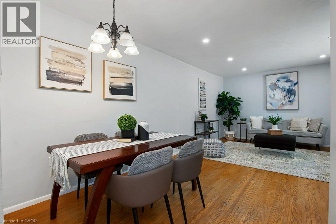
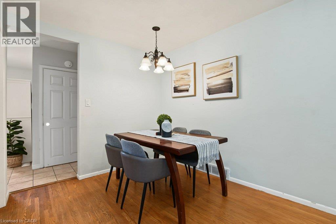
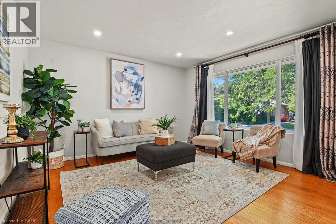
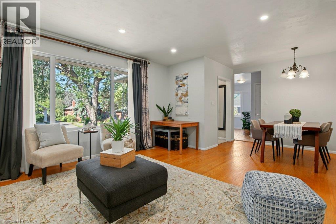
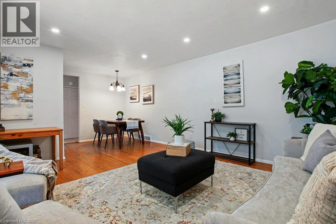
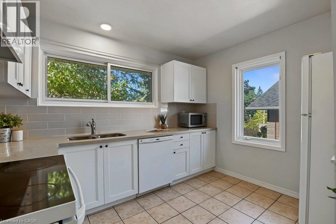
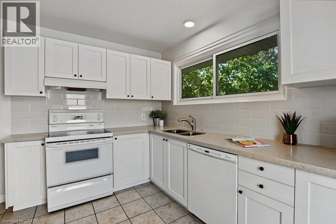
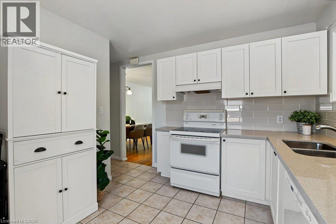
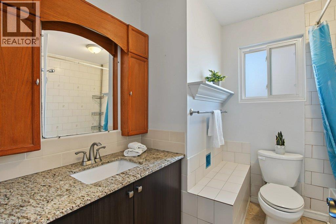
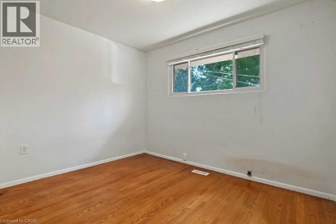
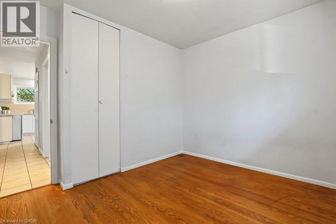
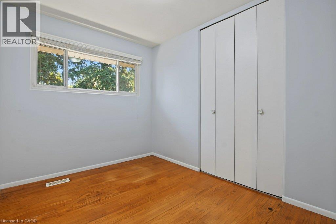
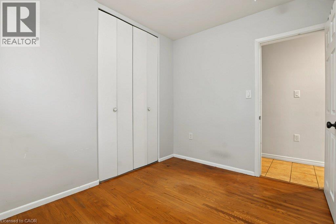
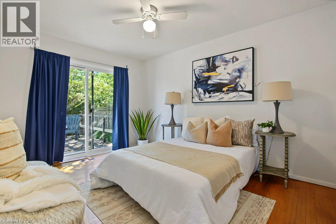
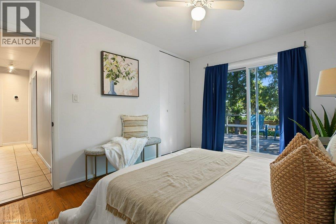
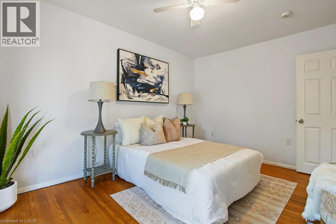
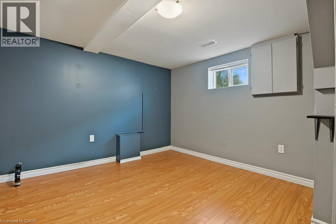
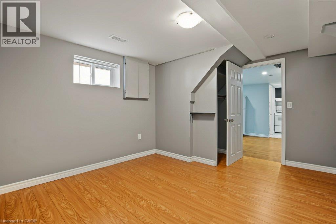
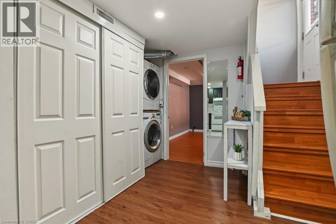
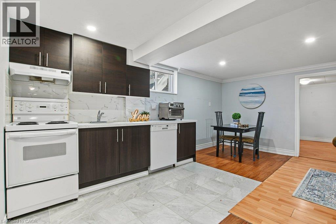
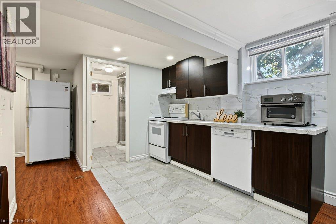
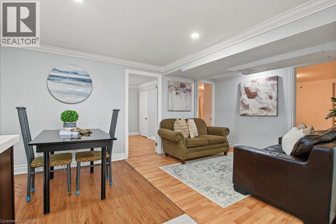
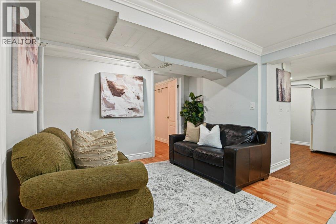
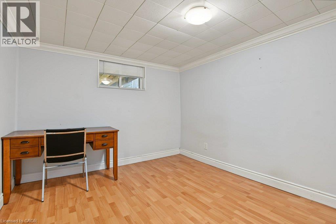
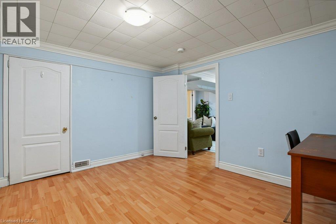
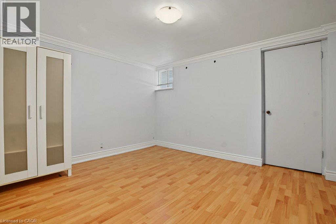
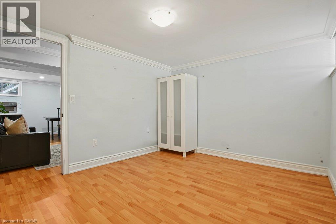
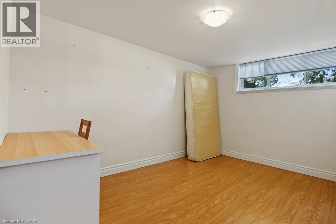
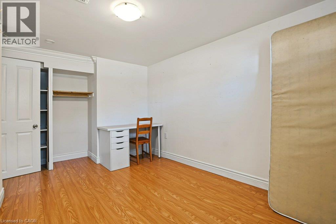
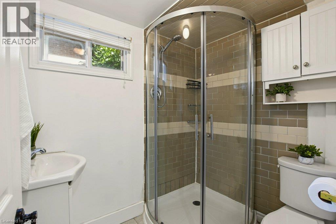
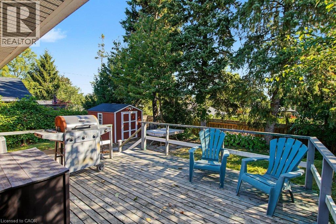
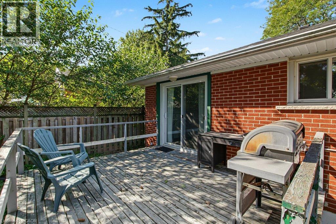
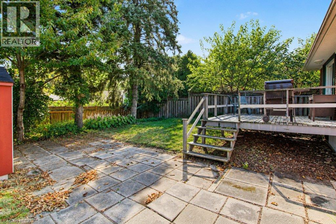
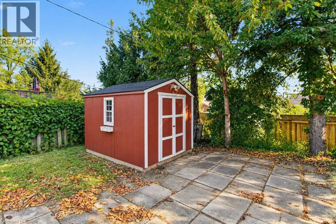
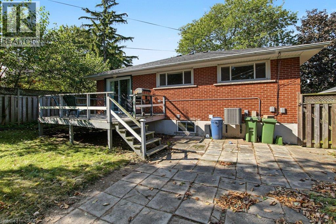
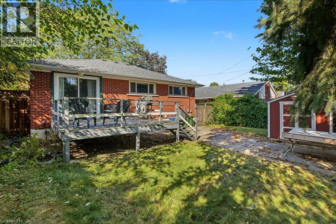
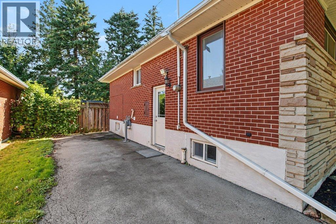
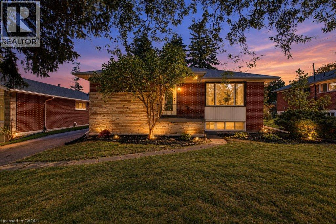
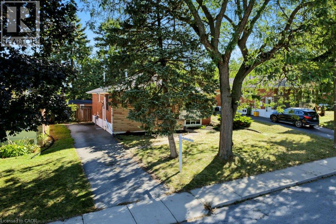
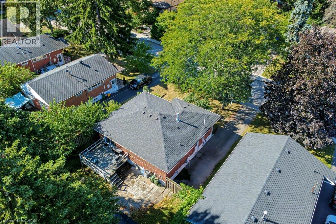
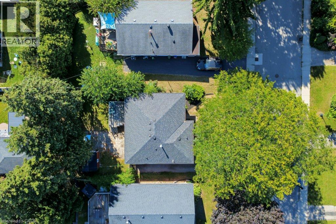
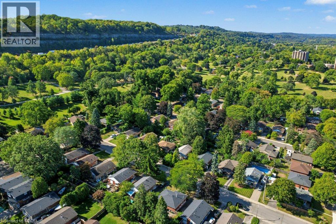
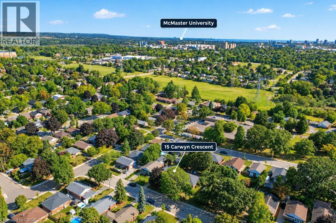
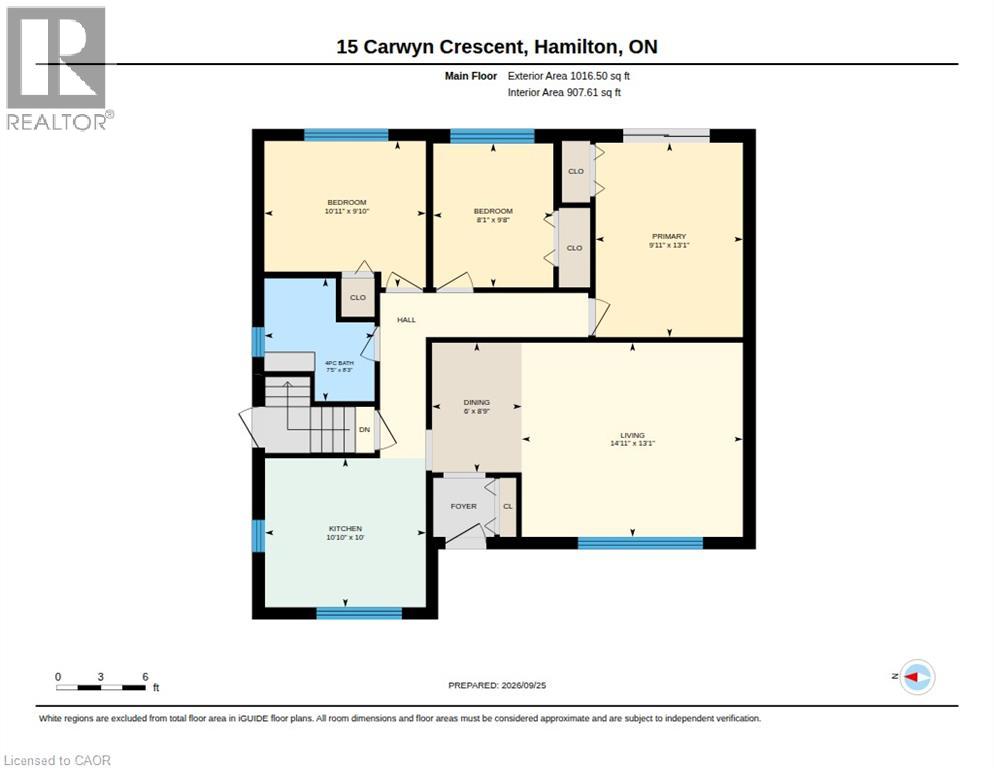
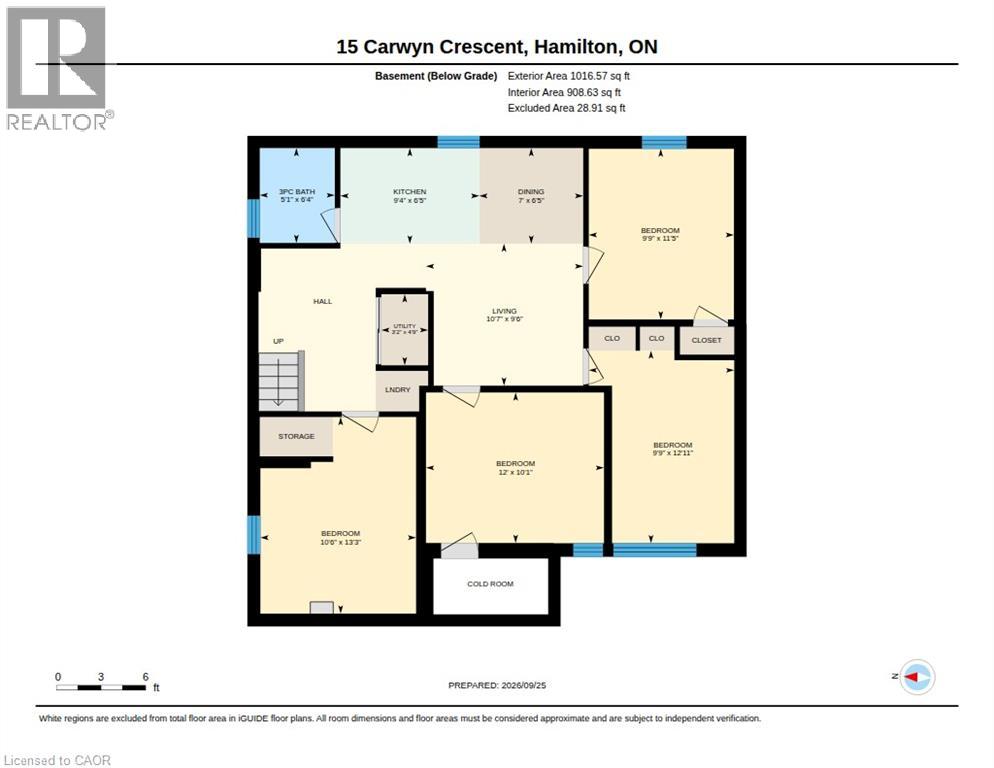
INVESTORS: Move-in ready and meticulously maintained, 7 rooms near McMaster at $750/room = $63,000 gross annual rent, approx. $51,000 net before mortgage. 3+4 bedroom detached bungalow, vacant and ready to lease. Roof 2019, furnace 2021, A/C 2022, owned water heater. Main floor has 3 bedrooms, hardwood, quartz kitchen counters, and a new front door, sliding door and interior doors (2022). Lower level has 4 bedrooms, a second kitchen, an updated bath, newer windows and a separate entrance with a new door (2021). Includes 2 fridges, 2 stoves, 2 microwaves, 2 dishwashers, washer and dryer. Previously set up as two separate units. Main-floor laundry was removed, but its electrical and plumbing remain, making it easy to convert back. Over 2,000 sq ft finished. 3-minute walk to transit, approx. 5 minutes to McMaster by bus. Also a clean, well-kept option for parents buying for a student. Don’t delay! (id:43681)
房源概要
| MLS® Number | 40866660 |
| 房源类型 | 民宅 |
| 附近的便利设施 | 近高尔夫球场, 医院, 公共交通, 学校 |
| 社区特征 | 安静的区域, 社区活动中心, School Bus |
| 特征 | 铺设车道, 亲戚套间 |
| 总车位 | 4 |
| 结构 | Porch |
详 情
| 浴室 | 2 |
| 地上卧房 | 3 |
| 地下卧室 | 4 |
| 总卧房 | 7 |
| 建筑风格 | Raised Bungalow |
| 地下室进展 | 已装修 |
| 地下室类型 | 全完工 |
| 施工日期 | 1957 |
| 施工种类 | 独立屋 |
| 空调 | 中央空调 |
| 外墙 | 砖 |
| 地基类型 | 混凝土浇筑 |
| 供暖方式 | 天然气 |
| 供暖类型 | 压力热风 |
| 储存空间 | 1 |
| 内部尺寸 | 2096 Sqft |
| 类型 | 独立屋 |
| 设备间 | 市政供水 |
土地
| 入口类型 | Highway Access, Highway Nearby |
| 英亩数 | 无 |
| 土地便利设施 | 近高尔夫球场, 医院, 公共交通, 学校 |
| 污水道 | 城市污水处理系统 |
| 土地深度 | 100 Ft |
| 土地宽度 | 49 Ft |
| 规划描述 | R1 |
房 间
| 楼 层 | 类 型 | 长 度 | 宽 度 | 面 积 |
|---|---|---|---|---|
| 地下室 | 设备间 | 3'2'' x 4'9'' | ||
| 地下室 | 客厅 | 10'7'' x 9'6'' | ||
| 地下室 | 厨房 | 9'4'' x 6'5'' | ||
| 地下室 | 餐厅 | 7'0'' x 6'5'' | ||
| 地下室 | Cold Room | 7'9'' x 3'9'' | ||
| 地下室 | 其它 | 3'2'' x 17'0'' | ||
| 地下室 | 卧室 | 12'0'' x 10'1'' | ||
| 地下室 | 卧室 | 9'9'' x 11'5'' | ||
| 地下室 | 卧室 | 10'6'' x 13'3'' | ||
| 地下室 | 卧室 | 9'9'' x 12'11'' | ||
| 地下室 | 三件套卫生间 | 5'1'' x 6'4'' | ||
| 一楼 | 主卧 | 9'11'' x 13'1'' | ||
| 一楼 | 客厅 | 14'11'' x 13'1'' | ||
| 一楼 | 厨房 | 10'10'' x 10'0'' | ||
| 一楼 | 餐厅 | 6'0'' x 8'9'' | ||
| 一楼 | 卧室 | 10'11'' x 9'10'' | ||
| 一楼 | 卧室 | 8'1'' x 9'8'' | ||
| 一楼 | 四件套浴室 | 7'5'' x 8'3'' |
https://www.realtor.ca/real-estate/30329120/15-carwyn-crescent-hamilton

The trademarks REALTOR®, REALTORS®, and the REALTOR® logo are controlled by The Canadian Real Estate Association (CREA) and identify real estate professionals who are members of CREA. The trademarks MLS®, Multiple Listing Service® and the associated logos are owned by The Canadian Real Estate Association (CREA) and identify the quality of services provided by real estate professionals who are members of CREA. The trademark DDF® is owned by The Canadian Real Estate Association (CREA) and identifies CREA's Data Distribution Facility (DDF®)
REALTORS® Association of Hamilton-Burlington
RE/MAX Escarpment Realty Inc.
October 04 2026 08:29:56
