
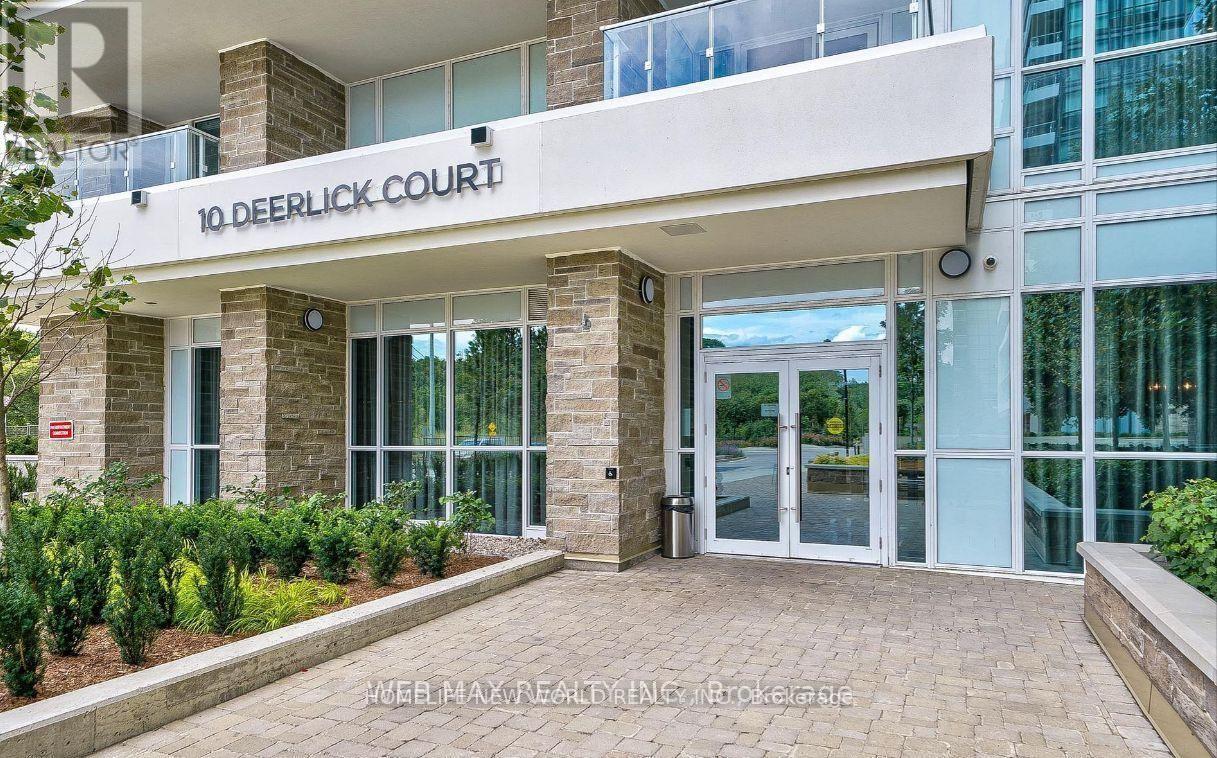
411 - 10 Deerlick Court Toronto (Parkwoods-Donalda), Ontario M3A 0A7


$648,888管理费,Common Area Maintenance, Parking, Insurance
$735 每月
管理费,Common Area Maintenance, Parking, Insurance
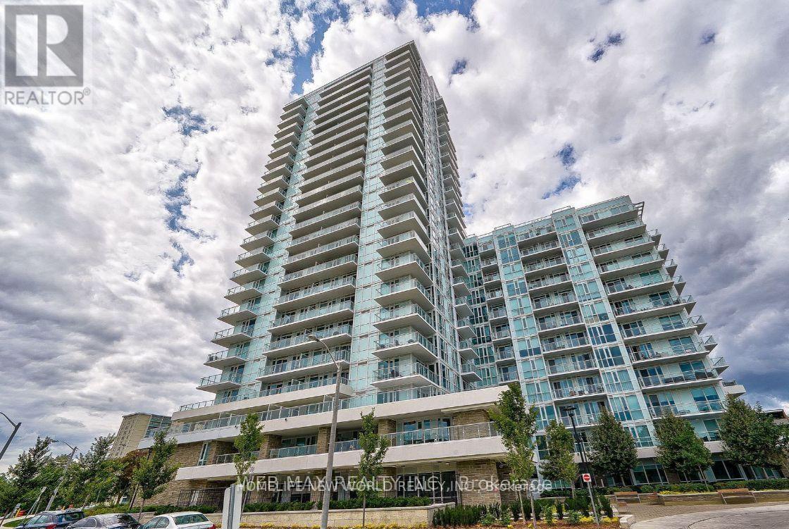
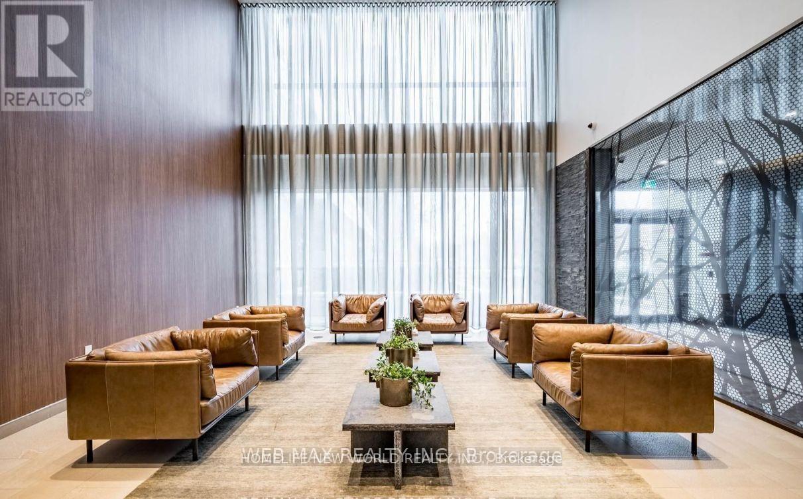
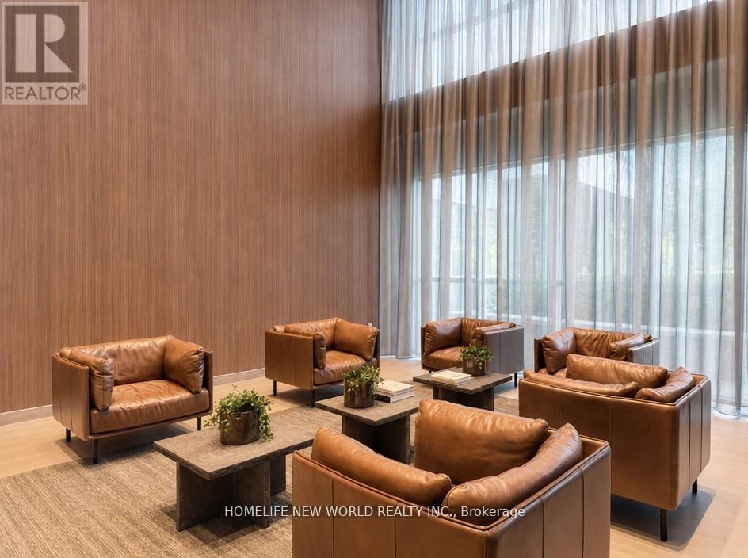
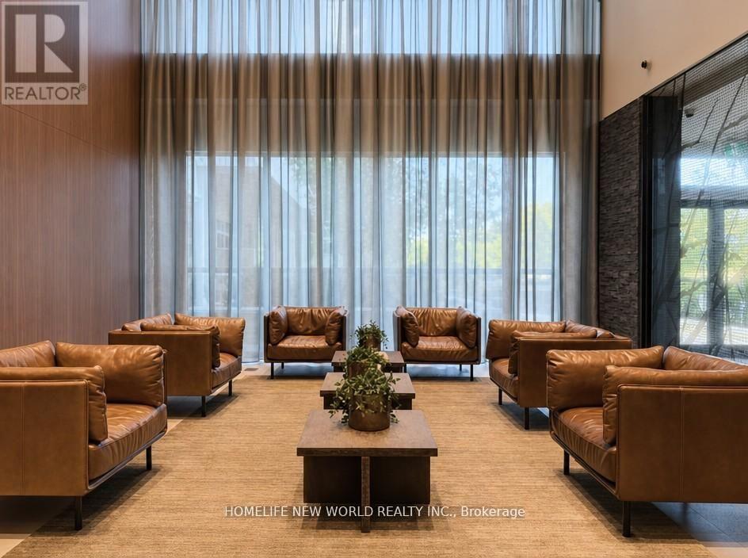
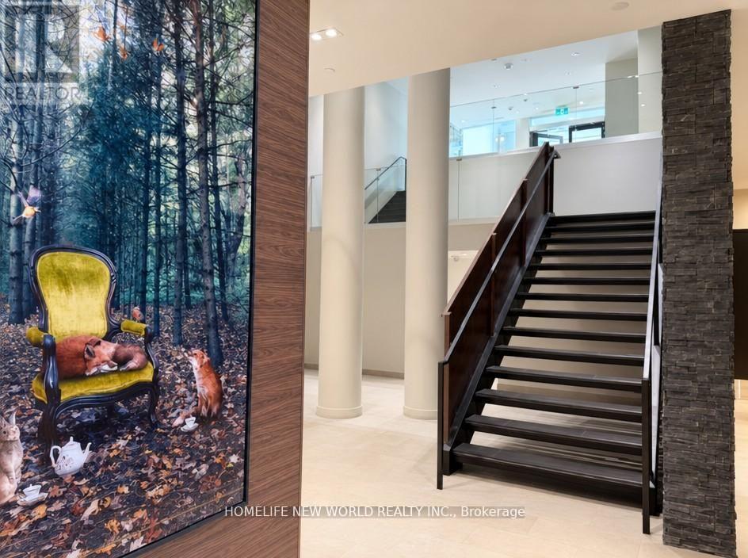
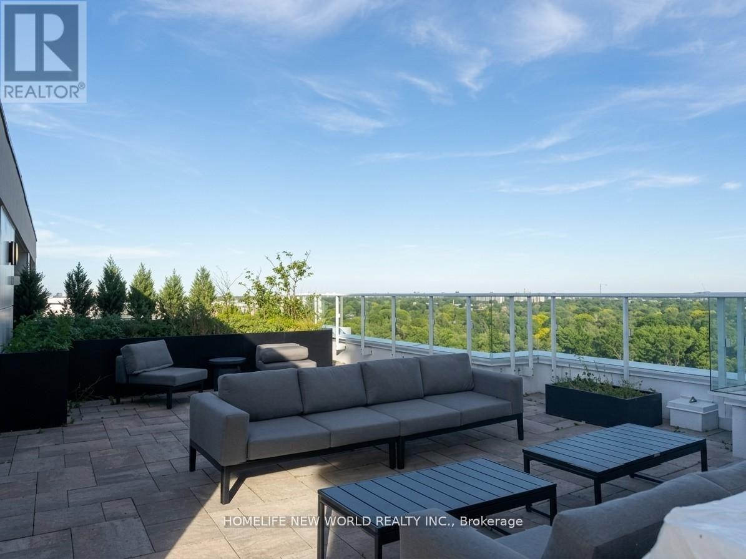
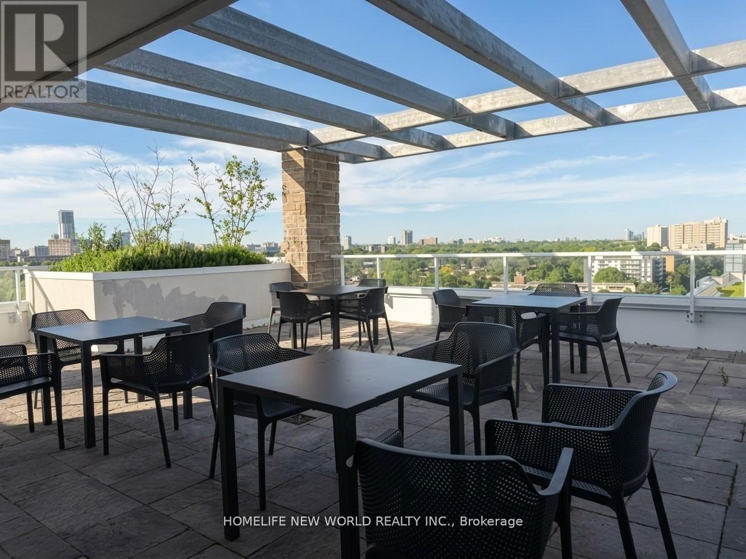
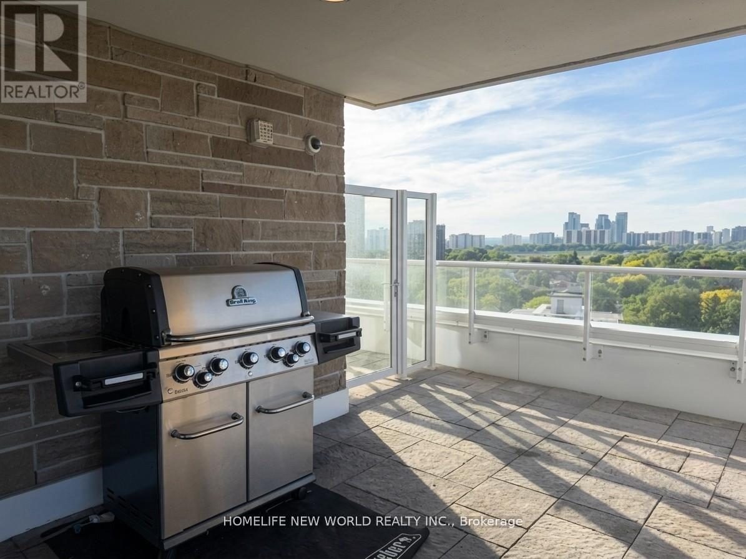
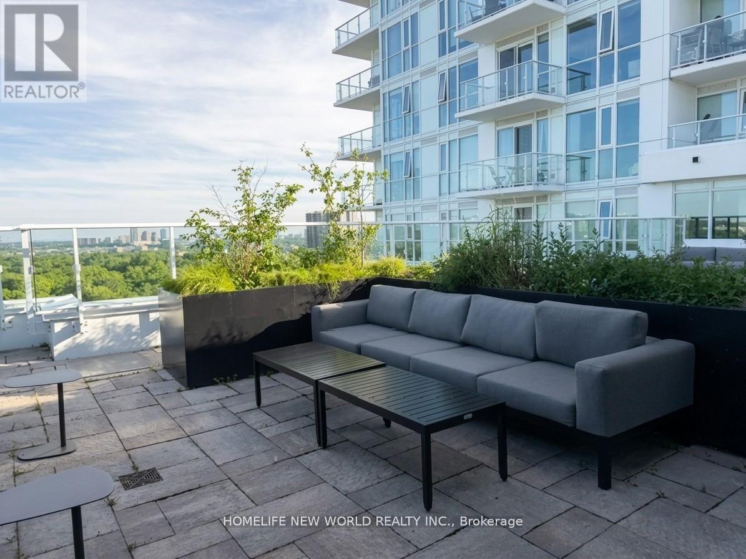
$735 每月Live Luxuriously At The New & Sophisticated Ravine Condos! This Bright South facing Ravine Corner Unit Is A True Gem W/ Its Floor-To-Ceiling Windows That Showcase Panoramic Views Of Toronto's Gorgeous Skyline And Lush Parklands! A Chic And Spacious Living Space W/ 9 Ceilings, originally 3 Bedrooms & 2 Bathrooms, Stylish Laminate Flooring Through-Out, Modern Kitchen W/ S/S Appliances, Under-mounted Sink & Quartz Counters, and Center-Island with cabinets and Water-fall Marble slab; Ensuite Laundry & 2 Balconies.Primary Bedroom Features An Ensuite Bathroom, Walk-In Closet & Balcony For Some Outdoor Enjoyment. Bedrooms Are Bright And Spacious & Feature Mirrored Closets. Breathtaking Views, Modern Amenities, Natural Serenity & Convenient Access To Urban Amenities Combine To Create The Ultimate Living Experience! Be The First To Call This Stunning Corner Unit Condo Home!" (id:43681)
房源概要
| MLS® Number | C13829614 |
| 房源类型 | 民宅 |
| 社区名字 | Parkwoods-Donalda |
| 附近的便利设施 | 公园, 公共交通, 礼拜场所 |
| 社区特征 | Pets Allowed With Restrictions |
| 特征 | Cul-de-sac, Ravine, Conservation/green Belt, 阳台, 无地毯 |
| 总车位 | 1 |
详 情
| 浴室 | 2 |
| 地上卧房 | 3 |
| 总卧房 | 3 |
| Age | 0 To 5 Years |
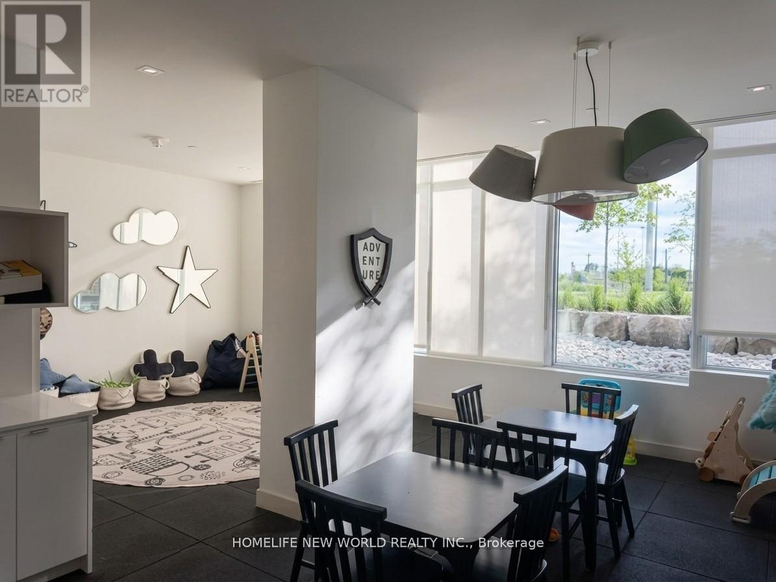
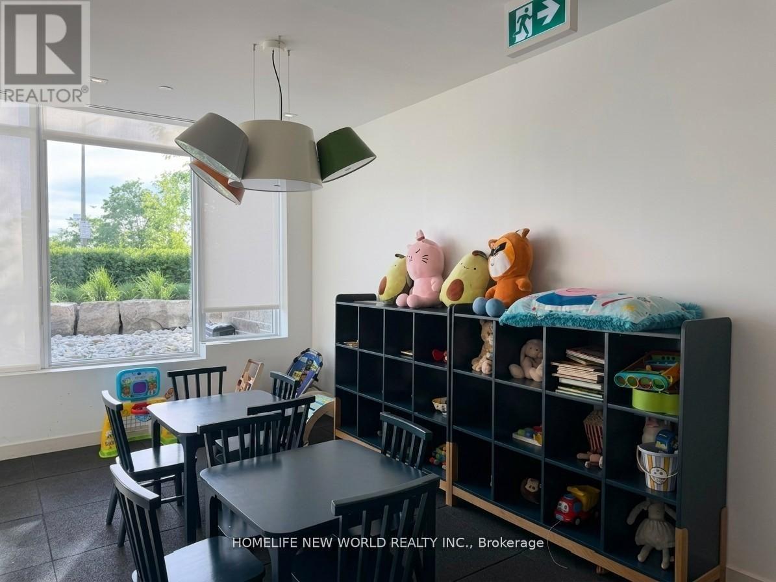
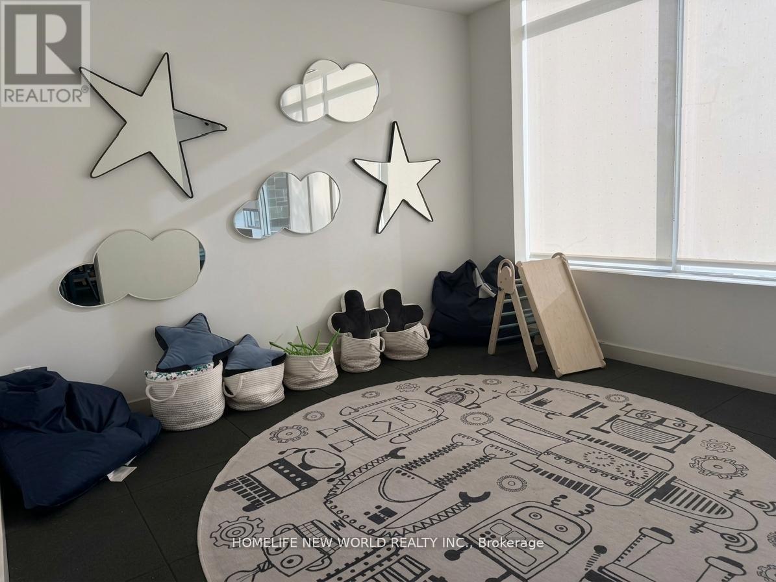
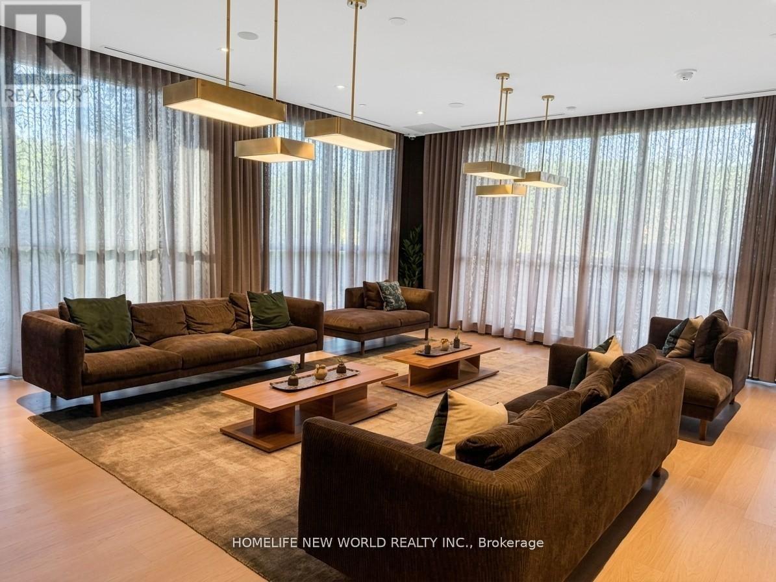
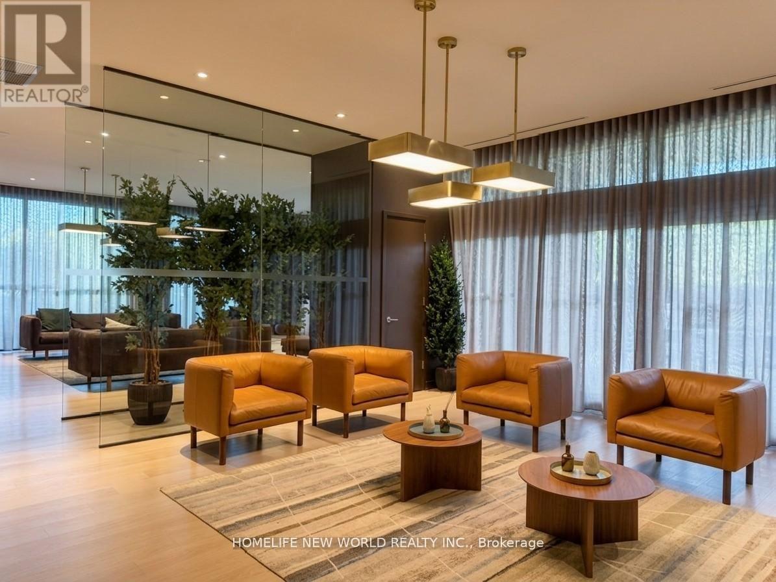
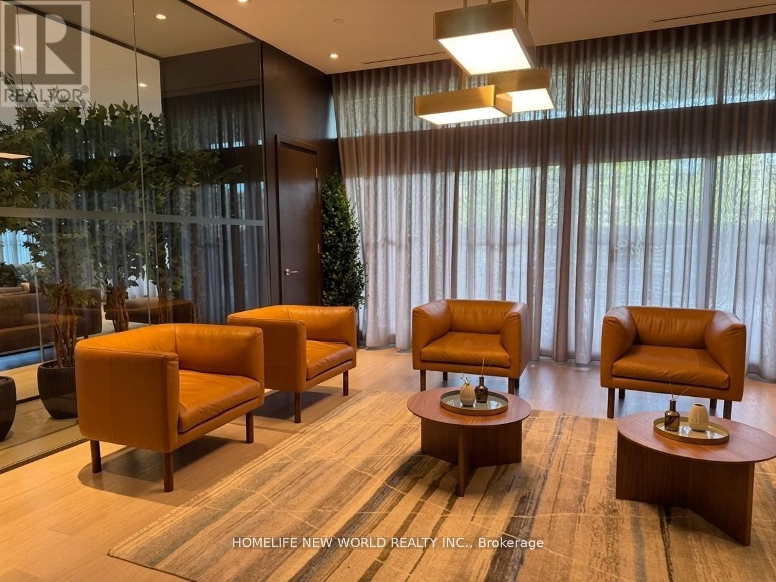
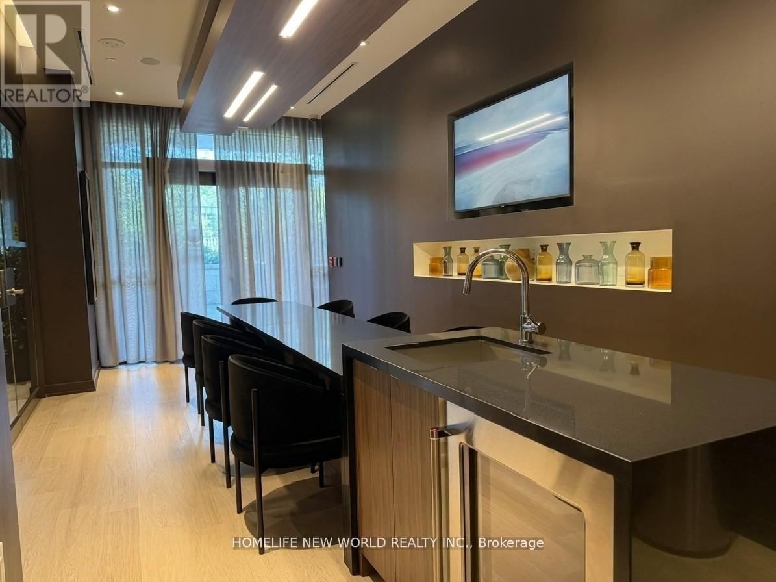
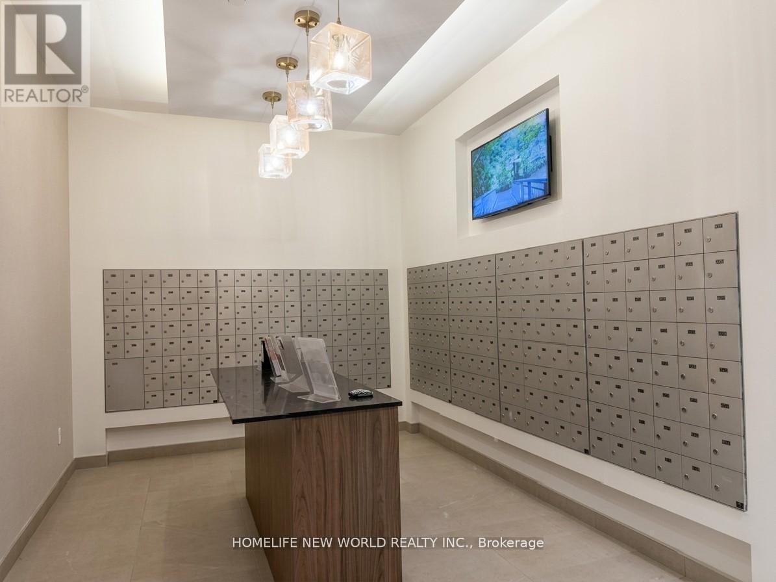
| 公寓设施 | Security/concierge, Recreation Centre, 健身房, 宴会厅, Storage - Locker |
| 地下室类型 | 没有 |
| 空调 | 中央空调 |
| 外墙 | 混凝土 |
| Fire Protection | Smoke Detectors |
| Flooring Type | Laminate |
| 供暖方式 | 电 |
| 供暖类型 | Coil 电扇 |
| 内部尺寸 | 900 - 999 Sqft |
| 类型 | 公寓 |
车 位
| 地下 | |
| Garage |
土地
| 英亩数 | 无 |
| 土地便利设施 | 公园, 公共交通, 宗教场所 |
| 规划描述 | 住宅 |
房 间
| 楼 层 | 类 型 | 长 度 | 宽 度 | 面 积 |
|---|---|---|---|---|
| Flat | 客厅 | 6.62 m | 4.45 m | 6.62 m x 4.45 m |
| Flat | 餐厅 | 6.62 m | 4.45 m | 6.62 m x 4.45 m |
| Flat | 厨房 | 6.62 m | 4.45 m | 6.62 m x 4.45 m |
| Flat | 主卧 | 3.1 m | 3.05 m | 3.1 m x 3.05 m |
| Flat | 第二卧房 | 3.35 m | 2.99 m | 3.35 m x 2.99 m |
| Flat | 第三卧房 | 3.35 m | 2.6 m | 3.35 m x 2.6 m |

The trademarks REALTOR®, REALTORS®, and the REALTOR® logo are controlled by The Canadian Real Estate Association (CREA) and identify real estate professionals who are members of CREA. The trademarks MLS®, Multiple Listing Service® and the associated logos are owned by The Canadian Real Estate Association (CREA) and identify the quality of services provided by real estate professionals who are members of CREA. The trademark DDF® is owned by The Canadian Real Estate Association (CREA) and identifies CREA's Data Distribution Facility (DDF®)
Toronto Real Estate Board
Homelife New World Realty Inc.
September 26 2026 01:29:45
