
63 Daniels Crescent Ajax (Central West), Ontario L1T 1X8


$1,049,900
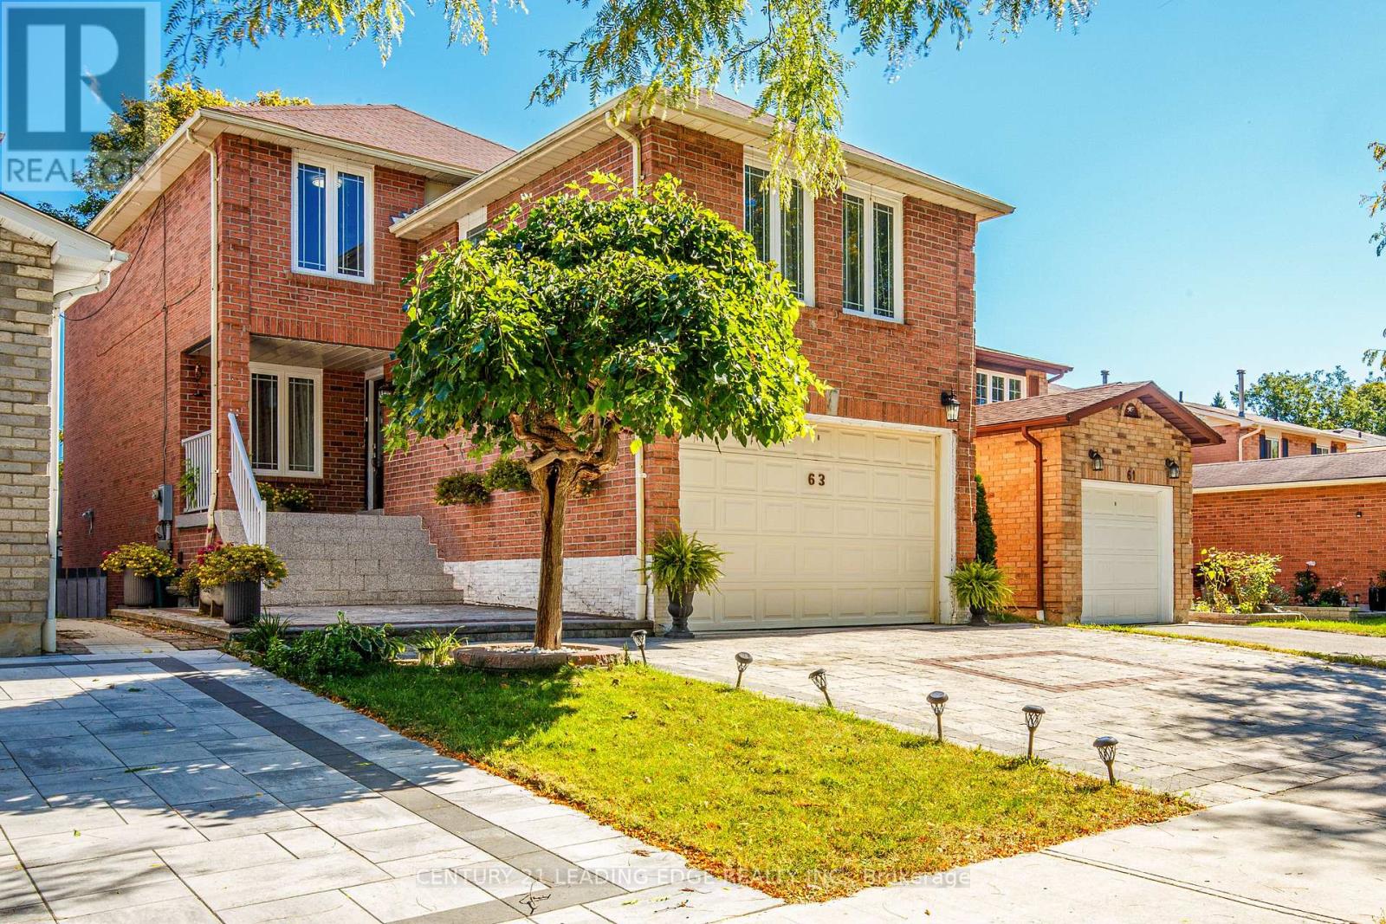
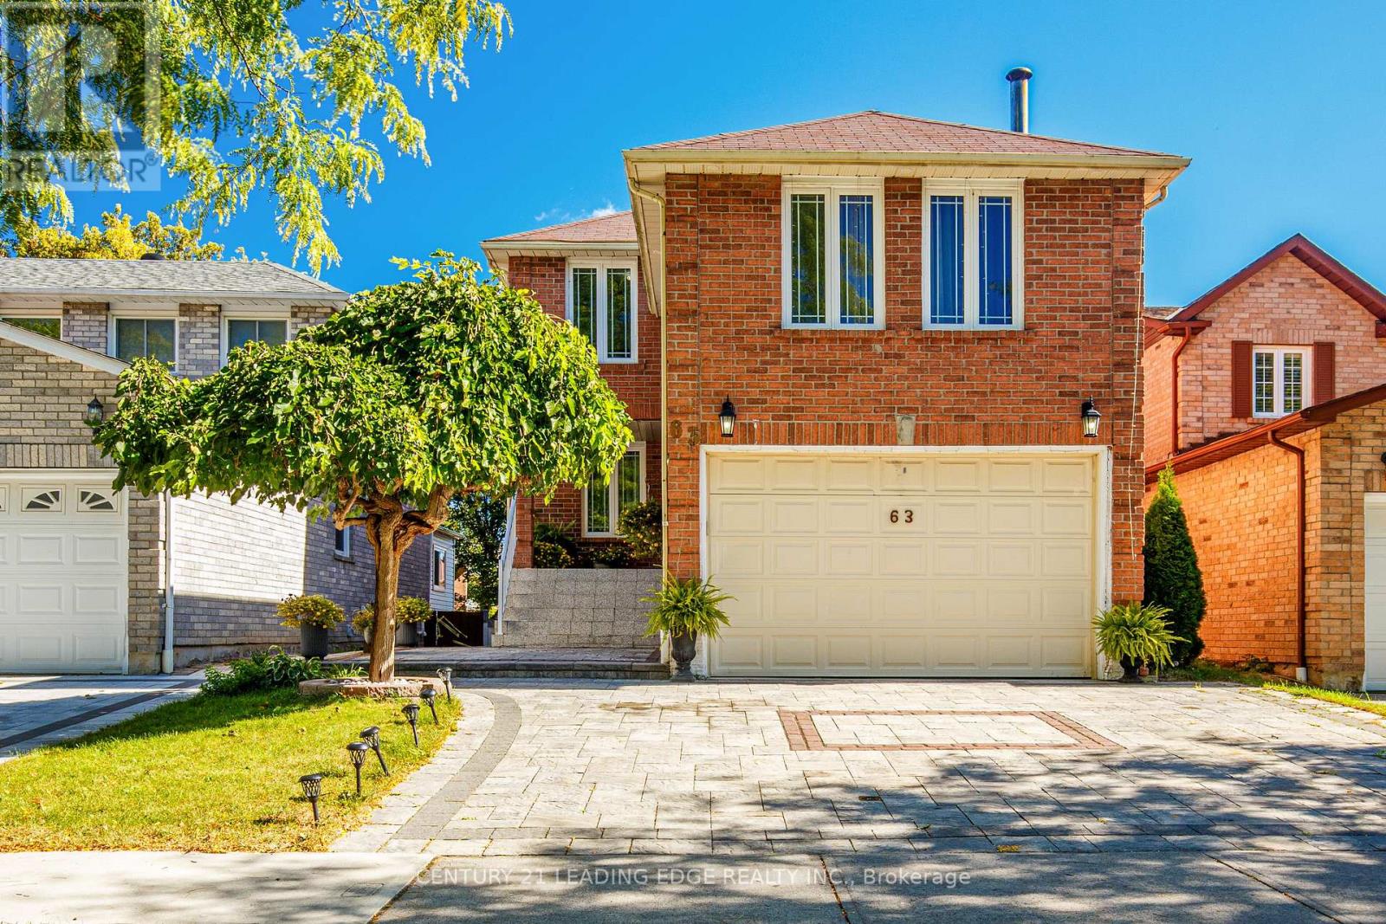
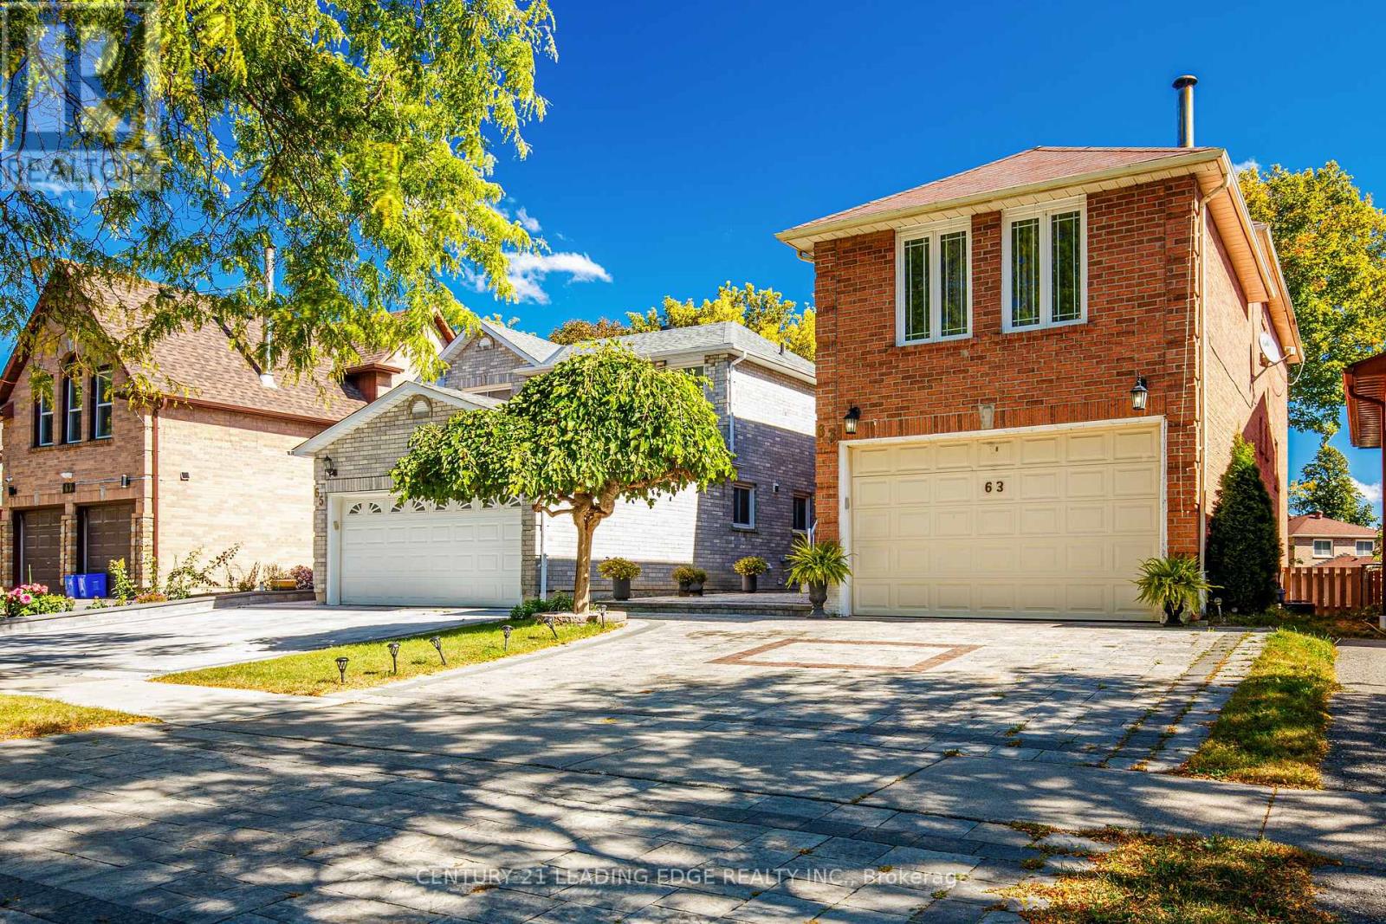
TURN-KEY INVESTOR OPPORTUNITY! Beautiful 3 BR Detached Home with a Walk-Out Basement Apartment! SELLER LEASEBACK REQUIRED: Seller wishes to remain as qualified tenants under a 2 year lease at Market Rent following closing! Enjoy immediate cash flow from proud owners as tenants with zero lease-up costs or vacany risk from day one! Separately rented basement apartment adds to the Income! Very well maintained Home by the owners!! Upgraded, Functional Layout, Plenty of Sunlight! Living/Dining Room is modified to a modern Open Concept Layout! Modern Renovated Kitchen with a Centre Island & Breakfast Area! Spacious Separate Family Room with Fireplace! Beautiful Interlock Finish Driveway! Close to Ajax GO Station, Ajax Costco, Shopping, 401, Schools & Parks! Seller willing to pay combined rent for upstairs home & basement apartment together! Potential for $4500 monthly rent. (id:43681)
房源概要
| MLS® Number | E13829500 |
| 房源类型 | 民宅 |
| 社区名字 | Central West |
| 设备类型 | 热水器 |
| 特征 | 亲戚套间 |
| 总车位 | 5 |
| 租赁设备类型 | 热水器 |
详 情
| 浴室 | 4 |
| 地上卧房 | 3 |
| 地下卧室 | 1 |
| 总卧房 | 4 |
| 公寓设施 | Fireplace(s) |
| 家电类 | Water Heater, 洗碗机, 烘干机, Two 炉子s, Two 洗衣机s, 窗帘, Two 冰箱s |
| 地下室功能 | Apartment In Basement, Separate Entrance |
| 地下室类型 | N/a, N/a |
| 施工种类 | 独立屋 |
| 空调 | 中央空调 |
| 外墙 | 砖 |
| 壁炉 | 有 |
| Flooring Type | Hardwood, Laminate, Porcelain Tile, Ceramic |
| 地基类型 | 混凝土 |
| 客人卫生间(不包含洗浴) | 1 |
| 供暖方式 | 天然气 |
| 供暖类型 | 压力热风 |
| 储存空间 | 2 |
| 内部尺寸 | 2000 - 2500 Sqft |
| 类型 | 独立屋 |
| 设备间 | 市政供水 |
车 位
| 附加车库 | |
| Garage |
土地
| 英亩数 | 无 |
| 污水道 | Sanitary Sewer |
| 土地深度 | 101 Ft |
| 土地宽度 | 35 Ft ,1 In |
| 不规则大小 | 35.1 X 101 Ft |
房 间
| 楼 层 | 类 型 | 长 度 | 宽 度 | 面 积 |
|---|---|---|---|---|
| 二楼 | 主卧 | 4.65 m | 3.5 m | 4.65 m x 3.5 m |
| 二楼 | 第二卧房 | 4.09 m | 3.5 m | 4.09 m x 3.5 m |
| 二楼 | 第三卧房 | 3.53 m | 3.02 m | 3.53 m x 3.02 m |
| 地下室 | 主卧 | 4.32 m | 3.05 m | 4.32 m x 3.05 m |
| 地下室 | 客厅 | 6 m | 3.3 m | 6 m x 3.3 m |
| 地下室 | 厨房 | 3.48 m | 2 m | 3.48 m x 2 m |
| 一楼 | 客厅 | 8.28 m | 3.48 m | 8.28 m x 3.48 m |
| 一楼 | 餐厅 | 8.28 m | 3.48 m | 8.28 m x 3.48 m |
| 一楼 | 厨房 | 5.18 m | 3.45 m | 5.18 m x 3.45 m |
| 一楼 | 洗衣房 | 2.26 m | 1.6 m | 2.26 m x 1.6 m |
| In Between | 家庭房 | 5.74 m | 4.6 m | 5.74 m x 4.6 m |
https://www.realtor.ca/real-estate/30329175/63-daniels-crescent-ajax-central-west-central-west

The trademarks REALTOR®, REALTORS®, and the REALTOR® logo are controlled by The Canadian Real Estate Association (CREA) and identify real estate professionals who are members of CREA. The trademarks MLS®, Multiple Listing Service® and the associated logos are owned by The Canadian Real Estate Association (CREA) and identify the quality of services provided by real estate professionals who are members of CREA. The trademark DDF® is owned by The Canadian Real Estate Association (CREA) and identifies CREA's Data Distribution Facility (DDF®)
Toronto Real Estate Board
Century 21 Leading Edge Realty Inc.
October 13 2026 11:28:03
