
4 Jasmine Drive Paris, Ontario N3L 3P7


$799,900
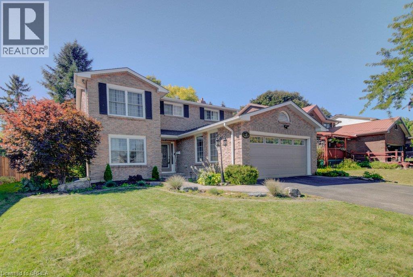
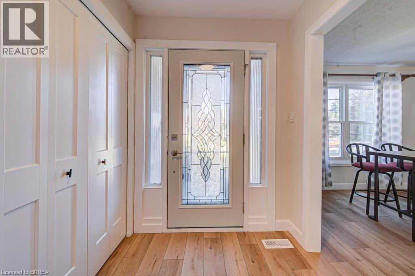
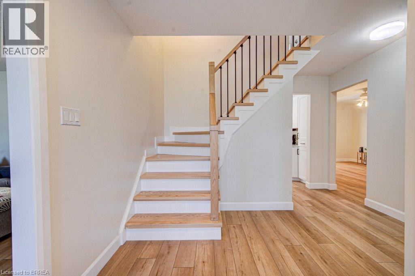
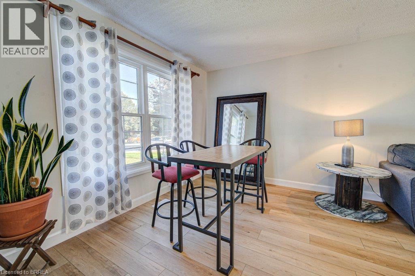
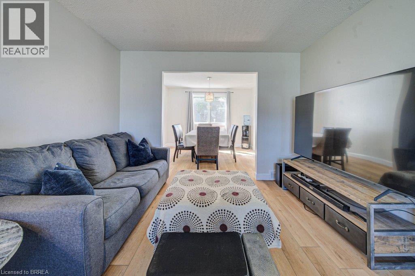
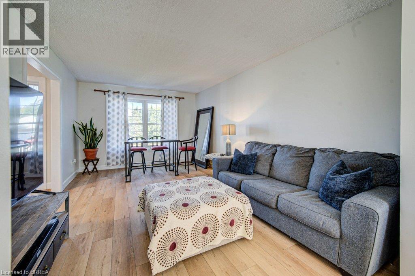
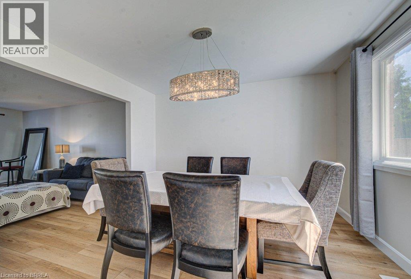
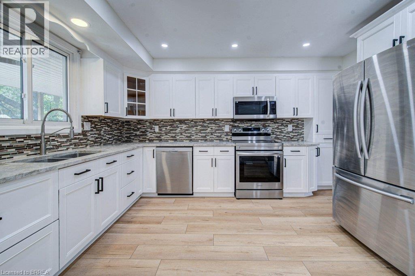
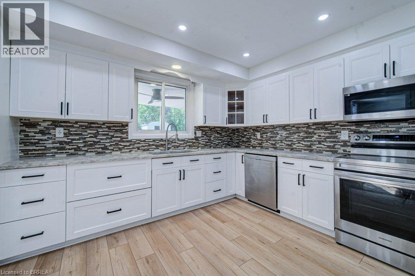
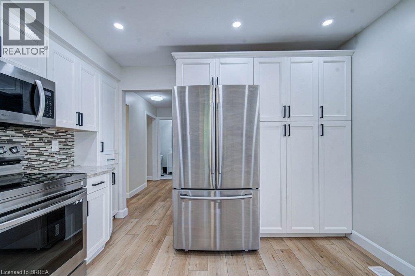
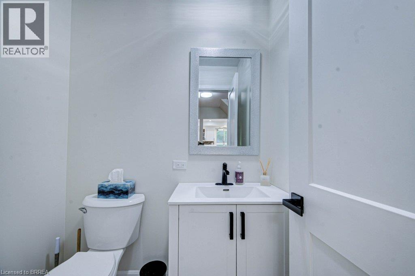
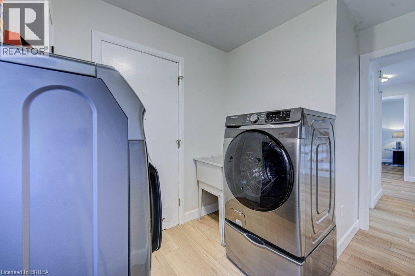
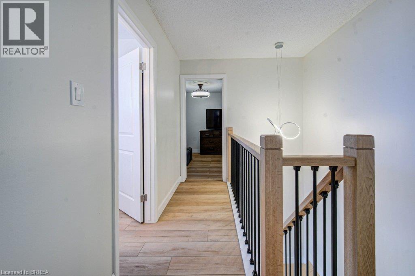
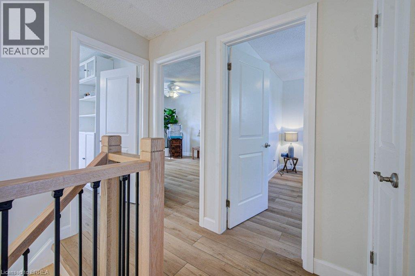
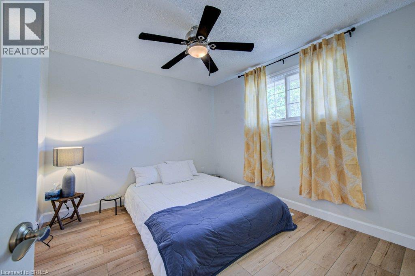
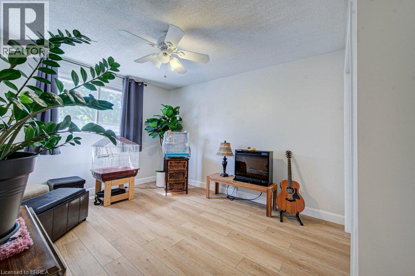
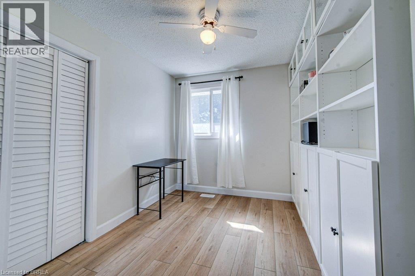
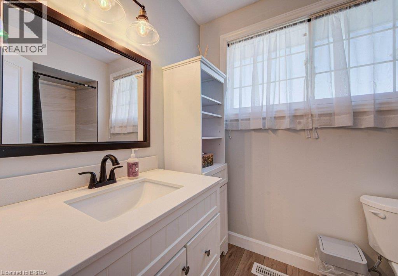
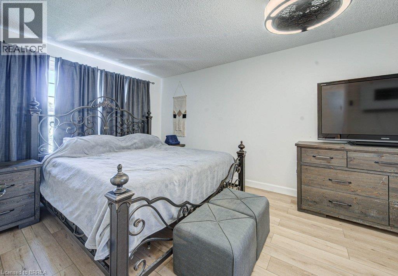
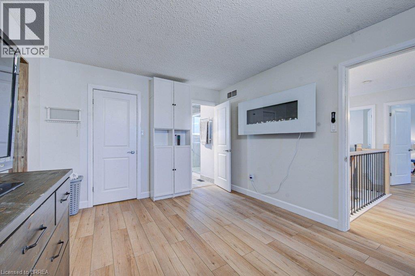
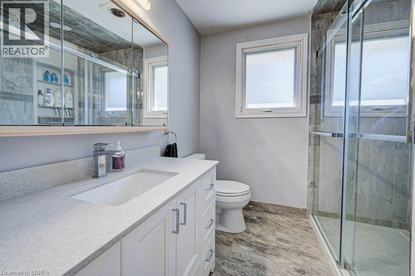
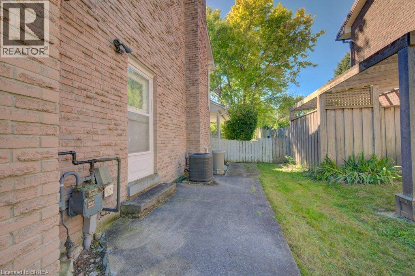
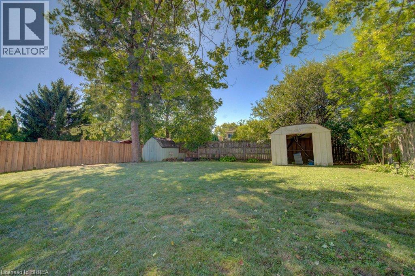
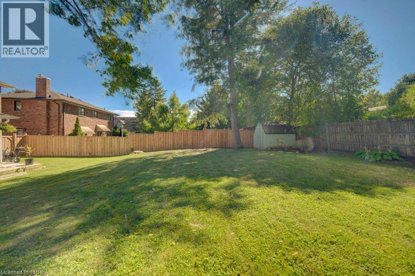
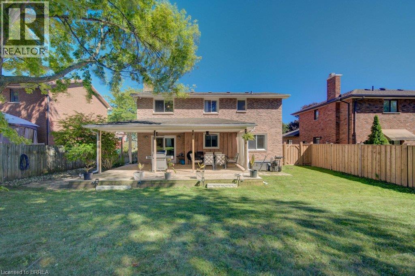
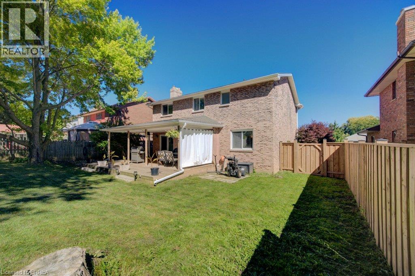
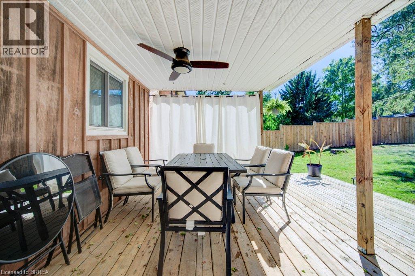
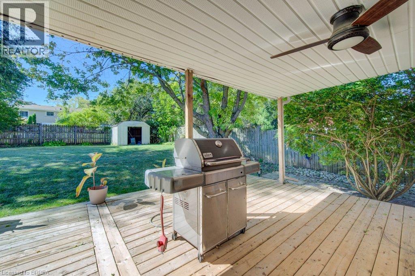
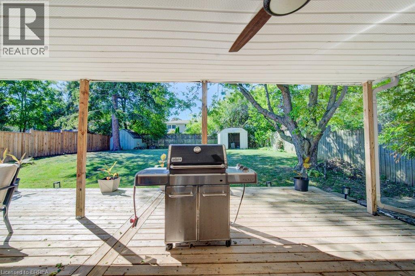
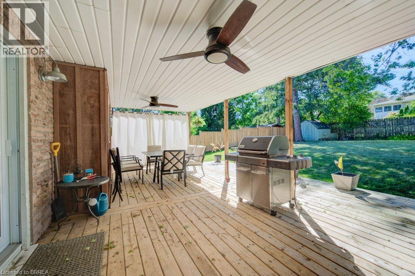
Welcome to 4 Jasmine Drive - A Beautifully Updated Family Home! Situated on a spacious 60' x 150' lot in a sought-after, family-friendly neighbourhood, this all-brick 4-bedroom, 3-bathroom home offers 2,067 sq ft across the main and second floors, with traditional charm and generous principal rooms throughout. Recent updates include a new oak staircase, new luxury vinyl flooring on the main and second floors, and fully renovated main and second floor bathrooms. Major mechanical upgrades add peace of mind: new 200 amp electrical service, furnace, and A/C (2023), plus new plumbing and electrical in the basement (2024). The basement is drywalled and ready to finish with luxury vinyl flooring, kitchen cabinets, appliances and bathroom fixtures on-site (not yet installed), a great opportunity to add a bedroom, bathroom, and kitchen. Note: there is no separate basement entrance. Enjoy an attached 2-car garage and a large, fully fenced yard, perfect for kids, pets, and entertaining. A rare chance to own a home with major updates already done, in a wonderful community close to schools, parks, and amenities. Book your showing today! (id:43681)
Open House
现在这个房屋大家可以去Open House参观了!
2:00 pm
结束于:4:00 pm
房源概要
| MLS® Number | 40865090 |
| 房源类型 | 民宅 |
| 附近的便利设施 | 医院, 学校, 购物 |
| 设备类型 | 热水器 |
| 特征 | Cul-de-sac, 铺设车道, 自动车库门 |
| 总车位 | 6 |
| 租赁设备类型 | 热水器 |
详 情
| 浴室 | 3 |
| 地上卧房 | 4 |
| 总卧房 | 4 |
| 家电类 | 洗碗机, 烘干机, 冰箱, 炉子, 洗衣机, 窗帘, Garage Door Opener |
| 建筑风格 | Other |
| 地下室进展 | 部分完成 |
| 地下室类型 | 全部完成 |
| 施工日期 | 1979 |
| 施工种类 | 独立屋 |
| 空调 | 中央空调 |
| 外墙 | 砖 |
| 壁炉燃料 | 电 |
| 壁炉 | 有 |
| Fireplace Total | 1 |
| 壁炉类型 | 其他-见备注 |
| 固定装置 | 吊扇 |
| 地基类型 | 混凝土浇筑 |
| 客人卫生间(不包含洗浴) | 1 |
| 供暖方式 | 天然气 |
| 供暖类型 | 压力热风 |
| 储存空间 | 2 |
| 内部尺寸 | 2067 Sqft |
| 类型 | 独立屋 |
| 设备间 | 市政供水 |
车 位
| 附加车库 |
土地
| 英亩数 | 无 |
| 土地便利设施 | 医院, 学校, 购物 |
| 污水道 | 城市污水处理系统 |
| 土地深度 | 150 Ft |
| 土地宽度 | 60 Ft |
| 规划描述 | R1 |
房 间
| 楼 层 | 类 型 | 长 度 | 宽 度 | 面 积 |
|---|---|---|---|---|
| 二楼 | 三件套卫生间 | Measurements not available | ||
| 二楼 | 三件套卫生间 | Measurements not available | ||
| 二楼 | 卧室 | 11'1'' x 8'6'' | ||
| 二楼 | 卧室 | 10'11'' x 14'11'' | ||
| 二楼 | 卧室 | 10'11'' x 10'0'' | ||
| 二楼 | 主卧 | 21'9'' x 11'0'' | ||
| 一楼 | 两件套卫生间 | Measurements not available | ||
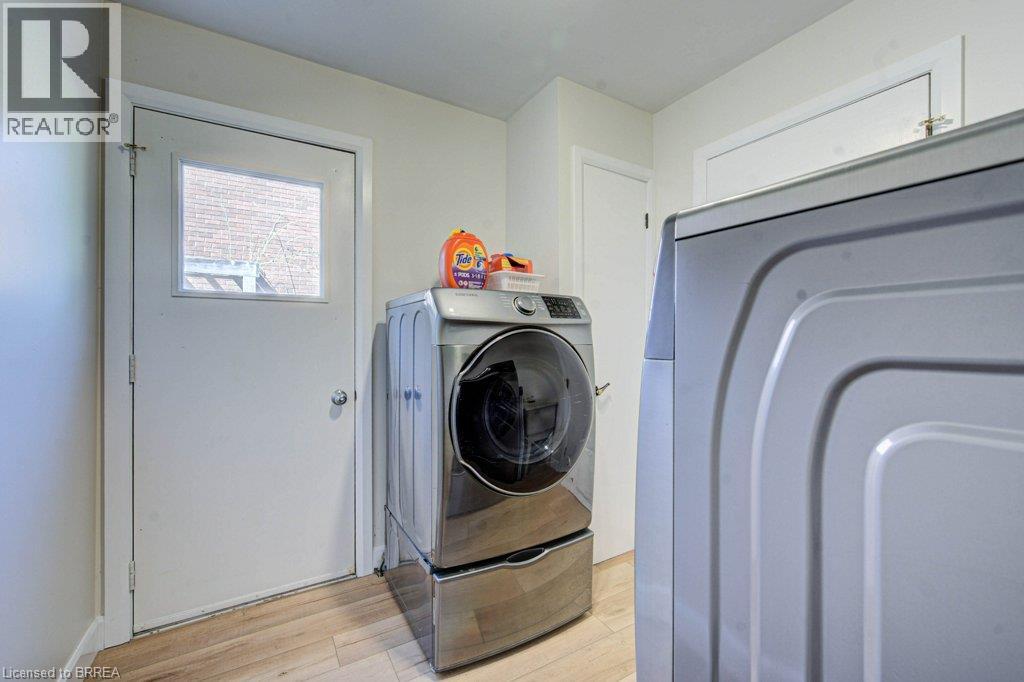
| 一楼 | 洗衣房 | 7'11'' x 11'1'' | ||
| 一楼 | 客厅 | 17'2'' x 11'0'' | ||
| 一楼 | 厨房 | 13'5'' x 11'4'' | ||
| 一楼 | 家庭房 | 17'0'' x 11'1'' | ||
| 一楼 | 餐厅 | 11'11'' x 11'0'' |
https://www.realtor.ca/real-estate/30329312/4-jasmine-drive-paris

The trademarks REALTOR®, REALTORS®, and the REALTOR® logo are controlled by The Canadian Real Estate Association (CREA) and identify real estate professionals who are members of CREA. The trademarks MLS®, Multiple Listing Service® and the associated logos are owned by The Canadian Real Estate Association (CREA) and identify the quality of services provided by real estate professionals who are members of CREA. The trademark DDF® is owned by The Canadian Real Estate Association (CREA) and identifies CREA's Data Distribution Facility (DDF®)
Brantford Regional Real Estate Assn Inc
Peak Realty Ltd.
September 25 2026 07:33:27
