
19210 Scugog Point Road Scugog, Ontario L0B 1L0


$699,900
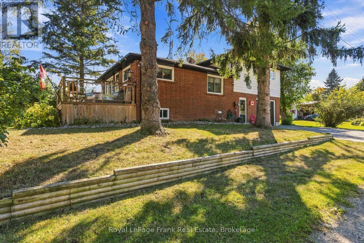
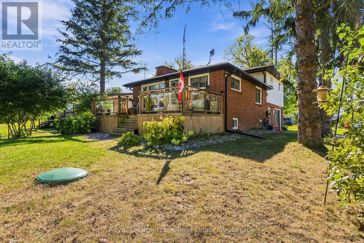
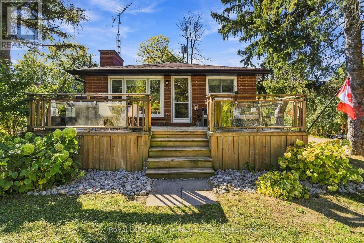
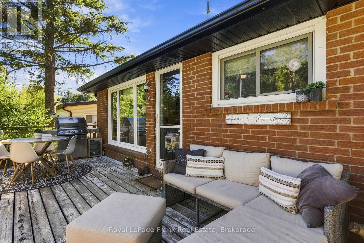
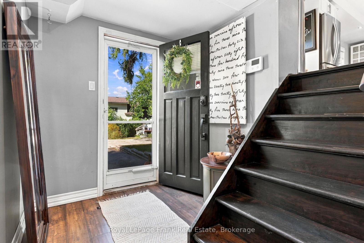
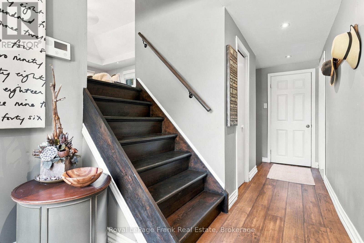
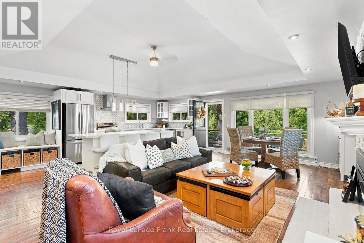
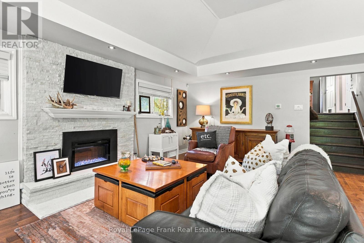
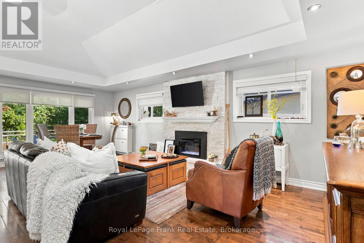
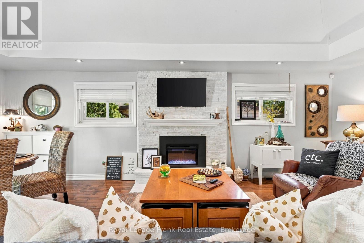
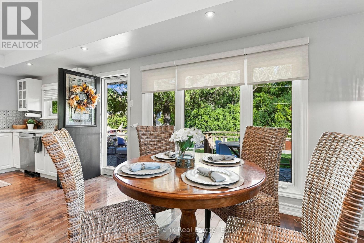
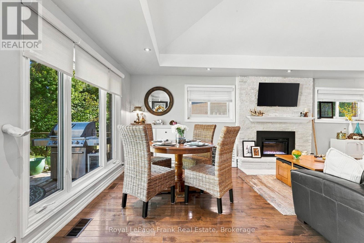
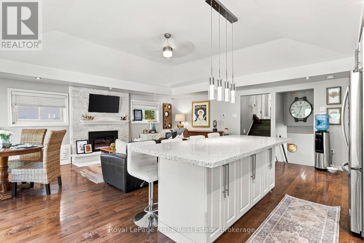
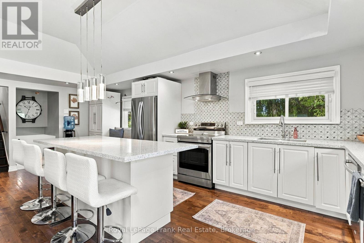
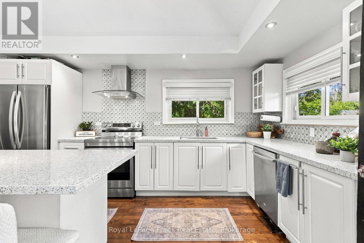
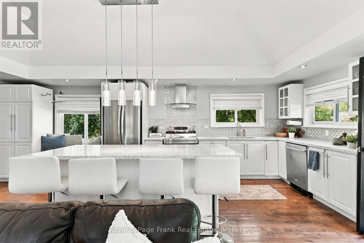
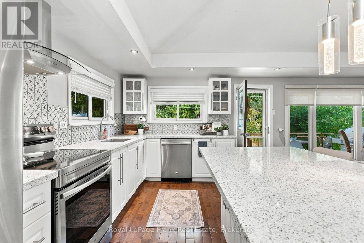
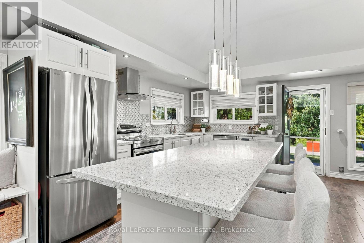
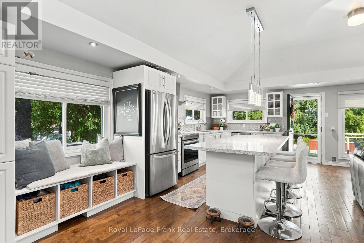
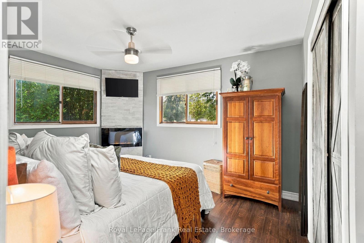
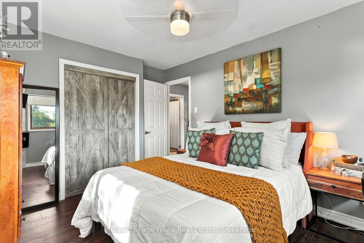
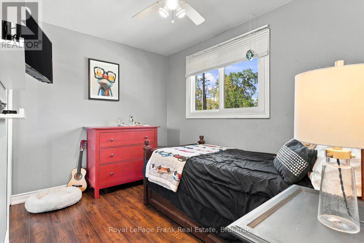
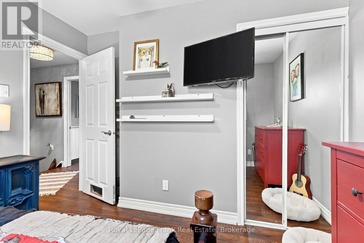
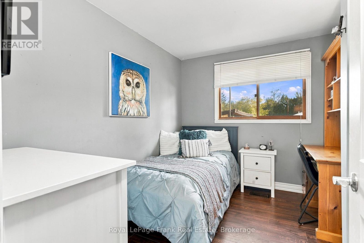
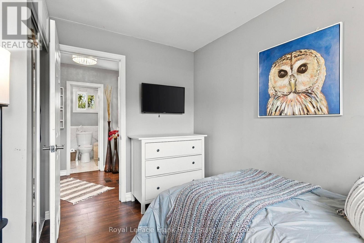
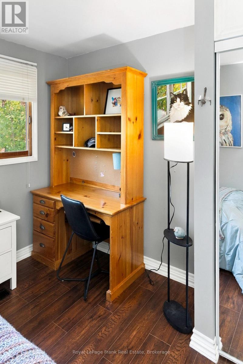
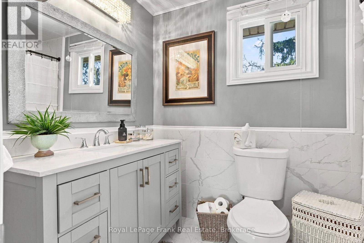
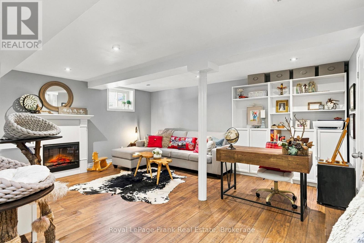
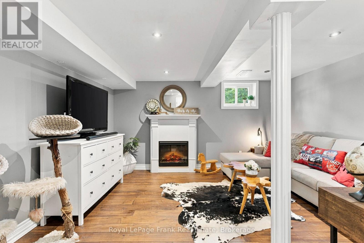
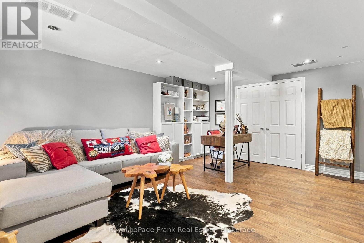
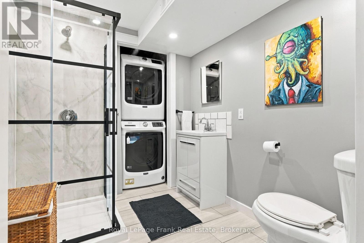
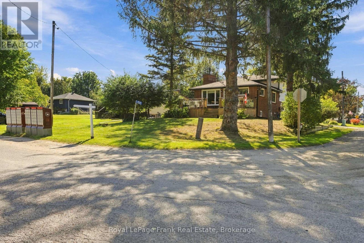
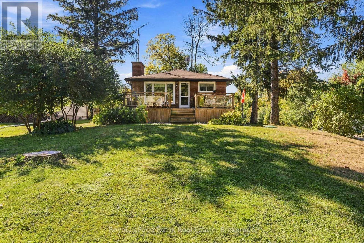
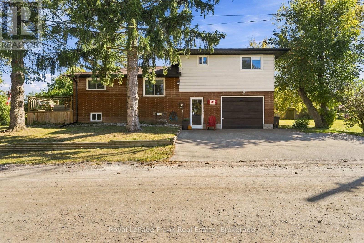
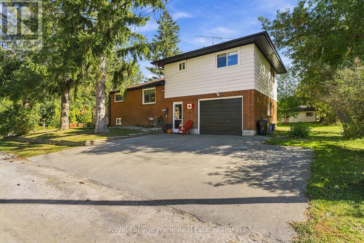
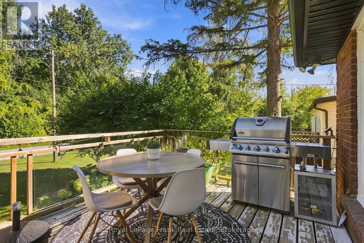
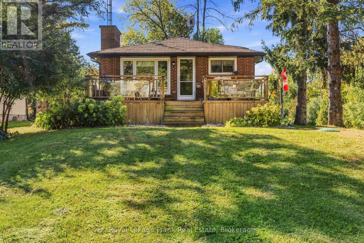
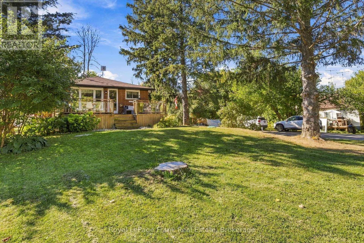
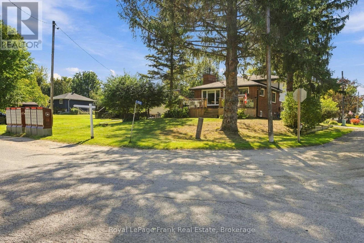
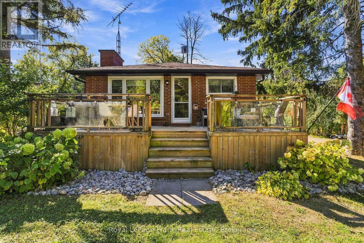
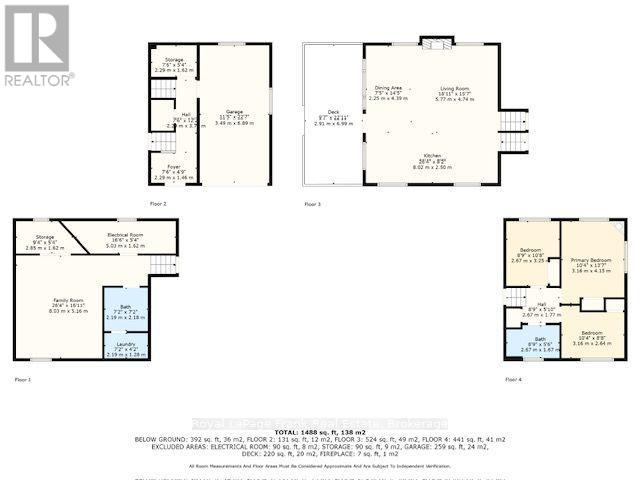
AFFORDABLE HOME OWNERSHIP! First-time buyers, downsizers or anyone dreaming of rural living close to the water - this could be the one you've been waiting for! Located on a quiet street just steps from Lake Scugog and only 15 minutes to Port Perry, this 3-bedroom, 2-bathroom brick & sided backsplit offers the perfect balance of peaceful surroundings and convenient access to town. The bright, open-concept main level features an updated Kitchen with granite counters and a massive center island - perfect for entertaining! The Living Room offers a cozy fireplace, while the Dining Area captures picturesque views and walks out to a large deck with a gas BBQ connection. Abundant windows fill the home with natural light. Upstairs, you'll find 3 generous Bedrooms and an updated 4-piece Bathroom. The finished basement adds valuable living space with a large Recreation Room, bonus Storage Room and a stunning updated 3-piece Bathroom with Laundry. Outside, enjoy a corner lot with only one neighbour beside, greenspace across the road and a large paved driveway and attached garage. With many important updates already completed, you can simply move in and enjoy! And the location delivers! Enjoy nearby Lake Scugog, fishing, boating and waterfront recreation, while maintaining an easy commute to the GTA, Port Perry, Peterborough, the 401 and 407. Affordable ownership, move-in ready, outdoor lifestyle and close to the water - all in one! Opportunities like this don't come along every day. Don't wait to make your move! Recent Updates Include: Stove (2023), Fridge (2026), Washer/Dryer (2021), Gas Furnace, A/C, Basement Bathroom (2023), Some Windows, Paved Driveway, Basement Flooring (2022), Custom Blinds in Living Room & Kitchen (2024), Soffits & Downspouts (2025). (id:43681)
房源概要
| MLS® Number | E13829730 |
| 房源类型 | 民宅 |
| 社区名字 | Rural Scugog |
| 社区特征 | Fishing, School Bus |
| Easement | Unknown |
| 特征 | Cul-de-sac, Level Lot, Level |
| 总车位 | 4 |
| 结构 | Deck |
| Water Front Name | Lake Scugog |
详 情
| 浴室 | 2 |
| 地上卧房 | 3 |
| 总卧房 | 3 |
| Age | 51 To 99 Years |
| 公寓设施 | Fireplace(s) |
| 家电类 | 洗碗机, 烘干机, Garage Door Opener, 炉子, 洗衣机, 窗帘, 冰箱 |
| 地下室进展 | 部分完成 |
| 地下室功能 | Separate Entrance |
| 地下室类型 | N/a, N/a (partially Finished) |
| 施工种类 | 独立屋 |
| Construction Style Split Level | Backsplit |
| 空调 | 中央空调 |
| 外墙 | 砖, 乙烯基壁板 |
| 壁炉 | 有 |
| Fireplace Total | 2 |
| 地基类型 | Unknown |
| 供暖方式 | 天然气 |
| 供暖类型 | 压力热风 |
| 内部尺寸 | 700 - 1100 Sqft |
| 类型 | 独立屋 |
| 设备间 | Shared Well |
车 位
| 附加车库 | |
| Garage |
土地
| 入口类型 | Year-round Access |
| 英亩数 | 无 |
| 污水道 | Holding Tank |
| 土地深度 | 100 Ft |
| 土地宽度 | 50 Ft |
| 不规则大小 | 50 X 100 Ft |
| 规划描述 | Single Family 住宅 |
房 间
| 楼 层 | 类 型 | 长 度 | 宽 度 | 面 积 |
|---|---|---|---|---|
| Lower Level | 浴室 | 2.19 m | 2.18 m | 2.19 m x 2.18 m |
| Lower Level | 洗衣房 | 2.19 m | 1.28 m | 2.19 m x 1.28 m |
| Lower Level | 设备间 | 5.03 m | 1.62 m | 5.03 m x 1.62 m |
| Lower Level | 其它 | 2.85 m | 1.62 m | 2.85 m x 1.62 m |
| Lower Level | 娱乐,游戏房 | 8.03 m | 5.16 m | 8.03 m x 5.16 m |
| 一楼 | 客厅 | 5.77 m | 4.74 m | 5.77 m x 4.74 m |
| 一楼 | 餐厅 | 2.25 m | 4.39 m | 2.25 m x 4.39 m |
| 一楼 | 厨房 | 8.02 m | 2.5 m | 8.02 m x 2.5 m |
| Upper Level | 主卧 | 3.16 m | 4.15 m | 3.16 m x 4.15 m |
| Upper Level | 第二卧房 | 2.67 m | 3.25 m | 2.67 m x 3.25 m |
| Upper Level | 第三卧房 | 3.16 m | 2.64 m | 3.16 m x 2.64 m |
| Upper Level | 浴室 | 2.67 m | 1.67 m | 2.67 m x 1.67 m |
| Upper Level | 门厅 | 2.67 m | 1.77 m | 2.67 m x 1.77 m |
| In Between | 门厅 | 2.29 m | 1.46 m | 2.29 m x 1.46 m |
设备间
| 有线电视 | 可用 |
| 配电箱 | 已安装 |
| Natural Gas Available | 可用 |
https://www.realtor.ca/real-estate/30329331/19210-scugog-point-road-scugog-rural-scugog

The trademarks REALTOR®, REALTORS®, and the REALTOR® logo are controlled by The Canadian Real Estate Association (CREA) and identify real estate professionals who are members of CREA. The trademarks MLS®, Multiple Listing Service® and the associated logos are owned by The Canadian Real Estate Association (CREA) and identify the quality of services provided by real estate professionals who are members of CREA. The trademark DDF® is owned by The Canadian Real Estate Association (CREA) and identifies CREA's Data Distribution Facility (DDF®)
Durham Region Association of REALTORS®
Royal LePage Frank Real Estate
October 13 2026 02:48:54
