
60 Parr Place Vaughan (Uplands), Ontario L4J 8L1


$5,380,000
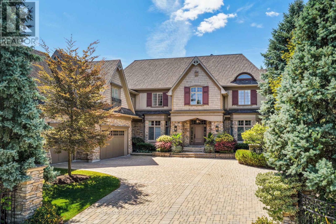
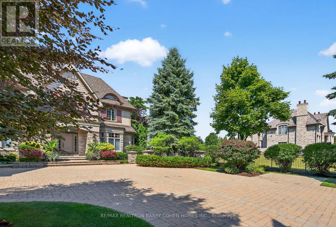
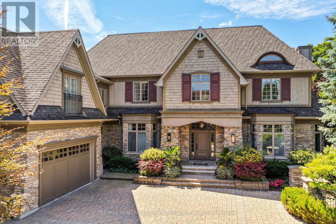
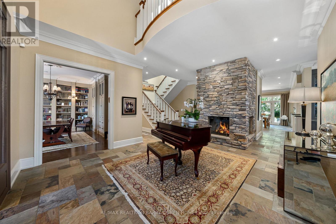
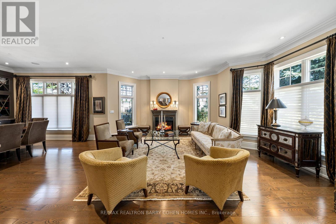
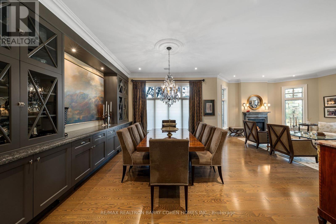
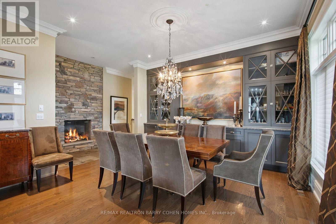
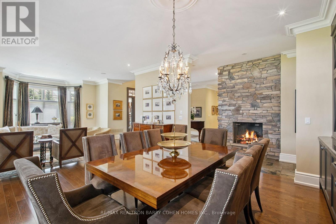
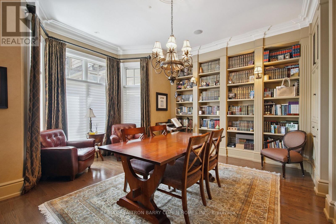
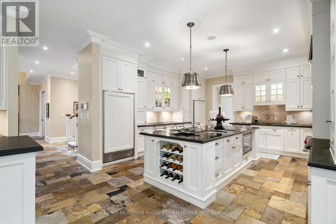
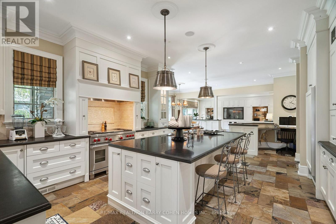
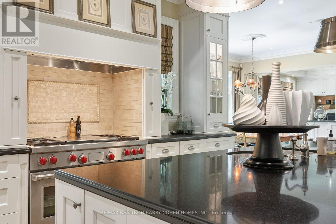
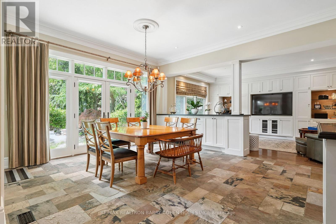
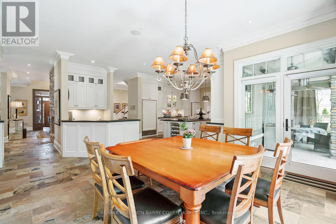
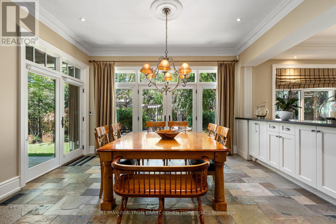
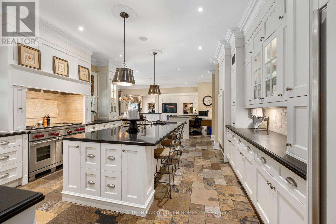
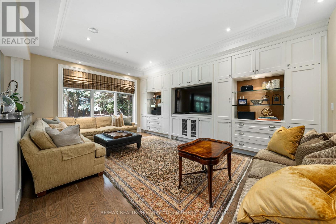
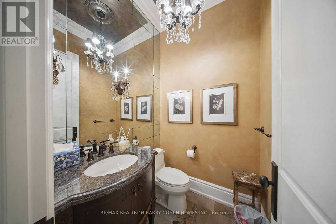
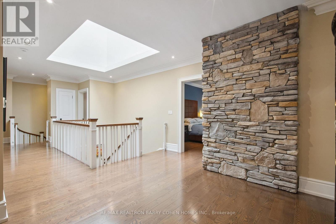
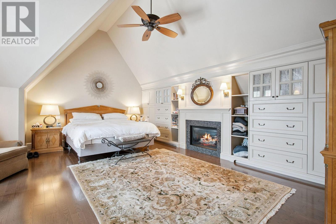
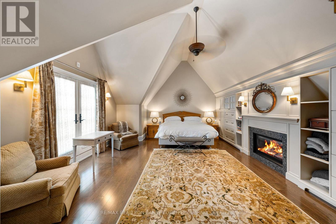
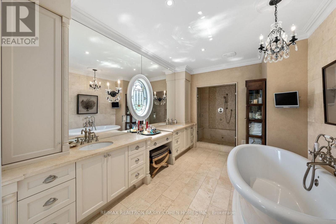
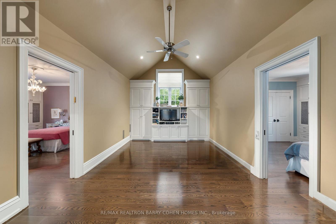
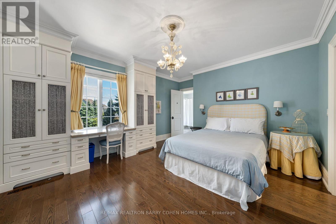
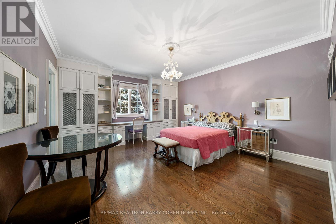
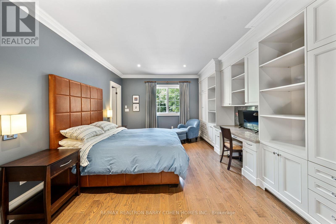
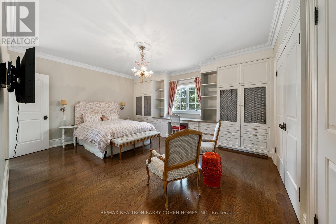
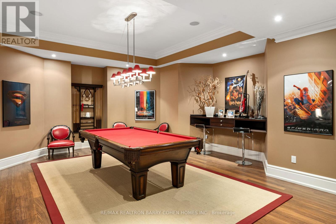
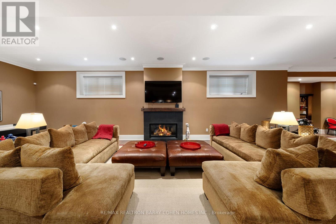
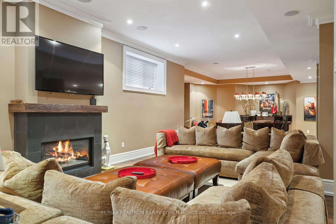
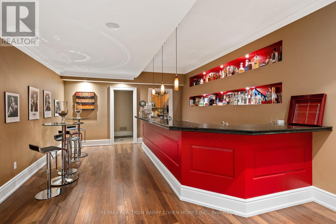
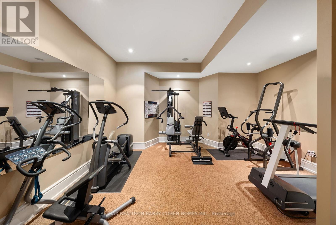
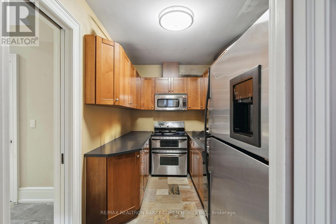
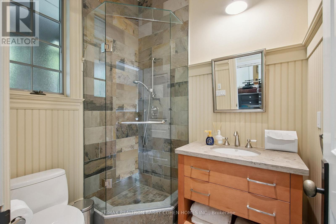
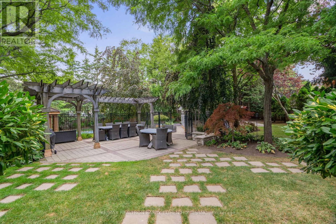
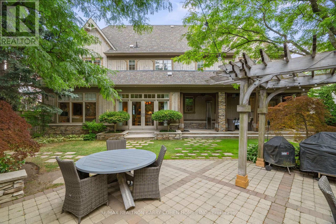
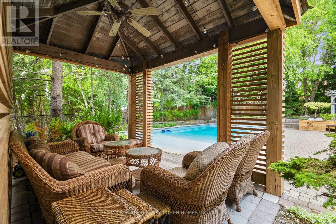
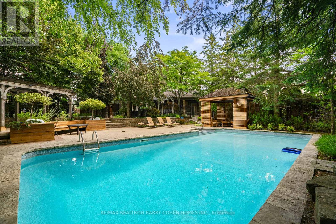
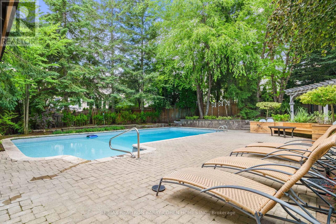
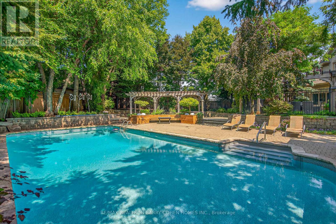
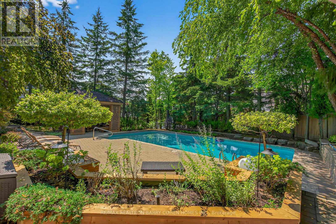
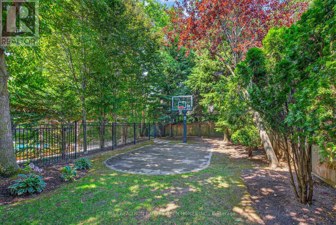
A Distinct Community Of Its Own. Thornhill's Prestigious Gated Enclave, Surrounded By An Impressive Collection Of Luxury Residences. Designed By Renowned Architect David Small, This Craftsman-Inspired Residence Offers Over 9,700 Sq. Ft. Of Exquisitely Appointed Living Space, Set Among Mature Trees In A Private, Resort-Like Setting. The Grand Interior Is Defined By Soaring Ceilings, Rich Oak Hardwood, Slate Tile, Detailed Crown Moulding, Custom Stained Glass, Integrated Sound & Andersen Windows Throughout. A Striking Two-Sided Stone Fireplace Anchors The Main Level, Connecting Elegant Principal Rooms With Warmth & Architectural Character. The Designer Kitchen Features A Generous Centre Island, Expansive Breakfast Area & Picturesque Views Over The Manicured Rear Gardens, With Seamless Flow To The Outdoor Entertaining Areas. A Dedicated Service Corridor Provides Direct Garage Access, Laundry & A Private Staircase Connecting The Upper & Lower Levels. The Luxurious Primary Retreat Features Vaulted Ceilings, Gas Fireplace, Double-Door Entry, Custom Walk-In Closet & Lavish 9-Pc Ensuite. The Versatile Upper Level Offers A Magnificent Boudoir & Up To 6 Spacious Bedrooms, Each With Private Or Semi-Private Ensuite Access. Designed For Entertaining, The Fully Finished Lower Level Features A 2nd Kitchen, Oversized Recreation Room With Fireplace, Wet Bar, Games Room, Gym, Additional Bedroom, 2 Bathrooms & Cold Storage. The Spectacular Private Grounds Create A True Backyard Oasis With A Saltwater Pool, Sport Court, Multiple Pergolas, Covered Patio, Fully Fenced Dog Run & Beautiful Mature Landscaping. Ideally Located Near Yonge St., Hwy 407, Top-Rated Public & Private Schools, Parks & Shopping, This Distinguished Estate Delivers An Exceptional Combination Of Privacy, Scale, Architectural Character & Refined Luxury Living. (id:43681)
房源概要
| MLS® Number | N13829800 |
| 房源类型 | 民宅 |
| 社区名字 | Uplands |
| 附近的便利设施 | 近高尔夫球场, 公园, 礼拜场所 |
| 特征 | Conservation/green Belt |
| 总车位 | 15 |
| 泳池类型 | Inground Pool |
详 情
| 浴室 | 9 |
| 地上卧房 | 6 |
| 地下卧室 | 1 |
| 总卧房 | 7 |
| 家电类 | Garage Door Opener Remote(s), Central Vacuum, 洗碗机, 烘干机, Freezer, 微波炉, 烤箱, Range, Alarm System, 炉子, Water Heater - Tankless, 洗衣机, Whirlpool, 冰箱 |
| 地下室进展 | 已装修 |
| 地下室类型 | 全完工 |
| 施工种类 | 独立屋 |
| 空调 | Central Air Conditioning, 换气机 |
| 外墙 | Shingles, 石 |
| Fire Protection | Alarm System, Monitored Alarm, Security System, Smoke Detectors |
| 壁炉 | 有 |
| Flooring Type | Hardwood, Slate |
| 地基类型 | 混凝土浇筑 |
| 客人卫生间(不包含洗浴) | 2 |
| 供暖方式 | 天然气 |
| 供暖类型 | 压力热风 |
| 储存空间 | 2 |
| 内部尺寸 | 5000 - 100000 Sqft |
| 类型 | 独立屋 |
| 设备间 | 市政供水 |
车 位
| 附加车库 | |
| Garage |
土地
| 英亩数 | 无 |
| 土地便利设施 | 近高尔夫球场, 公园, 宗教场所 |
| 污水道 | Sanitary Sewer |
| 土地深度 | 222 Ft ,10 In |
| 土地宽度 | 98 Ft ,6 In |
| 不规则大小 | 98.5 X 222.9 Ft |
房 间
| 楼 层 | 类 型 | 长 度 | 宽 度 | 面 积 |
|---|---|---|---|---|
| 二楼 | Bedroom 4 | 4.99 m | 3.96 m | 4.99 m x 3.96 m |
| 二楼 | Study | 3.68 m | 4.42 m | 3.68 m x 4.42 m |
| 二楼 | Bedroom 5 | 4.39 m | 5.38 m | 4.39 m x 5.38 m |
| 二楼 | 卧室 | 4.44 m | 4.06 m | 4.44 m x 4.06 m |
| 二楼 | 主卧 | 6.09 m | 5.36 m | 6.09 m x 5.36 m |
| 二楼 | 第二卧房 | 4.99 m | 4.42 m | 4.99 m x 4.42 m |
| 二楼 | 第三卧房 | 4.08 m | 4.48 m | 4.08 m x 4.48 m |
| Lower Level | 娱乐,游戏房 | 8.92 m | 8.46 m | 8.92 m x 8.46 m |
| 一楼 | 客厅 | 5.02 m | 5.48 m | 5.02 m x 5.48 m |
| 一楼 | 餐厅 | 4.57 m | 4.39 m | 4.57 m x 4.39 m |
| 一楼 | 家庭房 | 5.91 m | 4.88 m | 5.91 m x 4.88 m |
| 一楼 | Library | 4.08 m | 5.02 m | 4.08 m x 5.02 m |
| 一楼 | 厨房 | 7.31 m | 4.87 m | 7.31 m x 4.87 m |
| 一楼 | Pantry | 2.44 m | 1.32 m | 2.44 m x 1.32 m |
| 一楼 | 洗衣房 | 4.45 m | 4.08 m | 4.45 m x 4.08 m |
https://www.realtor.ca/real-estate/30329422/60-parr-place-vaughan-uplands-uplands

The trademarks REALTOR®, REALTORS®, and the REALTOR® logo are controlled by The Canadian Real Estate Association (CREA) and identify real estate professionals who are members of CREA. The trademarks MLS®, Multiple Listing Service® and the associated logos are owned by The Canadian Real Estate Association (CREA) and identify the quality of services provided by real estate professionals who are members of CREA. The trademark DDF® is owned by The Canadian Real Estate Association (CREA) and identifies CREA's Data Distribution Facility (DDF®)
Toronto Real Estate Board
RE/MAX Realtron Barry Cohen Homes Inc.
September 29 2026 02:37:49
