
2489 Olinda Court Mississauga (Erindale), Ontario L5C 4P5


$2,000,000
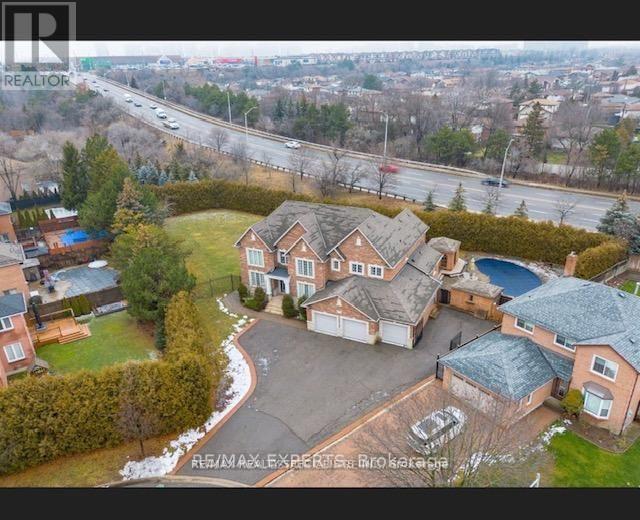
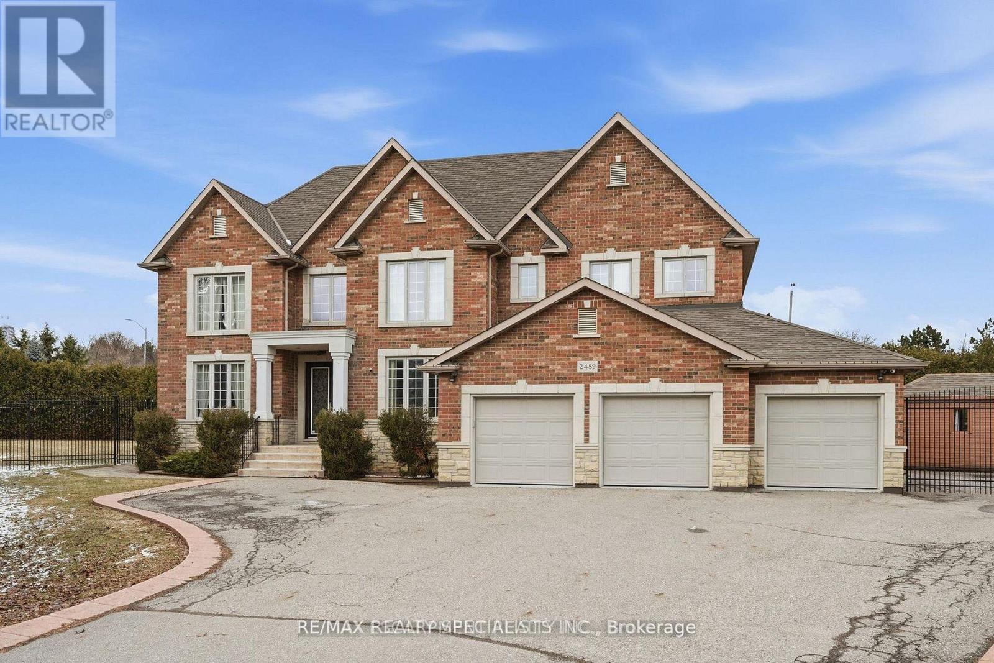
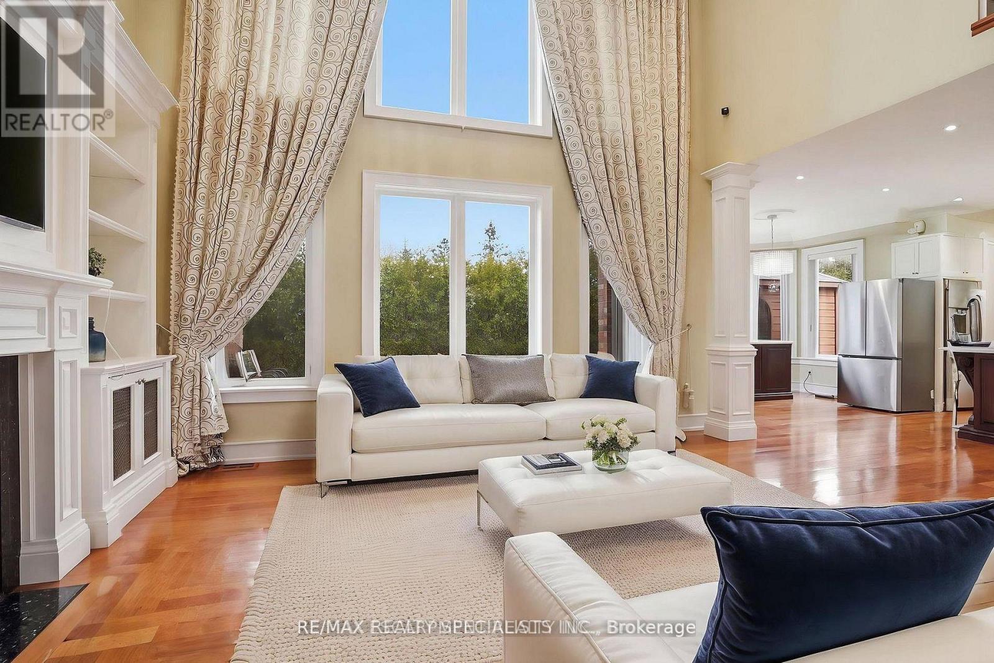
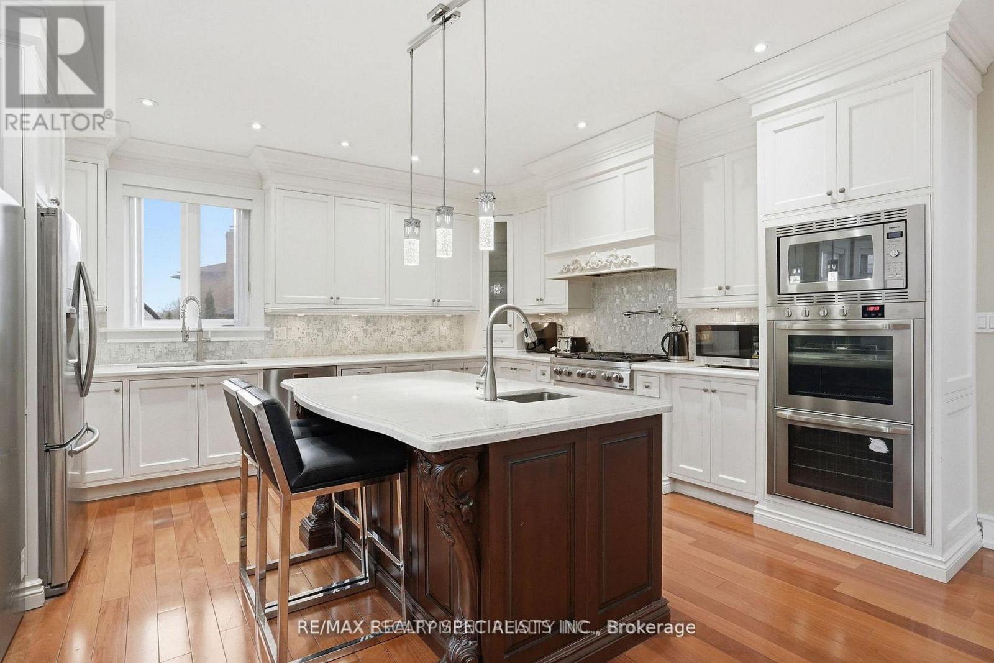
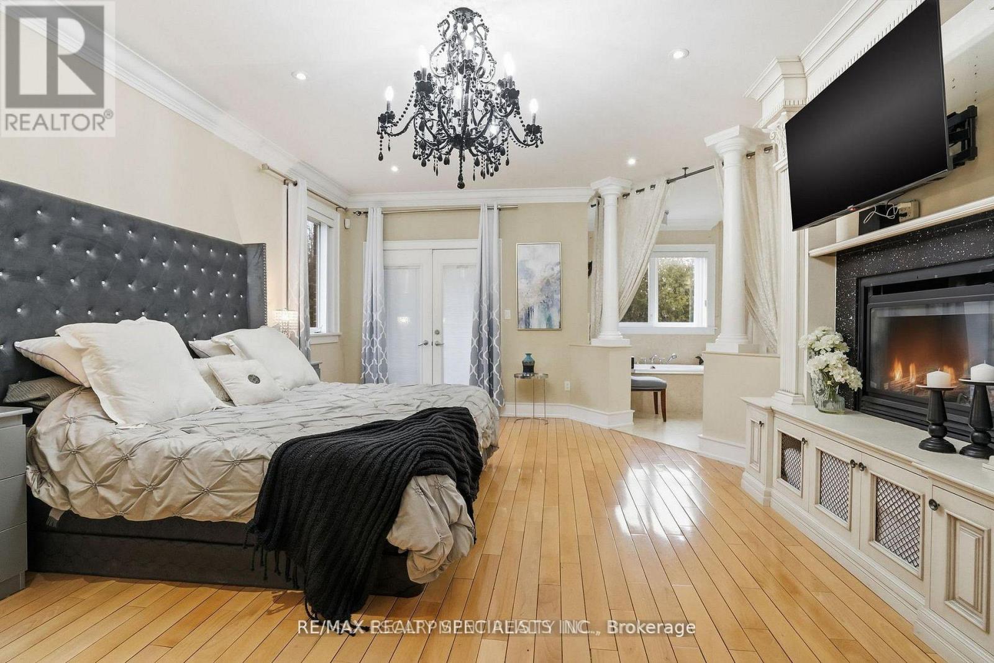
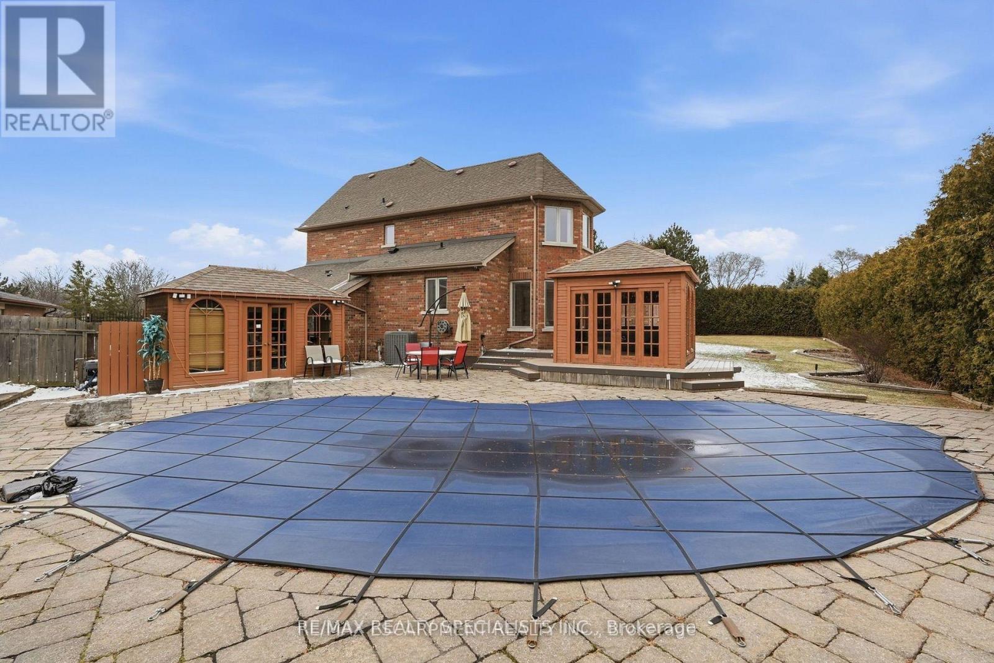
Grand one-of-a-kind custom estate, offering over 7,000 sq. ft. of luxurious living space on an expansive almost half-acre lot in highly desirable Erindale community of Mississauga** A soaring 22-ft open-to-above entrance sets an impressive first impression, featuring custom cast-iron railings and rich cherry hardwood flooring that continue throughout the home** Gourmet kitchen features two oversized islands, granite counters, premium built-in stainless-steel appliances and bright breakfast area overlooking the private backyard** The spectacular family room boasts dramatic open-to-above ceilings, custom built-ins, gas fireplace & oversized windows that fill the space with natural light** The main-floor primary bedroom offers exceptional privacy and comfort, complete with a fireplace, luxurious 6 pc ensuite, walk-in closet, and direct access to a private retreat room (home office/room)** Upstairs, three generously sized bedrooms feature walk-in closets and ensuite access, surrounding a stylish study loft with custom built-in cabinetry** Step outside to your own private resort-style backyard, complete with an inground pool, enclosed hot tub, large entertaining deck, and mature landscaping. Three Car Garage & an expansive driveway accommodating up to 12 vehicles** Generous side yard offering exceptional space for outdoor recreation** Fully finished basement includes 3 bedrooms, 2 baths with separate entrance & modern kitchen (currently rented for $2500/month) and other side has a theatre, mirrored gym and recreation area-ideal for extended or multi-generational living** Close to Trillium Health Partners Hospital, Square One, highly regarded schools, shopping, dining, public transit, and major highways including the QEW and Hwy 403** A remarkable estate offering space, privacy, luxury, and an enviable location. (id:43681)
Open House
现在这个房屋大家可以去Open House参观了!
2:00 pm
结束于:4:00 pm
2:00 pm
结束于:4:00 pm
房源概要
| MLS® Number | W13829738 |
| 房源类型 | 民宅 |
| 社区名字 | Erindale |
| 附近的便利设施 | 医院, 公园, 公共交通, 学校 |
| 设备类型 | 热水器 |
| 特征 | Irregular Lot Size |
| 总车位 | 15 |
| 泳池类型 | Inground Pool |
| 租赁设备类型 | 热水器 |
| 结构 | 棚 |
详 情
| 浴室 | 6 |
| 地上卧房 | 5 |
| 地下卧室 | 3 |
| 总卧房 | 8 |
| 公寓设施 | Fireplace(s) |
| 家电类 | Garage Door Opener Remote(s) |
| 地下室进展 | 已装修 |
| 地下室功能 | Separate Entrance |
| 地下室类型 | N/a (finished), N/a |
| 施工种类 | 独立屋 |
| 空调 | 中央空调 |
| 外墙 | 砖 |
| 壁炉 | 有 |
| Fireplace Total | 3 |
| Flooring Type | Hardwood, Laminate, Carpeted |
| 地基类型 | 混凝土 |
| 客人卫生间(不包含洗浴) | 1 |
| 供暖方式 | 天然气 |
| 供暖类型 | 压力热风 |
| 储存空间 | 2 |
| 内部尺寸 | 3500 - 5000 Sqft |
| 类型 | 独立屋 |
| 设备间 | 市政供水 |
车 位
| 附加车库 | |
| Garage |
土地
| 英亩数 | 无 |
| 围栏类型 | Fenced Yard |
| 土地便利设施 | 医院, 公园, 公共交通, 学校 |
| 污水道 | Sanitary Sewer |
| 土地深度 | 147 Ft ,3 In |
| 土地宽度 | 34 Ft |
| 不规则大小 | 34 X 147.3 Ft ; 213.84x53.68x113.26x66.08x34.04x147.34 |
房 间
| 楼 层 | 类 型 | 长 度 | 宽 度 | 面 积 |
|---|---|---|---|---|
| 二楼 | Bedroom 5 | 4.38 m | 3.65 m | 4.38 m x 3.65 m |
| 二楼 | 第二卧房 | 3.6 m | 5.54 m | 3.6 m x 5.54 m |
| 二楼 | 第三卧房 | 4.42 m | 4.48 m | 4.42 m x 4.48 m |
| 二楼 | Bedroom 4 | 3.63 m | 4.78 m | 3.63 m x 4.78 m |
| 地下室 | 娱乐,游戏房 | 3.42 m | 7.09 m | 3.42 m x 7.09 m |
| 地下室 | 厨房 | 2.59 m | 2.92 m | 2.59 m x 2.92 m |
| 地下室 | Exercise Room | 9.92 m | 4.14 m | 9.92 m x 4.14 m |
| 地下室 | Media | 4.22 m | 7.76 m | 4.22 m x 7.76 m |
| 地下室 | 卧室 | 4.19 m | 4.1 m | 4.19 m x 4.1 m |
| 地下室 | 卧室 | 3.51 m | 3.92 m | 3.51 m x 3.92 m |
| 地下室 | 卧室 | 3.92 m | 2.4 m | 3.92 m x 2.4 m |
| 一楼 | 门厅 | 2.58 m | 2.96 m | 2.58 m x 2.96 m |
| 一楼 | 厨房 | 4.61 m | 4.77 m | 4.61 m x 4.77 m |
| 一楼 | 餐厅 | 3.63 m | 4.19 m | 3.63 m x 4.19 m |
| 一楼 | 客厅 | 3.77 m | 4.19 m | 3.77 m x 4.19 m |
| 一楼 | 家庭房 | 6.85 m | 6.66 m | 6.85 m x 6.66 m |
| 一楼 | Office | 3.02 m | 3.02 m | 3.02 m x 3.02 m |
| 一楼 | 主卧 | 4.74 m | 5.44 m | 4.74 m x 5.44 m |
https://www.realtor.ca/real-estate/30329437/2489-olinda-court-mississauga-erindale-erindale

The trademarks REALTOR®, REALTORS®, and the REALTOR® logo are controlled by The Canadian Real Estate Association (CREA) and identify real estate professionals who are members of CREA. The trademarks MLS®, Multiple Listing Service® and the associated logos are owned by The Canadian Real Estate Association (CREA) and identify the quality of services provided by real estate professionals who are members of CREA. The trademark DDF® is owned by The Canadian Real Estate Association (CREA) and identifies CREA's Data Distribution Facility (DDF®)
Toronto Real Estate Board
RE/MAX Realty Specialists Inc.
September 25 2026 07:06:50
