
1074 Lavender Lane Oakville, Ontario L6J 1V2


$5,799,000
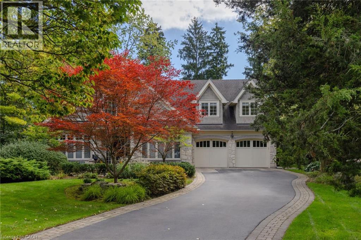
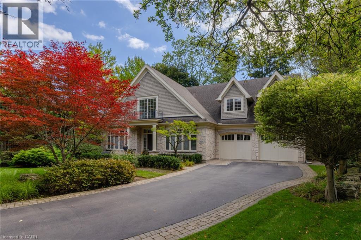
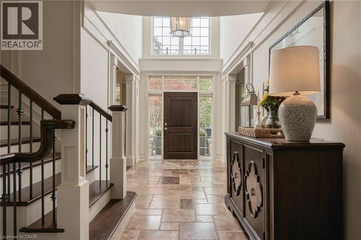
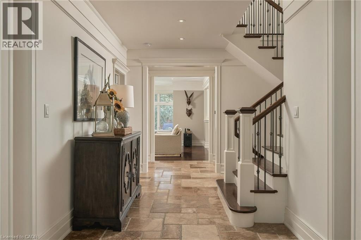
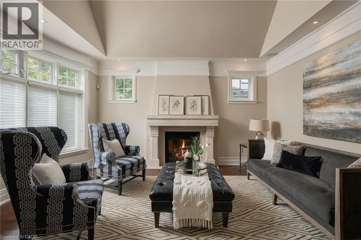
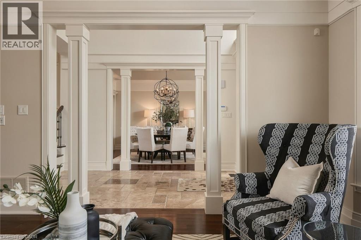
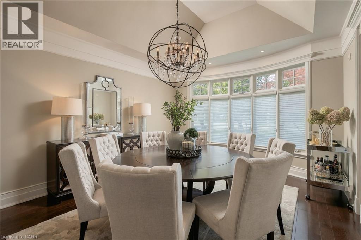
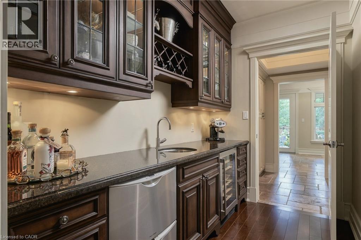
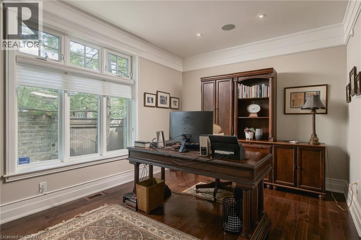
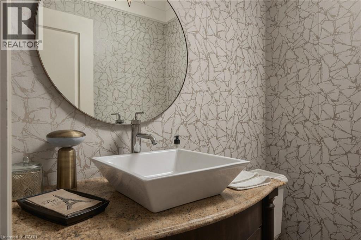
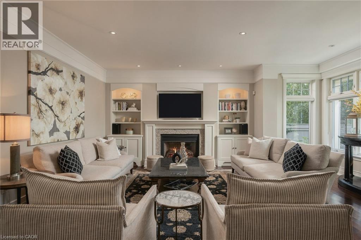
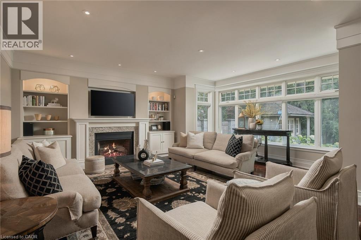
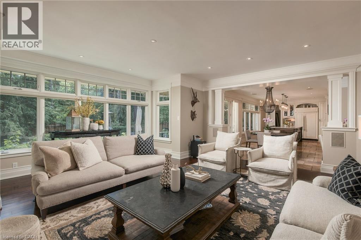
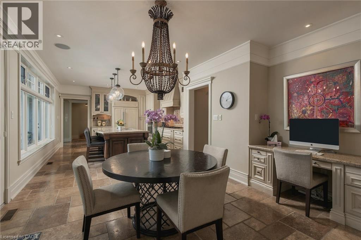
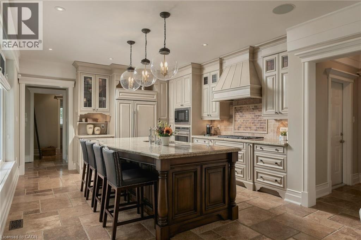
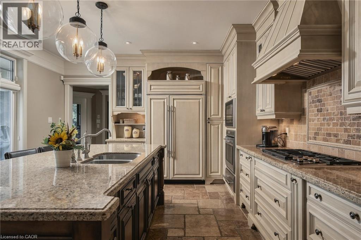
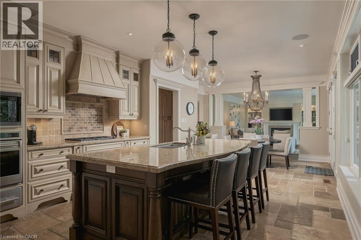
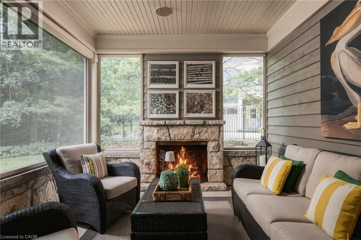
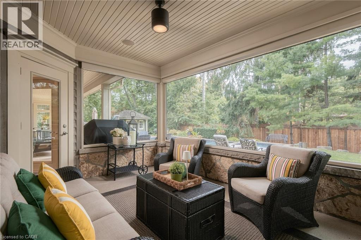
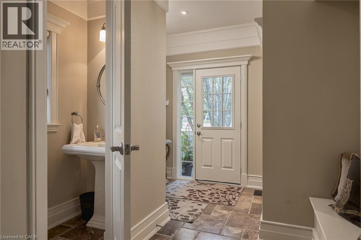
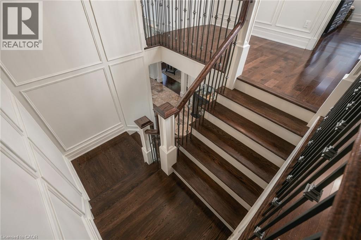
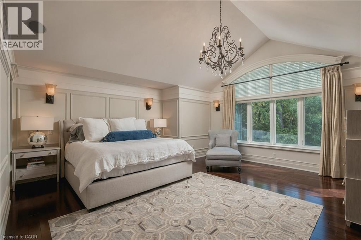
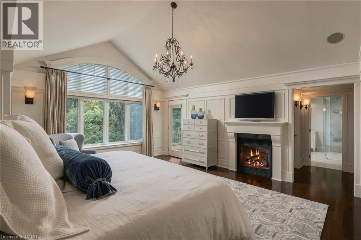
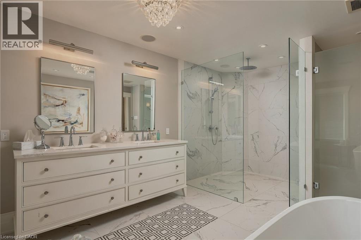
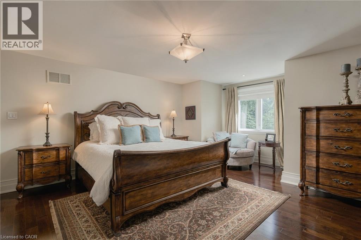
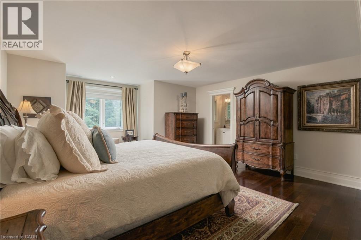
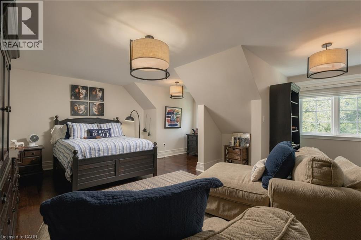
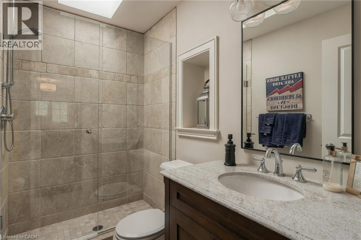
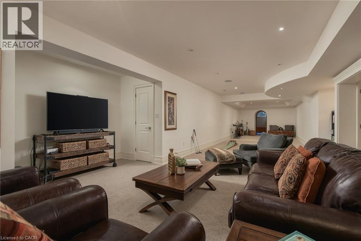
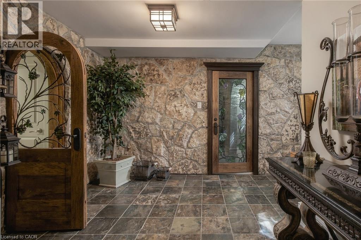
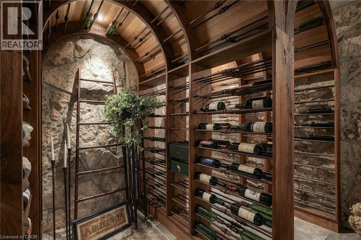
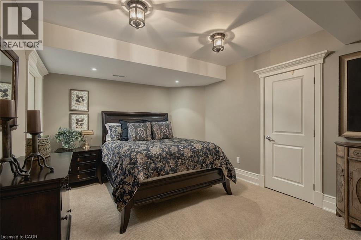
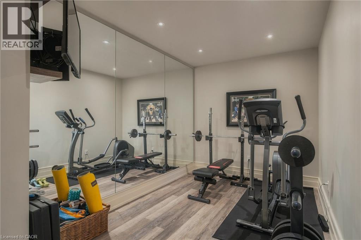
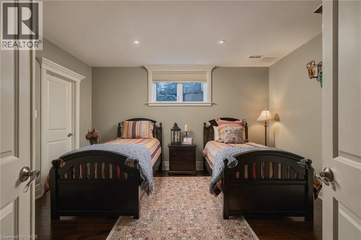
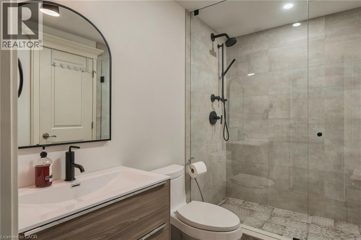
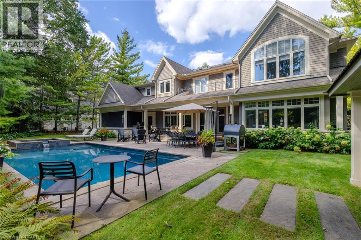
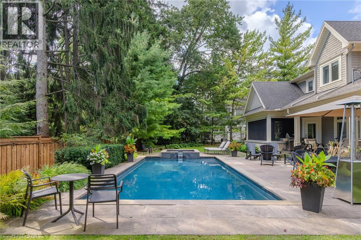
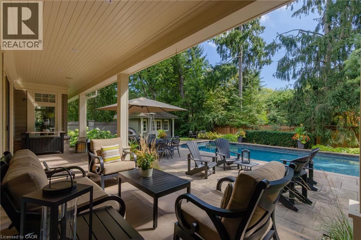
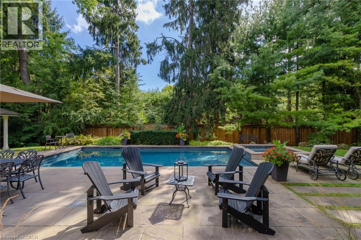
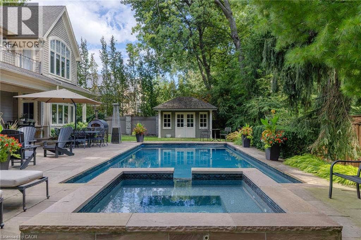
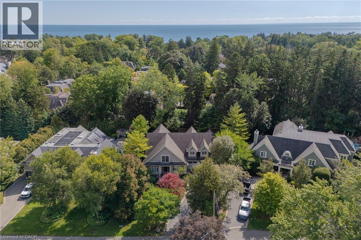
Poised along one of Oakville’s finest streets, 1074 Lavender Lane is a custom-built residence where enduring craftsmanship and gracious family living come together. Surrounded by distinguished homes in a prestigious neighborhood, this luxury-certified property offers more than 7,000 square feet of total living space. Inside, refined formal living and dining rooms are complemented by a private office and an inviting family room with built-in television cabinetry. The gourmet kitchen is designed for serious cooking and effortless hosting, showcasing granite surfaces, integrated appliances, a substantial island, and direct connection to the family room. A butler’s pantry elevates entertaining with a dual-zone wine refrigerator, a beverage refrigerator, and a double-drawer dishwasher. Main-floor laundry and a mudroom provide practical access to the garage and outdoors. Upstairs, the primary retreat impresses with a cathedral ceiling and an expansive walk-in closet offering conversion potential. Each upper bedroom enjoys ensuite access. The finished lower level adds a guest bedroom, bathroom, music or exercise room, expansive recreation area, and a remarkable stone-lined wine cellar entered through a hand-carved door. Outside, a screened porch with a gas fireplace overlooks a private, tree-lined, resort-like setting with an inground pool and attached hot tub. Ideally situated near top-rated public, Catholic, and private schools, scenic parks and ravine trails, convenient transit, and the upscale shops and dining of downtown Oakville, this thoughtfully crafted home offers an exceptional setting for refined family living. Built with exceptional care and attention to detail, it combines comfort, privacy, and an enviable Oakville location. (id:43681)
房源概要
| MLS® Number | 40866459 |
| 房源类型 | 民宅 |
| 附近的便利设施 | 公园, 学校, 购物 |
| 特征 | Sump Pump |
| 总车位 | 6 |
| 泳池类型 | Inground Pool |
| 结构 | 棚 |
详 情
| 浴室 | 6 |
| 地上卧房 | 4 |
| 地下卧室 | 1 |
| 总卧房 | 5 |
| 家电类 | Central Vacuum, Water Softener, Water Purifier |
| 建筑风格 | Other |
| 地下室进展 | 已装修 |
| 地下室类型 | 全完工 |
| 施工日期 | 2005 |
| 建材 | 木头 Frame |
| 施工种类 | 独立屋 |
| 空调 | 中央空调 |
| 外墙 | 石, 木头 |
| 壁炉 | 有 |
| Fireplace Total | 4 |
| 地基类型 | 水泥 |
| 客人卫生间(不包含洗浴) | 2 |
| 供暖方式 | 天然气 |
| 供暖类型 | 压力热风 |
| 储存空间 | 2 |
| 内部尺寸 | 7057 Sqft |
| 类型 | 独立屋 |
| 设备间 | 市政供水 |
车 位
| 附加车库 |
土地
| 入口类型 | Road Access |
| 英亩数 | 无 |
| 土地便利设施 | 公园, 学校, 购物 |
| Landscape Features | Lawn Sprinkler |
| 污水道 | 城市污水处理系统 |
| 土地深度 | 148 Ft |
| 土地宽度 | 74 Ft |
| 不规则大小 | 0.316 |
| Size Total | 0.316 Ac|under 1/2 Acre |
| 规划描述 | Rl1-0 |
房 间
| 楼 层 | 类 型 | 长 度 | 宽 度 | 面 积 |
|---|---|---|---|---|
| 二楼 | 三件套卫生间 | 8'0'' x 4'11'' | ||
| 二楼 | 三件套卫生间 | 8'0'' x 4'11'' | ||
| 二楼 | 卧室 | 18'3'' x 15'11'' | ||
| 二楼 | 卧室 | 22'3'' x 18'10'' | ||
| 二楼 | 卧室 | 13'2'' x 13'0'' | ||
| 二楼 | 5pc Bathroom | 15'6'' x 10'8'' | ||
| 二楼 | 主卧 | 17'9'' x 17'1'' | ||
| Lower Level | Wine Cellar | 13'8'' x 9'7'' | ||
| Lower Level | 其它 | 13'7'' x 12'3'' | ||
| Lower Level | 设备间 | 16'7'' x 5'8'' | ||
| Lower Level | Gym | 19'0'' x 8'3'' | ||
| Lower Level | 衣帽间 | 14'1'' x 11'7'' | ||
| Lower Level | 卧室 | 14'6'' x 12'6'' | ||
| Lower Level | 三件套卫生间 | 8'9'' x 5'1'' | ||
| Lower Level | 娱乐室 | 49'10'' x 13'0'' | ||
| 一楼 | 两件套卫生间 | 6'9'' x 2'11'' | ||
| 一楼 | 洗衣房 | 6'8'' x 6'1'' | ||
| 一楼 | Sunroom | 16'0'' x 11'4'' | ||
| 一楼 | 大型活动室 | 20'9'' x 19'6'' | ||
| 一楼 | Breakfast | 14'2'' x 13'6'' | ||
| 一楼 | 厨房 | 14'7'' x 14'1'' | ||
| 一楼 | Office | 15'1'' x 13'0'' | ||
| 一楼 | 其它 | 9'10'' x 6'1'' | ||
| 一楼 | 餐厅 | 16'0'' x 13'0'' | ||
| 一楼 | 客厅 | 16'0'' x 13'0'' | ||
| 一楼 | 两件套卫生间 | 5'6'' x 4'10'' | ||
| 一楼 | 门厅 | 21'1'' x 8'2'' |
https://www.realtor.ca/real-estate/30329453/1074-lavender-lane-oakville

The trademarks REALTOR®, REALTORS®, and the REALTOR® logo are controlled by The Canadian Real Estate Association (CREA) and identify real estate professionals who are members of CREA. The trademarks MLS®, Multiple Listing Service® and the associated logos are owned by The Canadian Real Estate Association (CREA) and identify the quality of services provided by real estate professionals who are members of CREA. The trademark DDF® is owned by The Canadian Real Estate Association (CREA) and identifies CREA's Data Distribution Facility (DDF®)
REALTORS® Association of Hamilton-Burlington
RE/MAX Escarpment Realty Inc., RE/MAX Escarpment Realty Inc., Brokerage
September 25 2026 08:24:31
