
122 Mcgillivray Avenue Toronto (Bedford Park-Nortown), Ontario M5M 2Y6


$1,194,990
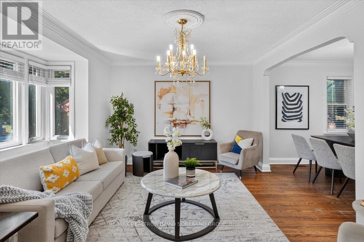
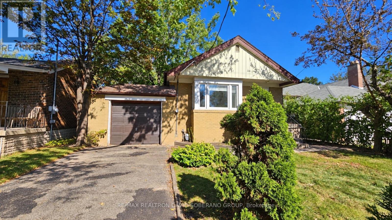
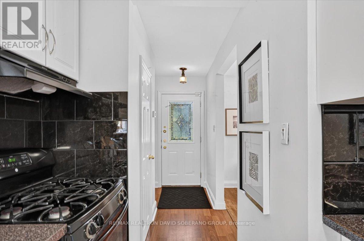
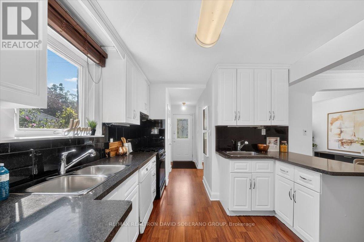
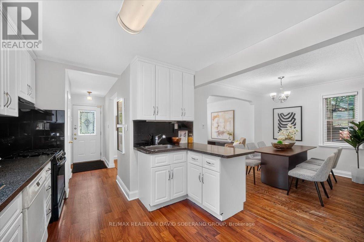
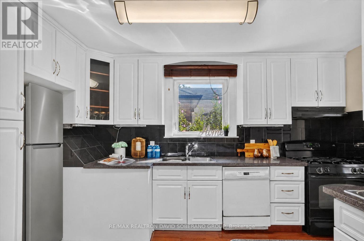
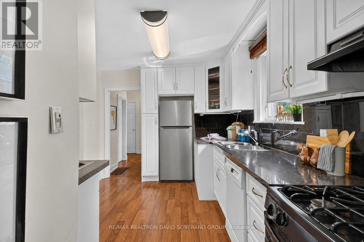
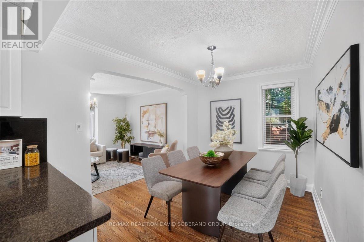
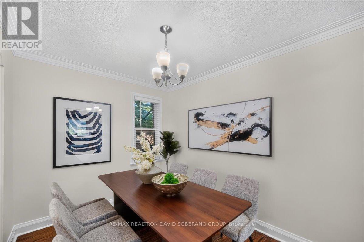
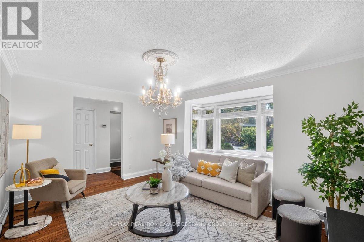
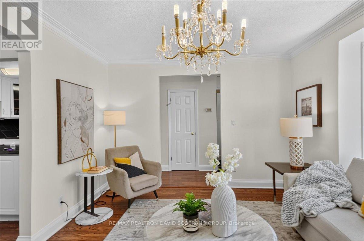
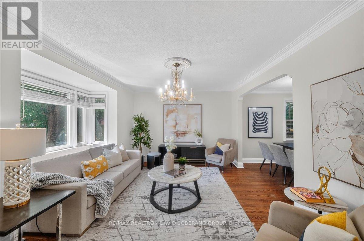
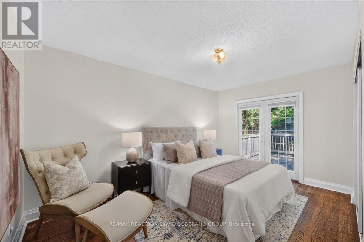
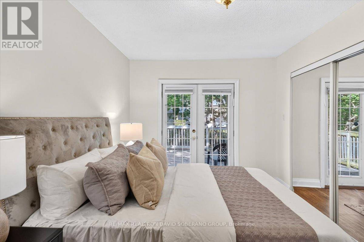
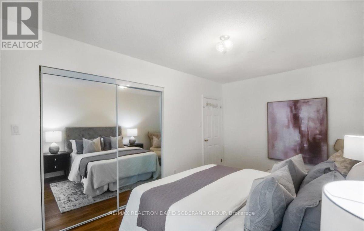
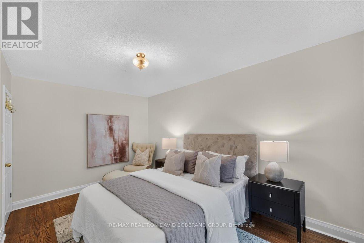
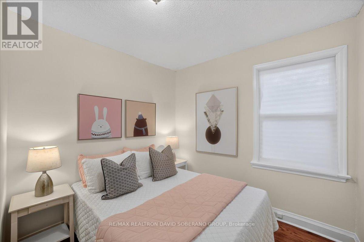
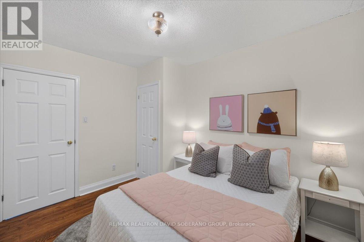
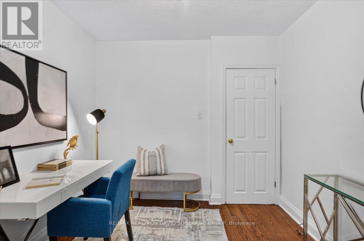
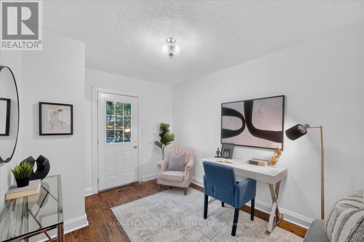
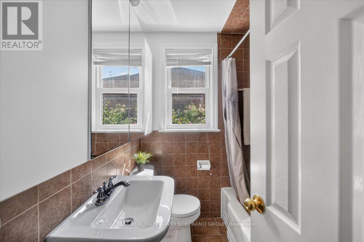
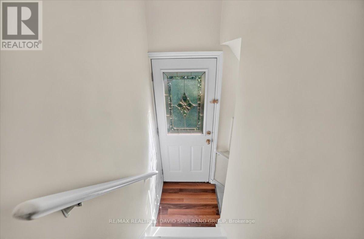
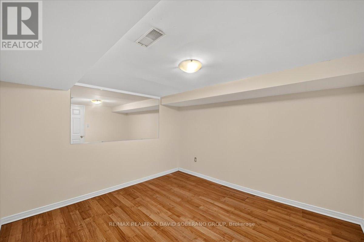
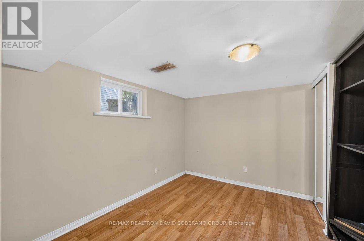
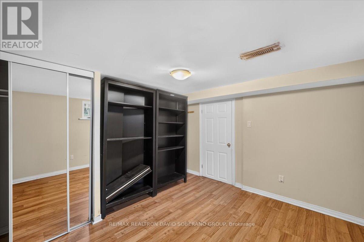
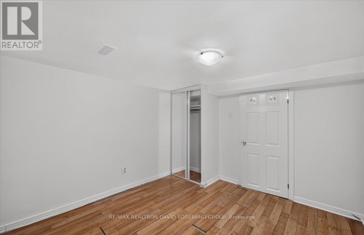
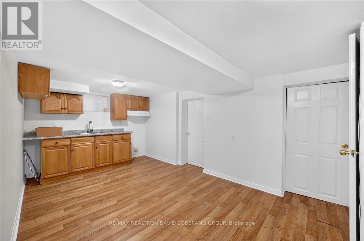
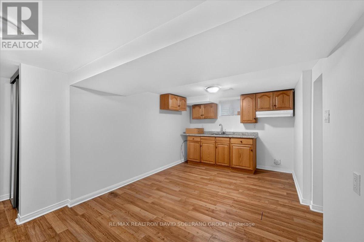
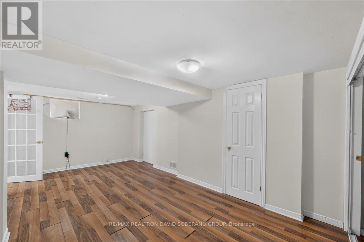
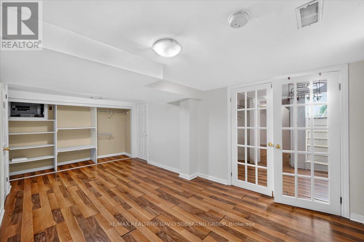
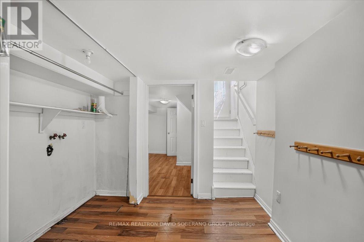
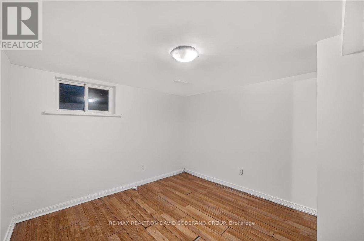
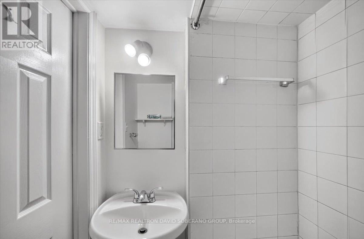
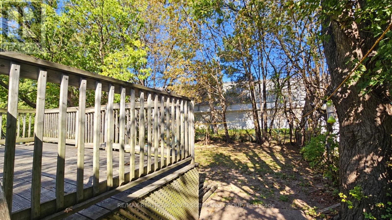
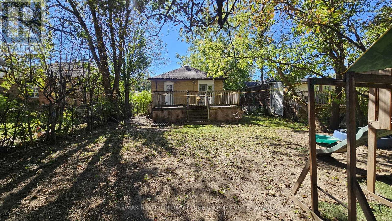
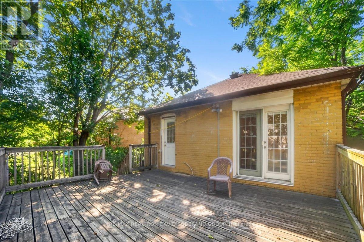
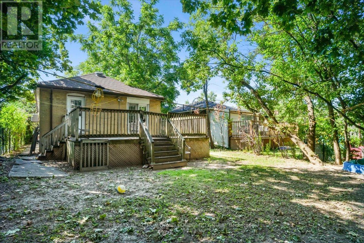
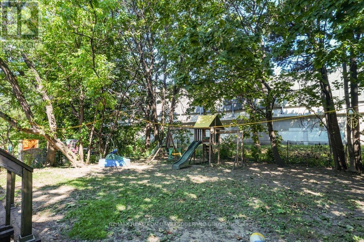
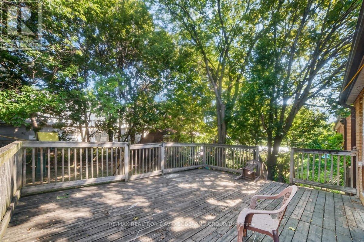
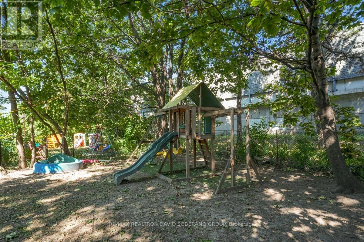
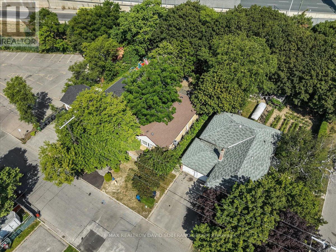
Welcome to 122 McGillivray Avenue, a well-maintained 3+2 bedroom bungalow with a fresh new coat of paint, set on a desirable 41 x 115 ft lot in Bedford Park. Offering room to grow and exciting possibilities for the future, this property will appeal to families, renovators, builders and investors alike.Sunlight fills the generous main-floor living spaces, where hardwood floors, spacious principal rooms and a practical layout provide a welcoming setting for everyday life and entertaining. Downstairs, the finished lower level extends the living space with a separate entrance, second kitchen and two bedrooms-well suited to extended family, guests or a private home office.Enjoy the home as it is, make it your own through renovation, or explore the potential for a custom residence alongside the impressive homes transforming the neighbourhood. With schools, places of worship, parks, shops, restaurants, transit and major commuter routes nearby, 122 McGillivray offers an appealing combination of space, location and lasting potential. (id:43681)
房源概要
| MLS® Number | C13829236 |
| 房源类型 | 民宅 |
| 社区名字 | Bedford Park-Nortown |
| 总车位 | 3 |
详 情
| 浴室 | 3 |
| 地上卧房 | 3 |
| 地下卧室 | 2 |
| 总卧房 | 5 |
| 家电类 | 洗碗机, 炉子, 窗帘, 冰箱 |
| 建筑风格 | 平房 |
| 地下室进展 | 已装修 |
| 地下室功能 | Separate Entrance |
| 地下室类型 | N/a (finished), N/a |
| 施工种类 | 独立屋 |
| 空调 | 中央空调 |
| 外墙 | 砖 |
| Flooring Type | Hardwood, Laminate |
| 地基类型 | Unknown |
| 客人卫生间(不包含洗浴) | 1 |
| 供暖方式 | 天然气 |
| 供暖类型 | 压力热风 |
| 储存空间 | 1 |
| 内部尺寸 | 700 - 1100 Sqft |
| 类型 | 独立屋 |
| 设备间 | 市政供水 |
车 位
| 附加车库 | |
| Garage |
土地
| 英亩数 | 无 |
| 污水道 | Sanitary Sewer |
| 土地深度 | 115 Ft |
| 土地宽度 | 41 Ft |
| 不规则大小 | 41 X 115 Ft |
房 间
| 楼 层 | 类 型 | 长 度 | 宽 度 | 面 积 |
|---|---|---|---|---|
| 地下室 | 厨房 | 3.31 m | 3.38 m | 3.31 m x 3.38 m |
| 地下室 | 卧室 | 4.38 m | 5.06 m | 4.38 m x 5.06 m |
| 地下室 | 第二卧房 | 4.86 m | 3.37 m | 4.86 m x 3.37 m |
| 地下室 | 洗衣房 | 2.91 m | 3.74 m | 2.91 m x 3.74 m |
| 一楼 | 客厅 | 3.24 m | 5.19 m | 3.24 m x 5.19 m |
| 一楼 | 餐厅 | 3.47 m | 2.92 m | 3.47 m x 2.92 m |
| 一楼 | 厨房 | 3.8 m | 3.93 m | 3.8 m x 3.93 m |
| 一楼 | 主卧 | 3.93 m | 3.37 m | 3.93 m x 3.37 m |
| 一楼 | 第二卧房 | 3.79 m | 3.37 m | 3.79 m x 3.37 m |
| 一楼 | 第三卧房 | 3.24 m | 2.7 m | 3.24 m x 2.7 m |

The trademarks REALTOR®, REALTORS®, and the REALTOR® logo are controlled by The Canadian Real Estate Association (CREA) and identify real estate professionals who are members of CREA. The trademarks MLS®, Multiple Listing Service® and the associated logos are owned by The Canadian Real Estate Association (CREA) and identify the quality of services provided by real estate professionals who are members of CREA. The trademark DDF® is owned by The Canadian Real Estate Association (CREA) and identifies CREA's Data Distribution Facility (DDF®)
Toronto Real Estate Board
RE/MAX Realtron David Soberano Group
September 25 2026 05:32:13
