
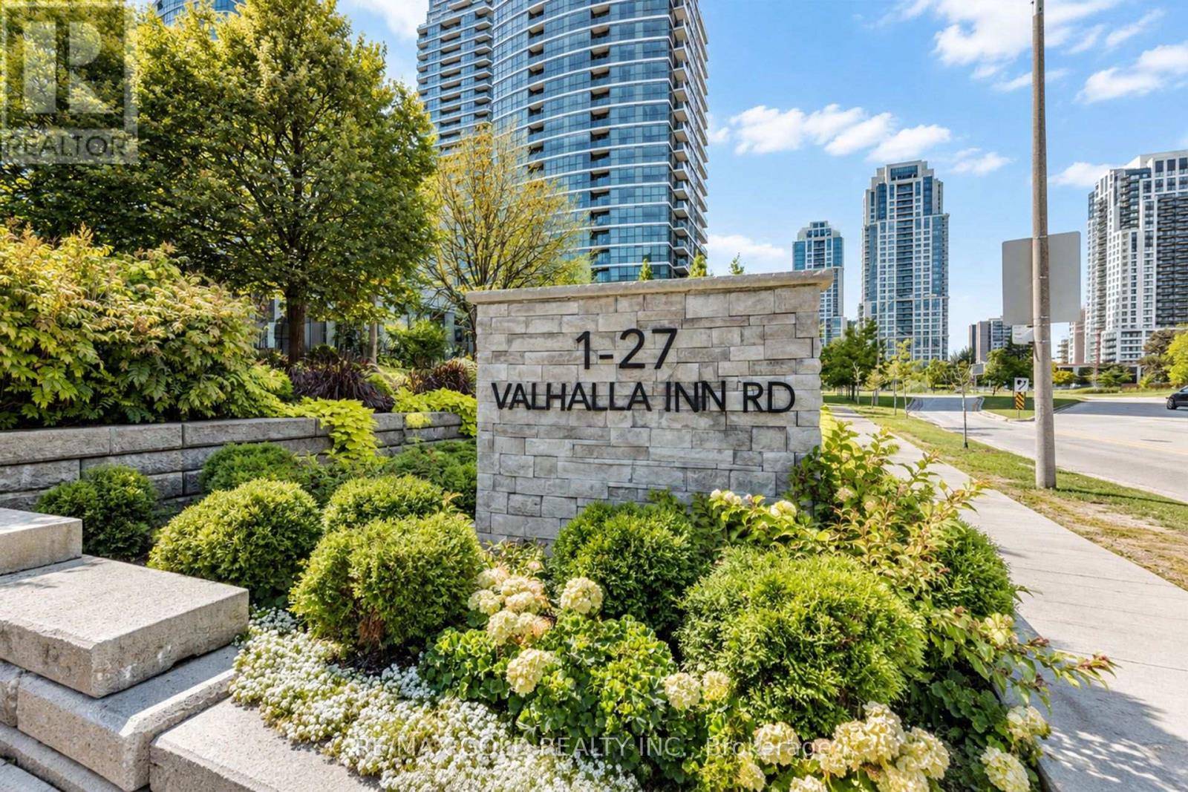
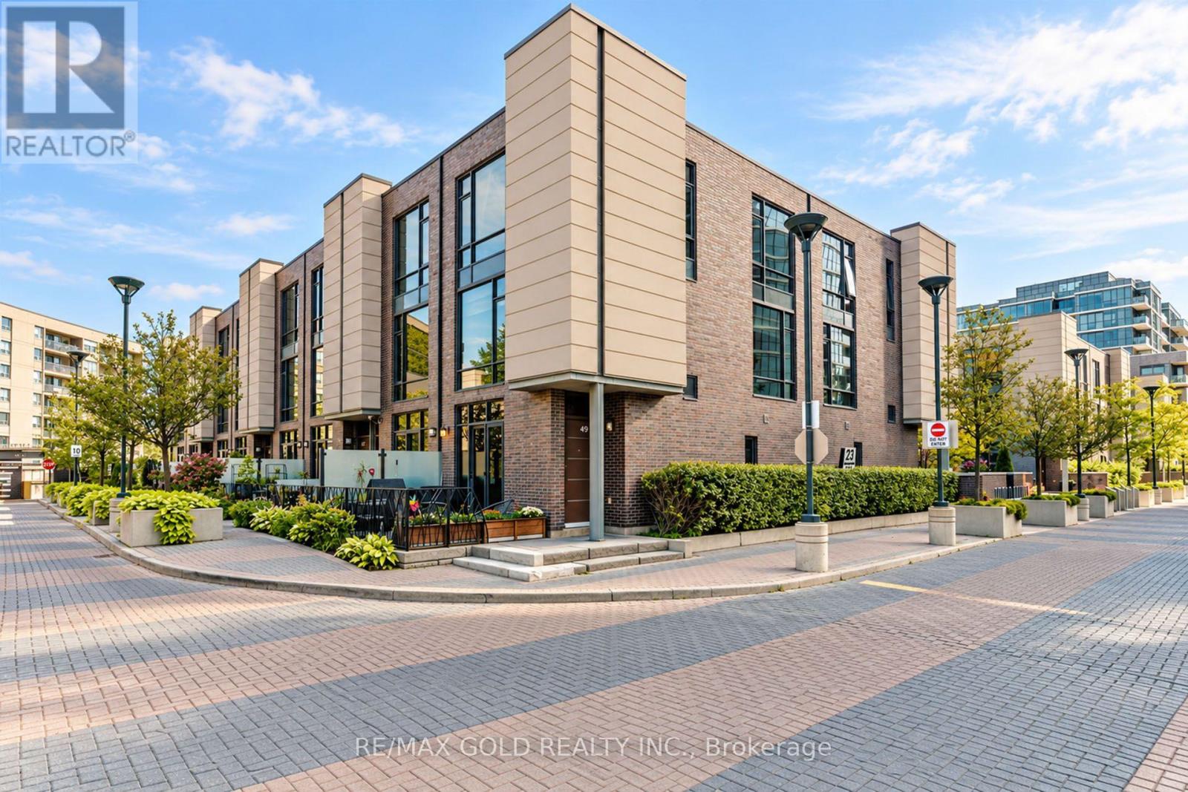
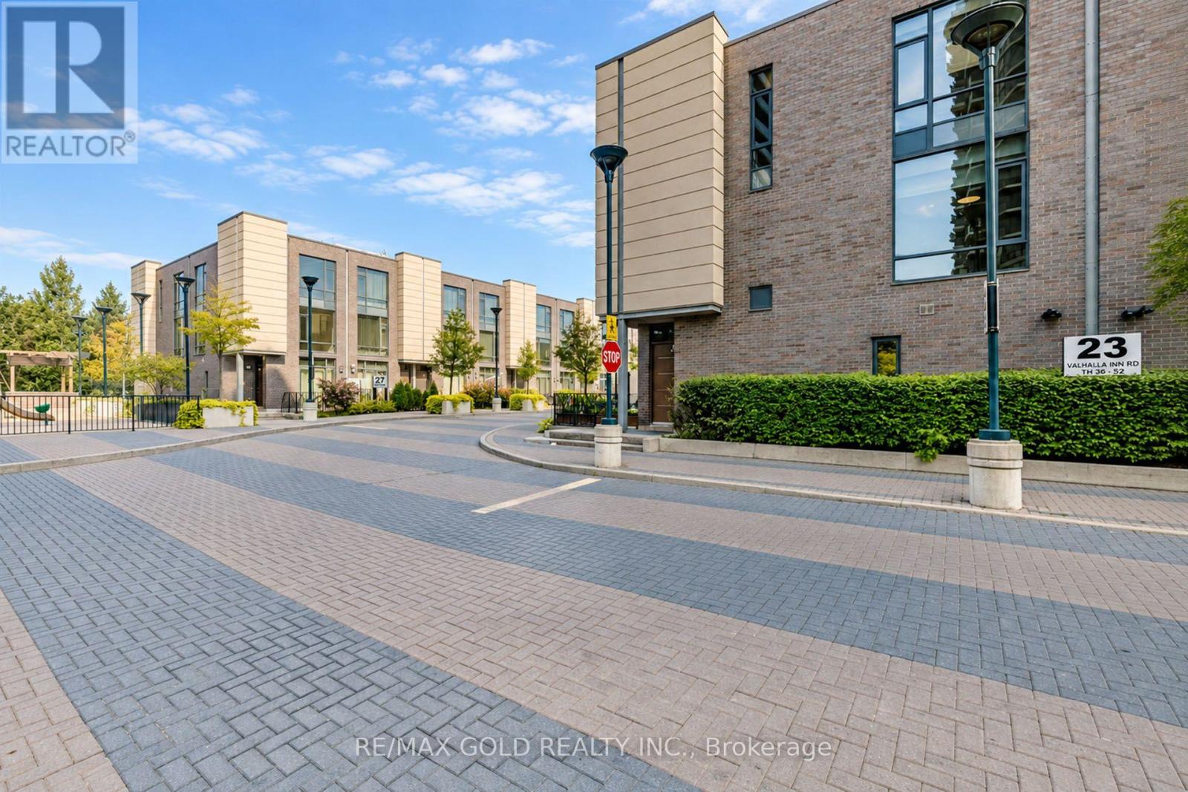
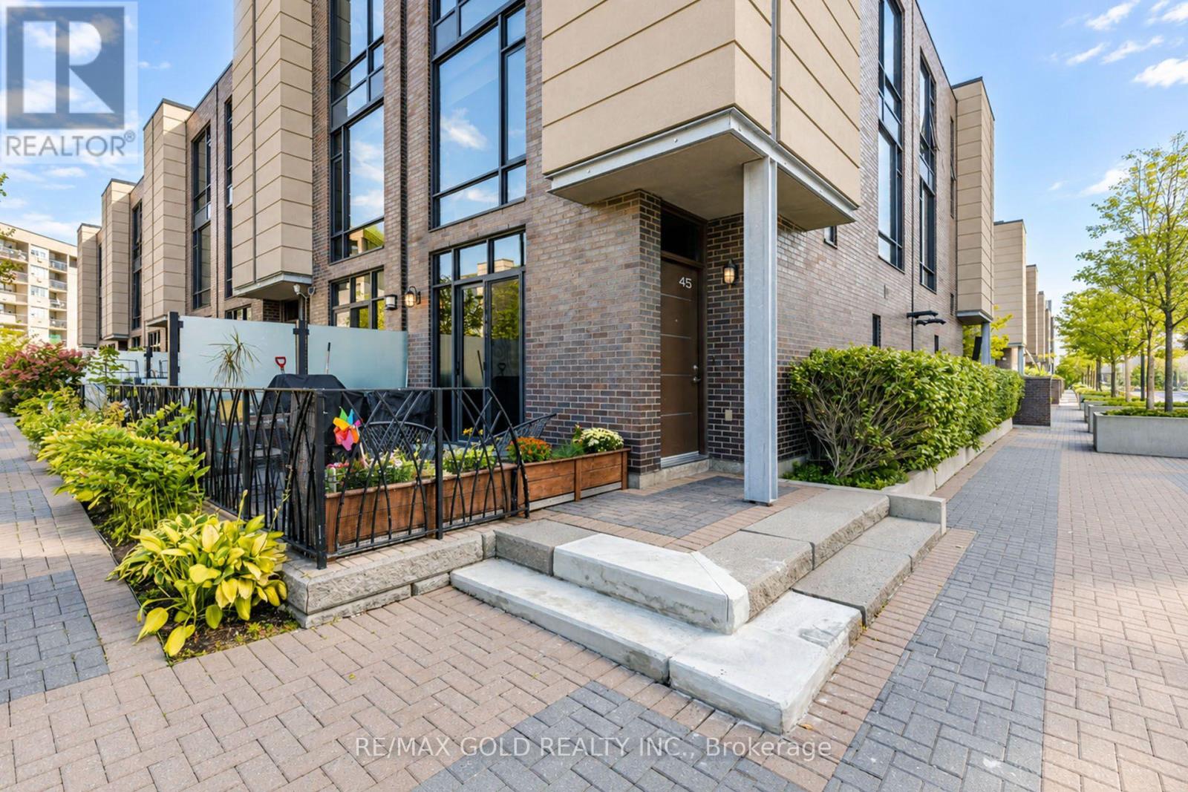
45 - 23 Valhalla Inn Road Toronto (Islington-City Centre West), Ontario M9B 0B3


$859,900管理费,Common Area Maintenance, Insurance, Parking, Water
$384.70 每月
管理费,Common Area Maintenance, Insurance, Parking, Water
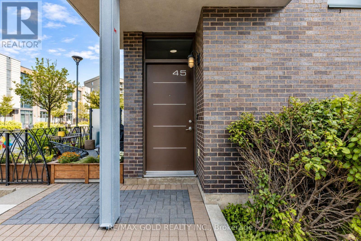
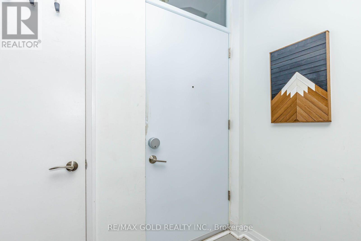
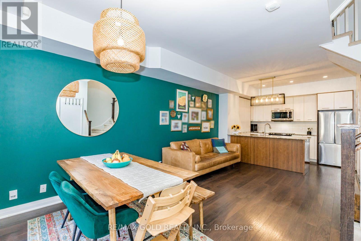
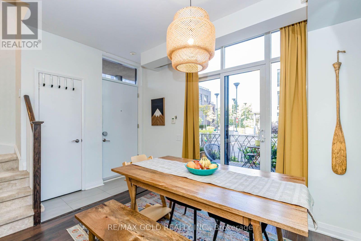
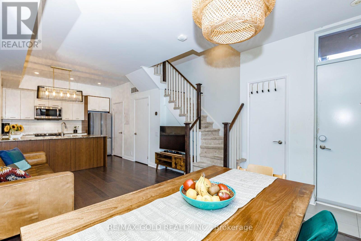
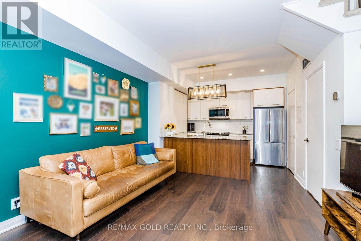
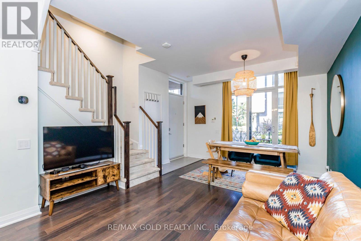
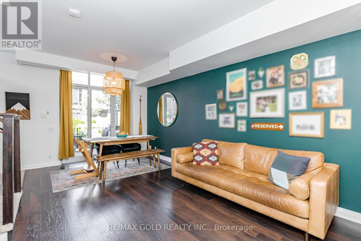
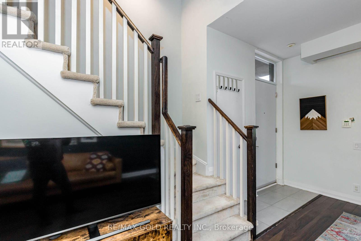
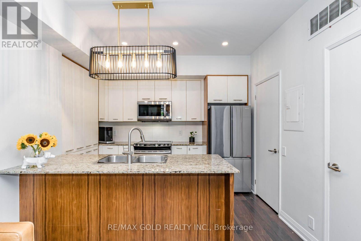
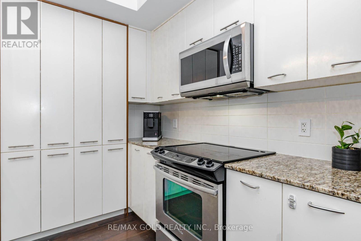
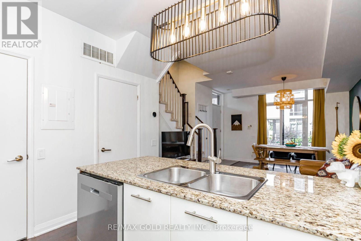
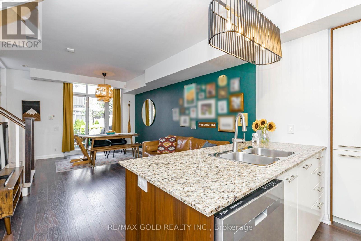
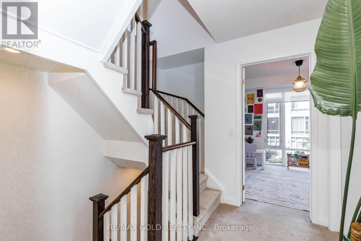
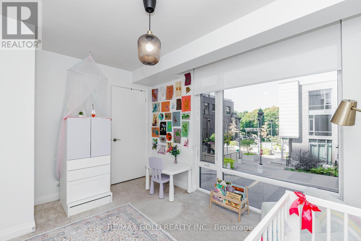
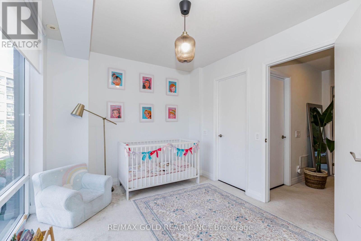
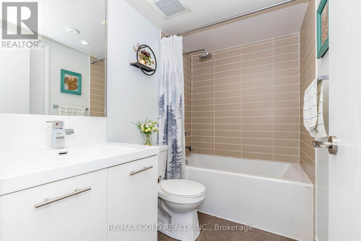
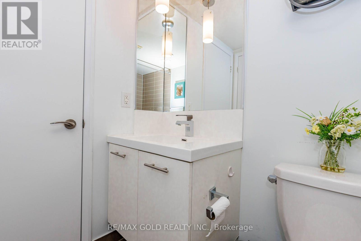
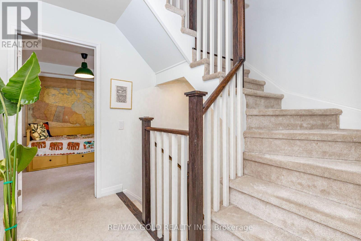
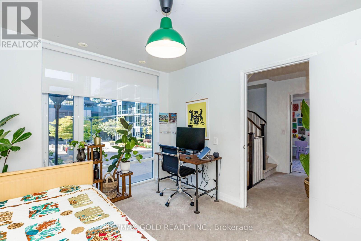
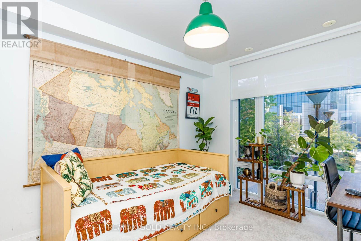
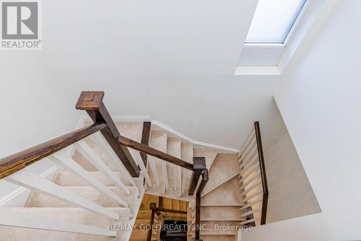
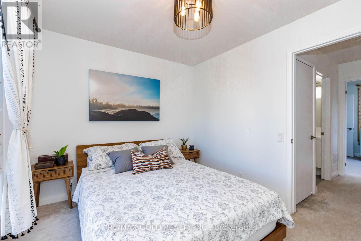
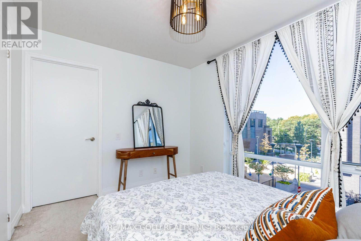
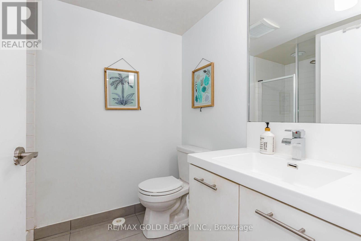
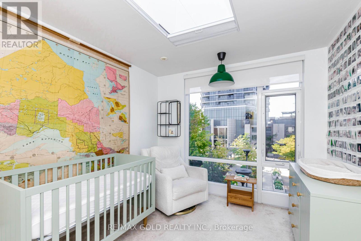
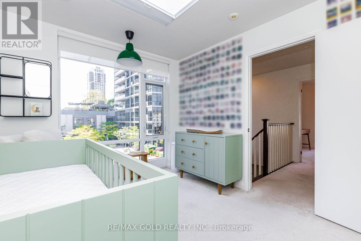
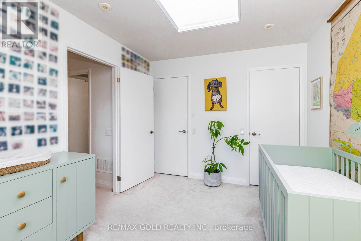
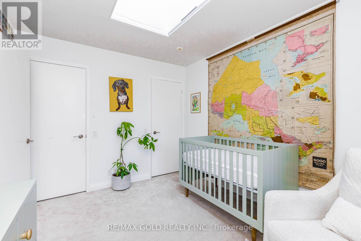
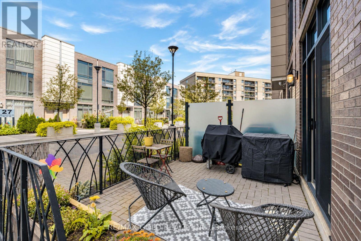
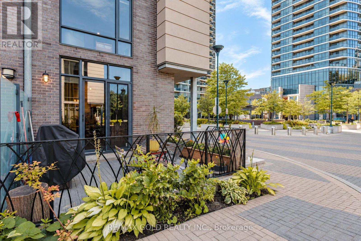
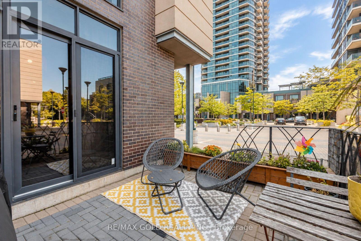
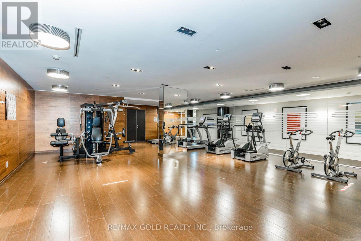
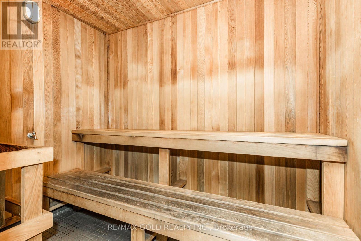
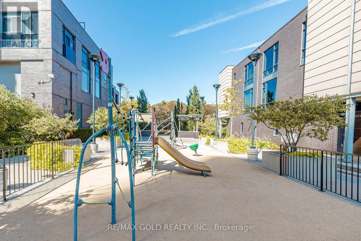
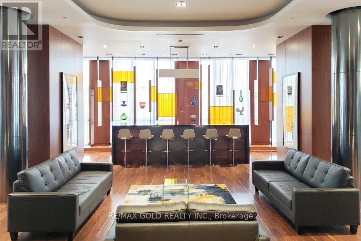
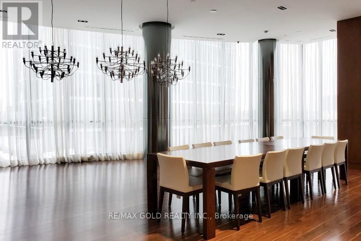
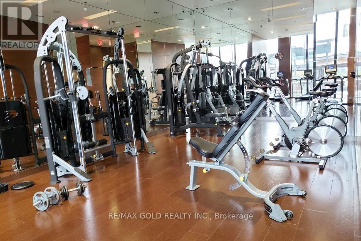
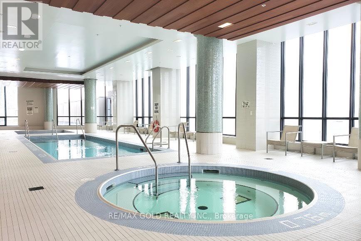
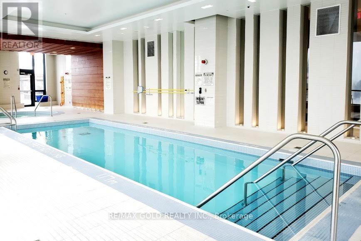
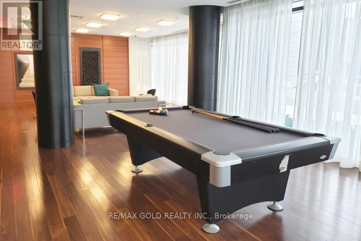
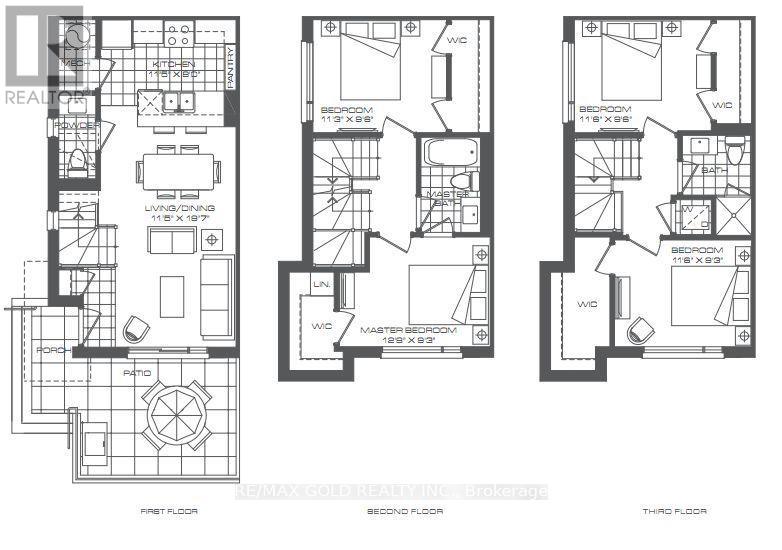
$384.70 每月A rare opportunity to own one of 12 sought-after 4-Bedrooms/3 bathrooms townhomes in the Valhalla community. This bright corner unit offers spacious townhouse living with bonus condo amenities, indoor pool,3 Gyms, party rooms, rooftop BBQ terrace,kids playroom, guest suites,visitor parking,mail rooms security & Concierge. Two-sided North/West sun exposure, floor-to-floor ceiling windows, Custom blackout blinds and sunshades.Granite kitchen. Smart home lighting. Located near major highways and transit. Close to GO/ TTC transit.School,malls and drive to Sherway Garden, Loblaws, school and playground parks. It is suitable for families and professionals (id:43681)
Open House
现在这个房屋大家可以去Open House参观了!
1:00 pm
结束于:4:00 pm
1:00 pm
结束于:4:00 pm
房源概要
| MLS® Number | W13829208 |
| 房源类型 | 民宅 |
| 社区名字 | Islington-City Centre West |
| 社区特征 | Pets Allowed With Restrictions |
| 总车位 | 1 |
| 泳池类型 | 地下游泳池 |
详 情
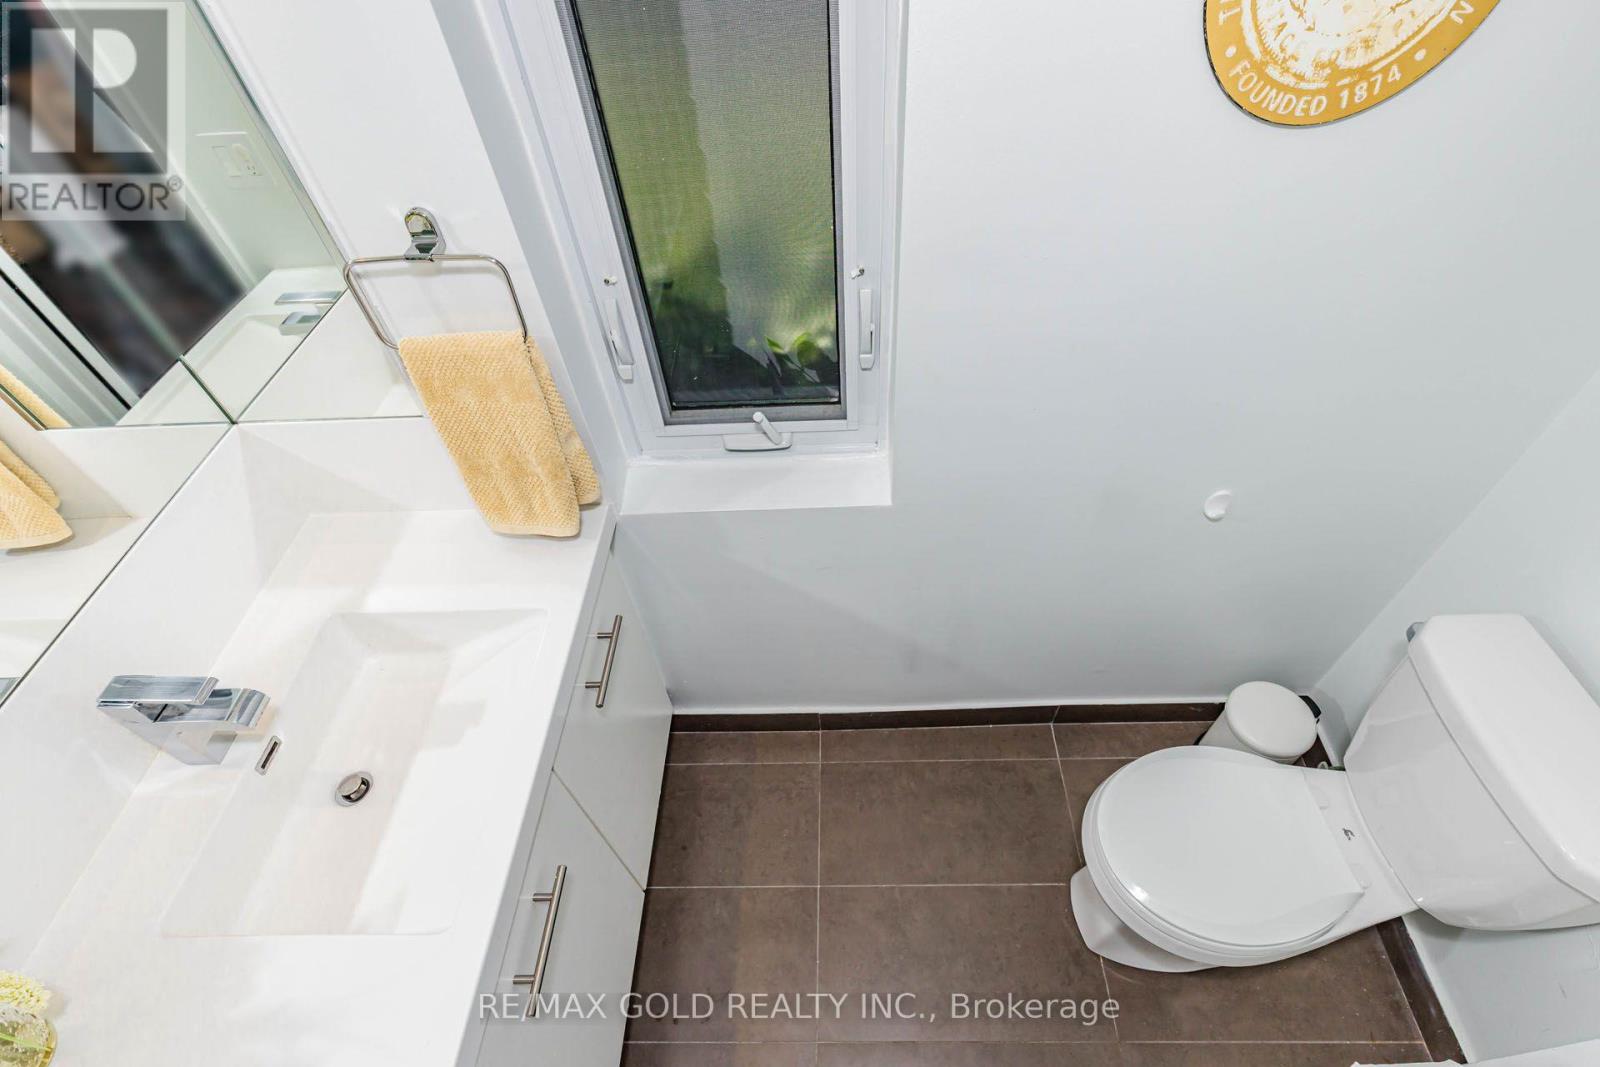
| 浴室 | 3 |
| 地上卧房 | 4 |
| 总卧房 | 4 |
| 公寓设施 | Security/concierge, 健身房, Visitor Parking |
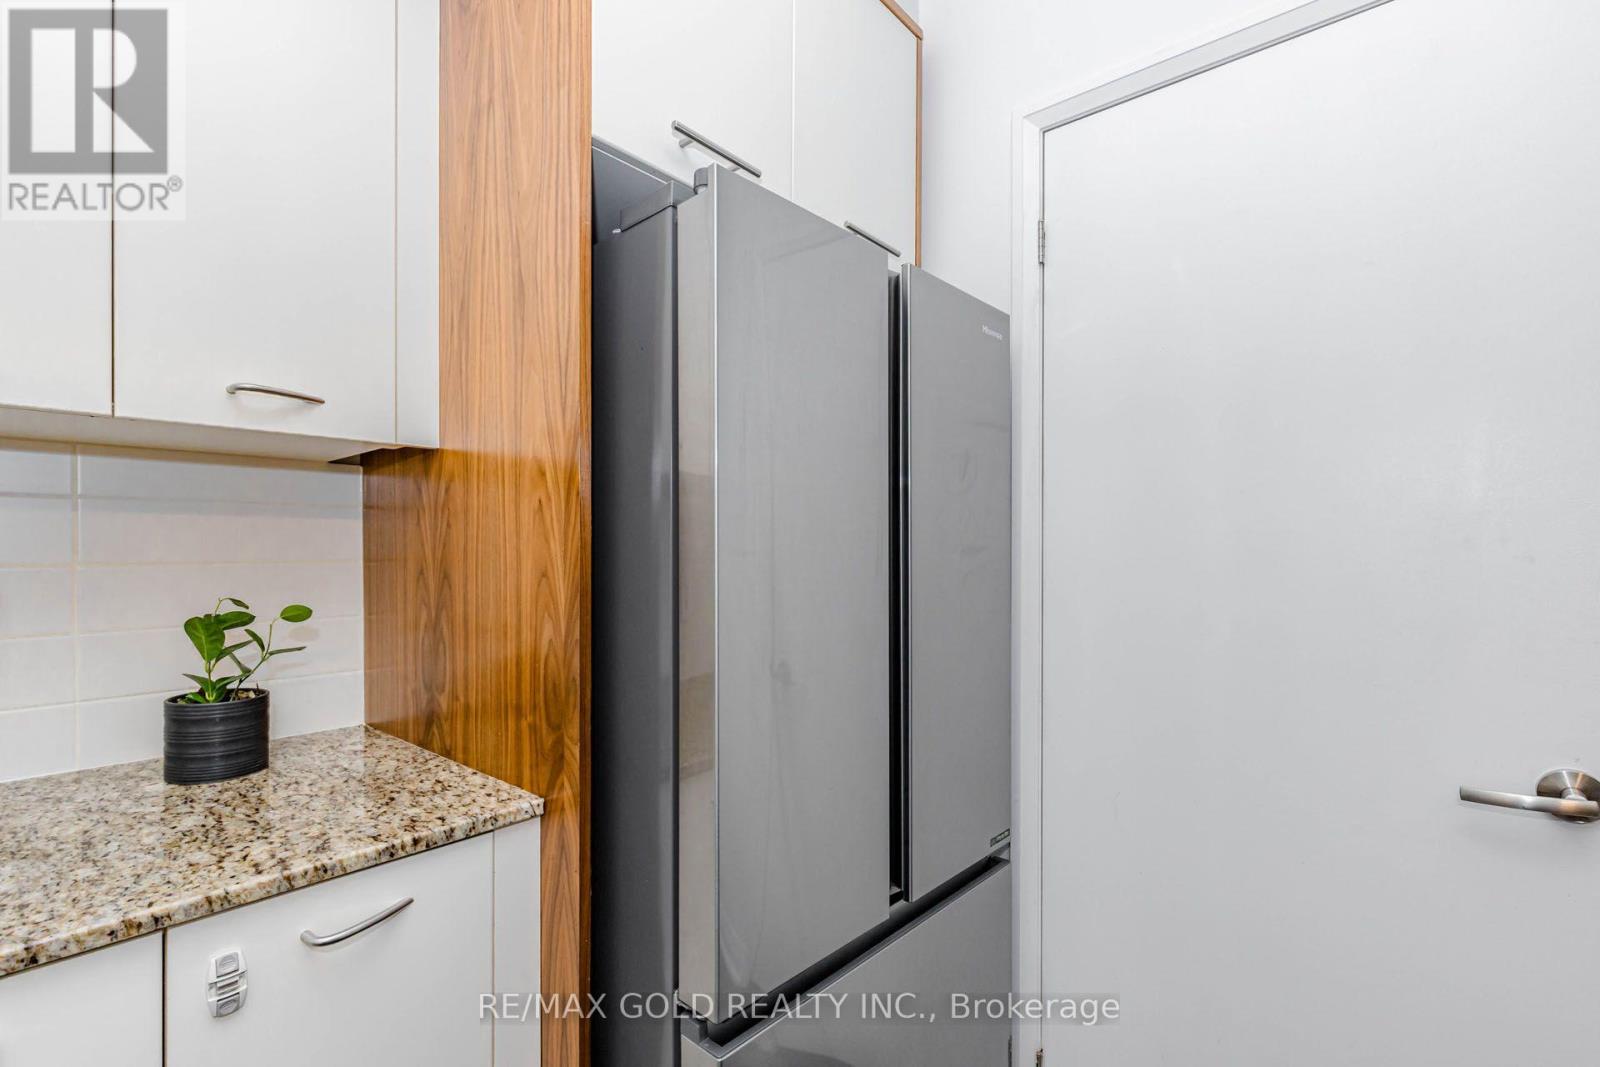
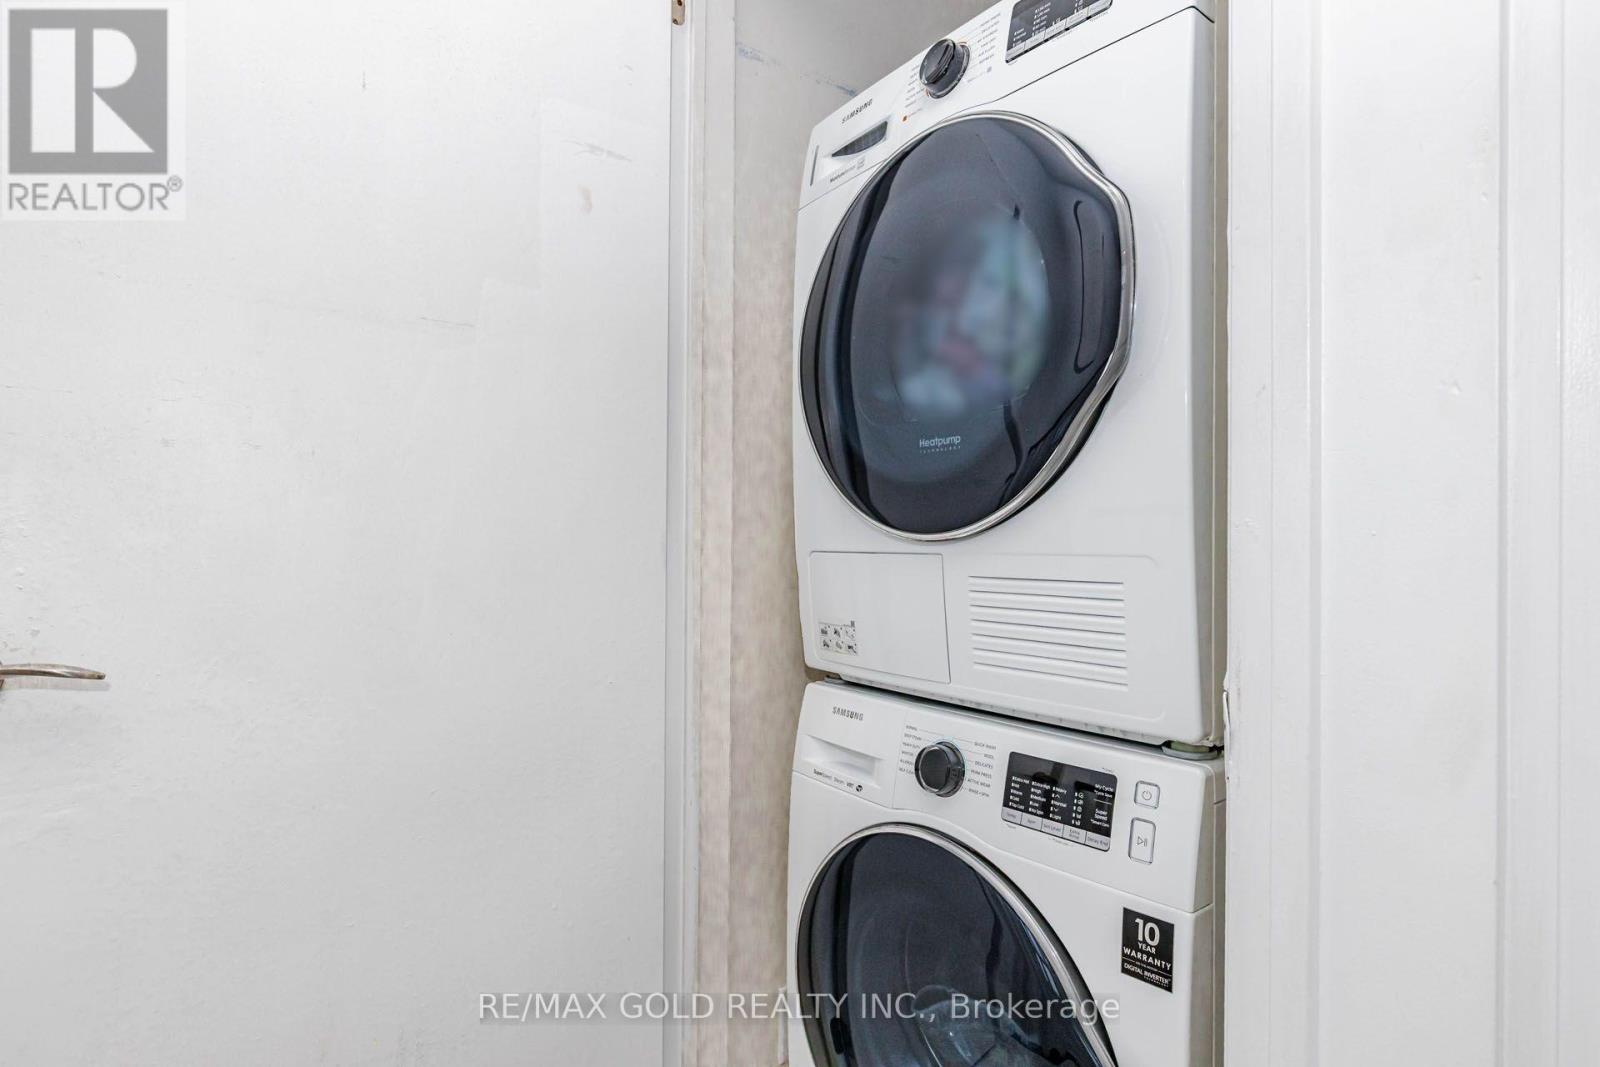
| 家电类 | 洗碗机, 烘干机, 微波炉, 炉子, Water Heater, 洗衣机, 窗帘, 冰箱 |
| 地下室类型 | 没有 |
| 空调 | 中央空调 |
| 外墙 | 砖 |
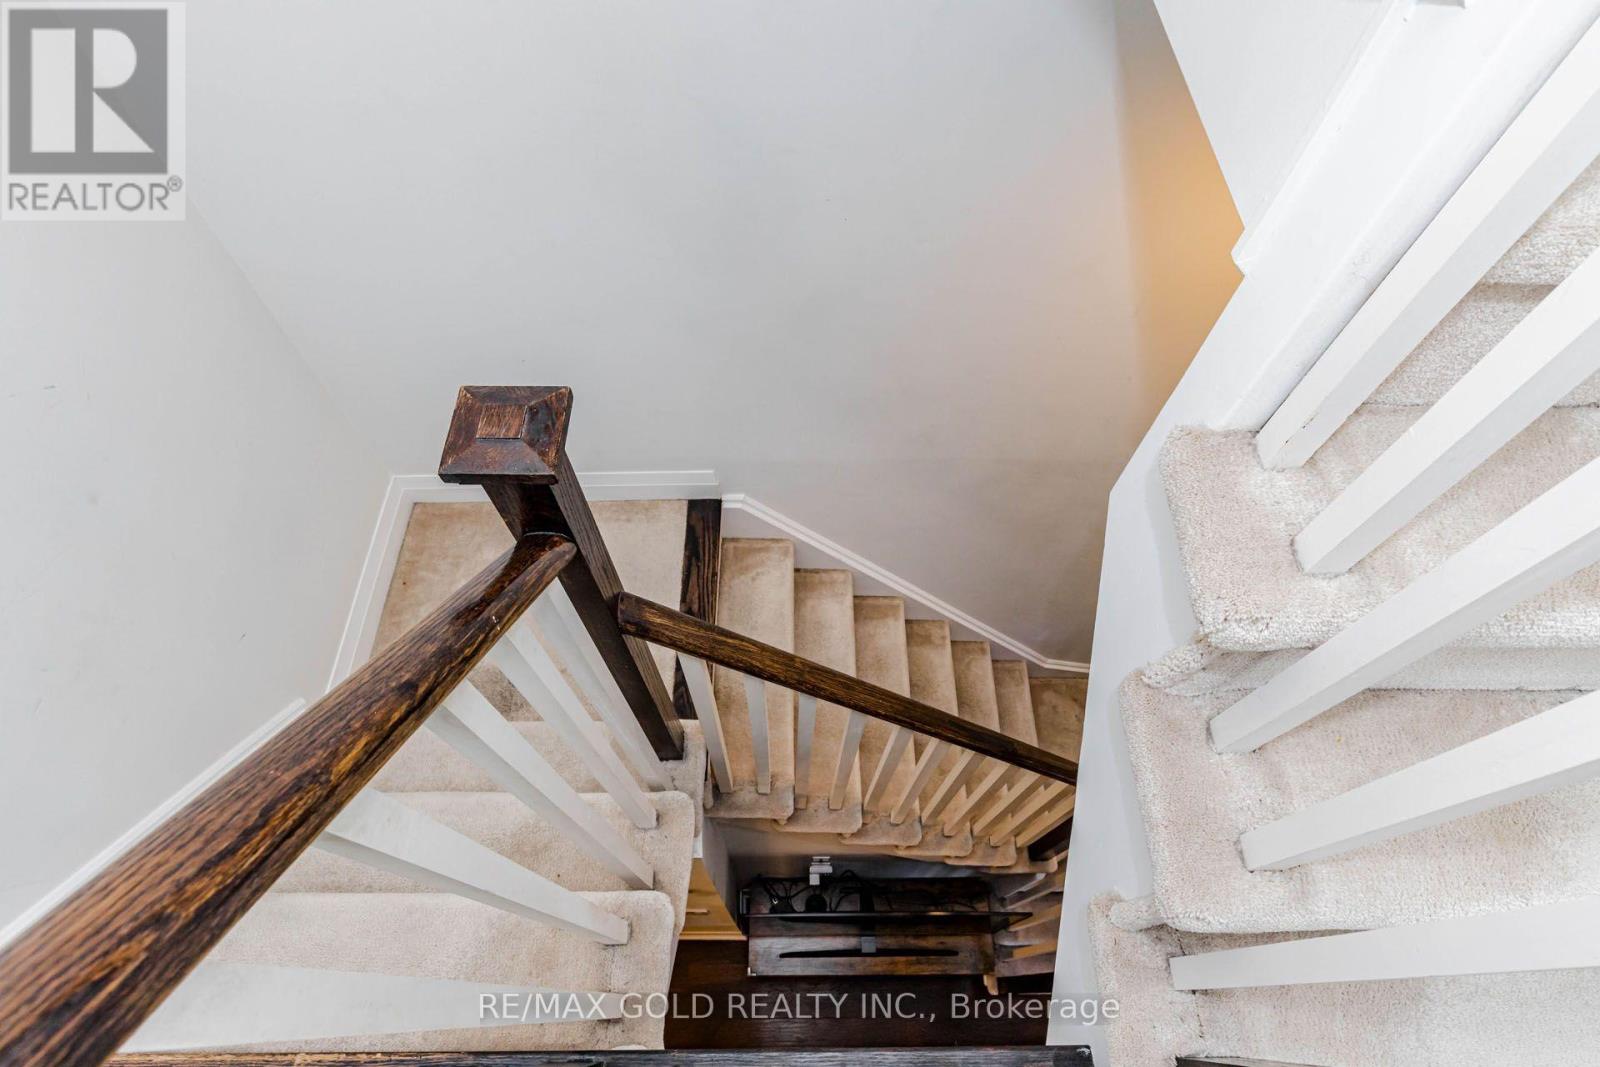
| Flooring Type | Laminate, Carpeted |
| 客人卫生间(不包含洗浴) | 1 |
| 供暖方式 | 天然气 |
| 供暖类型 | 压力热风 |
| 储存空间 | 3 |
| 内部尺寸 | 1400 - 1599 Sqft |
| 类型 | 联排别墅 |
车 位
| 地下 | |
| Garage |
土地
| 英亩数 | 无 |
房 间
| 楼 层 | 类 型 | 长 度 | 宽 度 | 面 积 |
|---|---|---|---|---|
| 二楼 | 主卧 | 2.9 m | 3.46 m | 2.9 m x 3.46 m |
| 二楼 | 第二卧房 | 2.78 m | 3.88 m | 2.78 m x 3.88 m |
| 二楼 | 第三卧房 | 2.9 m | 3.51 m | 2.9 m x 3.51 m |
| 二楼 | Bedroom 4 | 2.8 m | 3.51 m | 2.8 m x 3.51 m |
| 一楼 | 客厅 | 3.66 m | 6.01 m | 3.66 m x 6.01 m |
| 一楼 | 餐厅 | 3.66 m | 6.01 m | 3.66 m x 6.01 m |
| 一楼 | 厨房 | 3.11 m | 2.7 m | 3.11 m x 2.7 m |

The trademarks REALTOR®, REALTORS®, and the REALTOR® logo are controlled by The Canadian Real Estate Association (CREA) and identify real estate professionals who are members of CREA. The trademarks MLS®, Multiple Listing Service® and the associated logos are owned by The Canadian Real Estate Association (CREA) and identify the quality of services provided by real estate professionals who are members of CREA. The trademark DDF® is owned by The Canadian Real Estate Association (CREA) and identifies CREA's Data Distribution Facility (DDF®)
Toronto Real Estate Board
RE/MAX Gold Realty Inc.
October 15 2026 09:02:45
