
279 Ottawa Street S Hamilton, Ontario L8K 2E9


$499,900
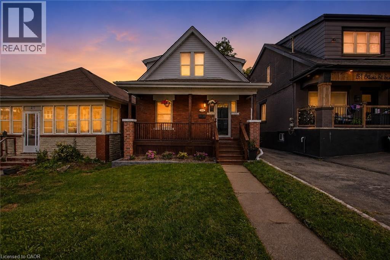
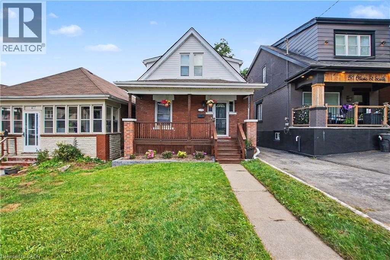
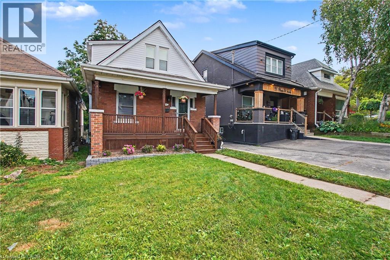
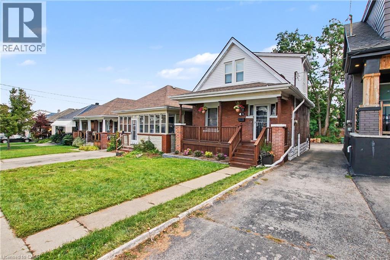
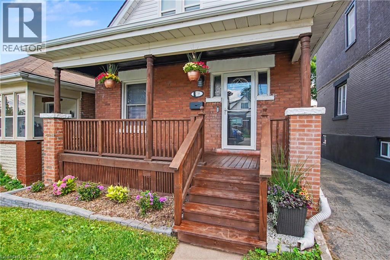
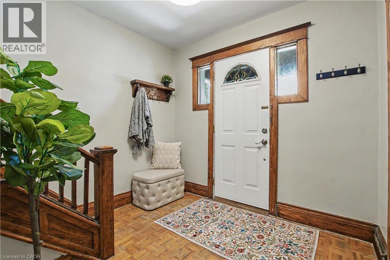
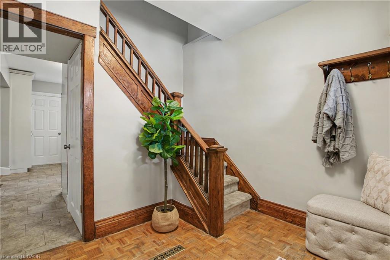
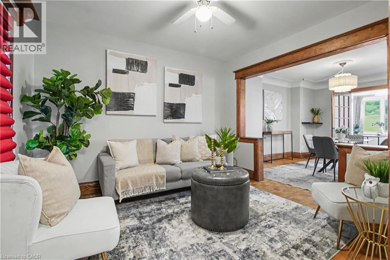
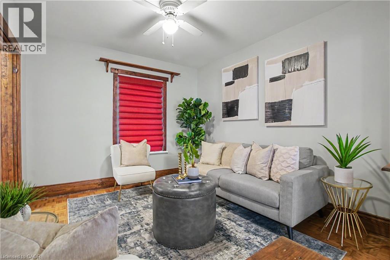
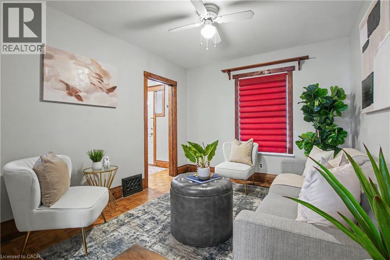
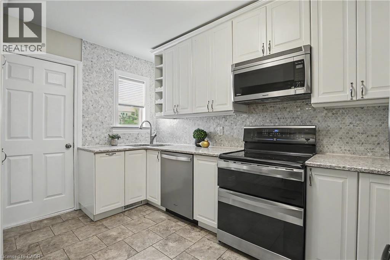
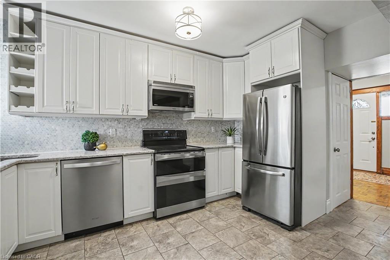
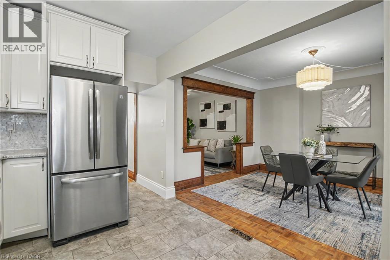
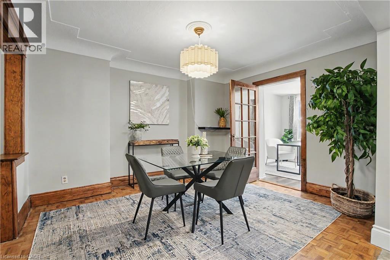
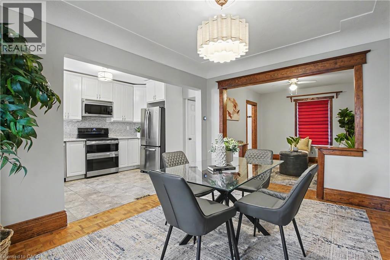
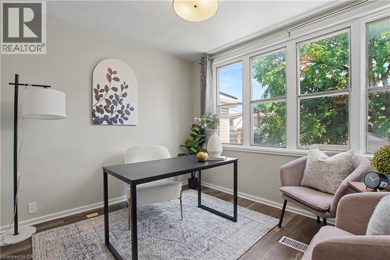
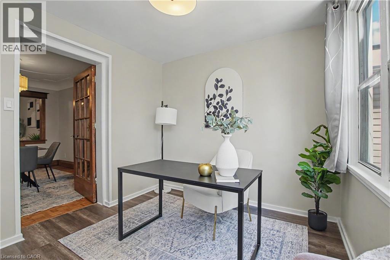
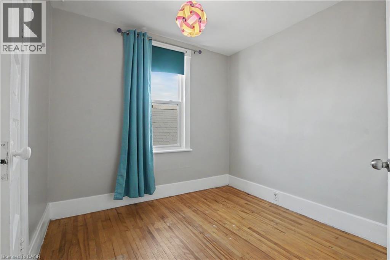
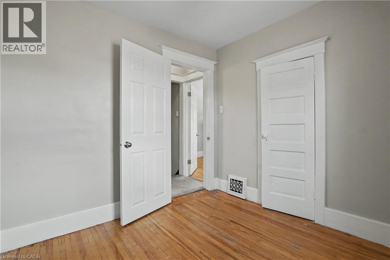
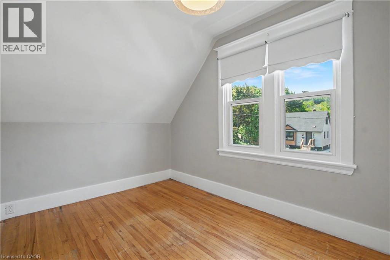
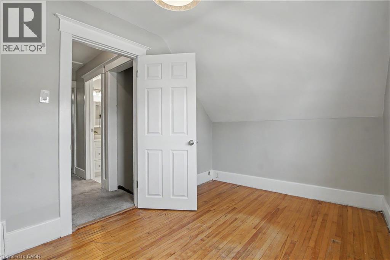
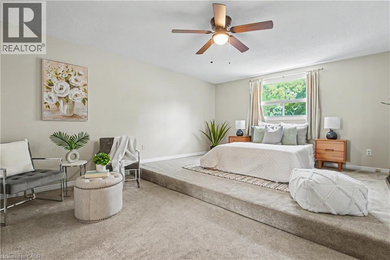
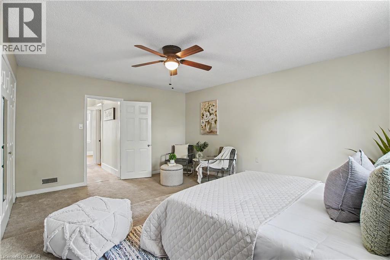
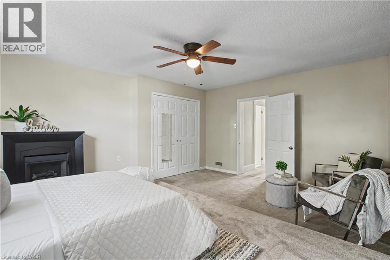
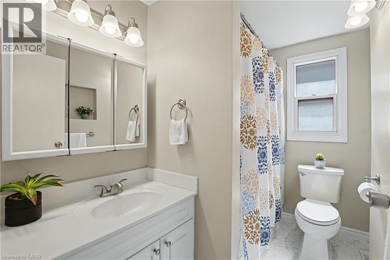
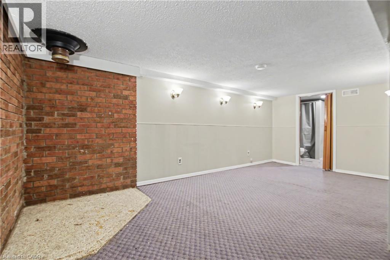
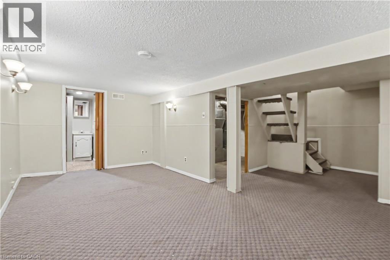
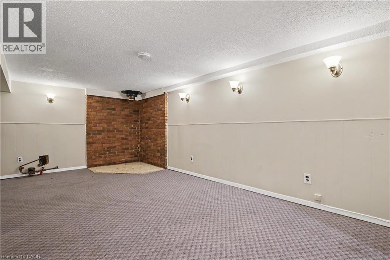
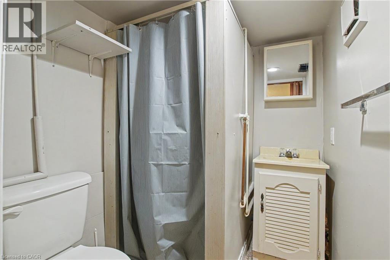
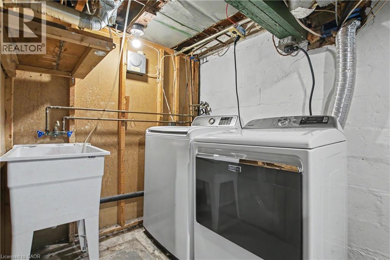
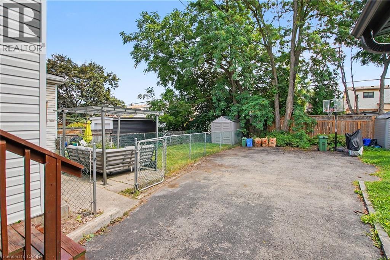
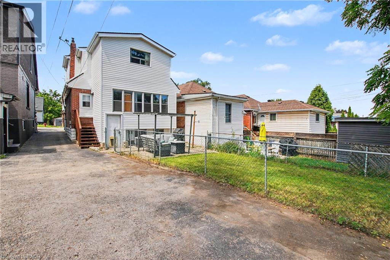
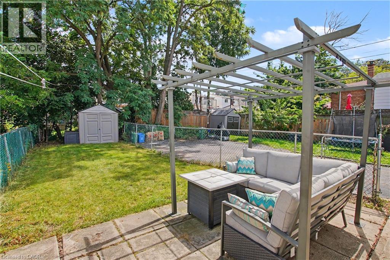
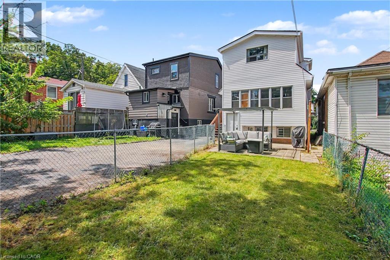
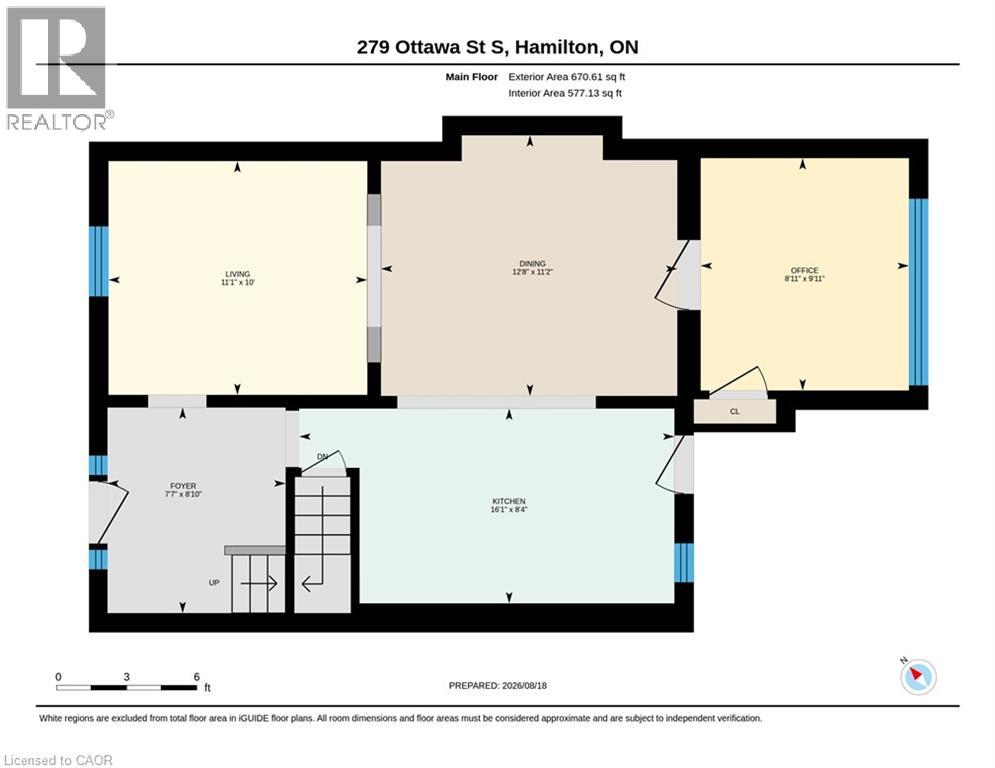
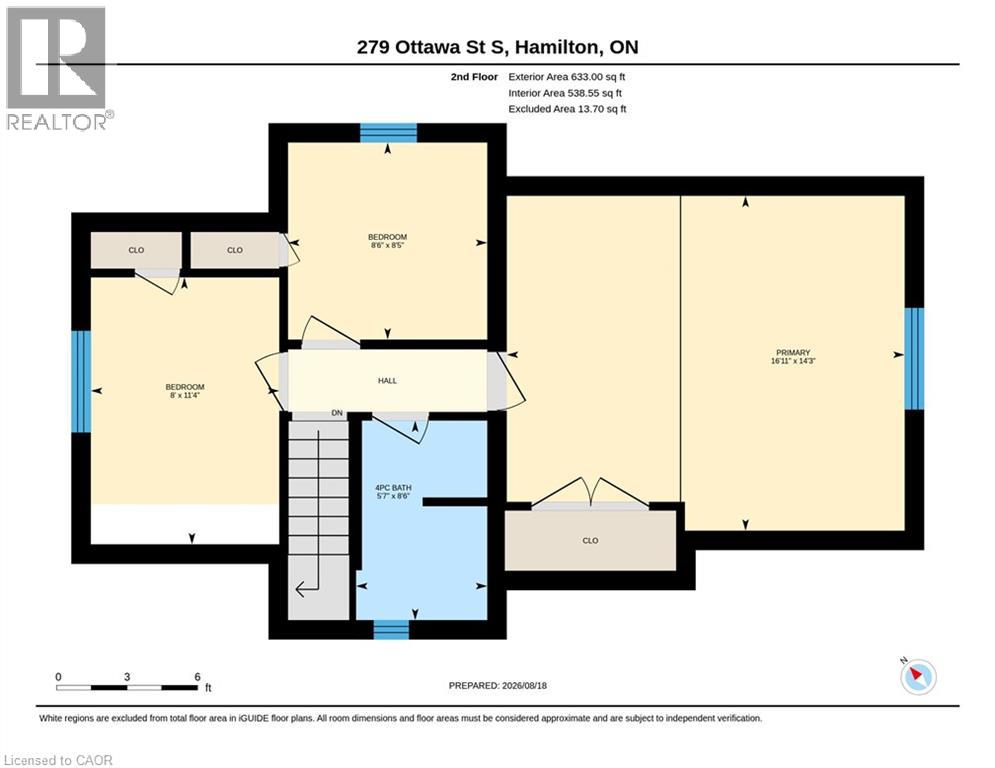
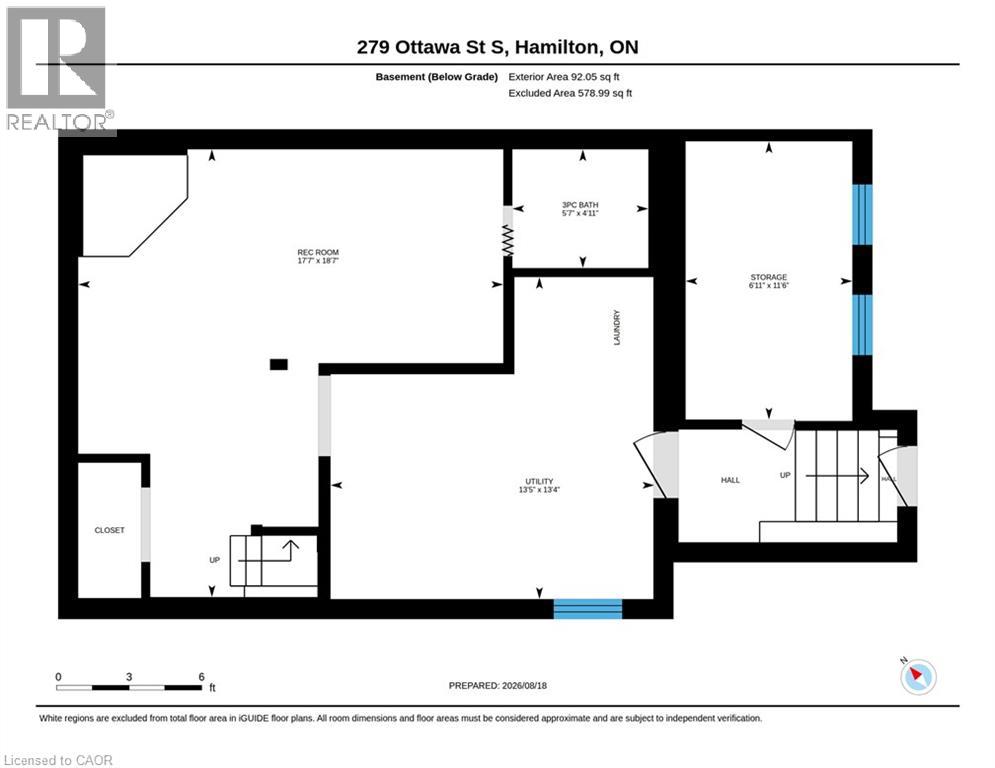
FIRST-TIME BUYERS, INVESTORS, DOWNSIZERS, Don't Miss This Solid brick Craftsman style home, just steps from Gage Park & walking trails at the foot of the Escarpment! A rear addition gives this home rare family-sized space: 3 bedrooms upstairs, including an oversized primary bedroom with full-height ceilings (no roof slopes) and a double-wide closet, plus a main-floor den with closet - ideal as a 4th bedroom, home office, or a guest room, overlooking the deep, fully fenced backyard with a lovely patio, great for summer BBQs with family and friends, and play area for the kids and pets. Original wood trim and classic parquet floors bring the character. The gorgeous updated kitchen boasts full-height cabinetry, quartz counters, mosaic tile backsplash, stainless appliances, & convenient access to the adjoining mud-room with direct access to the driveway. The finished lower level adds additional living-space with a rec room, 3-pc bath, laundry, & BONUS storage room/Workshop, serviced by a separate rear entrance. The rec room could be a great spot for a playroom, gym or hobby space. Major items are already done: siding and insulation (2026), water heater (2026, rental), roof shingles and sheathing (2017), 3/4 copper water line and Central air. Walk to Memorial and St. John the Baptist schools, the shops and cafés of Ottawa Street, and transit. Book your private showing today!! (id:43681)
房源概要
| MLS® Number | 40866517 |
| 房源类型 | 民宅 |
| 附近的便利设施 | 公园, 游乐场, 公共交通, 学校 |
| 社区特征 | 安静的区域, 社区活动中心, School Bus |
| 设备类型 | 热水器 |
| 特征 | 铺设车道, Shared Driveway |
| 总车位 | 1 |
| 租赁设备类型 | 热水器 |
| 结构 | 棚, Porch |
详 情
| 浴室 | 2 |
| 地上卧房 | 4 |
| 总卧房 | 4 |
| 家电类 | 洗碗机, 烘干机, 微波炉, 冰箱, 炉子, 洗衣机 |
| 建筑风格 | Other |
| 地下室进展 | 已装修 |
| 地下室类型 | 全完工 |
| 施工日期 | 1923 |
| 施工种类 | 独立屋 |
| 空调 | 中央空调 |
| 外墙 | 砖, 乙烯基壁板 |
| 地基类型 | 水泥 |
| 供暖方式 | 天然气 |
| 供暖类型 | 压力热风 |
| 储存空间 | 2 |
| 内部尺寸 | 1882 Sqft |
| 类型 | 独立屋 |
| 设备间 | 市政供水 |
车 位
| Open |
土地
| 英亩数 | 无 |
| 围栏类型 | Fence |
| 土地便利设施 | 公园, 游乐场, 公共交通, 学校 |
| 污水道 | 城市污水处理系统 |
| 土地深度 | 100 Ft |
| 土地宽度 | 27 Ft |
| 规划描述 | R1a |
房 间
| 楼 层 | 类 型 | 长 度 | 宽 度 | 面 积 |
|---|---|---|---|---|
| 二楼 | 四件套浴室 | 5'7'' x 8'6'' | ||
| 二楼 | 卧室 | 8'0'' x 11'4'' | ||
| 二楼 | 卧室 | 8'6'' x 8'5'' | ||
| 二楼 | 主卧 | 16'11'' x 14'3'' | ||
| 地下室 | Storage | 6'11'' x 11'6'' | ||
| 地下室 | 三件套卫生间 | 5'7'' x 4'11'' | ||
| 地下室 | 设备间 | 13'5'' x 13'4'' | ||
| 地下室 | 娱乐室 | 17'7'' x 18'7'' | ||
| 一楼 | 卧室 | 8'11'' x 9'11'' | ||
| 一楼 | 厨房 | 16'1'' x 8'4'' | ||
| 一楼 | 餐厅 | 12'8'' x 11'2'' | ||
| 一楼 | 客厅 | 11'1'' x 10'0'' |
https://www.realtor.ca/real-estate/30328775/279-ottawa-street-s-hamilton

The trademarks REALTOR®, REALTORS®, and the REALTOR® logo are controlled by The Canadian Real Estate Association (CREA) and identify real estate professionals who are members of CREA. The trademarks MLS®, Multiple Listing Service® and the associated logos are owned by The Canadian Real Estate Association (CREA) and identify the quality of services provided by real estate professionals who are members of CREA. The trademark DDF® is owned by The Canadian Real Estate Association (CREA) and identifies CREA's Data Distribution Facility (DDF®)
REALTORS® Association of Hamilton-Burlington
RE/MAX Escarpment Realty Inc.
September 25 2026 08:08:31
