
174 Montrose Avenue Hamilton (Rosedale), Ontario L8K 4Y9


$579,900
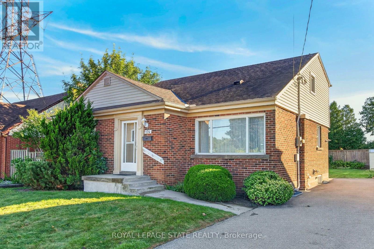
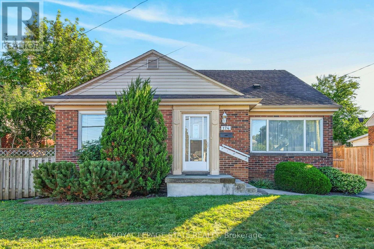
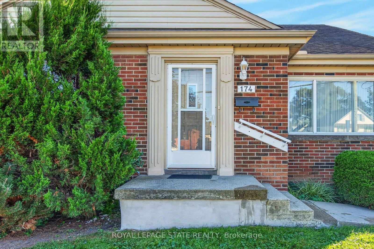
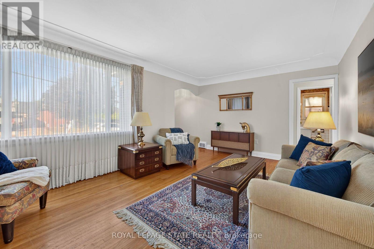
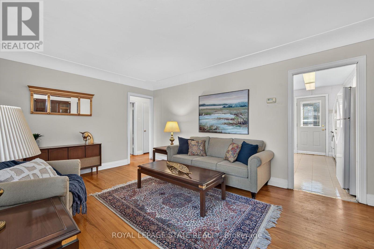
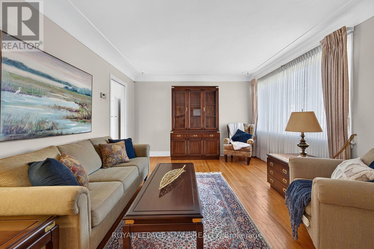
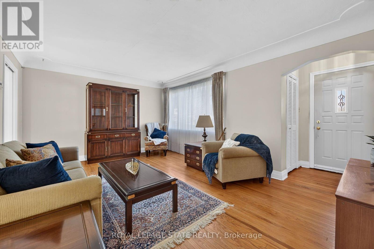
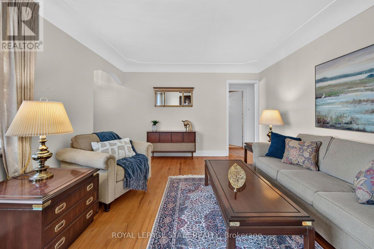
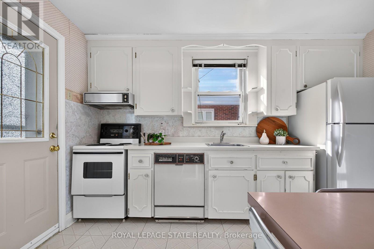
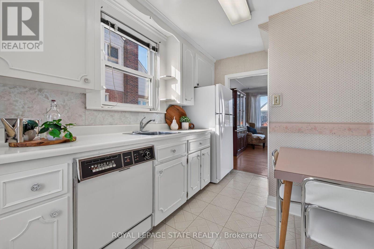
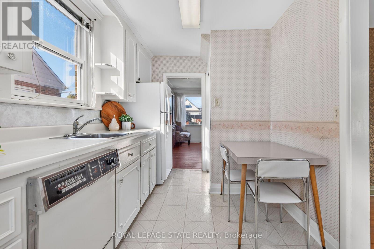
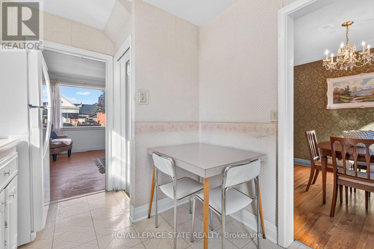
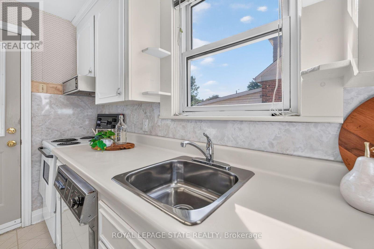
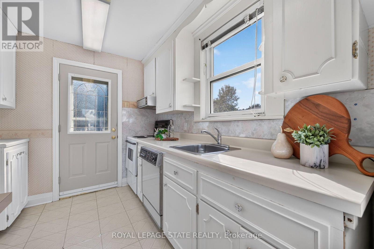
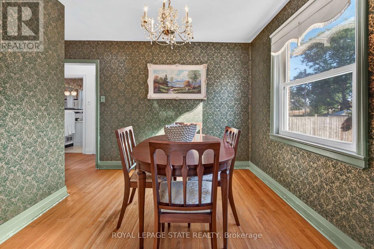
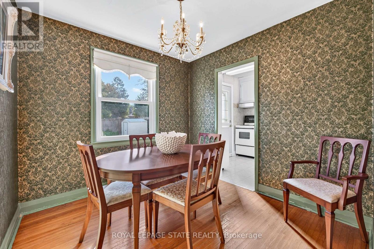
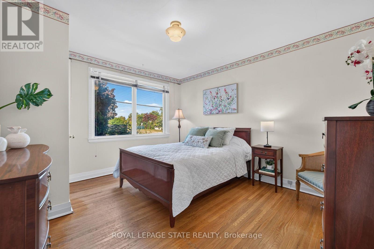
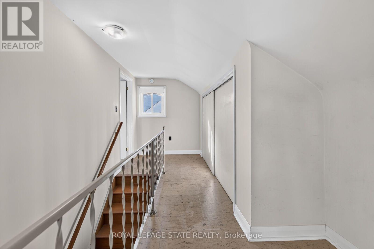
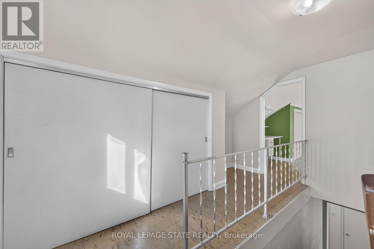
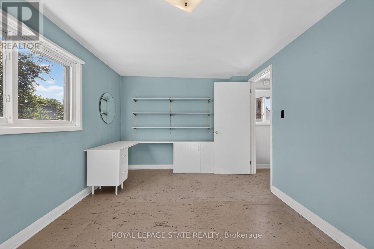
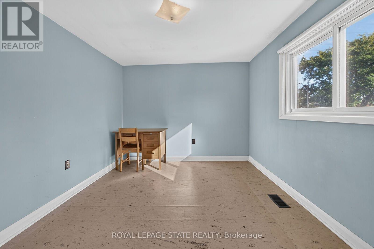
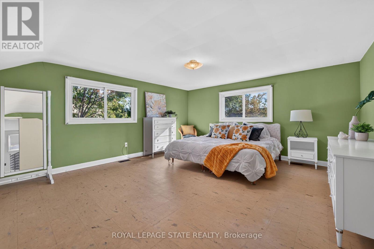
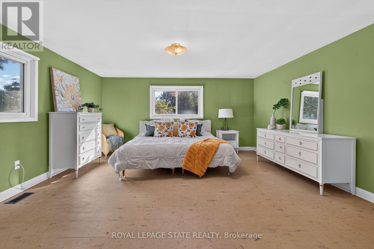
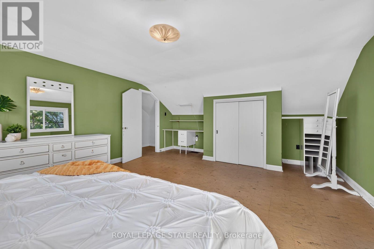
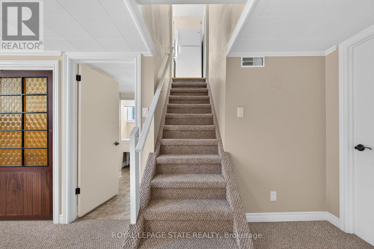
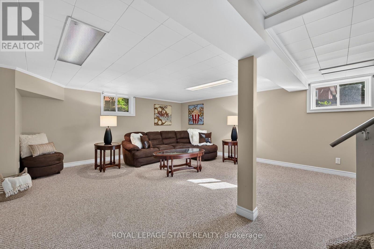
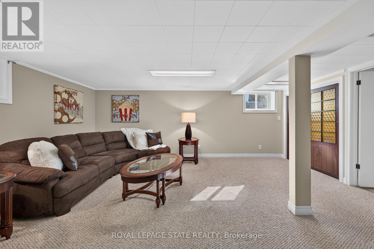
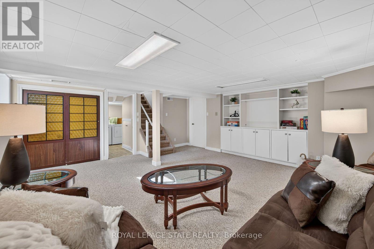
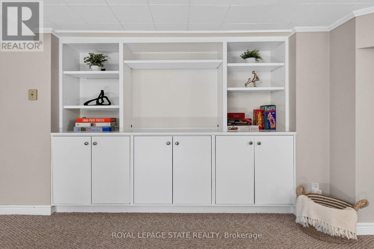
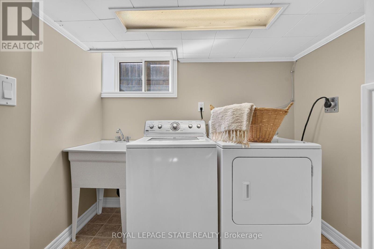
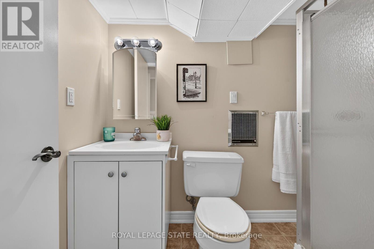
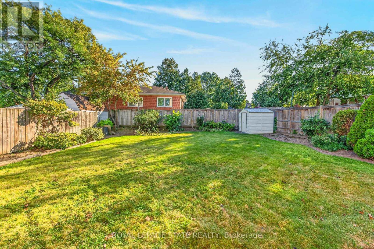
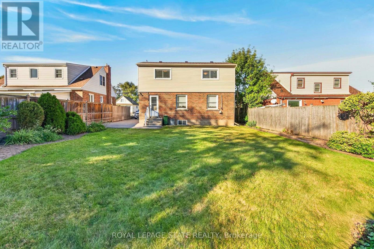
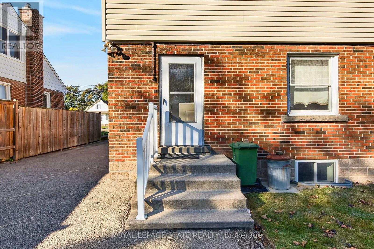
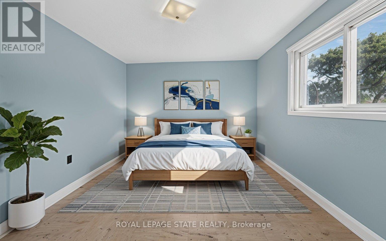
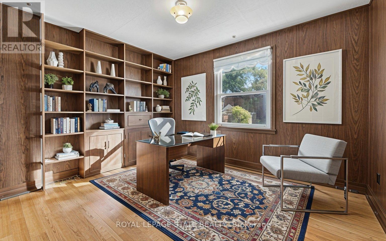
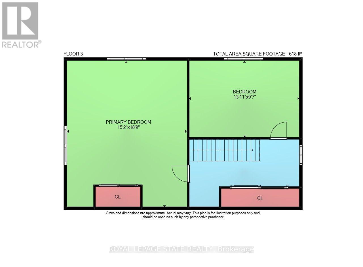
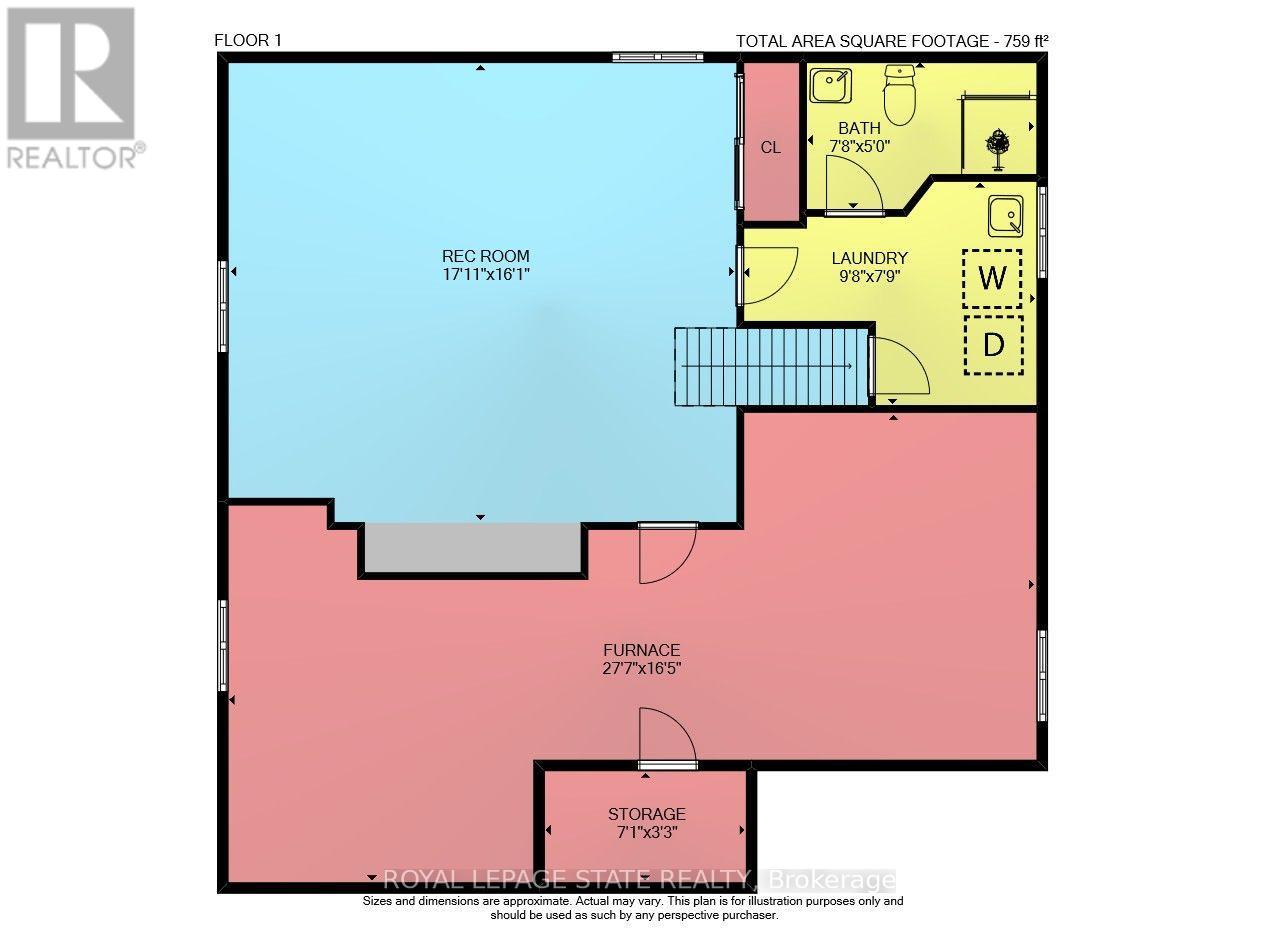
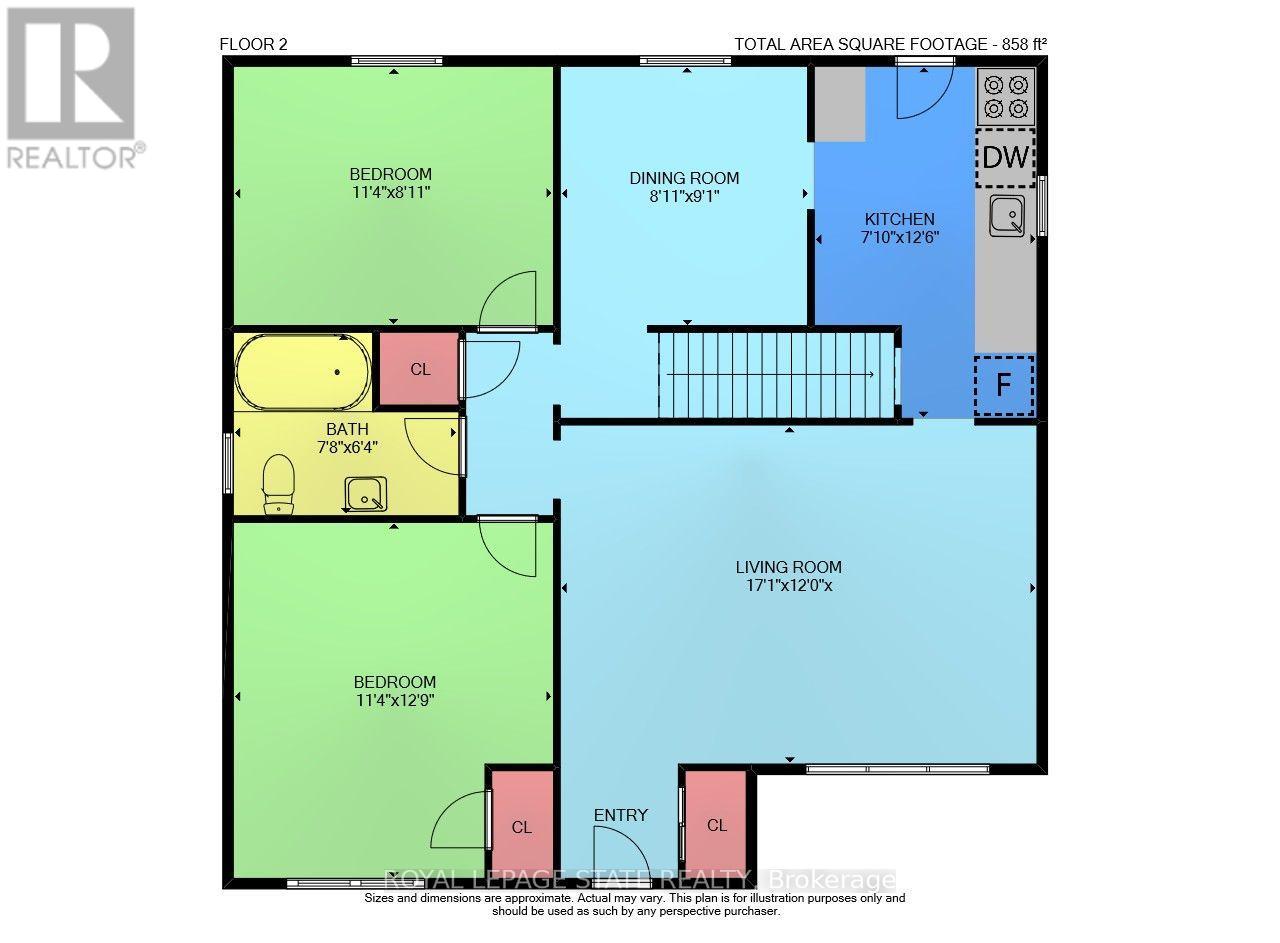
Welcome to this lovingly maintained 1.5 storey home in Hamilton's desirable Rosedale neighbourhood, proudly owned by the same family since 1954. Set on a 50 x 115 ft lot, this 4 bedroom, 2 full bathroom home offers a wonderful opportunity for families, first-time buyers or those looking to make a home their own. The main level features hardwood floors, a separate living room and dining room, and two comfortable bedrooms. The galley style kitchen includes a convenient door leading directly to the rear yard. Upstairs, you will find two additional bedrooms, providing flexibility for family, guests, a home office or hobbies. The fully finished basement adds valuable living space with a family room, 3 piece bathroom, laundry area, ample storage and a separate utility room. Outside, the paved driveway accommodates up to four vehicles, while the generous lot offers plenty of space to enjoy the outdoors with loads of opportunities. Notable features include 200 amp electrical service and a back flow valve. Ideally located with quick access to the Red Hill Parkway and Kenilworth Access, as well as public transit, shopping, recreation facilities, arena, stairs to mountain, golf and nearby trails. RSA. A home with a long history, a functional layout and plenty of potential in a well established neighbourhood. Come see what makes this Rosedale property a special place to call home. Some photos virtually staged. (id:43681)
房源概要
| MLS® Number | X13829214 |
| 房源类型 | 民宅 |
| 社区名字 | Rosedale |
| 附近的便利设施 | 礼拜场所, 公共交通, 学校 |
| 总车位 | 4 |
| 结构 | 棚 |
详 情
| 浴室 | 2 |
| 地上卧房 | 4 |
| 总卧房 | 4 |
| 家电类 | Water Heater, 洗碗机, 烘干机, 炉子, 洗衣机, 窗帘, 冰箱 |
| 地下室进展 | 已装修 |
| 地下室类型 | 全完工 |
| 施工种类 | 独立屋 |
| 空调 | 中央空调 |
| 外墙 | 砖, Steel |
| Fire Protection | Smoke Detectors |
| Flooring Type | Hardwood |
| 地基类型 | 水泥 |
| 供暖方式 | 天然气 |
| 供暖类型 | 压力热风 |
| 储存空间 | 2 |
| 内部尺寸 | 1100 - 1500 Sqft |
| 类型 | 独立屋 |
| 设备间 | 市政供水 |
车 位
| 没有车库 |
土地
| 英亩数 | 无 |
| 土地便利设施 | 宗教场所, 公共交通, 学校 |
| 污水道 | Sanitary Sewer |
| 土地深度 | 115 Ft |
| 土地宽度 | 50 Ft |
| 不规则大小 | 50 X 115 Ft |
| 规划描述 | C |
房 间
| 楼 层 | 类 型 | 长 度 | 宽 度 | 面 积 |
|---|---|---|---|---|
| 二楼 | 主卧 | 5.72 m | 4.62 m | 5.72 m x 4.62 m |
| 二楼 | 卧室 | 4.24 m | 2.92 m | 4.24 m x 2.92 m |
| 地下室 | 洗衣房 | 2.95 m | 2.36 m | 2.95 m x 2.36 m |
| 地下室 | 设备间 | 8.41 m | 5 m | 8.41 m x 5 m |
| 地下室 | 家庭房 | 5.46 m | 4.9 m | 5.46 m x 4.9 m |
| 地下室 | 浴室 | 2.34 m | 1.14 m | 2.34 m x 1.14 m |
| 一楼 | 客厅 | 5.18 m | 3.66 m | 5.18 m x 3.66 m |
| 一楼 | 厨房 | 3.81 m | 2.39 m | 3.81 m x 2.39 m |
| 一楼 | 餐厅 | 2.77 m | 2.72 m | 2.77 m x 2.72 m |
| 一楼 | 主卧 | 3.89 m | 3.45 m | 3.89 m x 3.45 m |
| 一楼 | 浴室 | 2.34 m | 1.93 m | 2.34 m x 1.93 m |
| 一楼 | 卧室 | 3.45 m | 2.72 m | 3.45 m x 2.72 m |
https://www.realtor.ca/real-estate/30328793/174-montrose-avenue-hamilton-rosedale-rosedale

The trademarks REALTOR®, REALTORS®, and the REALTOR® logo are controlled by The Canadian Real Estate Association (CREA) and identify real estate professionals who are members of CREA. The trademarks MLS®, Multiple Listing Service® and the associated logos are owned by The Canadian Real Estate Association (CREA) and identify the quality of services provided by real estate professionals who are members of CREA. The trademark DDF® is owned by The Canadian Real Estate Association (CREA) and identifies CREA's Data Distribution Facility (DDF®)
Toronto Real Estate Board
Royal LePage State Realty
September 25 2026 09:09:28
