
3 Manley Crescent Thorold, Ontario L2V 4K2


$499,000
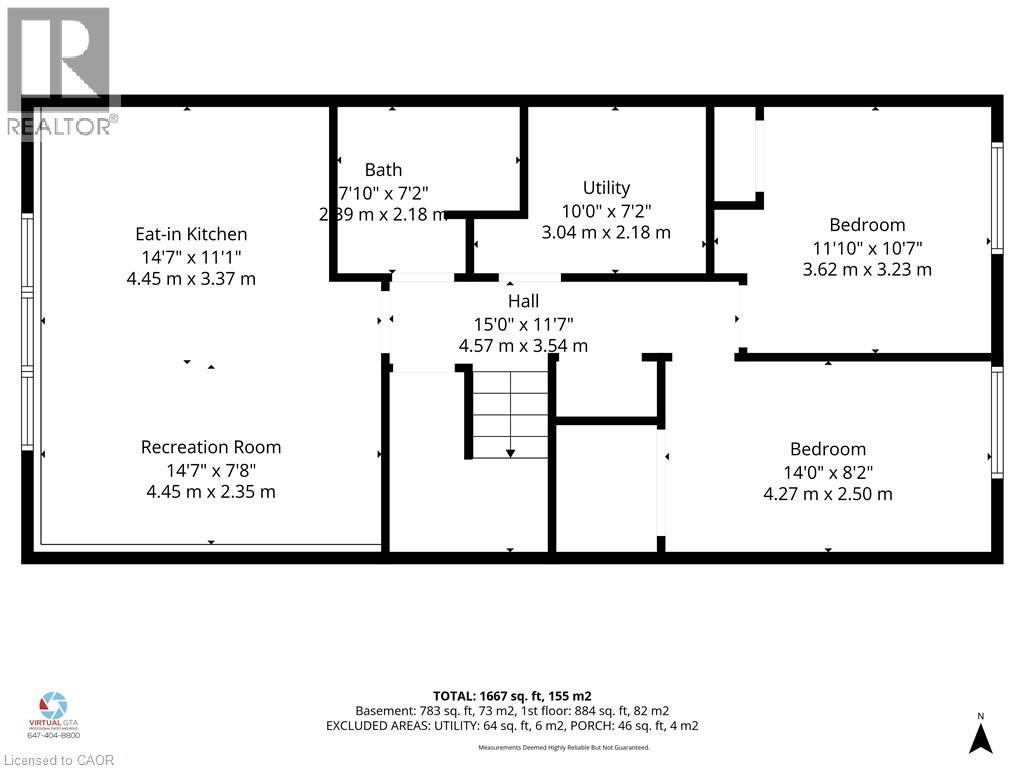
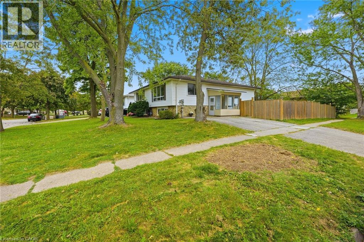
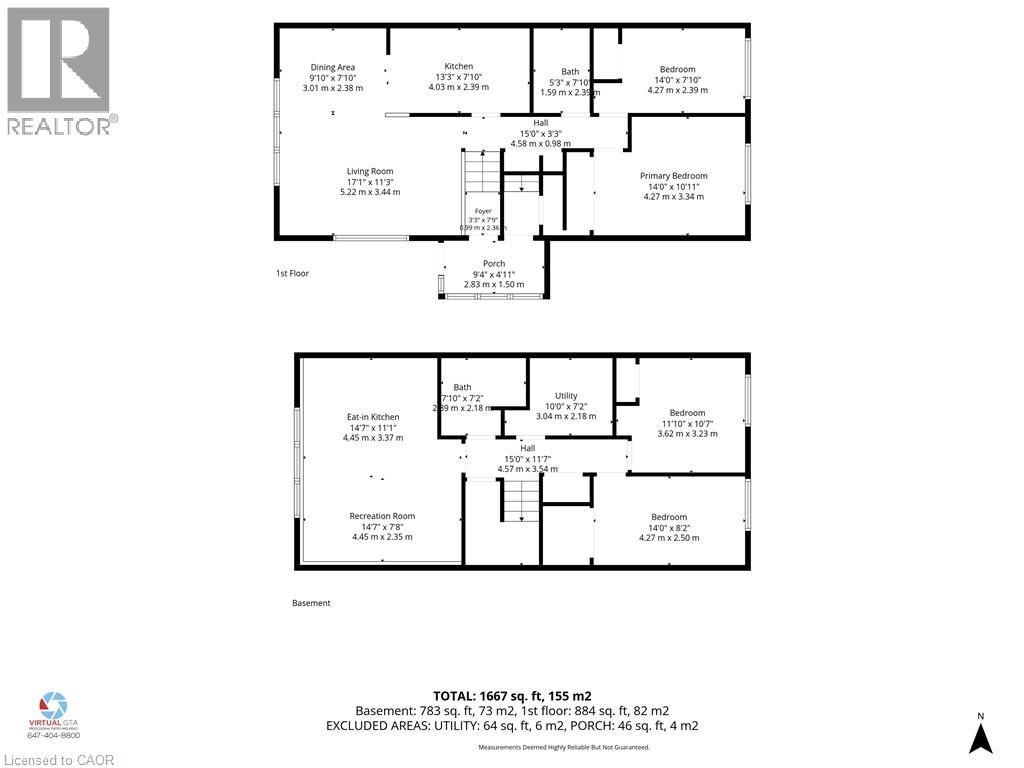
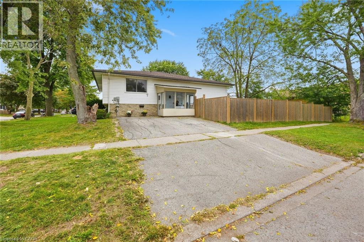
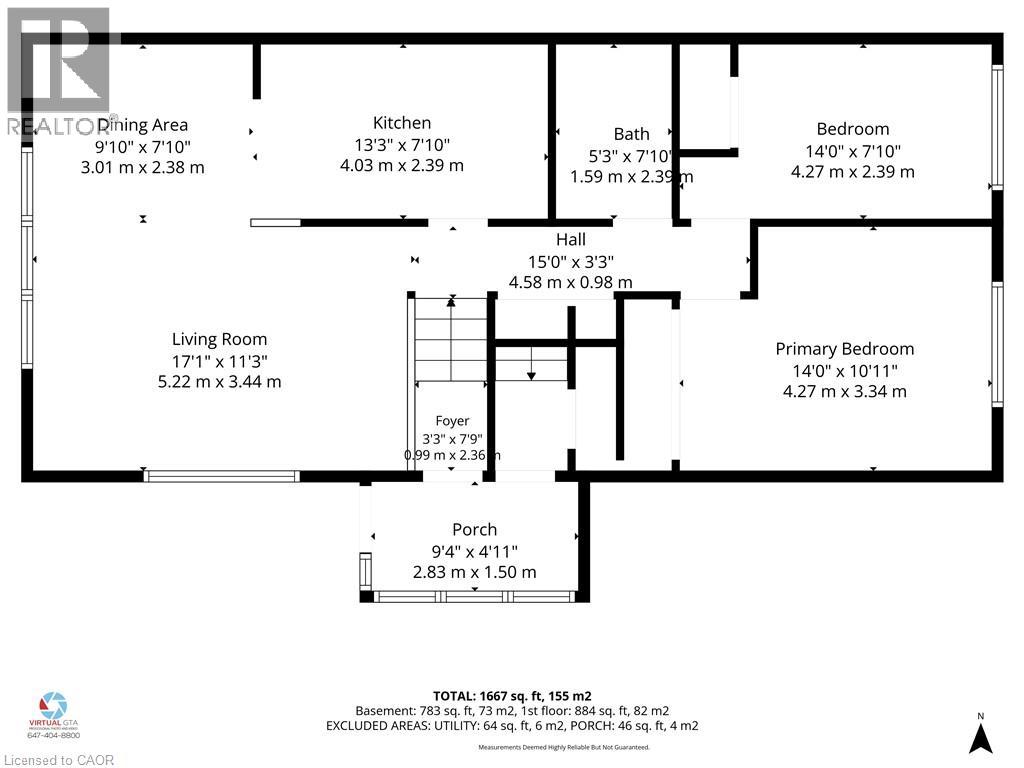
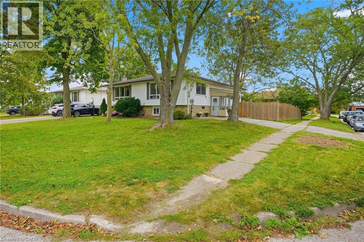
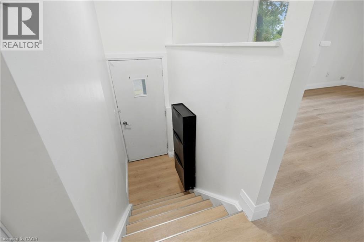
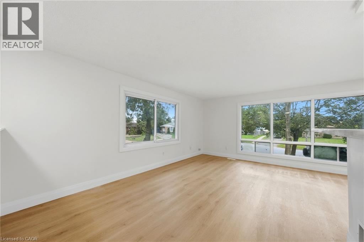
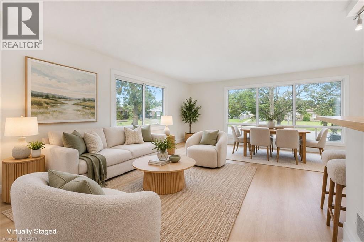
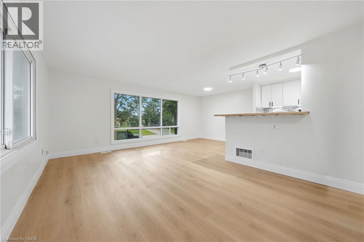
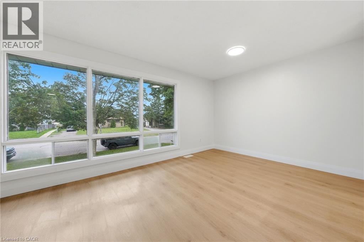
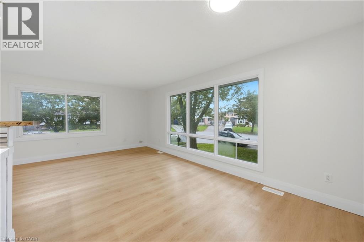
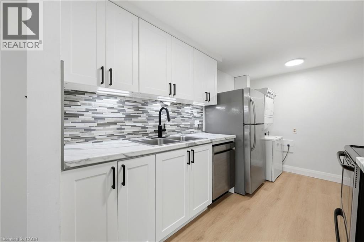
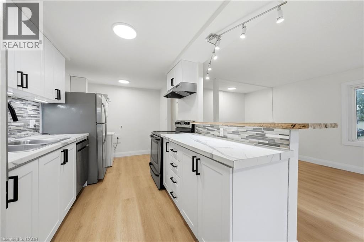
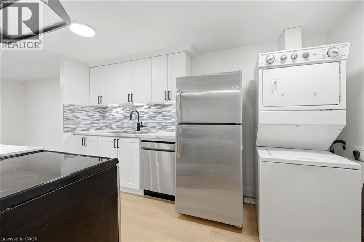
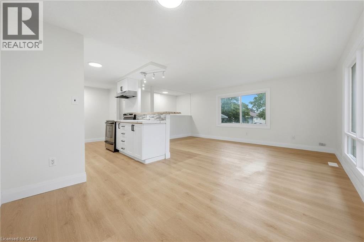
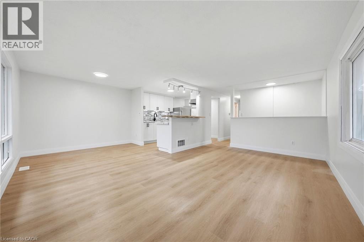
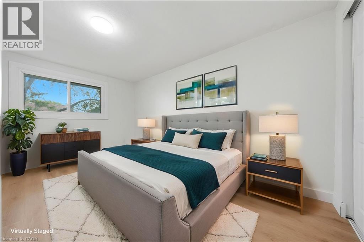
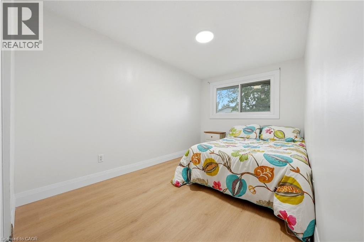
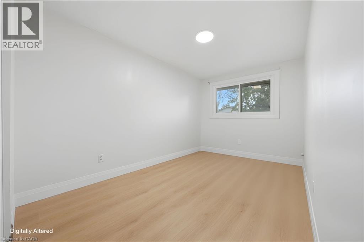
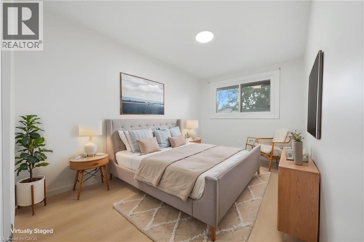
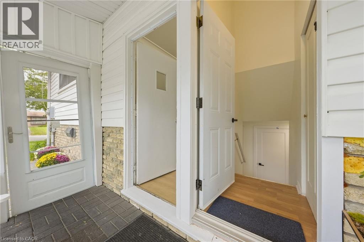
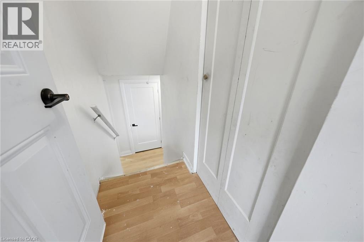
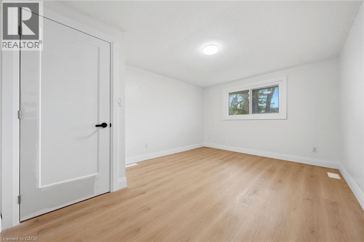
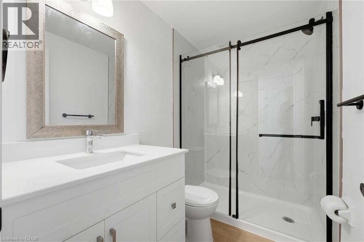
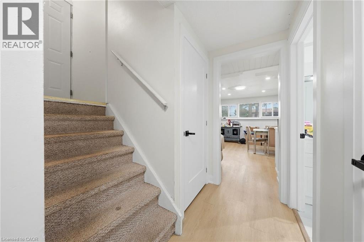
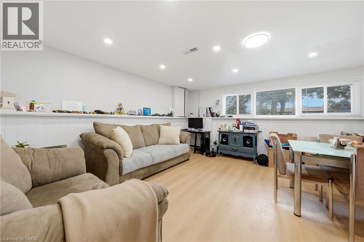
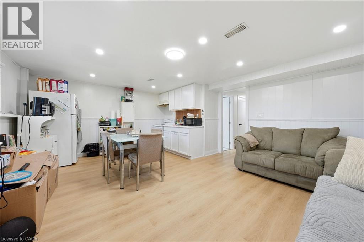
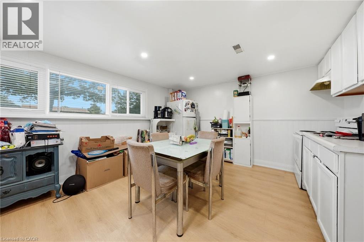
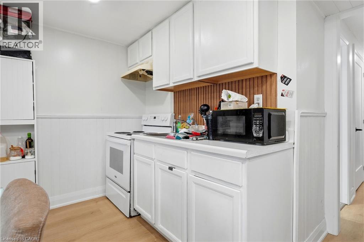
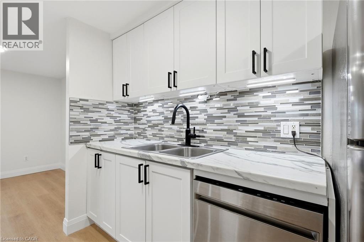
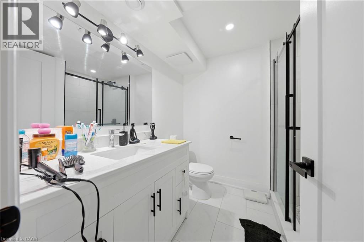
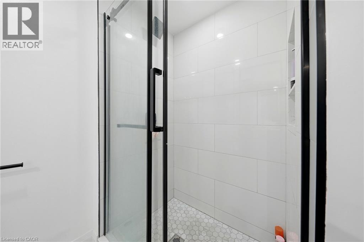
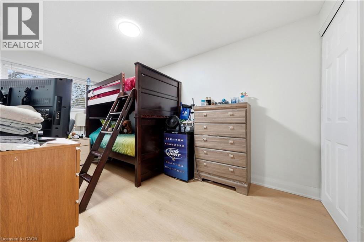
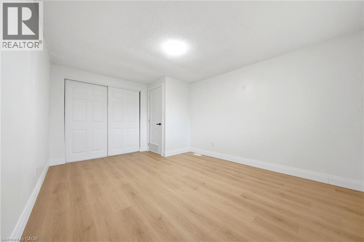
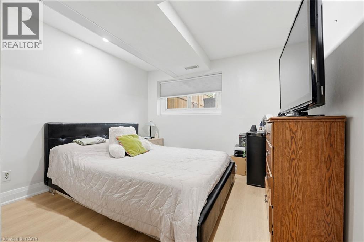
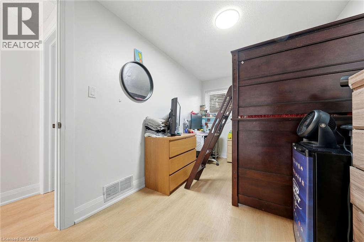
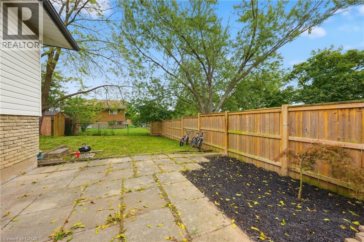
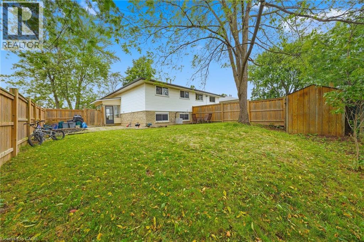
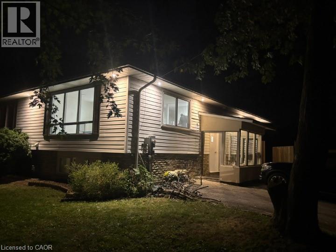
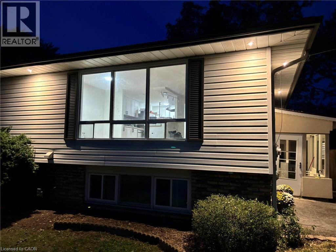
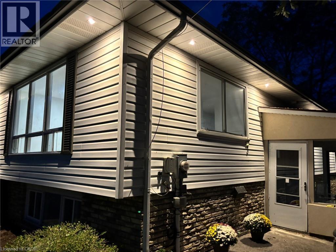
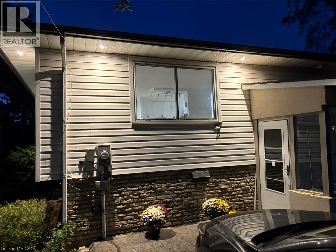
This is a home that truly gives you options! Prefer one larger single-family home? If you want it to be one single house again simply remove the portion of wall between the doors and open it all back up to be 4 bedrooms and a fabulous entertaining space (see pic)! Otherwise this is a great home to live in, invest in, or share with extended family, with 2 kitchens, 2 full bathrooms, 2 separate laundry areas and a private entrance to the second apartment. The lower level is mostly above grade, with large, bright windows, spacious rooms and plenty of extra storage. Fresh, stylish updates in 2026 include brand-new vinyl flooring & baseboards throughout, 2 new bathrooms, new main-floor kitchen cabinets and counters, a beautiful wood serving counter and exterior pot lights. Set on a lovely, fully fenced corner lot with mature trees and parking for 3 cars. Modern, flexible and move-in ready, this is a property that can adapt to your needs now and well into the future. Located in a quiet, family-friendly neighbourhood close to schools, parks, shopping, restaurants, transit and everyday amenities, with quick access to Brock University, Niagara College and the highway. (id:43681)
房源概要
| MLS® Number | 40866603 |
| 房源类型 | 民宅 |
| 设备类型 | 热水器 |
| 总车位 | 1 |
| 租赁设备类型 | 热水器 |
详 情
| 浴室 | 2 |
| 地上卧房 | 2 |
| 地下卧室 | 2 |
| 总卧房 | 4 |
| 家电类 | 洗碗机, 烘干机, 冰箱, 洗衣机, Hood 电扇, 窗帘 |
| 建筑风格 | Raised Bungalow |
| 地下室进展 | 已装修 |
| 地下室类型 | 全完工 |
| 施工种类 | Semi-detached |
| 空调 | 中央空调 |
| 外墙 | 砖 Veneer, 乙烯基壁板 |
| 地基类型 | 混凝土浇筑 |
| 供暖方式 | 天然气 |
| 供暖类型 | 压力热风 |
| 储存空间 | 1 |
| 内部尺寸 | 1667 Sqft |
| 类型 | 独立屋 |
| 设备间 | 市政供水, Unknown |
土地
| 英亩数 | 无 |
| 污水道 | 城市污水处理系统 |
| 土地深度 | 105 Ft |
| 土地宽度 | 40 Ft |
| 规划描述 | R2 |
房 间
| 楼 层 | 类 型 | 长 度 | 宽 度 | 面 积 |
|---|---|---|---|---|
| Lower Level | 设备间 | 9'11'' x 7'2'' | ||
| Lower Level | 三件套卫生间 | 9'6'' x 7'2'' | ||
| Lower Level | 卧室 | 11'11'' x 10'7'' | ||
| Lower Level | 卧室 | 14'0'' x 8'2'' | ||
| Lower Level | 客厅 | 14'7'' x 7'9'' | ||
| Lower Level | Kitchen/dining Room | 14'7'' x 11'1'' | ||
| 一楼 | 三件套卫生间 | 7'10'' x 5'3'' | ||
| 一楼 | 卧室 | 14'0'' x 7'10'' | ||
| 一楼 | 卧室 | 14'0'' x 10'11'' | ||
| 一楼 | 餐厅 | 9'11'' x 7'10'' | ||
| 一楼 | 客厅 | 17'2'' x 11'3'' | ||
| 一楼 | 厨房 | 13'3'' x 7'10'' |
https://www.realtor.ca/real-estate/30328006/3-manley-crescent-thorold

The trademarks REALTOR®, REALTORS®, and the REALTOR® logo are controlled by The Canadian Real Estate Association (CREA) and identify real estate professionals who are members of CREA. The trademarks MLS®, Multiple Listing Service® and the associated logos are owned by The Canadian Real Estate Association (CREA) and identify the quality of services provided by real estate professionals who are members of CREA. The trademark DDF® is owned by The Canadian Real Estate Association (CREA) and identifies CREA's Data Distribution Facility (DDF®)
REALTORS® Association of Hamilton-Burlington
Icloud Realty Ltd.
November 06 2026 02:30:42
