
54 Toronto Street Cramahe (Colborne), Ontario K0K 1S0


$599,900
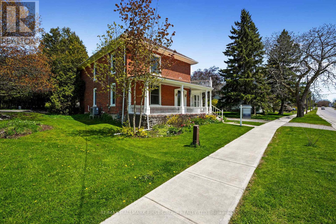
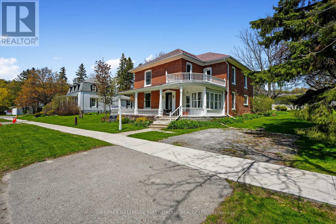
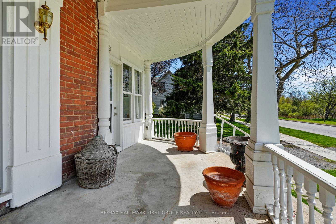
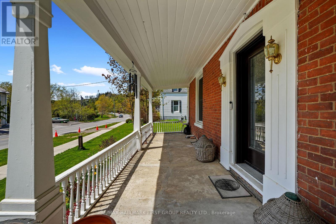
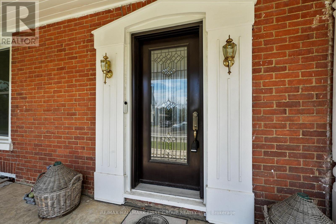
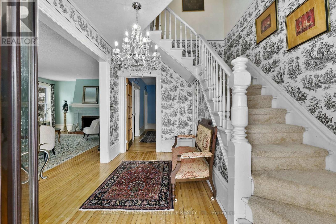
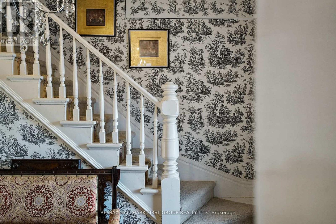
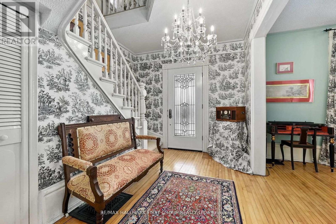
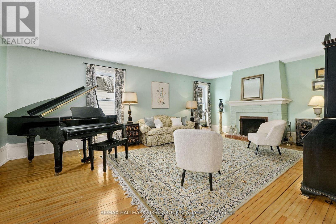
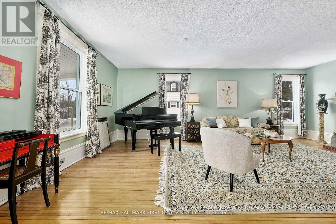
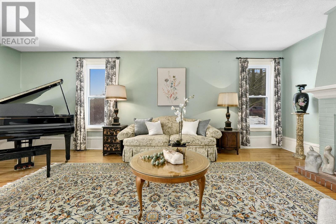
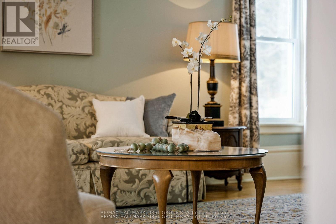
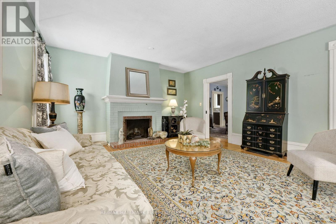
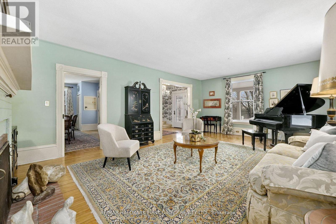
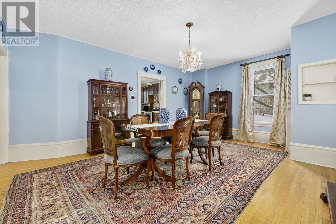
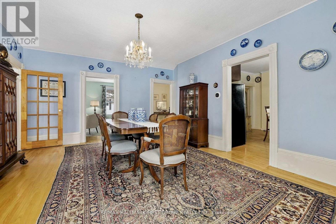
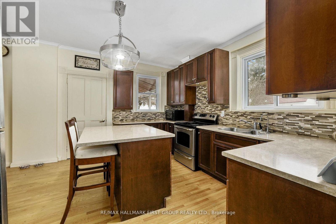
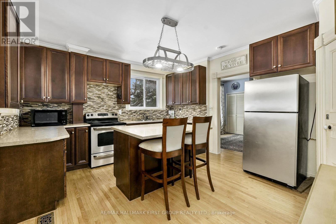
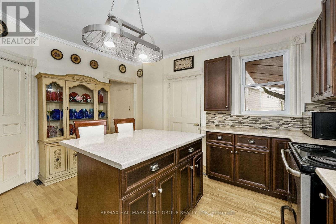
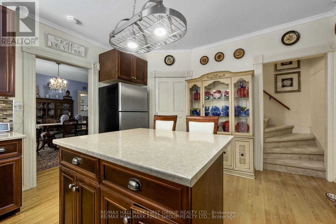
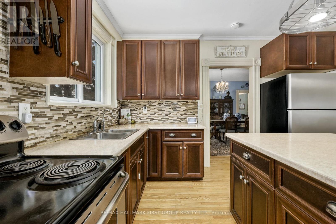
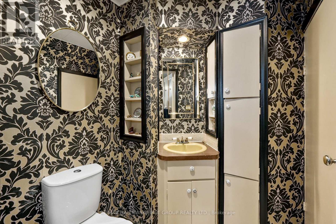
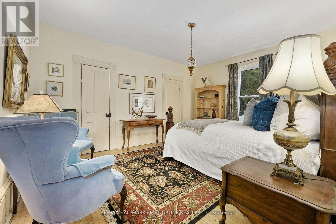
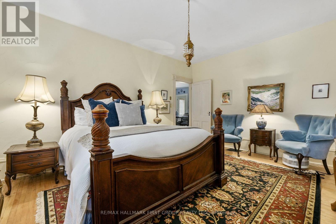
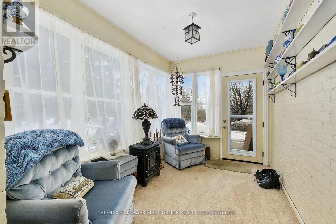
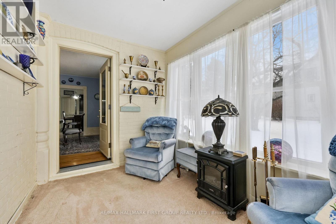
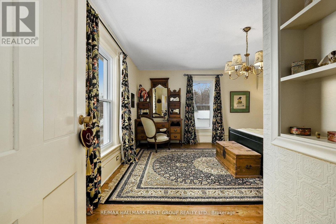
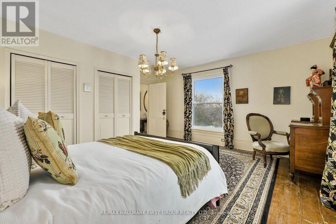
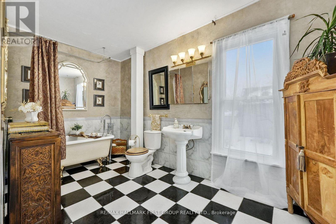
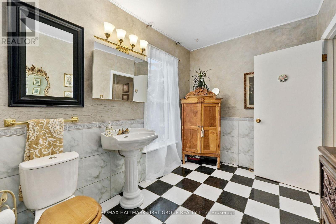
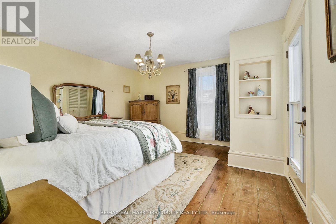
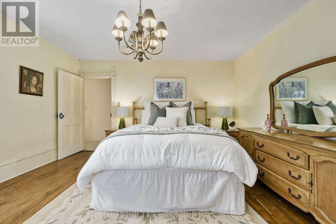
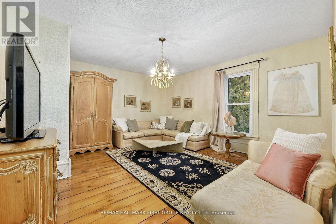
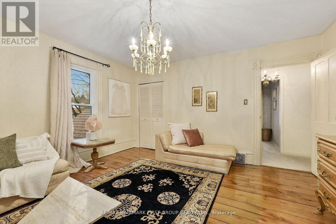
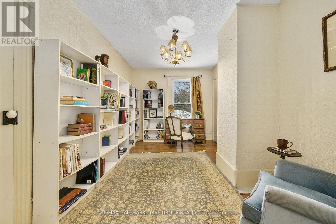
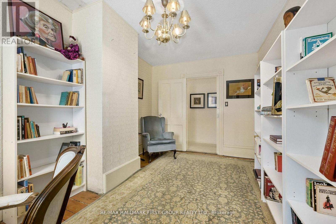
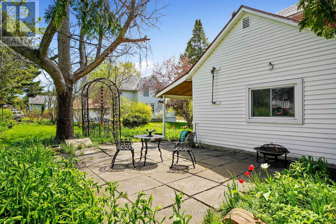
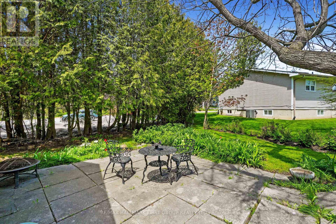
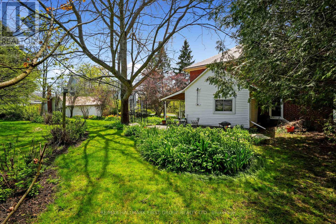
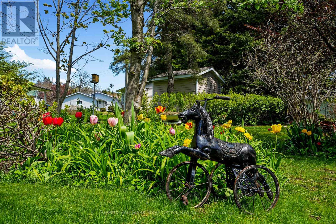
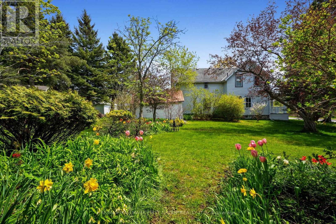
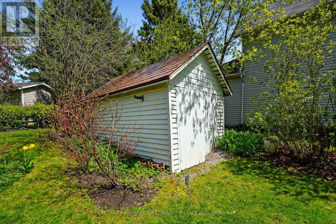
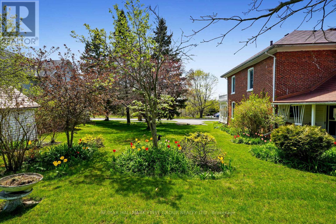
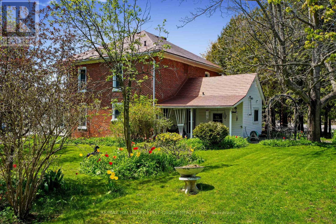
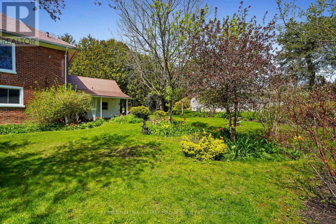
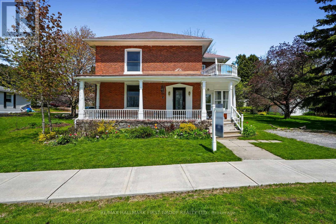
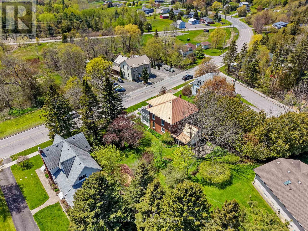
Full of character and timeless appeal, this brick home sits in the heart of Cramahe, blending period charm with extensive modern updates. An expansive front veranda leads to a spacious foyer that showcases classic craftsmanship. The inviting living room features extra-high baseboards, refinished hardwood floors, and a fireplace, creating a warm space for relaxing or entertaining. The generous dining room accommodates large gatherings and opens to the sunroom, ideal for morning coffee or unwinding at the end of the day. Refinished hardwood and replaced hardwood flooring in the dining room and kitchen complement the kitchen's updated cabinetry, flooring, tile backsplash, ample storage, island with breakfast bar, and stainless steel appliances. A guest bedroom, bathroom, and main-floor laundry complete the main level. Upstairs, the sun-soaked primary bedroom offers dual closets and access to a spacious bathroom, accompanied by three additional well-sized bedrooms for family, guests, or a home office. The second-floor bathroom features updated fixtures and flooring. Extensive improvements include a metal roof with a lifetime guarantee, updated windows and screens, four exterior doors, attic insulation, an electrical panel, a water softener, an on-demand water heater, a furnace, a heat pump, and air conditioning. A $15,000 investment in basement reinforcement and a dehumidifier system adds further peace of mind. Outside, the sprawling property is surrounded by mature trees and features a covered back porch for outdoor enjoyment. Ideally located close to amenities with direct access to the 401, this home offers timeless character, generous living space, and an impressive list of improvements. (id:43681)
房源概要
| MLS® Number | X13828760 |
| 房源类型 | 民宅 |
| 社区名字 | Colborne |
| 附近的便利设施 | 礼拜场所, 学校 |
| 社区特征 | 社区活动中心 |
| 特征 | Irregular Lot Size |
| 总车位 | 5 |
详 情
| 浴室 | 2 |
| 地上卧房 | 5 |
| 总卧房 | 5 |
| 公寓设施 | Fireplace(s) |
| 家电类 | Water Heater - Tankless, Water Heater, Water Softener, Water Meter, 烘干机, 炉子, 洗衣机, 窗帘, 冰箱 |
| 地下室进展 | 已完成 |
| 地下室类型 | N/a (unfinished) |
| 施工种类 | 独立屋 |
| 空调 | 中央空调 |
| 外墙 | 砖 |
| Fire Protection | Smoke Detectors |
| 壁炉 | 有 |
| Fireplace Total | 1 |
| 地基类型 | 石 |
| 客人卫生间(不包含洗浴) | 1 |
| 供暖方式 | 天然气 |
| 供暖类型 | Forced Air, Heat Pump |
| 储存空间 | 2 |
| 内部尺寸 | 2500 - 3000 Sqft |
| 类型 | 独立屋 |
| 设备间 | 市政供水 |
车 位
| Detached Garage | |
| Garage |
土地
| 英亩数 | 无 |
| 土地便利设施 | 宗教场所, 学校 |
| Landscape Features | Landscaped |
| 污水道 | Sanitary Sewer |
| 土地宽度 | 98 Ft ,10 In |
| 不规则大小 | 98.9 Ft |
| 规划描述 | R1 |
房 间
| 楼 层 | 类 型 | 长 度 | 宽 度 | 面 积 |
|---|---|---|---|---|
| 一楼 | 客厅 | 4.62 m | 7.04 m | 4.62 m x 7.04 m |
| 一楼 | 其它 | 2.41 m | 3.5 m | 2.41 m x 3.5 m |
| 一楼 | 餐厅 | 5.58 m | 4.5 m | 5.58 m x 4.5 m |
| 一楼 | 厨房 | 4.29 m | 3.92 m | 4.29 m x 3.92 m |
| 一楼 | Bedroom 5 | 3.78 m | 4.72 m | 3.78 m x 4.72 m |
| 一楼 | 其它 | 3.9 m | 4.72 m | 3.9 m x 4.72 m |
| 一楼 | 洗衣房 | 1.78 m | 2.65 m | 1.78 m x 2.65 m |
| Upper Level | Bedroom 4 | 4.67 m | 2.71 m | 4.67 m x 2.71 m |
| Upper Level | 浴室 | 2.04 m | 4.01 m | 2.04 m x 4.01 m |
| Upper Level | 主卧 | 4.67 m | 4.68 m | 4.67 m x 4.68 m |
| Upper Level | 第二卧房 | 4.67 m | 4.37 m | 4.67 m x 4.37 m |
| Upper Level | 第三卧房 | 4.29 m | 4.19 m | 4.29 m x 4.19 m |
设备间
| 配电箱 | 已安装 |
| 污水道 | 已安装 |
https://www.realtor.ca/real-estate/30328305/54-toronto-street-cramahe-colborne-colborne

The trademarks REALTOR®, REALTORS®, and the REALTOR® logo are controlled by The Canadian Real Estate Association (CREA) and identify real estate professionals who are members of CREA. The trademarks MLS®, Multiple Listing Service® and the associated logos are owned by The Canadian Real Estate Association (CREA) and identify the quality of services provided by real estate professionals who are members of CREA. The trademark DDF® is owned by The Canadian Real Estate Association (CREA) and identifies CREA's Data Distribution Facility (DDF®)
Toronto Real Estate Board
RE/MAX Hallmark First Group Realty Ltd.
October 18 2026 04:44:21
