
7 Verna Drive Kawartha Lakes (Little Britain), Ontario K0M 2C0


$1,199,900
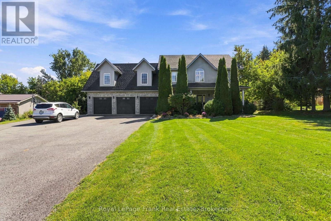
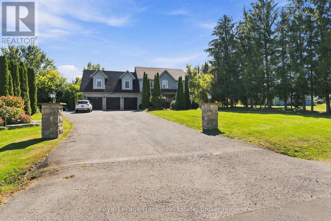
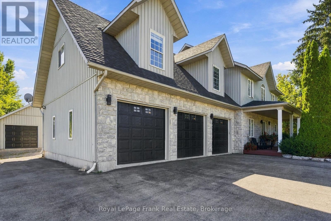
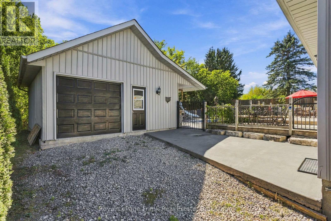
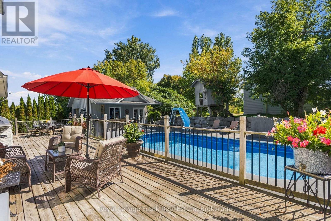
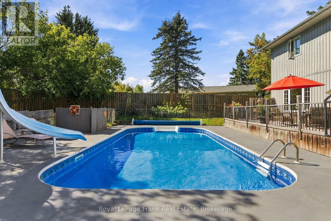
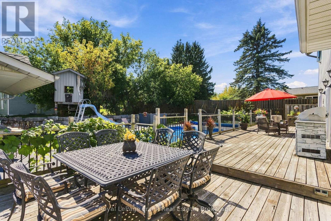
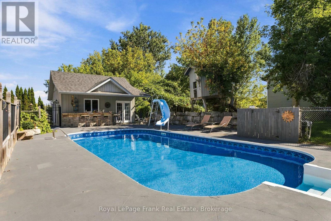
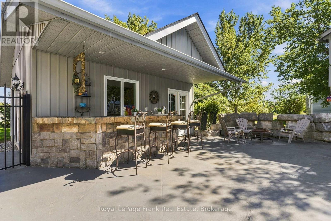
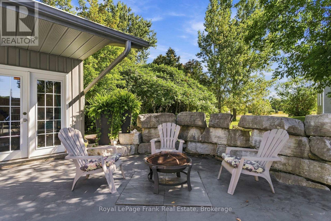
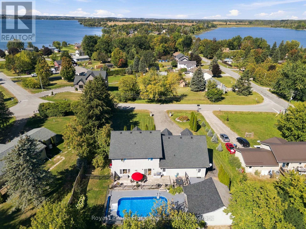
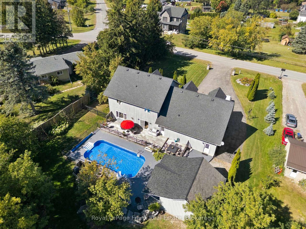
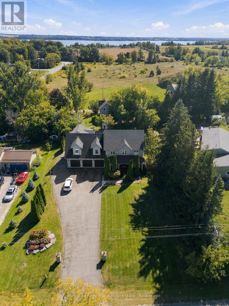
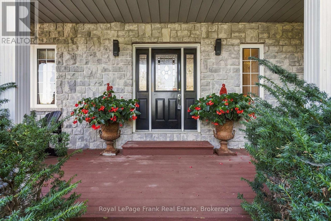
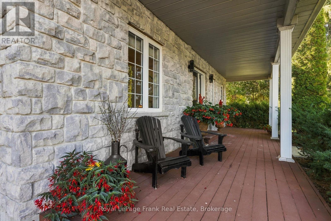
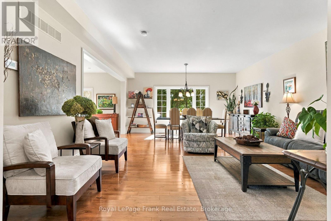
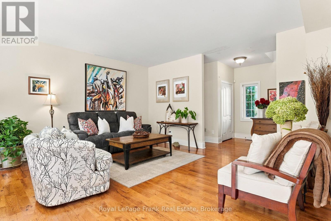
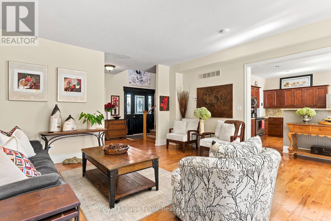
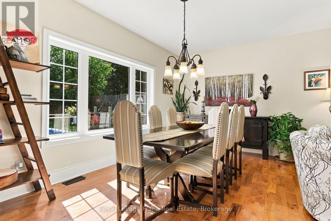
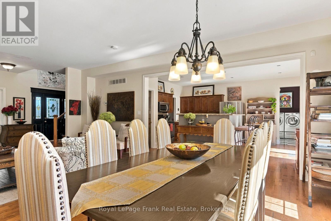
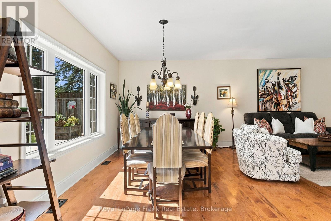
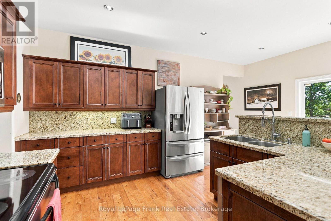
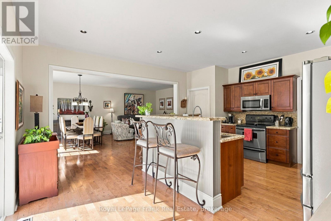
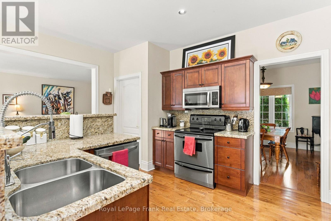
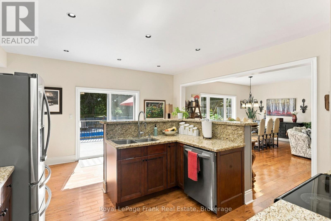
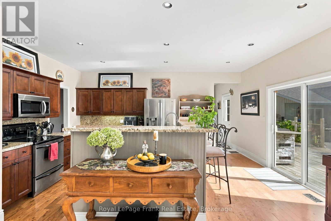
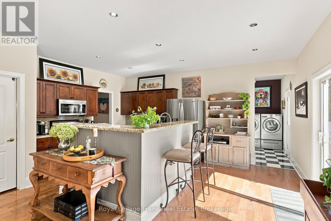
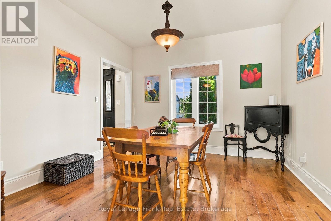
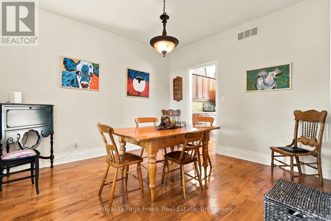
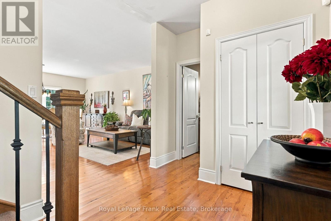
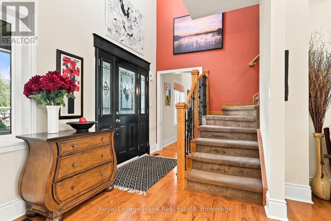
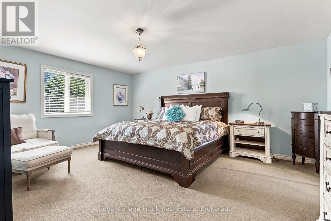
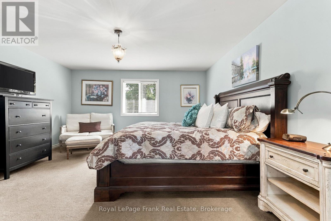
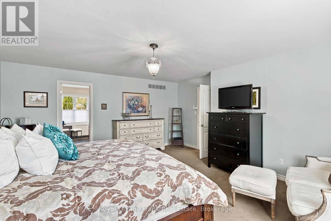
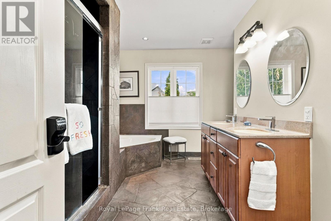
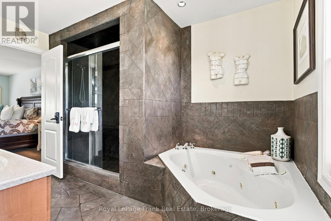
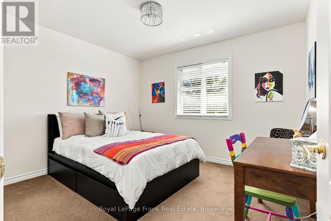
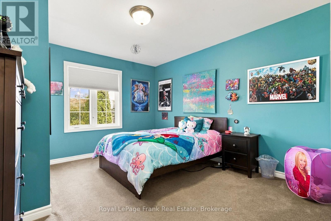
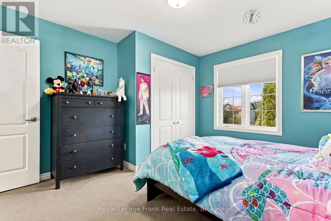
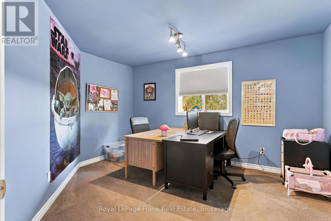
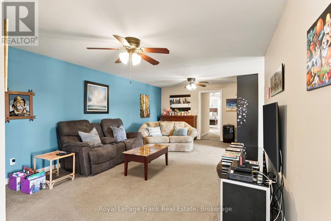
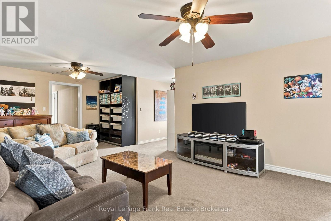
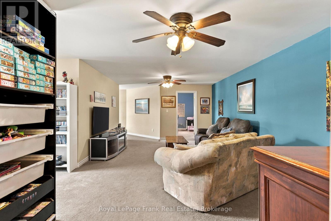
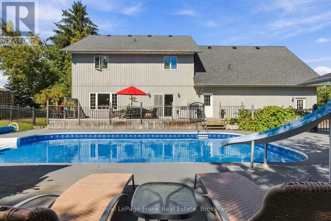
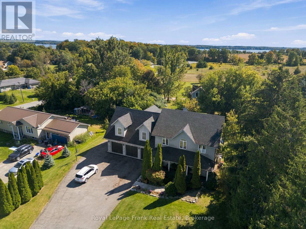
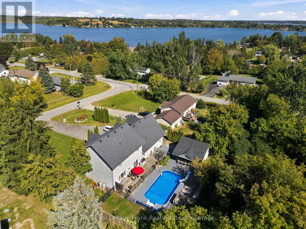
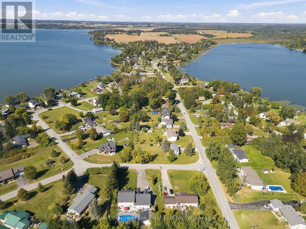
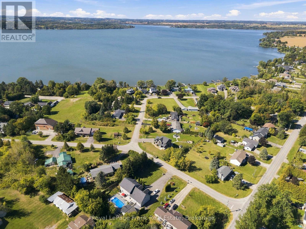
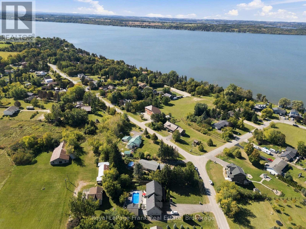
CUSTOM BUILT FAMILY HOME + BACKYARD POOL OASIS + WATERFRONT COMMUNITY! Don't wait for the perfect family home - it's HERE! Set on an impressive, manicured country lot surrounded by beautiful waterfront homes in sought-after Washburn Island, a family friendly community, this custom-built 4-bedroom, 3-bath executive-style home offers the space, lifestyle & flexibility your family has been waiting for. And then there's the backyard Oasis! Enjoy a 16 x32' heated inground pool w/ slide, Pool House w/ 4th garage/workshop, or Man Cave. There's a covered patio bar with slate countertop & a tree house for the kiddos. Armourstone landscaping create a spectacular setting for summer entertaining & unforgettable family memories. The driveway accommodates 8+ vehicles, with beautiful landscaping leading to a spacious covered front porch. Inside, the generous main floor features a Living & Dining Room, 2nd Dining Room or Office w/ hardwood floors, & a custom Kitchen with beautiful cabinetry, granite counters & breakfast bar. Separate eating area with walkout to the deck & pool, bringing the outdoors in. Main-floor Laundry offers convenient garage & pool access. Upstairs features 3 spacious Bedrooms PLUS an impressive Primary Suite with walk-in closet and spa-like ensuite. Above the oversized 3-car garage is a large finished Loft-style Family Room with dormers - perfect for movie nights, a teen retreat, or in-law potential. The basement provides even more room to grow. Enjoy the best of waterfront community living with public lake access near by, boating, swimming, fishing, park & boat launch, plus an exceptional central commuter location to Port Perry, the 407, Markham, Thornhill, Lindsay & Peterborough. This is more than a home - it's where family traditions begin & summers are remembered. Space, privacy, pool, garages, workshop, loft & waterfront lifestyle - opportunities like this in Washburn Island are rare. Don't wait - come see it before another family makes it their own! (id:43681)
Open House
现在这个房屋大家可以去Open House参观了!
1:00 pm
结束于:3:00 pm
房源概要
| MLS® Number | X13828968 |
| 房源类型 | 民宅 |
| 社区名字 | Little Britain |
| 附近的便利设施 | 公园 |
| Communication Type | High Speed Internet |
| 社区特征 | School Bus |
| Easement | Unknown |
| 特征 | Cul-de-sac, Irregular Lot Size, Level |
| 总车位 | 15 |
| 泳池类型 | Inground Pool |
| 结构 | Deck, Patio(s) |
| View Type | View, Lake View |
| Water Front Name | Lake Scugog |
详 情
| 浴室 | 3 |
| 地上卧房 | 4 |
| 总卧房 | 4 |
| Age | 16 To 30 Years |
| 家电类 | Garage Door Opener Remote(s), Central Vacuum, Water Heater, Water Treatment, 洗碗机, 烘干机, Freezer, Garage Door Opener, 微波炉, 炉子, 洗衣机, 窗帘, 冰箱 |
| 地下室类型 | Full |
| 施工种类 | 独立屋 |
| 空调 | 中央空调 |
| 外墙 | 石, 乙烯基壁板 |
| Flooring Type | Hardwood |
| 地基类型 | Unknown |
| 客人卫生间(不包含洗浴) | 1 |
| 供暖方式 | Propane |
| 供暖类型 | 压力热风 |
| 储存空间 | 2 |
| 内部尺寸 | 2500 - 3000 Sqft |
| 类型 | 独立屋 |
| 设备间 | 市政供水, Community Water System |
车 位
| 附加车库 | |
| Garage |
土地
| 入口类型 | Year-round Access |
| 英亩数 | 无 |
| 围栏类型 | 部分围栏, Fenced Yard |
| 土地便利设施 | 公园 |
| Landscape Features | Landscaped |
| 污水道 | Septic System |
| 土地深度 | 202 Ft ,1 In |
| 土地宽度 | 100 Ft |
| 不规则大小 | 100 X 202.1 Ft |
| 规划描述 | 住宅 |
房 间
| 楼 层 | 类 型 | 长 度 | 宽 度 | 面 积 |
|---|---|---|---|---|
| 一楼 | 客厅 | 5.15 m | 6.92 m | 5.15 m x 6.92 m |
| 一楼 | 餐厅 | 3.54 m | 3.75 m | 3.54 m x 3.75 m |
| 一楼 | 厨房 | 4.82 m | 5.49 m | 4.82 m x 5.49 m |
| 一楼 | 洗衣房 | 3.18 m | 2.35 m | 3.18 m x 2.35 m |
| 一楼 | 门厅 | 4.74 m | 2.33 m | 4.74 m x 2.33 m |
| Upper Level | 家庭房 | 8.82 m | 6.49 m | 8.82 m x 6.49 m |
| Upper Level | 主卧 | 5.18 m | 5.48 m | 5.18 m x 5.48 m |
| Upper Level | 第二卧房 | 3.56 m | 4.08 m | 3.56 m x 4.08 m |
| Upper Level | 第三卧房 | 3.56 m | 3.27 m | 3.56 m x 3.27 m |
| Upper Level | Bedroom 4 | 3.48 m | 4.12 m | 3.48 m x 4.12 m |
设备间
| 有线电视 | 可用 |
| 配电箱 | 已安装 |

The trademarks REALTOR®, REALTORS®, and the REALTOR® logo are controlled by The Canadian Real Estate Association (CREA) and identify real estate professionals who are members of CREA. The trademarks MLS®, Multiple Listing Service® and the associated logos are owned by The Canadian Real Estate Association (CREA) and identify the quality of services provided by real estate professionals who are members of CREA. The trademark DDF® is owned by The Canadian Real Estate Association (CREA) and identifies CREA's Data Distribution Facility (DDF®)
Durham Region Association of REALTORS®
Royal LePage Frank Real Estate
September 25 2026 05:21:09
