
26 Bensley Lane Hamilton, Ontario L9C 0E7


$844,900
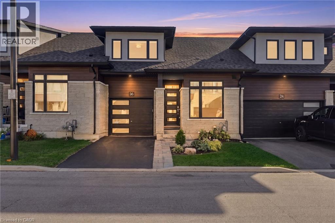
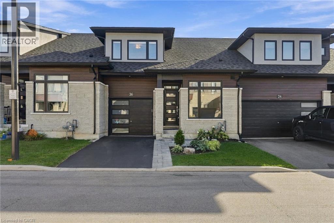
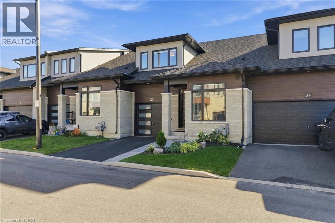
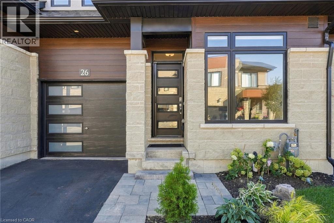
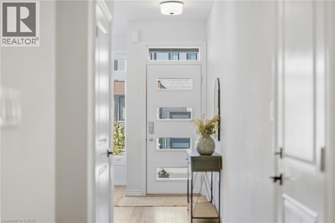
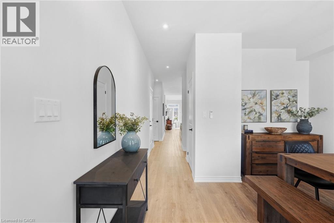
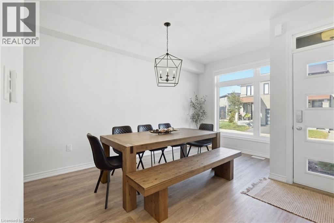
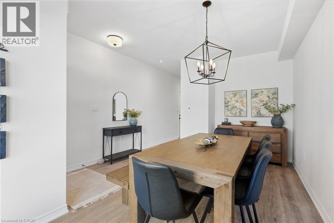
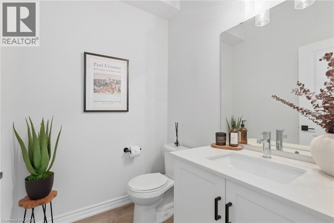
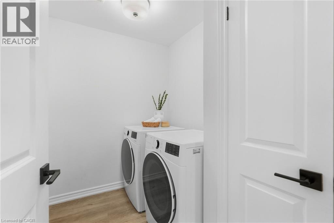
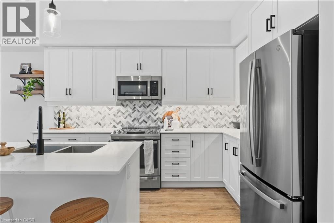
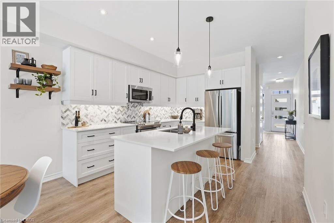
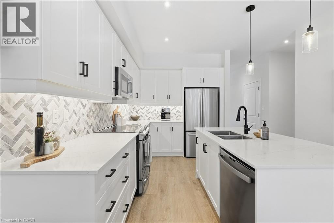
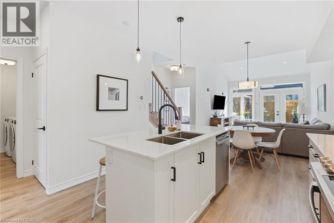
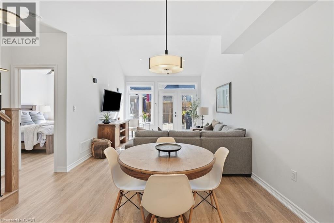
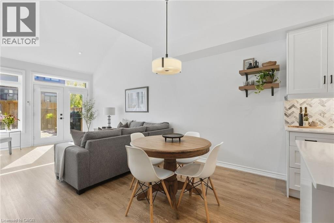
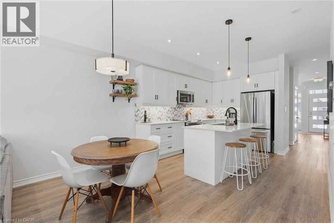
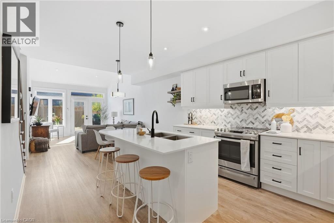
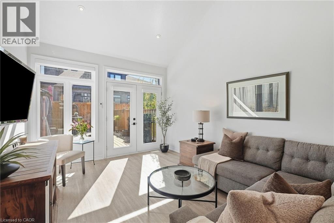
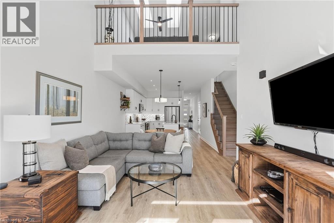
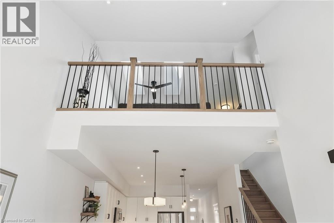
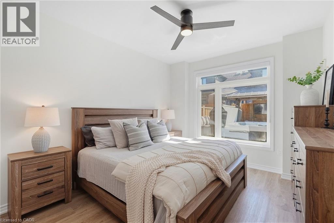
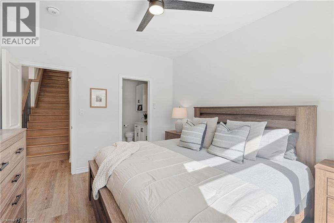
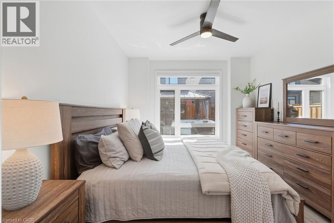
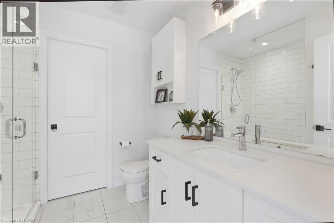
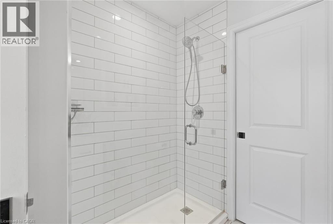
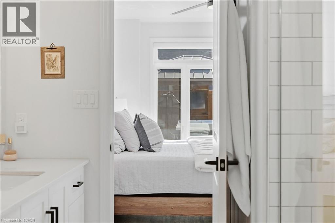
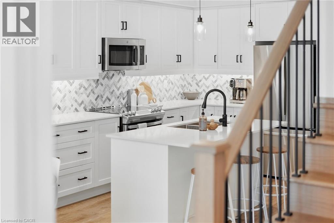
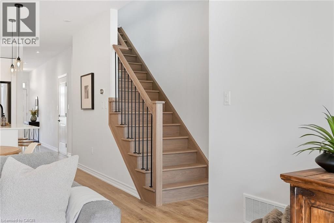
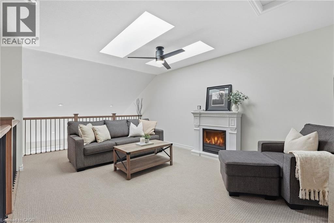
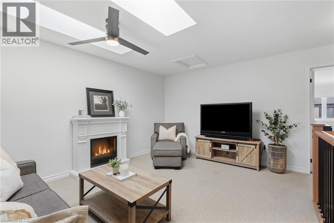
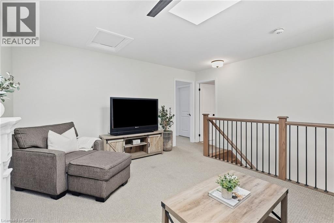
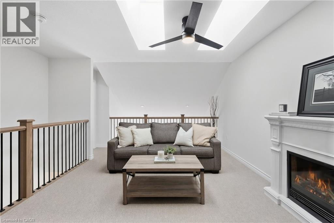
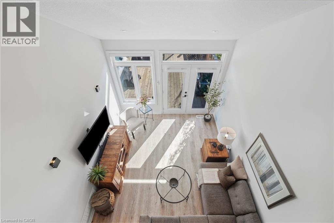
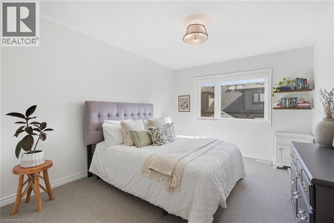
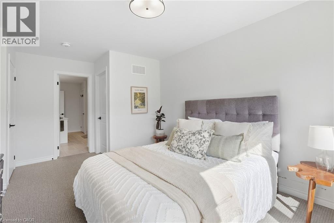
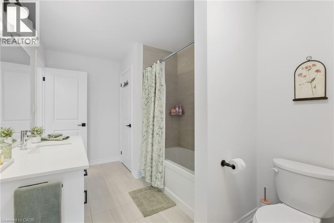
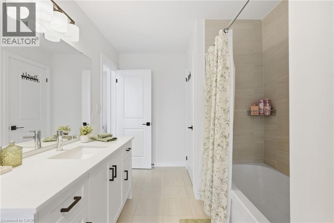
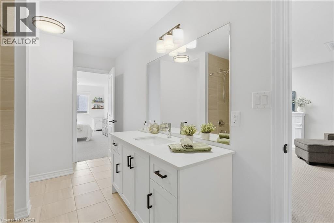
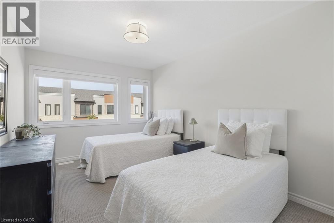
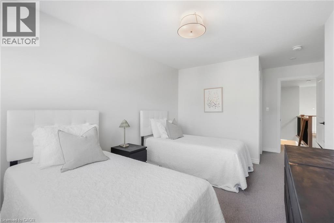
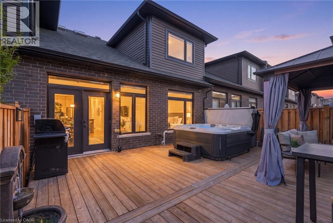
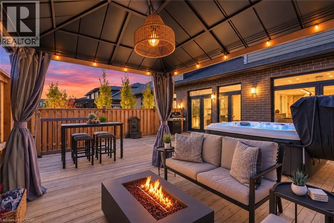
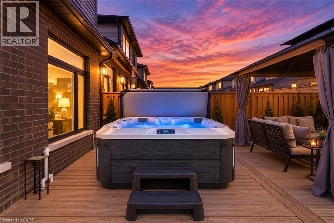
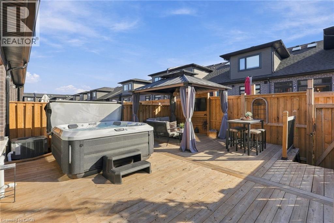
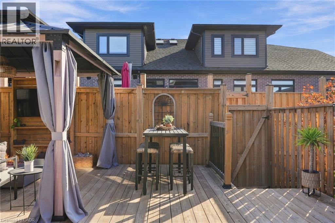
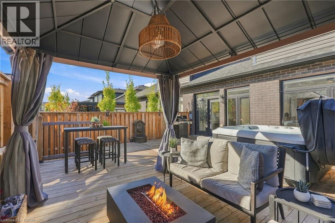
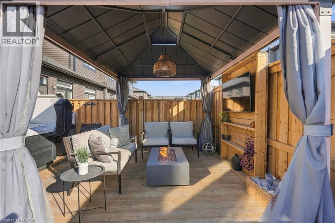
Welcome to effortless living without compromising on space, style or comfort! Built in 2023 and beautifully upgraded throughout including landscaping from front to back, this bright and airy bungaloft with 9' ceilings, quartz countertops throughout offers an impressive open-concept layout designed for both everyday living and entertaining. The main floor features a spacious primary retreat complete with a walk-in closet and private ensuite, main floor laundry, along with a full dining room, giving down sizers the ease of main-floor living while keeping all the space they still want and need. Upstairs, you'll find two generous bedrooms, each with walk-in closets, a convenient and spacious 4 piece bathroom, and a separate living room a perfect private retreat for guests or family. Step outside and discover a backyard that truly sets this townhome apart! Thoughtfully designed for entertaining this premium outdoor space features a high-end hot tub, pergola with TV setup and a fire pit area, your own private oasis to enjoy from day to night. The unfinished basement offers even more potential with a blank canvas ready for additional living space, a recreation room, gym, bathroom or comfortable accommodations for extended family and overnight guests. Meticulously maintained, exceptionally clean and filled with natural light, this stunning home shows like new and offers the perfect blend of low-maintenance living and room to breathe. Simply move in and enjoy—this one is sure to impress! (id:43681)
房源概要
| MLS® Number | 40865958 |
| 房源类型 | 民宅 |
| 附近的便利设施 | 公园, 公共交通, 学校, 购物 |
| 社区特征 | 社区活动中心 |
| 设备类型 | Furnace, 热水器 |
| 特征 | 铺设车道, Skylight, 自动车库门 |
| 总车位 | 2 |
| 租赁设备类型 | Furnace, 热水器 |
详 情
| 浴室 | 3 |
| 地上卧房 | 3 |
| 总卧房 | 3 |
| 家电类 | 洗碗机, 烘干机, 炉子, 洗衣机, 嵌入式微波炉, Garage Door Opener, Hot Tub |
| 建筑风格 | 平房 |
| 地下室进展 | 已完成 |
| 地下室类型 | Full (unfinished) |
| 施工日期 | 2023 |
| 施工种类 | 附加的 |
| 空调 | 中央空调 |
| 外墙 | 砖, Other, 灰泥 |
| 客人卫生间(不包含洗浴) | 1 |
| 供暖方式 | 天然气 |
| 供暖类型 | 压力热风 |
| 储存空间 | 1 |
| 内部尺寸 | 2053 Sqft |
| 类型 | 联排别墅 |
| 设备间 | 市政供水 |
车 位
| 附加车库 |
土地
| 英亩数 | 无 |
| 土地便利设施 | 公园, 公共交通, 学校, 购物 |
| 污水道 | 城市污水处理系统 |
| 土地深度 | 101 Ft |
| 土地宽度 | 24 Ft |
| 规划描述 | I3 |
房 间
| 楼 层 | 类 型 | 长 度 | 宽 度 | 面 积 |
|---|---|---|---|---|
| 二楼 | 四件套浴室 | Measurements not available | ||
| 二楼 | 卧室 | 17'1'' x 10'10'' | ||
| 二楼 | 卧室 | 18'2'' x 11'4'' | ||
| 二楼 | 家庭房 | 18'6'' x 15'0'' | ||
| 一楼 | 三件套浴室 | Measurements not available | ||
| 一楼 | 主卧 | 13'1'' x 10'11'' | ||
| 一楼 | 客厅 | 13'5'' x 11'8'' | ||
| 一楼 | 小饭厅 | 7'11'' x 15'4'' | ||
| 一楼 | 厨房 | 12'6'' x 14'11'' | ||
| 一楼 | 洗衣房 | Measurements not available | ||
| 一楼 | 两件套卫生间 | Measurements not available | ||
| 一楼 | 餐厅 | 16'8'' x 8'6'' |
https://www.realtor.ca/real-estate/30328458/26-bensley-lane-hamilton

The trademarks REALTOR®, REALTORS®, and the REALTOR® logo are controlled by The Canadian Real Estate Association (CREA) and identify real estate professionals who are members of CREA. The trademarks MLS®, Multiple Listing Service® and the associated logos are owned by The Canadian Real Estate Association (CREA) and identify the quality of services provided by real estate professionals who are members of CREA. The trademark DDF® is owned by The Canadian Real Estate Association (CREA) and identifies CREA's Data Distribution Facility (DDF®)
REALTORS® Association of Hamilton-Burlington
RE/MAX Escarpment Realty Inc.
September 26 2026 01:30:42
