
Th17 - 7 Buttermill Avenue Vaughan (Vaughan Corporate Centre), Ontario L4K 0M5


$4,000 Monthly
管理费,
$635 Monthly
管理费,
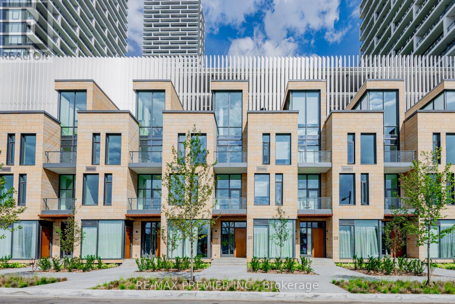
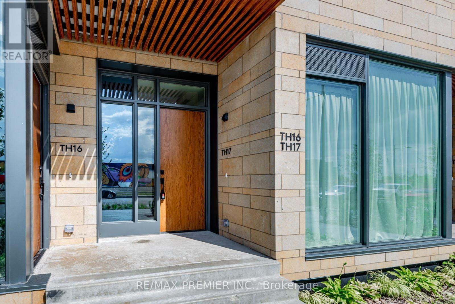
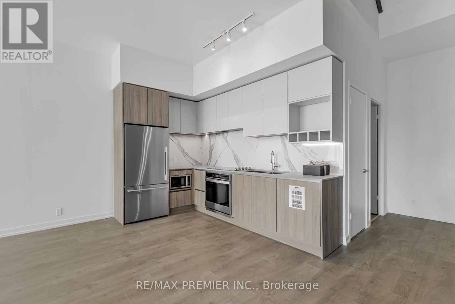
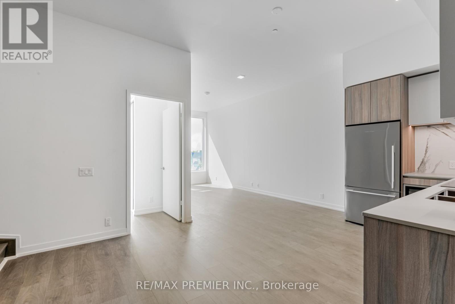
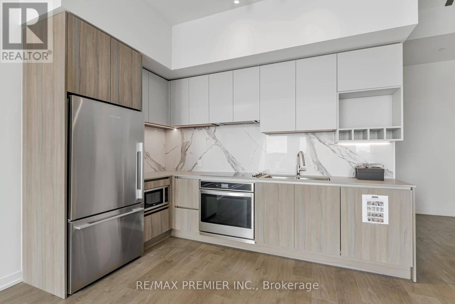
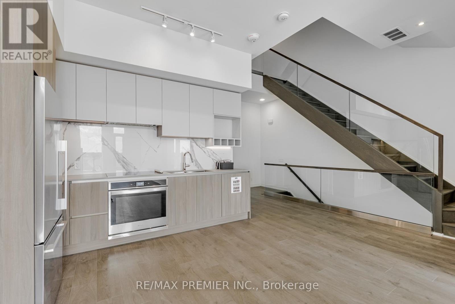
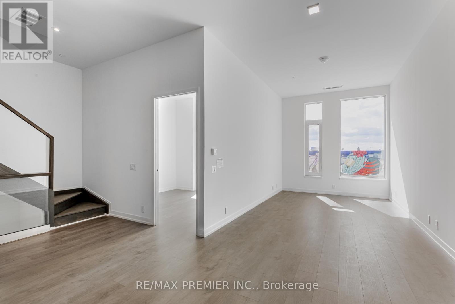
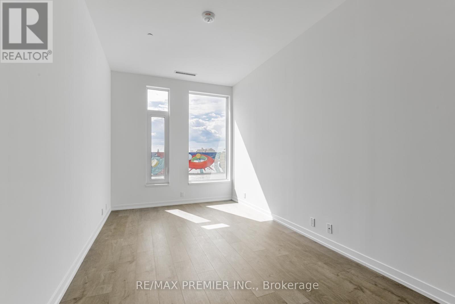
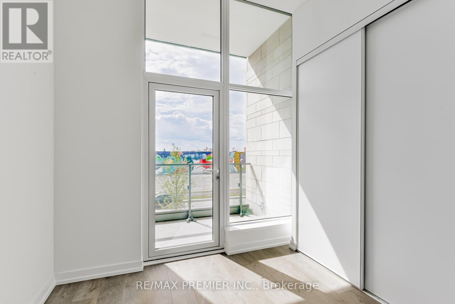
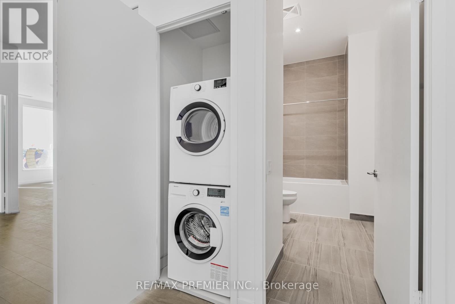
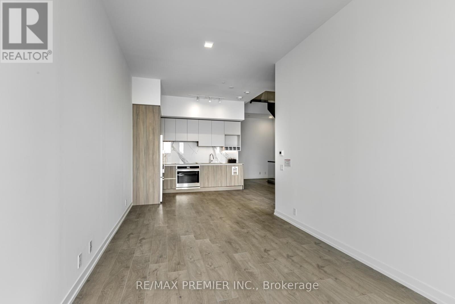
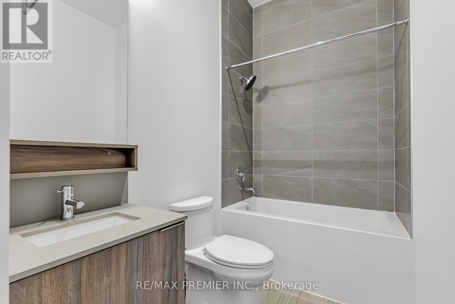
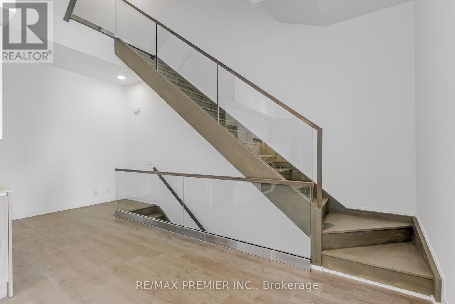
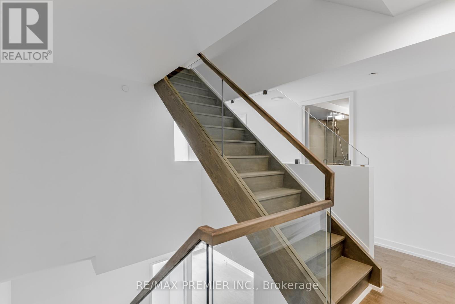
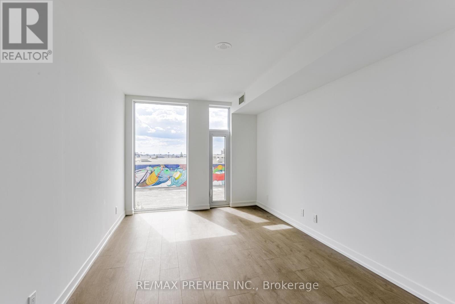
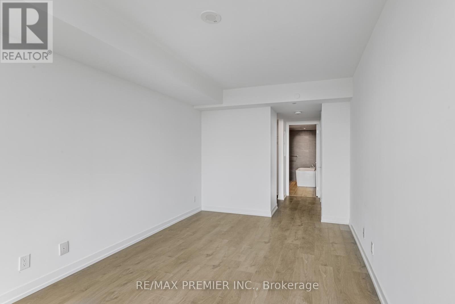
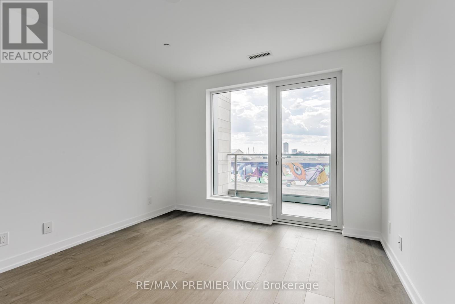
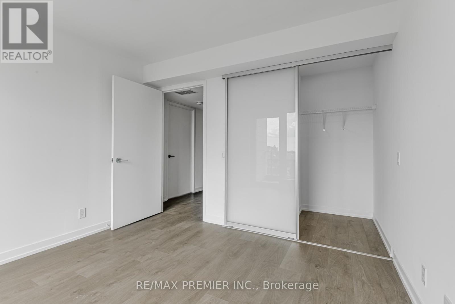
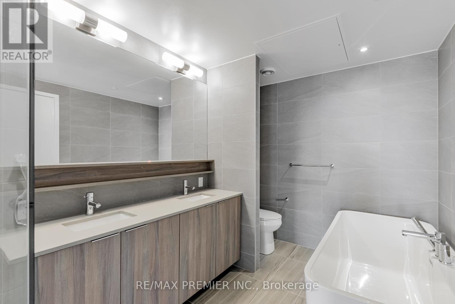
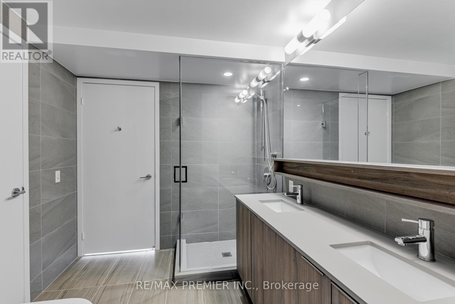
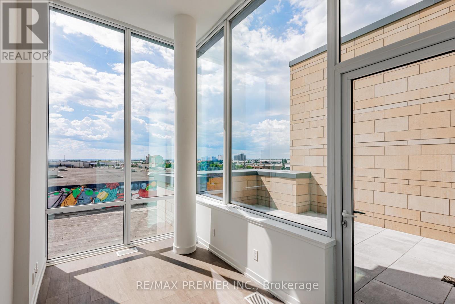
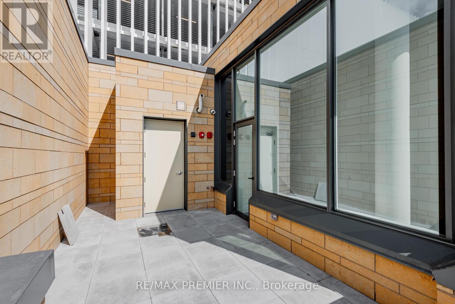
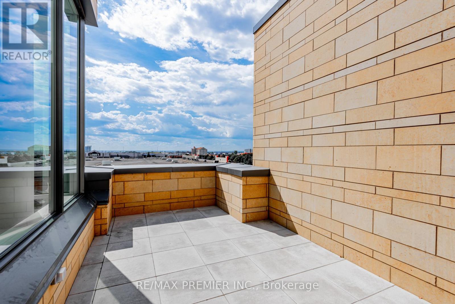
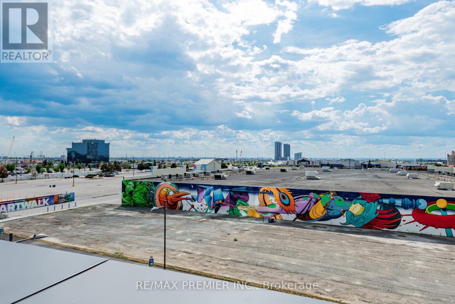
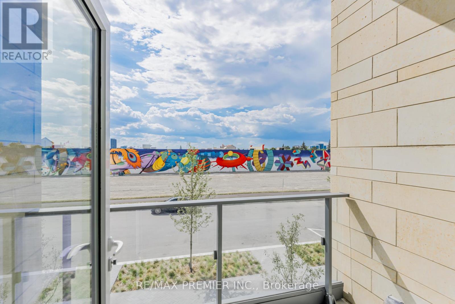
$635 MonthlyNew Transit City Town Home. 3 bedrooms + 2 full bath, one den at upper level that can be used as office or bedroom. 11 ft ceilings on the main and third floors. Upscale design, great layout and amazing amenities. Close to restaurants, YMCA, banks Walmart, Costco, Ikea, Vaughan Mills, Cineplex, parks & much more. Steps to TTC Vaughan Subway, Bus Terminals, and Highways. Private own townhouse surrounds lots of building and amenities. Only few townhouses built in the area, 1919 sqft town house, which gives you a house feeling in the center of Vaughan Downtown. Only 2 min walk to subway. Do not miss this opportunity **EXTRAS** Large size windows. Private own roof top for sitting and BBQ. Water and gas line available on rooftop for BBQ. 1 parking & 1 locker/bicycle storage included. Stainless steel kitchen appliances and stacked washer and dryer. One YMCA membership free. (id:43681)
房源概要
| MLS® Number | N13828920 |
| 房源类型 | 民宅 |
| 社区名字 | Vaughan Corporate Centre |
| 附近的便利设施 | 医院, 公园, 公共交通 |
| 社区特征 | Pets Allowed With Restrictions |
| 特征 | Irregular Lot Size, 无地毯 |
| 总车位 | 1 |
| 泳池类型 | 地下游泳池 |
| View Type | View |
详 情
| 浴室 | 2 |
| 地上卧房 | 3 |
| 地下卧室 | 1 |
| 总卧房 | 4 |
| Age | 0 To 5 Years |
| 公寓设施 | 健身房, Storage - Locker |
| 家电类 | Range, Water Heater, 窗帘 |
| 地下室类型 | 没有 |
| 空调 | 中央空调 |
| 外墙 | 砖 |
| Flooring Type | Laminate |
| 供暖方式 | 天然气 |
| 供暖类型 | 压力热风 |
| 储存空间 | 3 |
| 内部尺寸 | 1800 - 1999 Sqft |
| 类型 | 联排别墅 |
车 位
| Garage | |
| Covered |
土地
| 英亩数 | 无 |
| 土地便利设施 | 医院, 公园, 公共交通 |
房 间
| 楼 层 | 类 型 | 长 度 | 宽 度 | 面 积 |
|---|---|---|---|---|
| 二楼 | 客厅 | 4.54 m | 2.93 m | 4.54 m x 2.93 m |
| 二楼 | 餐厅 | 5.25 m | 3.66 m | 5.25 m x 3.66 m |
| 二楼 | 第二卧房 | 3.23 m | 3.04 m | 3.23 m x 3.04 m |
| 三楼 | 主卧 | 4.75 m | 3.02 m | 4.75 m x 3.02 m |
| 三楼 | 第三卧房 | 3.35 m | 3.23 m | 3.35 m x 3.23 m |
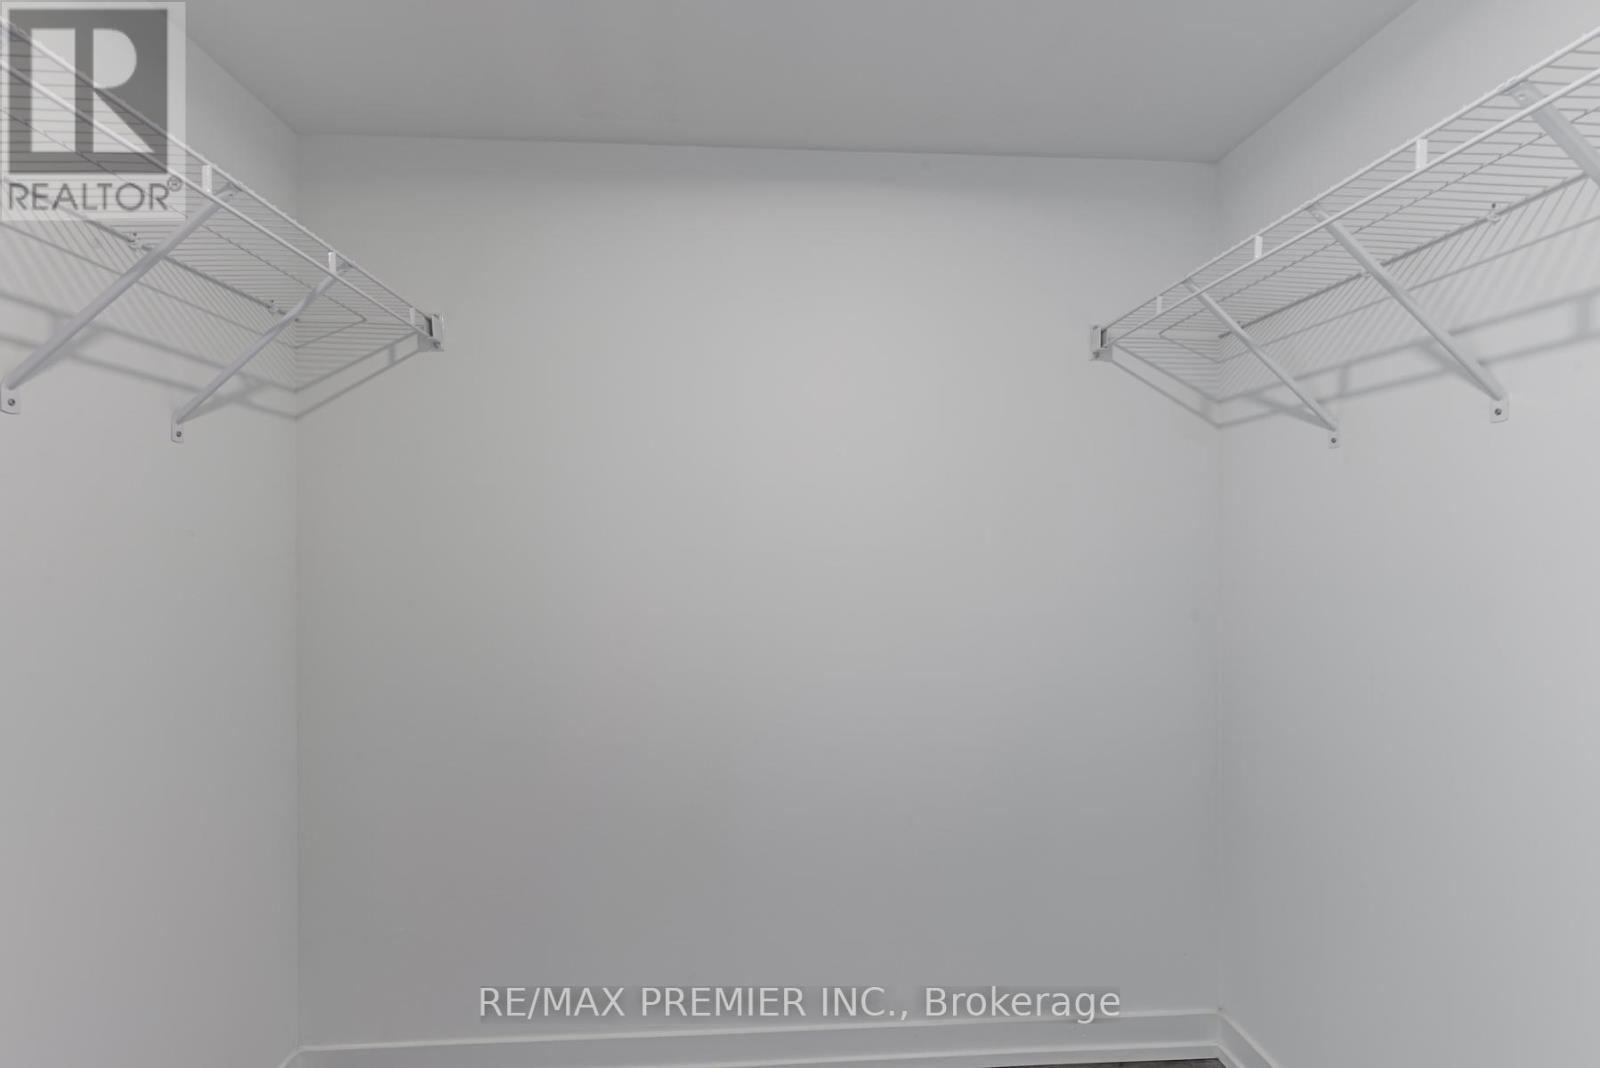
| Upper Level | 衣帽间 | 4.05 m | 2.32 m | 4.05 m x 2.32 m |

The trademarks REALTOR®, REALTORS®, and the REALTOR® logo are controlled by The Canadian Real Estate Association (CREA) and identify real estate professionals who are members of CREA. The trademarks MLS®, Multiple Listing Service® and the associated logos are owned by The Canadian Real Estate Association (CREA) and identify the quality of services provided by real estate professionals who are members of CREA. The trademark DDF® is owned by The Canadian Real Estate Association (CREA) and identifies CREA's Data Distribution Facility (DDF®)
Toronto Real Estate Board
RE/MAX Premier Inc.
September 25 2026 05:05:43
