
17 Holloway Lane Springwater (Midhurst), Ontario L9X 0M7


$1,075,000
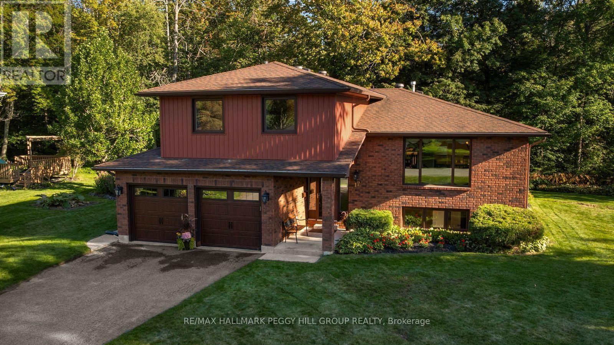
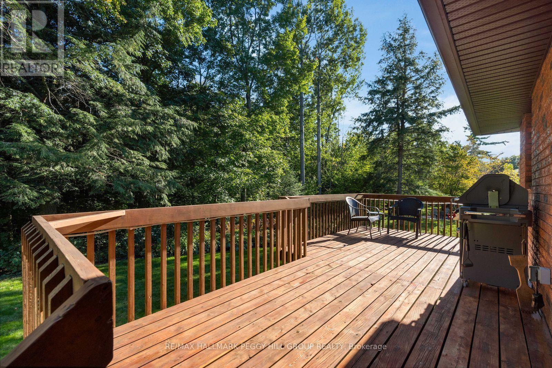
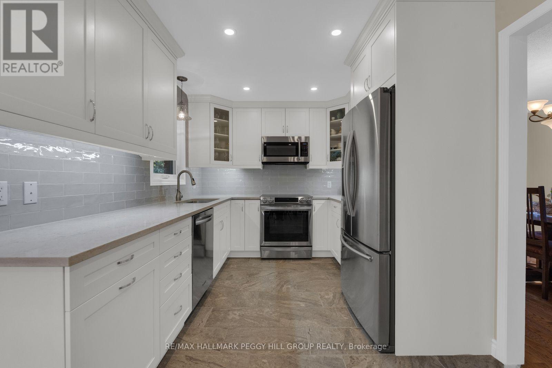
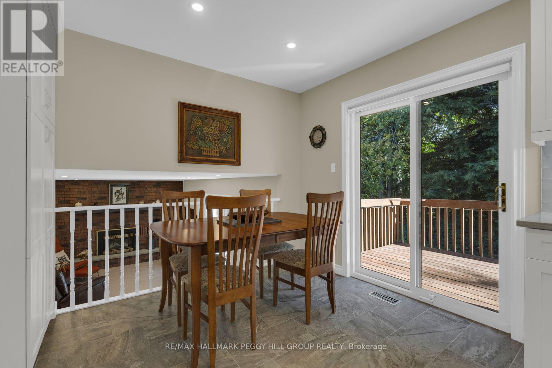
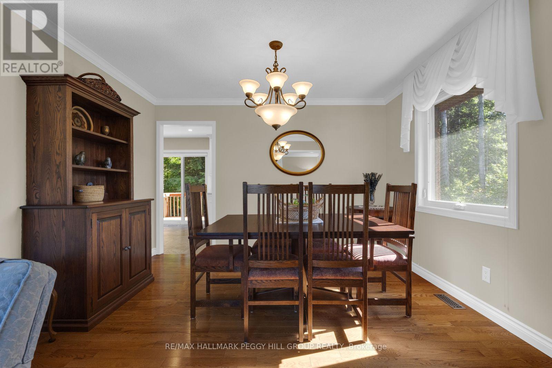
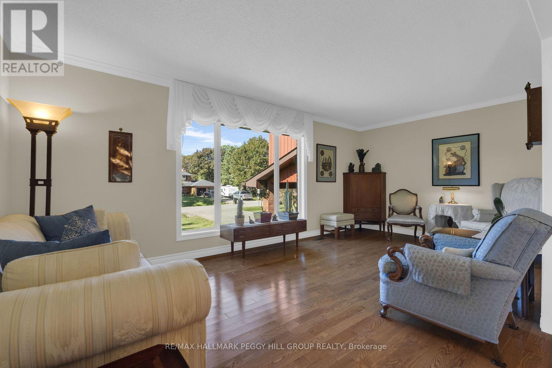
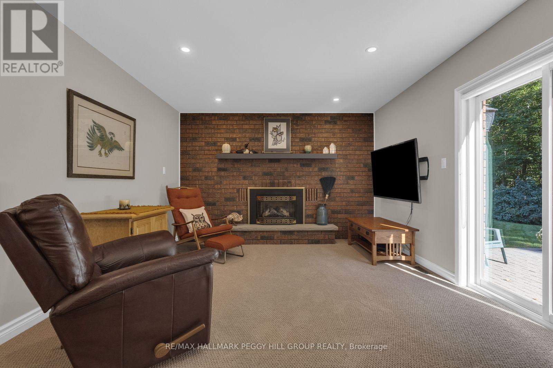
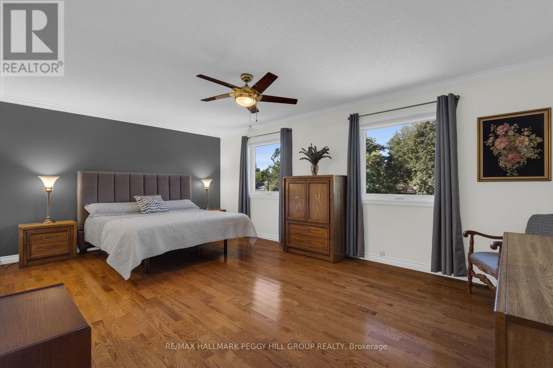
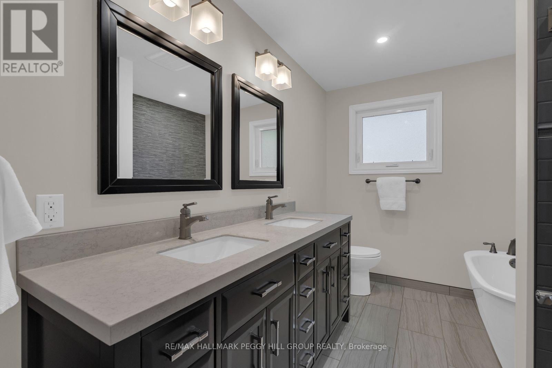
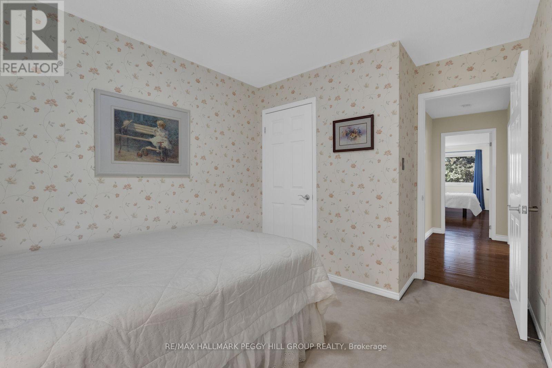
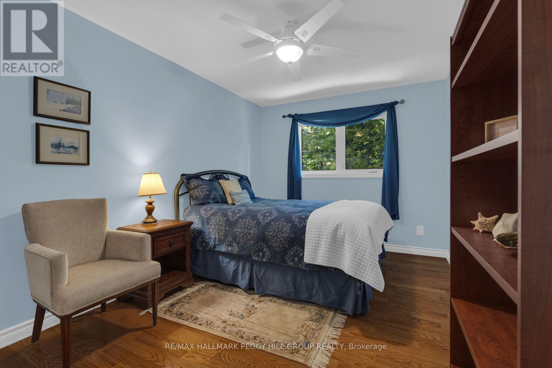
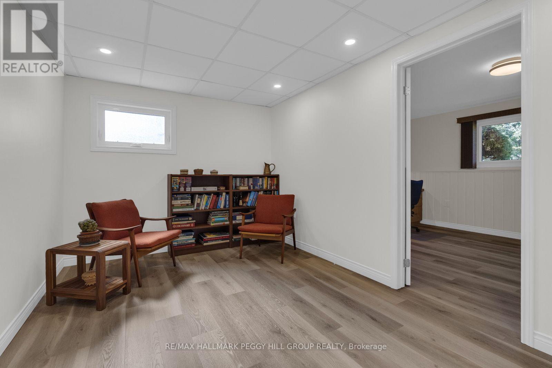
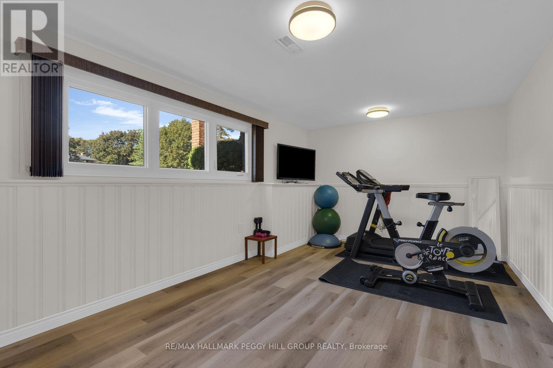
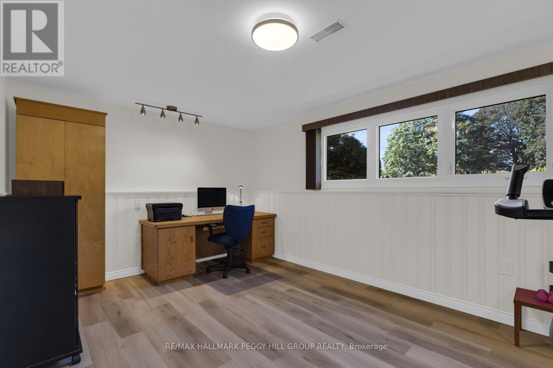
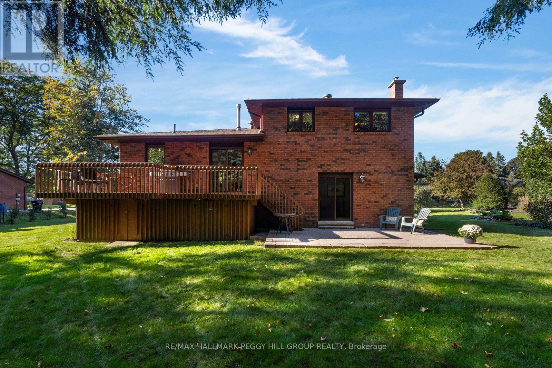
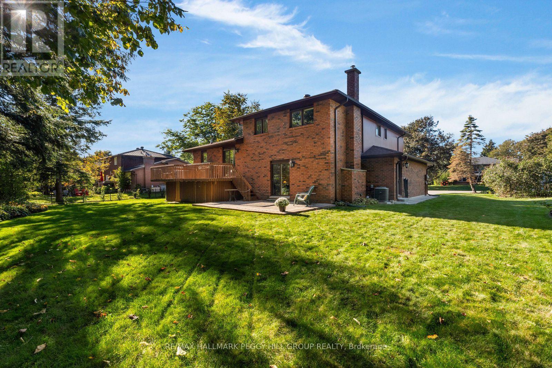
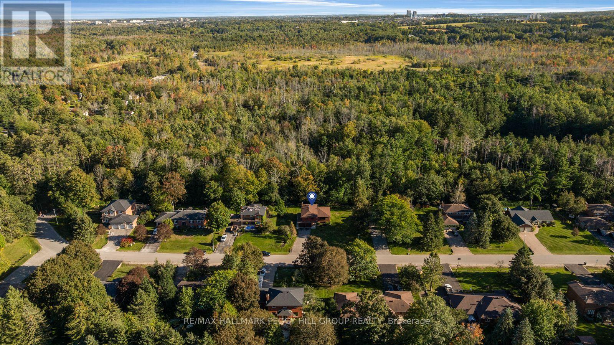
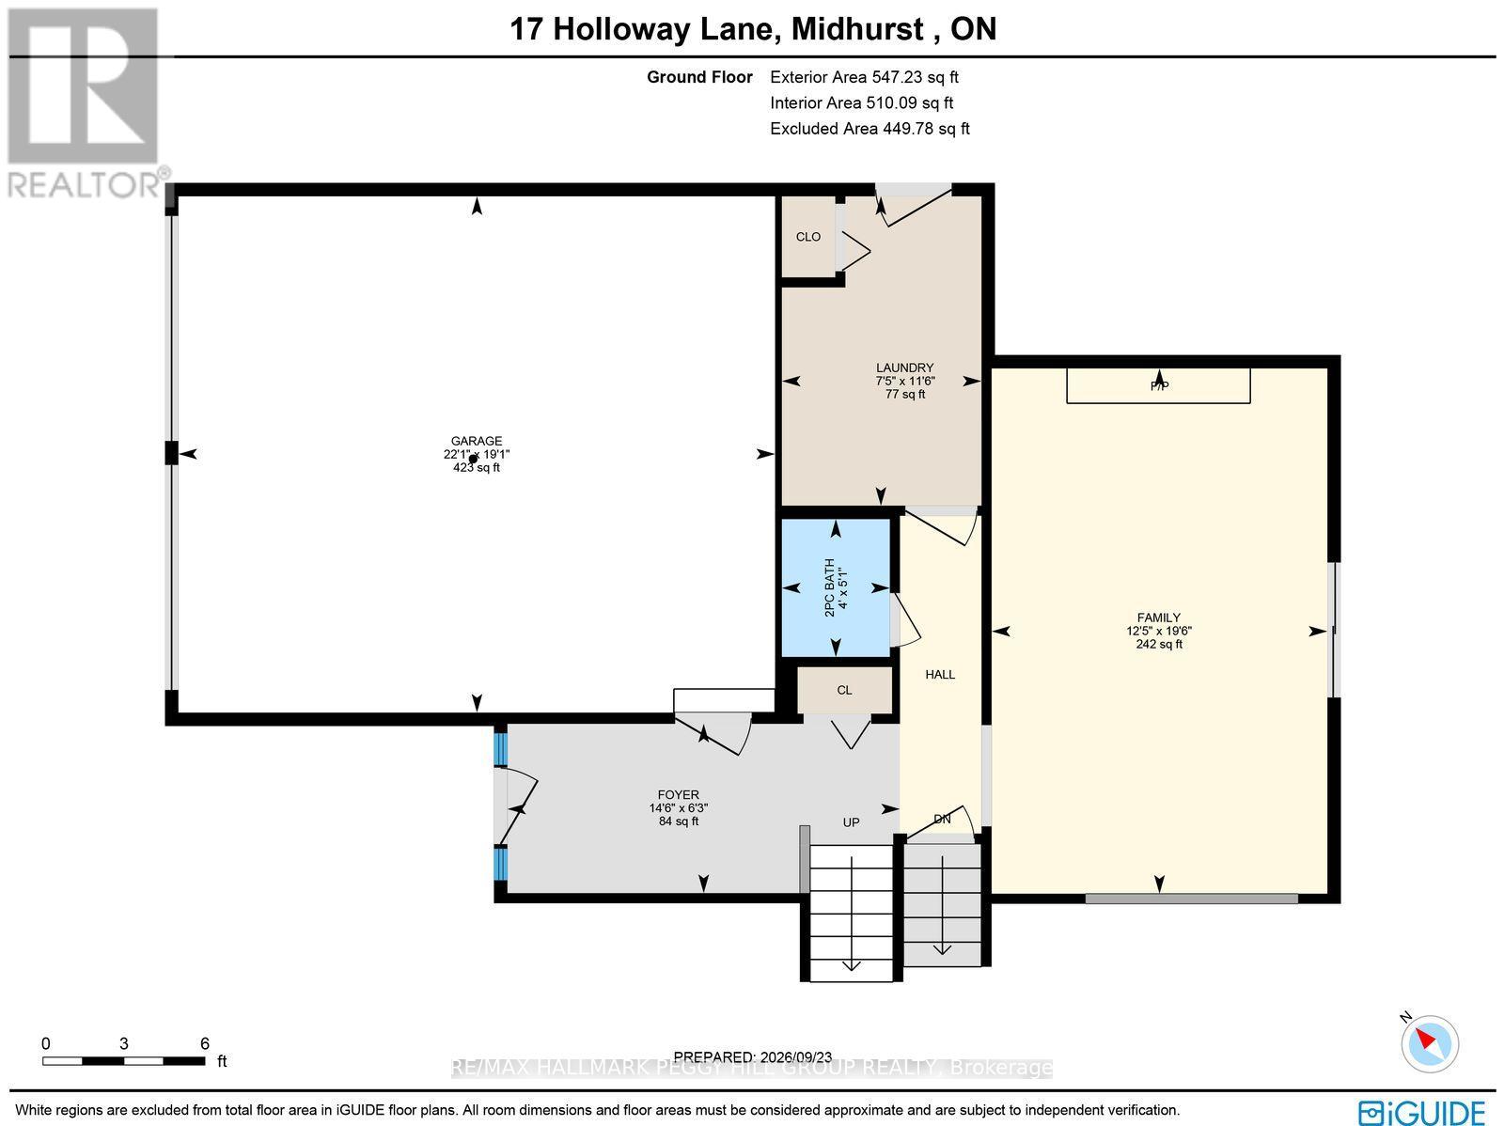
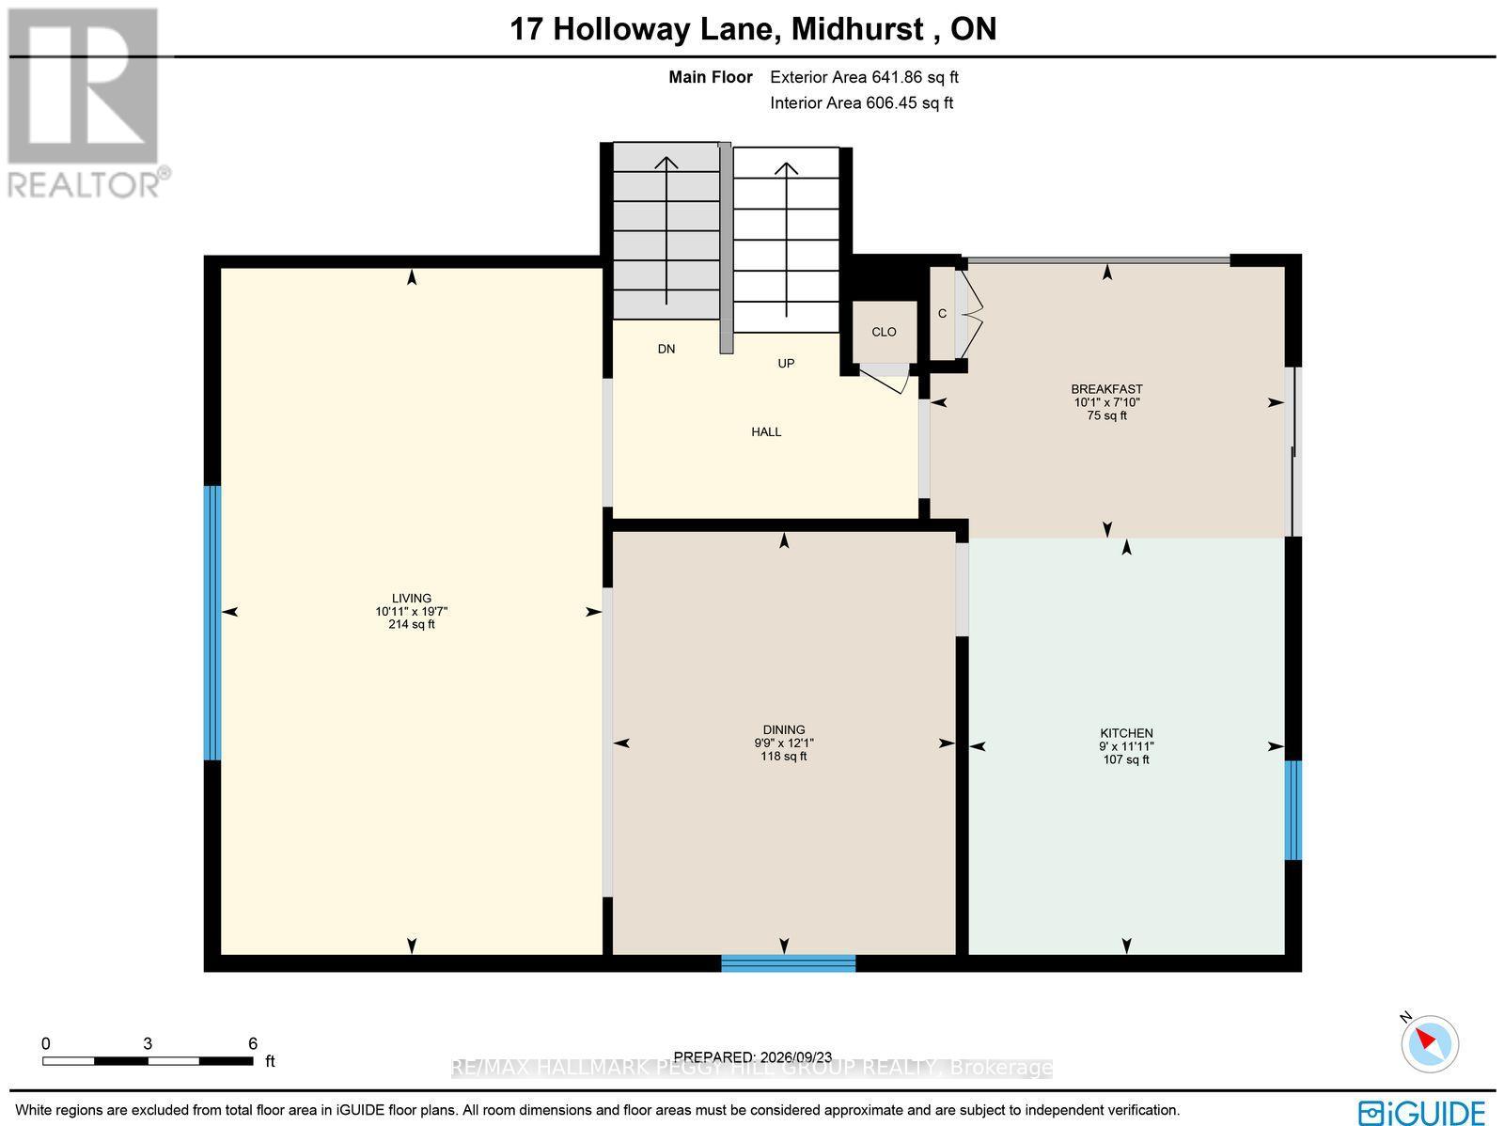
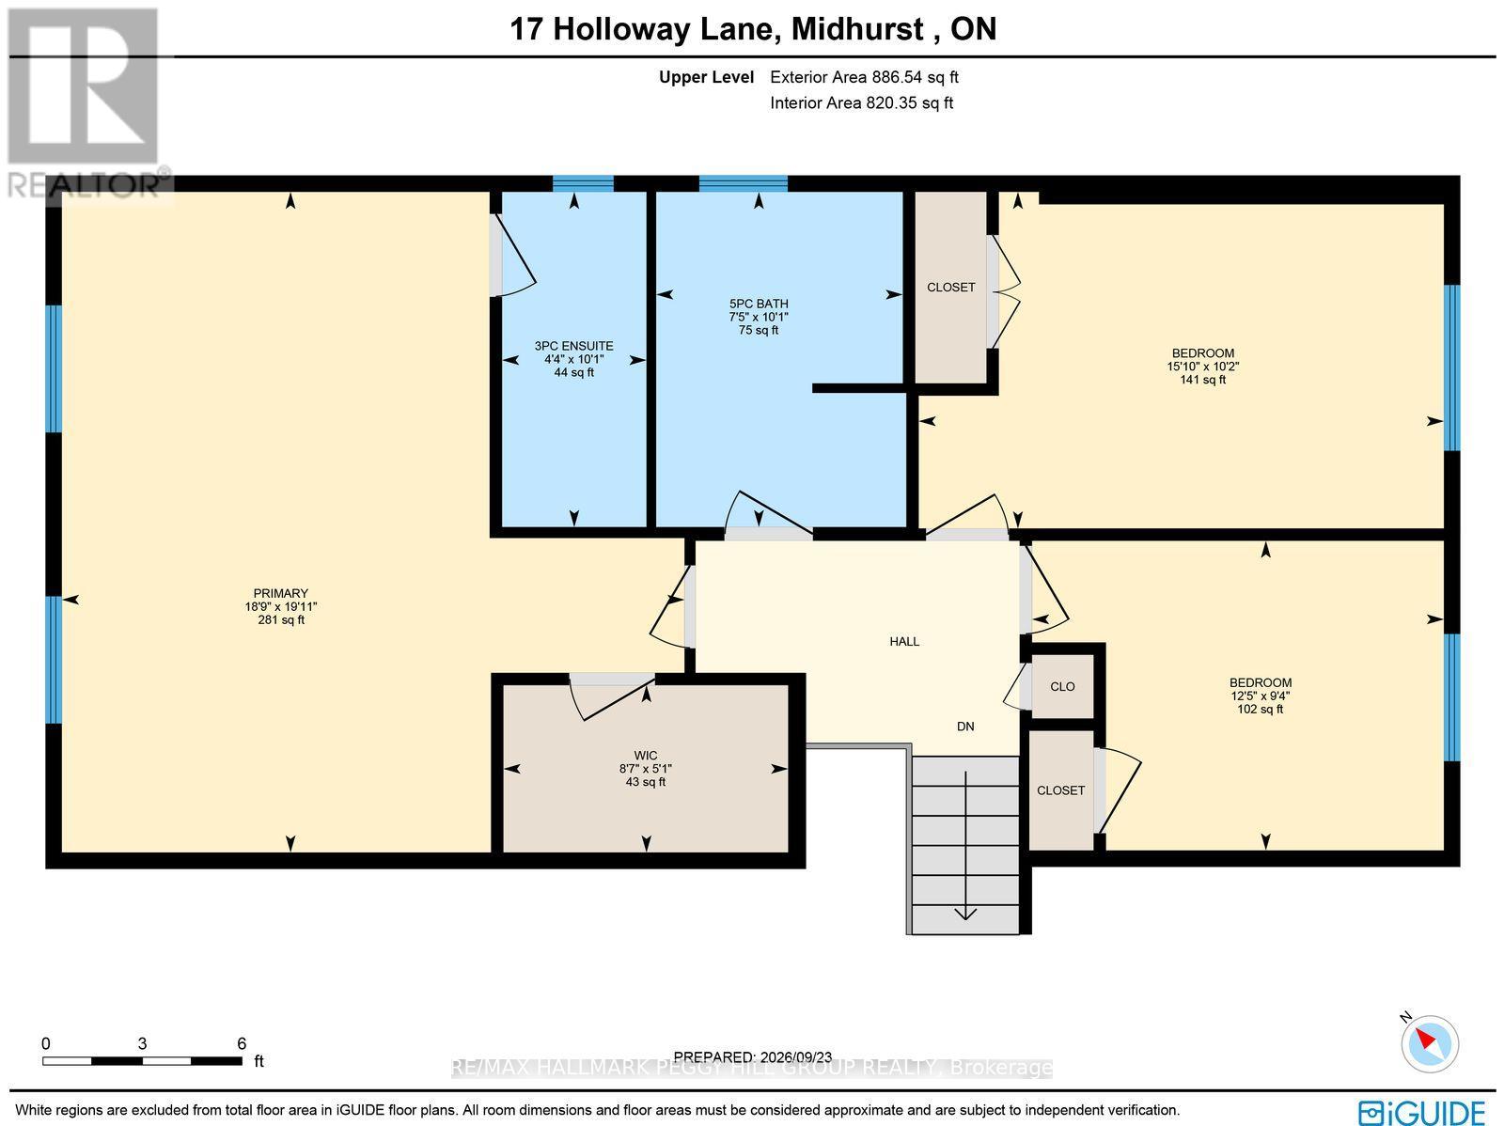
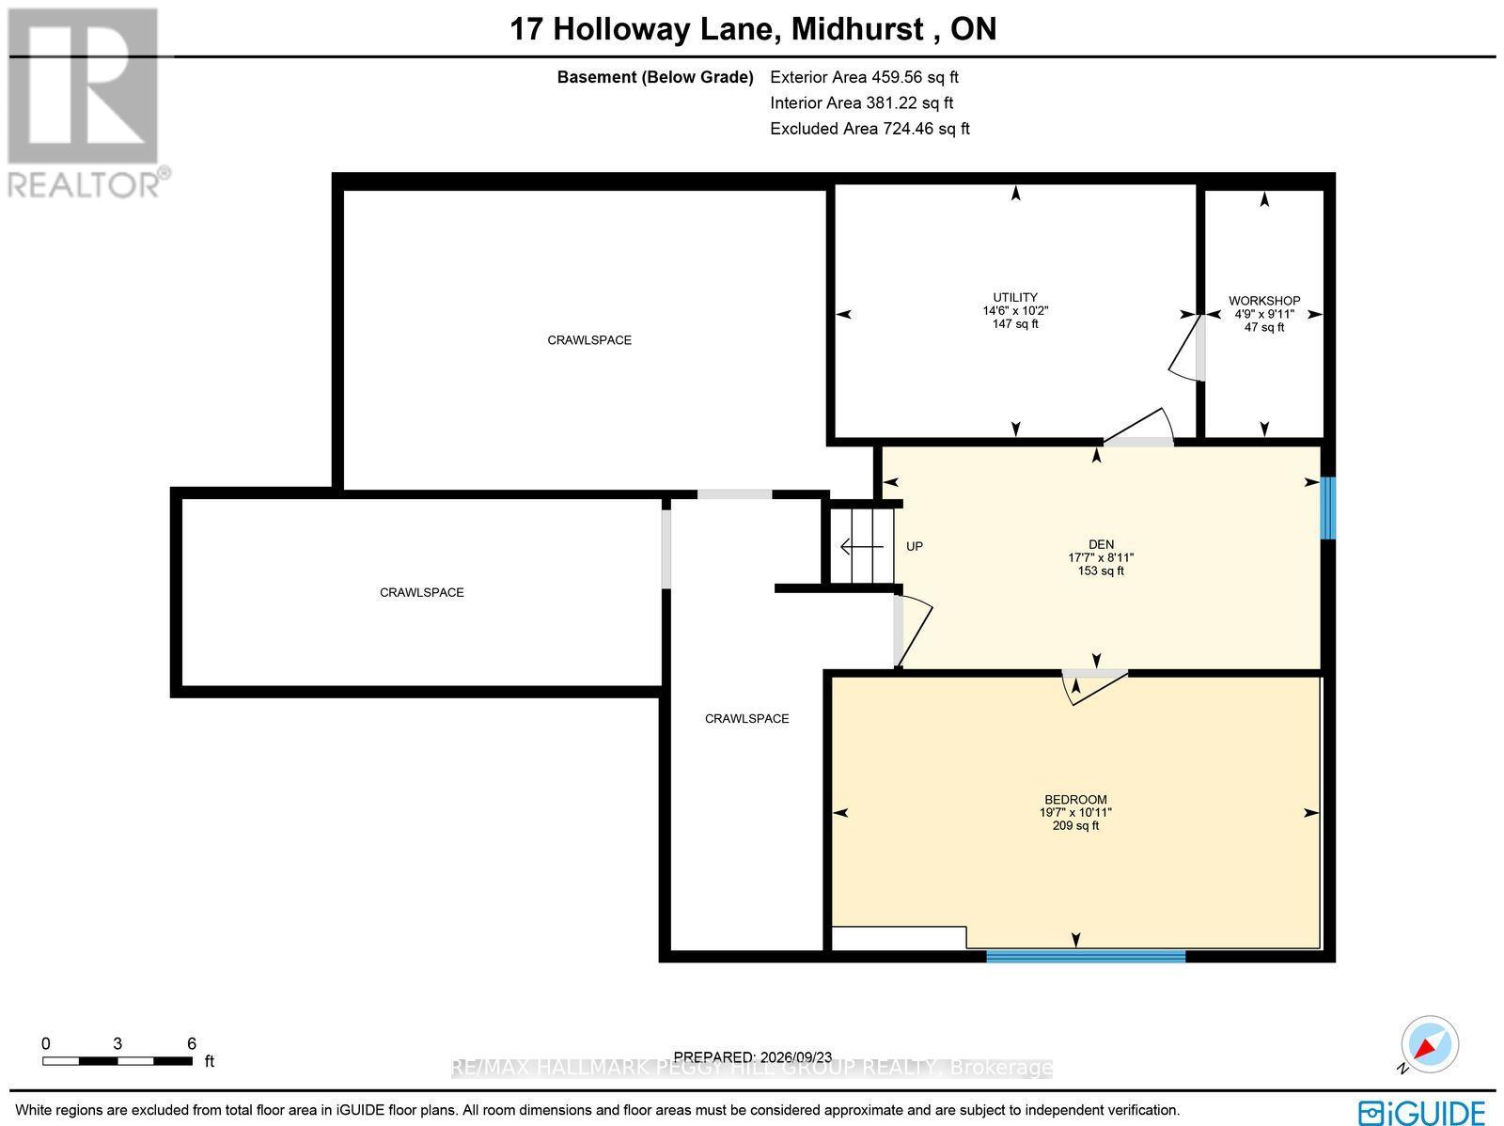
SPACIOUS FAMILY HOME IN SOUGHT-AFTER MIDHURST WITH THOUGHTFUL UPDATES, MULTIPLE WALKOUTS & A BEAUTIFULLY LANDSCAPED LOT WITH A TREED BACKDROP! Set on a 108 x 138 ft lot, this 4-level sidesplit is framed by mature trees, established gardens and a backyard rich with greenery. A raised deck and interlock patio make the most of the outdoor setting, while an inground sprinkler system helps keep the grounds looking their best. The attached 2-car garage has inside entry to a large foyer, with parking for six more vehicles in the driveway. Just off the foyer, the family room features a gas fireplace, oversized windows and a walkout to the patio, giving the space equal appeal for evenings by the fire and summer days opening onto the backyard. A few steps higher, the living and dining area is finished with hardwood flooring and large windows, working just as well for weeknight dinners as it does for a full holiday table. The updated kitchen features white cabinetry with select glass-front uppers, extensive counter space, stainless steel appliances and a tiled backsplash. The adjoining breakfast area opens through patio doors to the raised deck, where meals come with a view of the surrounding trees and gardens. The spacious primary bedroom includes a walk-in closet and private 3-piece ensuite, while two additional bedrooms share an updated 5-piece bath. A fourth bedroom and separate den in the basement add room for overnight guests, a home gym, games room or hobby space. Located within a sought-after school district and only minutes from Barrie, the home keeps shopping, dining, recreation and commuter routes close while retaining the mature residential setting Midhurst is known for. (id:43681)
房源概要
| MLS® Number | S13828972 |
| 房源类型 | 民宅 |
| 社区名字 | Midhurst |
| 附近的便利设施 | 公园, 学校, 礼拜场所 |
| 设备类型 | 热水器 |
| 总车位 | 8 |
| 租赁设备类型 | 热水器 |
| 结构 | Patio(s) |
详 情
| 浴室 | 3 |
| 地上卧房 | 3 |
| 地下卧室 | 1 |
| 总卧房 | 4 |
| Age | 31 To 50 Years |
| 公寓设施 | Fireplace(s) |
| 家电类 | Garage Door Opener Remote(s), Central Vacuum, Water Softener, Water Heater, 洗碗机, 烘干机, 炉子, 洗衣机, 窗帘, 冰箱 |
| 地下室进展 | 部分完成 |
| 地下室类型 | N/a (partially Finished) |
| 施工种类 | 独立屋 |
| Construction Style Split Level | Sidesplit |
| 空调 | 中央空调 |
| 外墙 | 砖, 乙烯基壁板 |
| 壁炉 | 有 |
| Fireplace Total | 1 |
| 地基类型 | 混凝土浇筑 |
| 客人卫生间(不包含洗浴) | 1 |
| 供暖方式 | 天然气 |
| 供暖类型 | 压力热风 |
| 内部尺寸 | 2000 - 2500 Sqft |
| 类型 | 独立屋 |
| 设备间 | 市政供水 |
车 位
| 附加车库 | |
| Garage |
土地
| 英亩数 | 无 |
| 土地便利设施 | 公园, 学校, 宗教场所 |
| Landscape Features | Landscaped, Lawn Sprinkler |
| 污水道 | Septic System |
| 土地深度 | 138 Ft ,7 In |
| 土地宽度 | 108 Ft ,3 In |
| 不规则大小 | 108.3 X 138.6 Ft |
| 规划描述 | R1 |
房 间
| 楼 层 | 类 型 | 长 度 | 宽 度 | 面 积 |
|---|---|---|---|---|
| 地下室 | 衣帽间 | 5.37 m | 2.72 m | 5.37 m x 2.72 m |
| 地下室 | Bedroom 4 | 5.98 m | 3.32 m | 5.98 m x 3.32 m |
| 一楼 | 厨房 | 3.63 m | 2.75 m | 3.63 m x 2.75 m |
| 一楼 | Eating Area | 2.39 m | 3.09 m | 2.39 m x 3.09 m |
| 一楼 | 餐厅 | 3.68 m | 2.98 m | 3.68 m x 2.98 m |
| 一楼 | 客厅 | 5.98 m | 3.32 m | 5.98 m x 3.32 m |
| Upper Level | 主卧 | 6.07 m | 5.72 m | 6.07 m x 5.72 m |
| Upper Level | 第二卧房 | 2.85 m | 3.79 m | 2.85 m x 3.79 m |
| Upper Level | 第三卧房 | 3.09 m | 4.83 m | 3.09 m x 4.83 m |
| 一楼 | 门厅 | 1.91 m | 4.43 m | 1.91 m x 4.43 m |
| 一楼 | 家庭房 | 5.93 m | 3.79 m | 5.93 m x 3.79 m |
| 一楼 | 洗衣房 | 3.49 m | 2.25 m | 3.49 m x 2.25 m |
https://www.realtor.ca/real-estate/30328505/17-holloway-lane-springwater-midhurst-midhurst

The trademarks REALTOR®, REALTORS®, and the REALTOR® logo are controlled by The Canadian Real Estate Association (CREA) and identify real estate professionals who are members of CREA. The trademarks MLS®, Multiple Listing Service® and the associated logos are owned by The Canadian Real Estate Association (CREA) and identify the quality of services provided by real estate professionals who are members of CREA. The trademark DDF® is owned by The Canadian Real Estate Association (CREA) and identifies CREA's Data Distribution Facility (DDF®)
Toronto Real Estate Board
RE/MAX Hallmark Peggy Hill Group Realty
September 25 2026 05:06:25
