
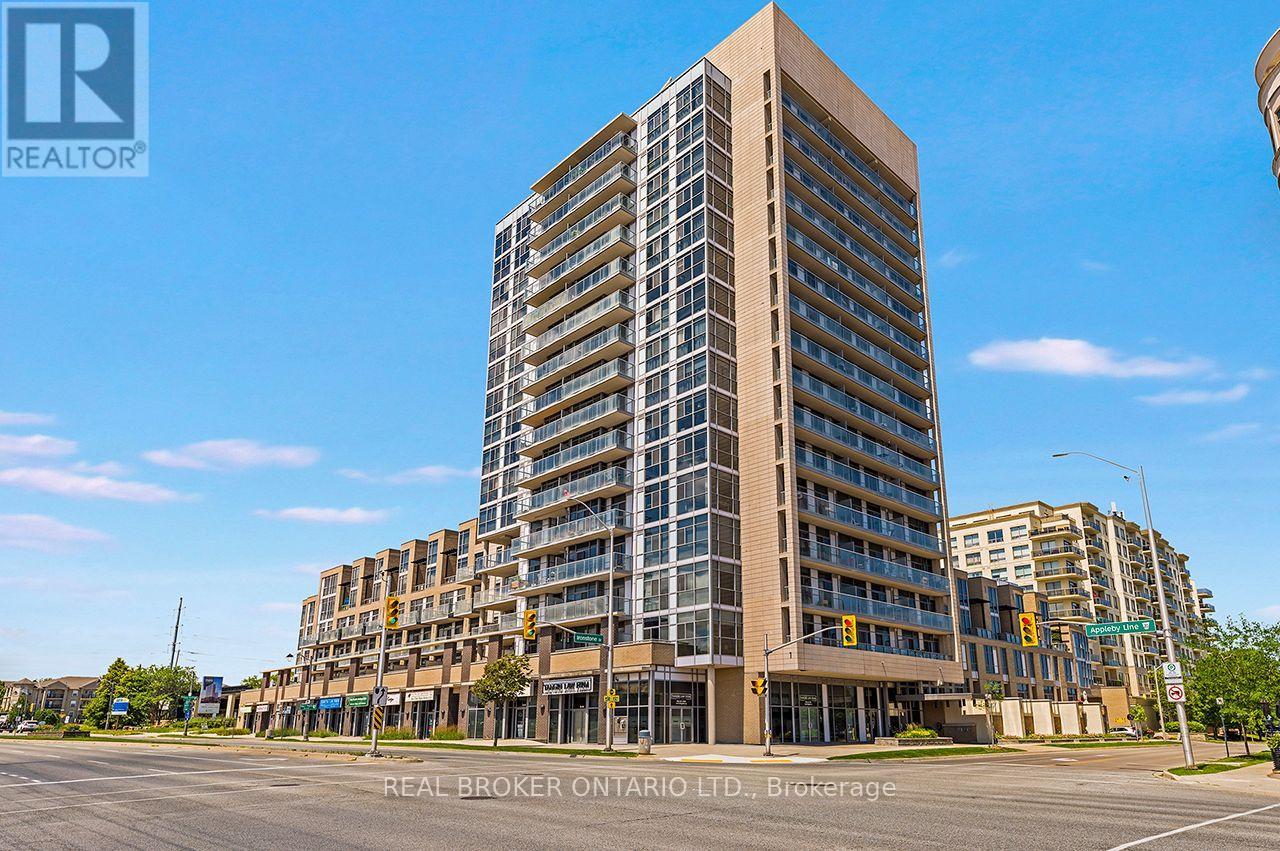
403 - 1940 Ironstone Drive Burlington (Uptown), Ontario L7L 0E4


$415,900管理费,Common Area Maintenance, Insurance, Parking, Heat
$700.74 每月
管理费,Common Area Maintenance, Insurance, Parking, Heat
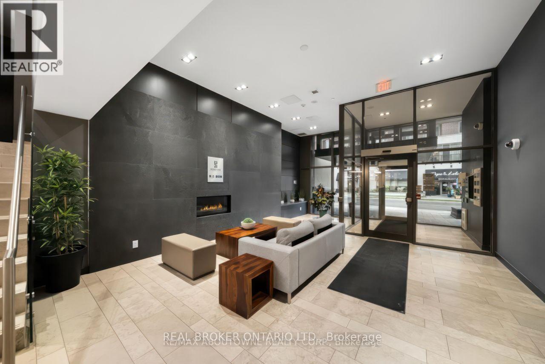
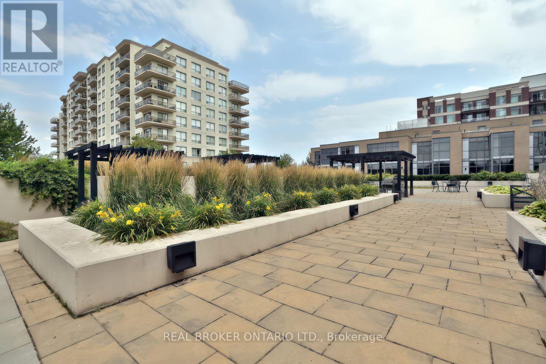
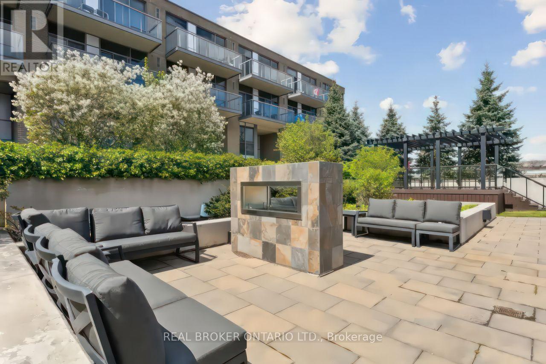
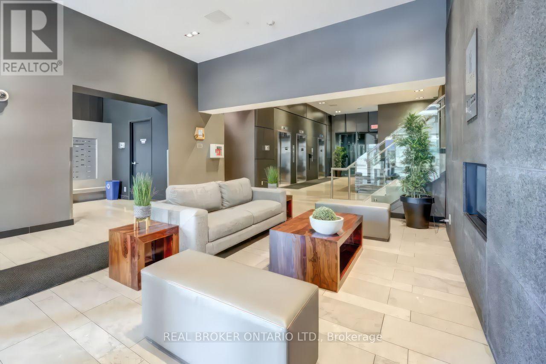
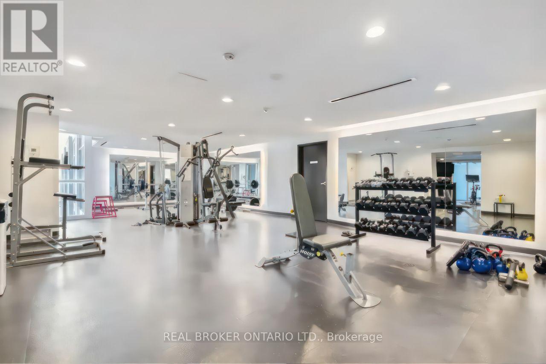
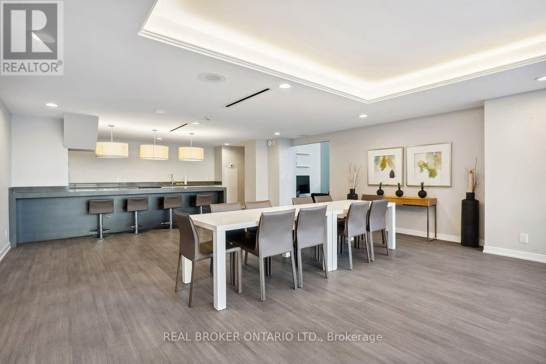
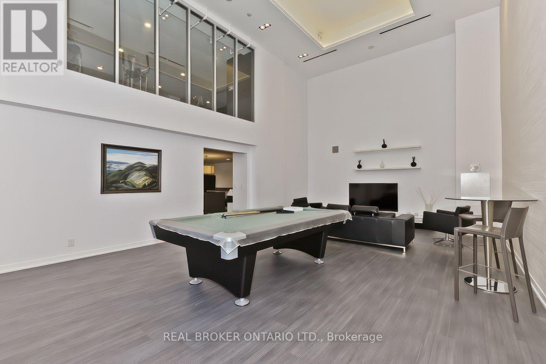
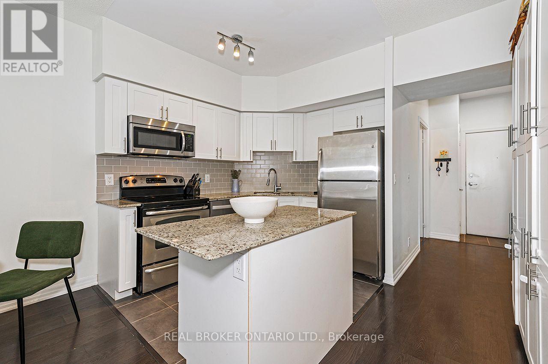
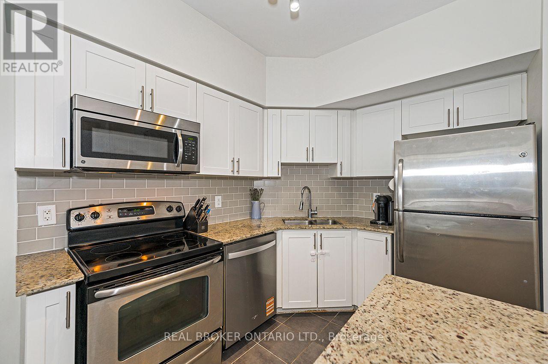
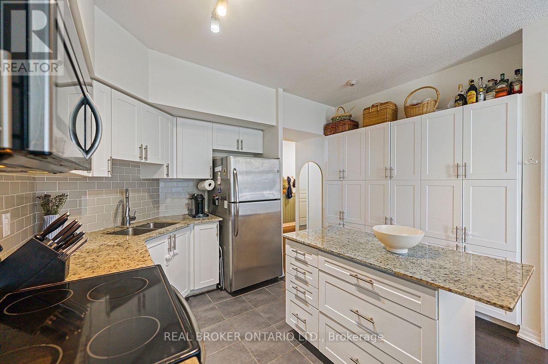
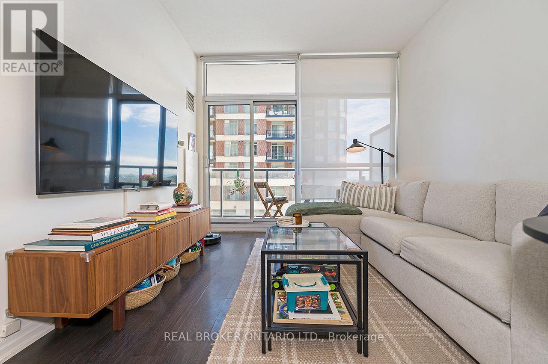
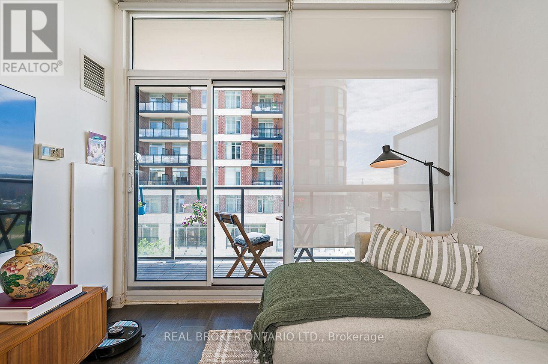
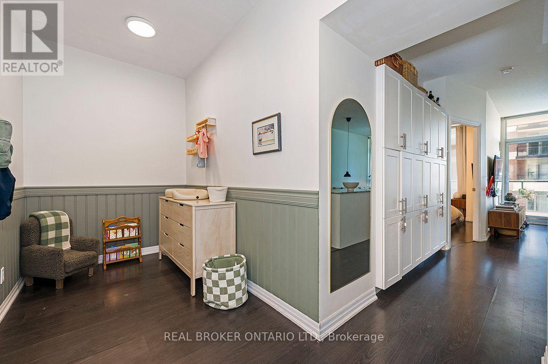
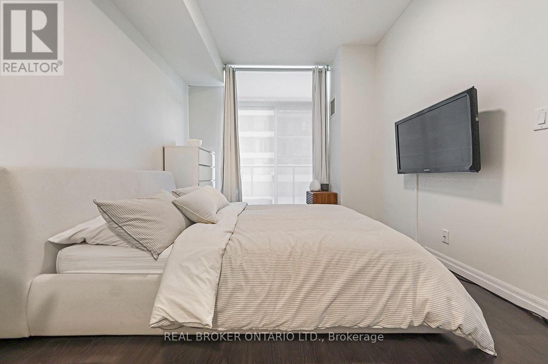
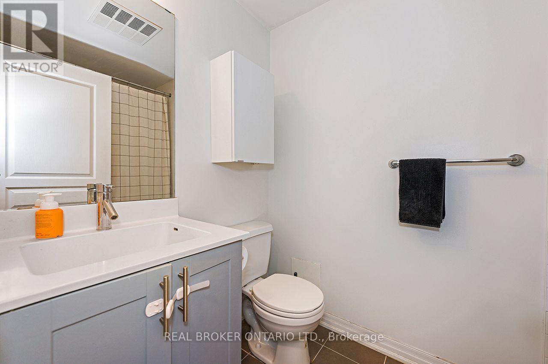
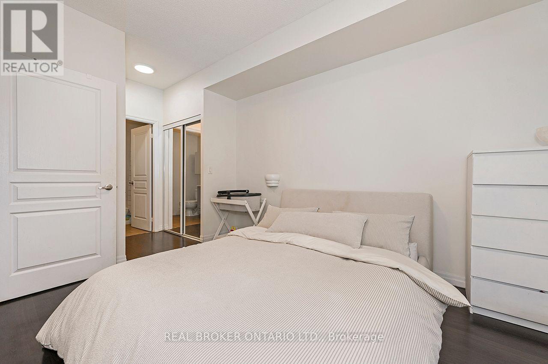
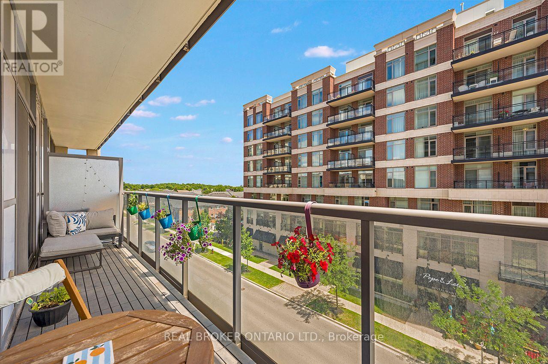
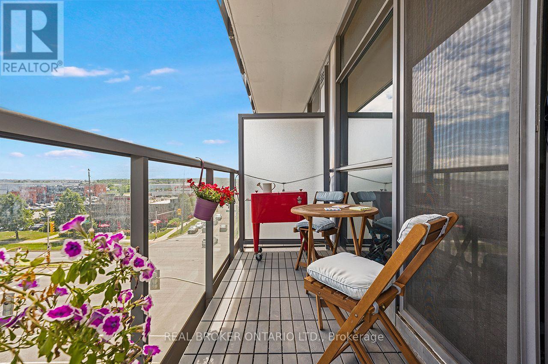
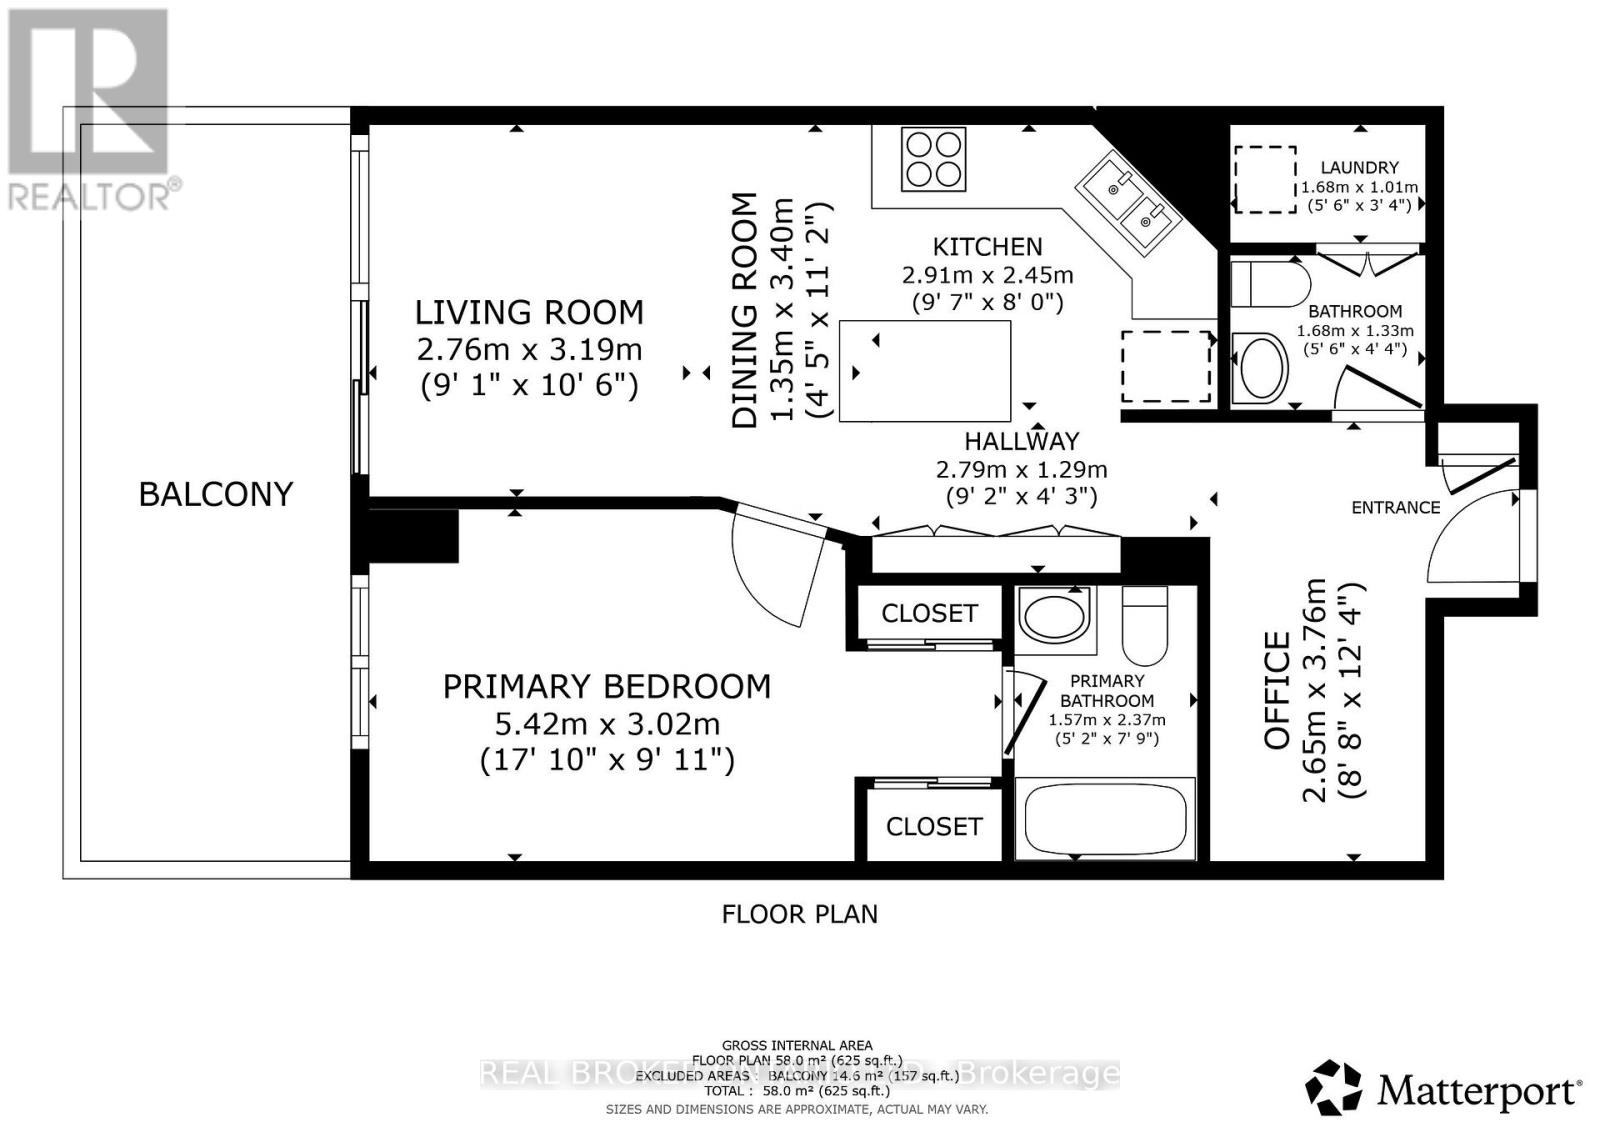
$700.74 每月Two parking spaces and a locker in a full-amenity Burlington condo. That combination is harder to find than you think.Unit 403 at Ironstone Condominiums offers 665 square feet of 1+1 bedroom, 1.5 bath living space with a layout that works. The building brings 24-hour concierge, gym, party room, media room, and a rooftop terrace with BBQs and outdoor kitchen. Geothermal and solar technology means sustainable living without the premium utility bills.Steps to shopping, dining, and transit. Quick access to Appleby GO and the 403, 407, and QEW corridor. Note: Dogs friendly building. (id:43681)
房源概要
| MLS® Number | W13828924 |
| 房源类型 | 民宅 |
| 社区名字 | Uptown |
| 社区特征 | Pets Allowed With Restrictions |
| 特征 | 阳台 |
| 总车位 | 2 |
详 情
| 浴室 | 2 |
| 地上卧房 | 1 |
| 地下卧室 | 1 |
| 总卧房 | 2 |
| Age | 11 To 15 Years |
| 公寓设施 | Storage - Locker |
| 家电类 | 洗碗机, 烘干机, 微波炉, 炉子, 洗衣机, 窗帘, 冰箱 |
| 地下室类型 | 没有 |
| 空调 | 中央空调 |
| 外墙 | 砖 |
| Flooring Type | Laminate, Ceramic |
| 客人卫生间(不包含洗浴) | 1 |
| 供暖方式 | 天然气 |
| 供暖类型 | 压力热风 |
| 内部尺寸 | 600 - 699 Sqft |
| 类型 | 公寓 |
车 位
| 地下 | |
| Garage |
土地
| 英亩数 | 无 |
房 间
| 楼 层 | 类 型 | 长 度 | 宽 度 | 面 积 |
|---|---|---|---|---|
| Flat | 客厅 | 3.19 m | 2.76 m | 3.19 m x 2.76 m |
| Flat | 厨房 | 2.91 m | 2.45 m | 2.91 m x 2.45 m |
| Flat | 餐厅 | 3.4 m | 1.35 m | 3.4 m x 1.35 m |
| Flat | 卧室 | 5.42 m | 3.02 m | 5.42 m x 3.02 m |
| Flat | 衣帽间 | 3.76 m | 2.65 m | 3.76 m x 2.65 m |
| Flat | 浴室 | 2.37 m | 1.57 m | 2.37 m x 1.57 m |
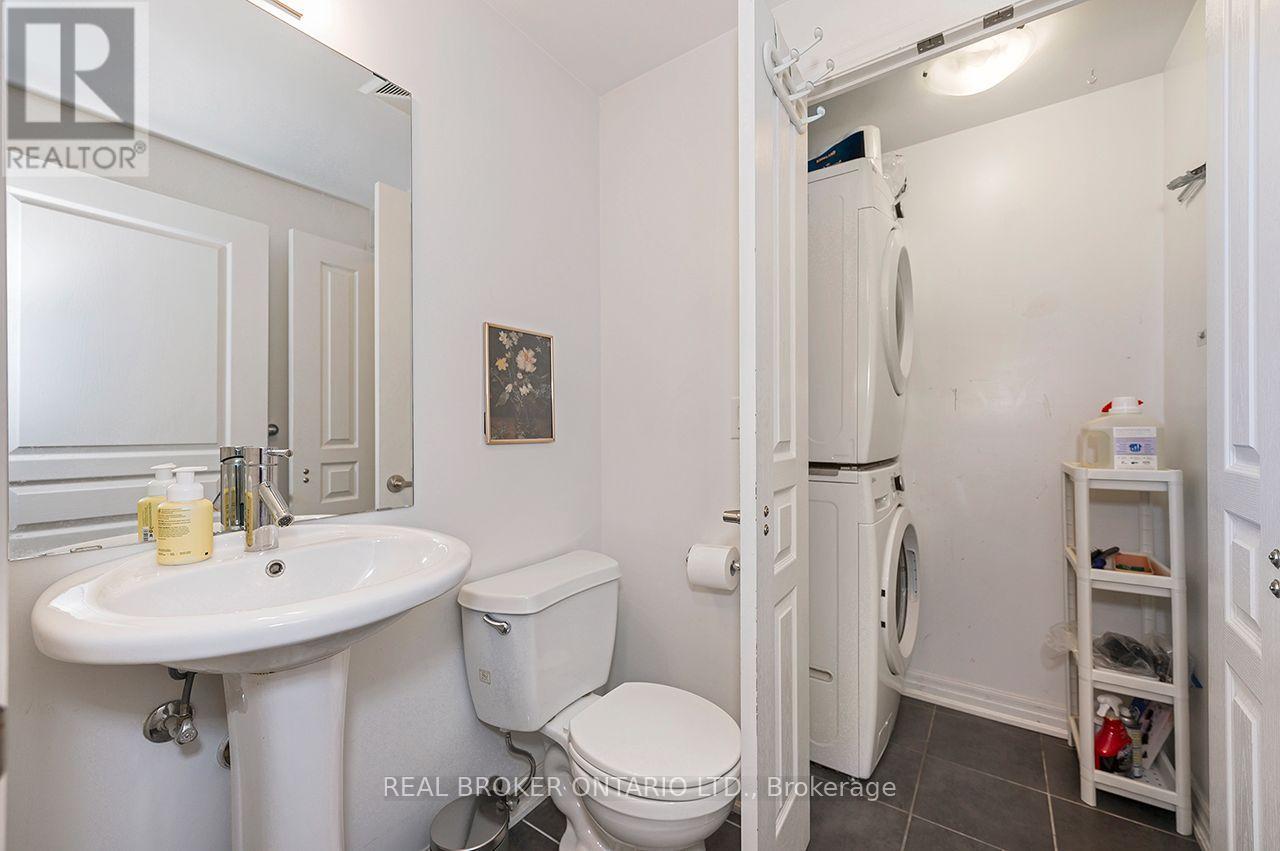
| Flat | 浴室 | 1.68 m | 1.33 m | 1.68 m x 1.33 m |
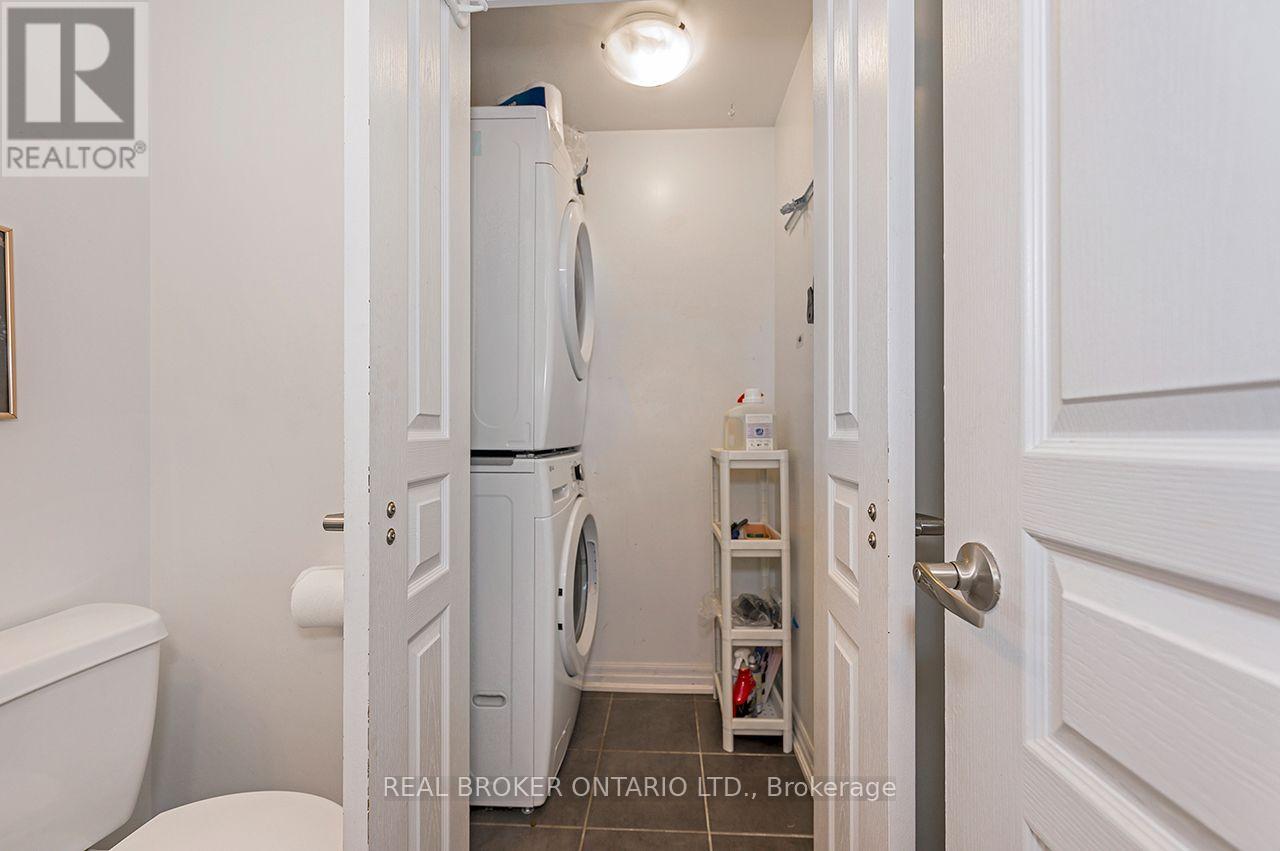
| Flat | 洗衣房 | 1.68 m | 1.01 m | 1.68 m x 1.01 m |
https://www.realtor.ca/real-estate/30328512/403-1940-ironstone-drive-burlington-uptown-uptown

The trademarks REALTOR®, REALTORS®, and the REALTOR® logo are controlled by The Canadian Real Estate Association (CREA) and identify real estate professionals who are members of CREA. The trademarks MLS®, Multiple Listing Service® and the associated logos are owned by The Canadian Real Estate Association (CREA) and identify the quality of services provided by real estate professionals who are members of CREA. The trademark DDF® is owned by The Canadian Real Estate Association (CREA) and identifies CREA's Data Distribution Facility (DDF®)
Toronto Real Estate Board
Real Broker Ontario Ltd.
October 06 2026 09:33:15
