
46 Lawrence Avenue Hamilton, Ontario L8G 2M9


$699,900
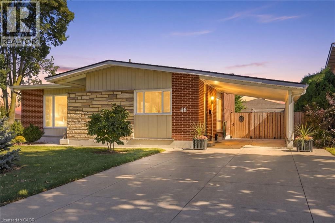
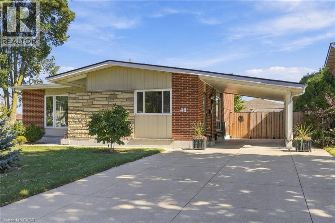
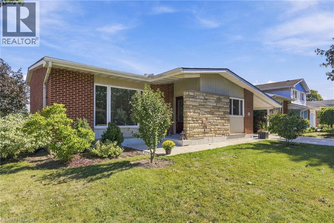
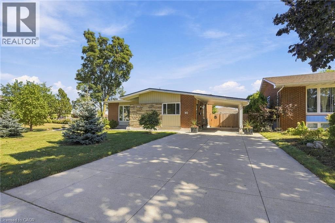
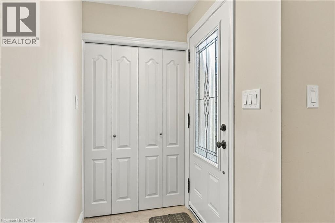
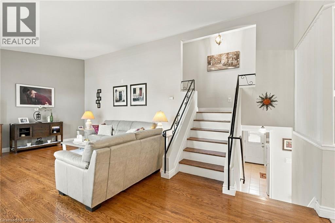
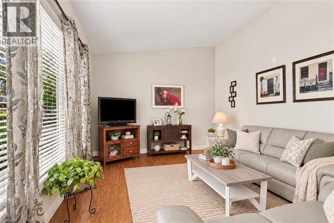
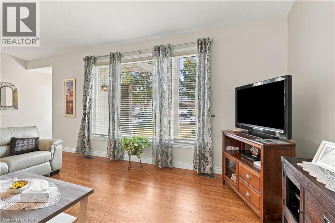
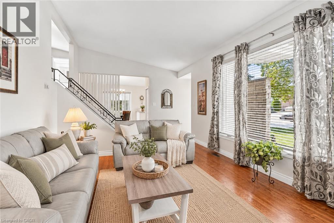
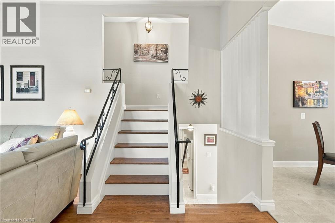
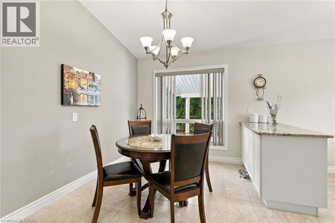
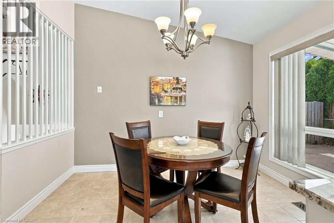
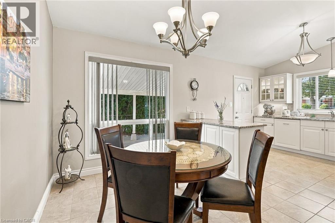
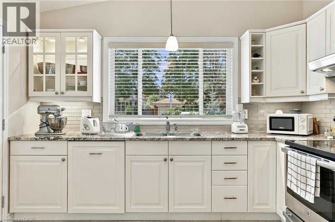
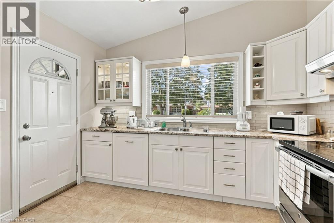
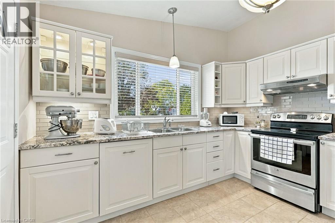
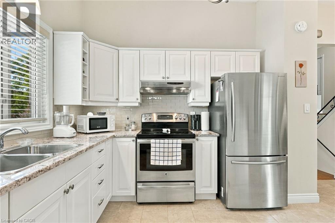
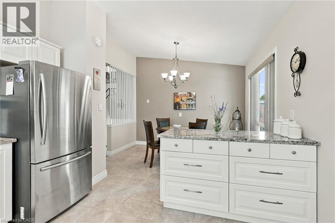
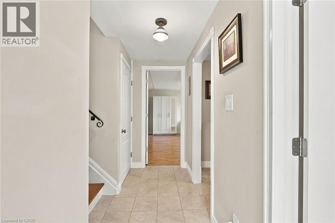
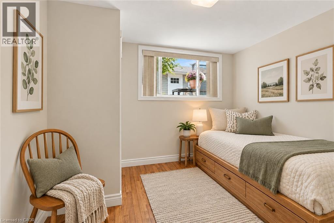
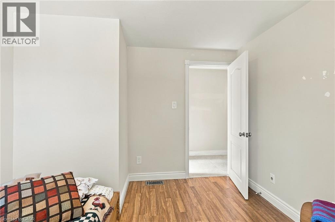
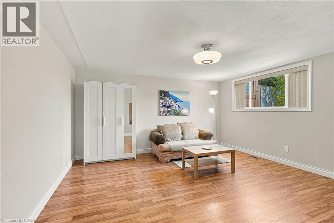
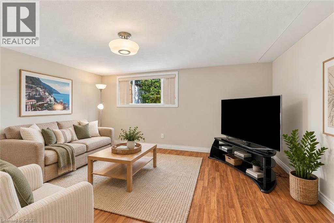
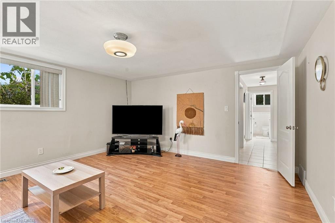
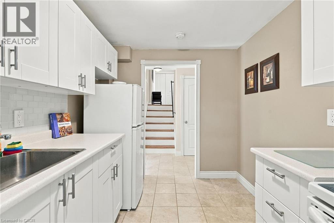
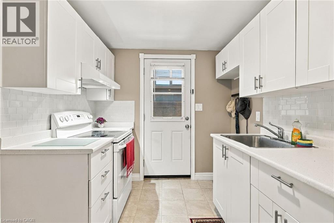
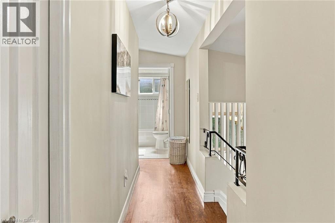
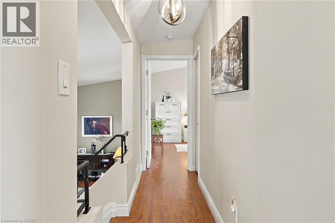
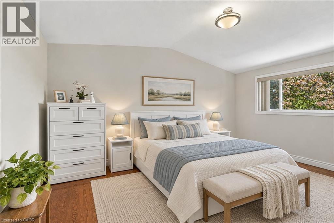
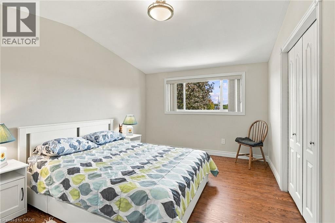
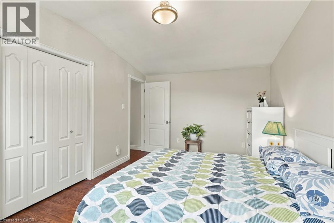
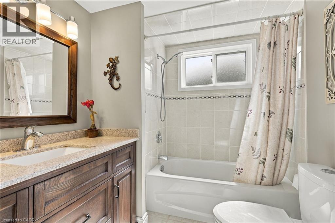
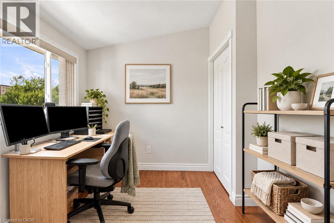
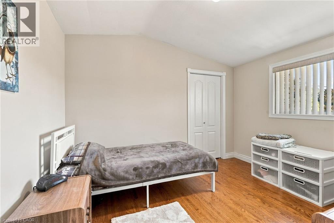
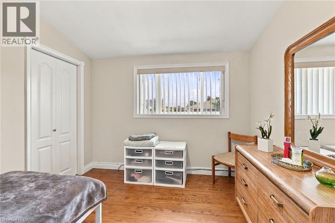
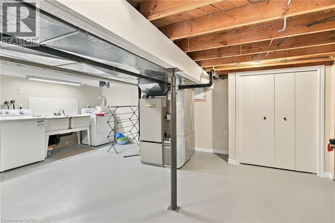
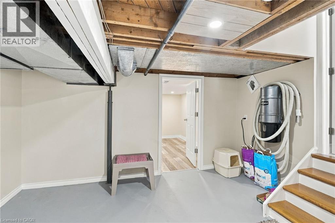
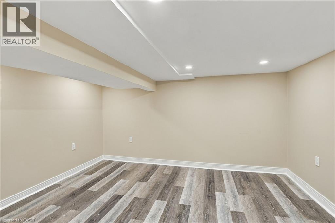
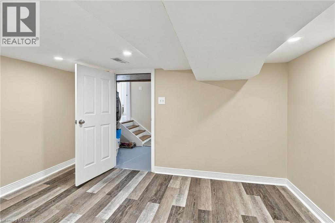
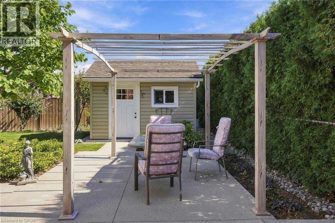
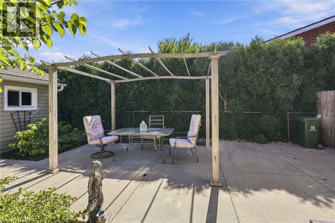
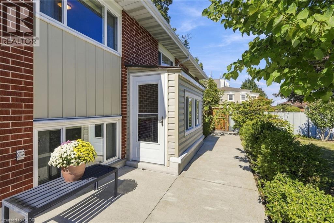
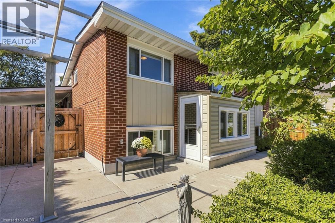
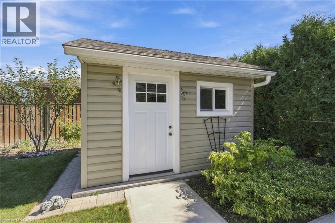
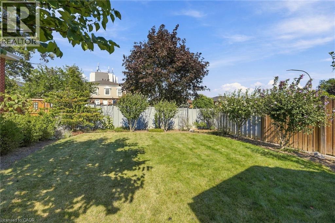
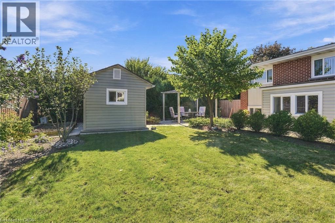
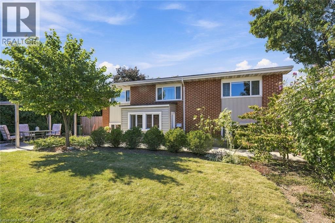
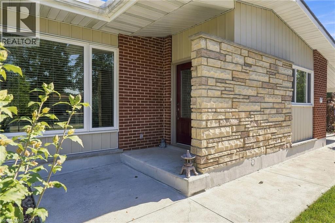
Welcome to 46 Lawrence Avenue, a beautifully maintained 4-level backsplit nestled in a sought-after Stoney Creek neighborhood. Warm, inviting and thoughtfully laid out, this home offers an abundance of natural light and comfortable living space throughout. The bright, updated kitchen flows seamlessly into the open living and dining areas, creating an ideal setting for everyday living and entertaining. Four generous bedrooms provide plenty of space for the whole family, while two separate living areas offer flexibility for growing families or guests. The lower level adds even more versatility with a second kitchen and separate entrance, making it an excellent opportunity for multigenerational living or those looking to maximize the functionality of every square foot. Well maintained and full of possibilities, this is a home that effortlessly combines comfort, space and flexibility in a prime Stoney Creek location. (id:43681)
房源概要
| MLS® Number | 40866411 |
| 房源类型 | 民宅 |
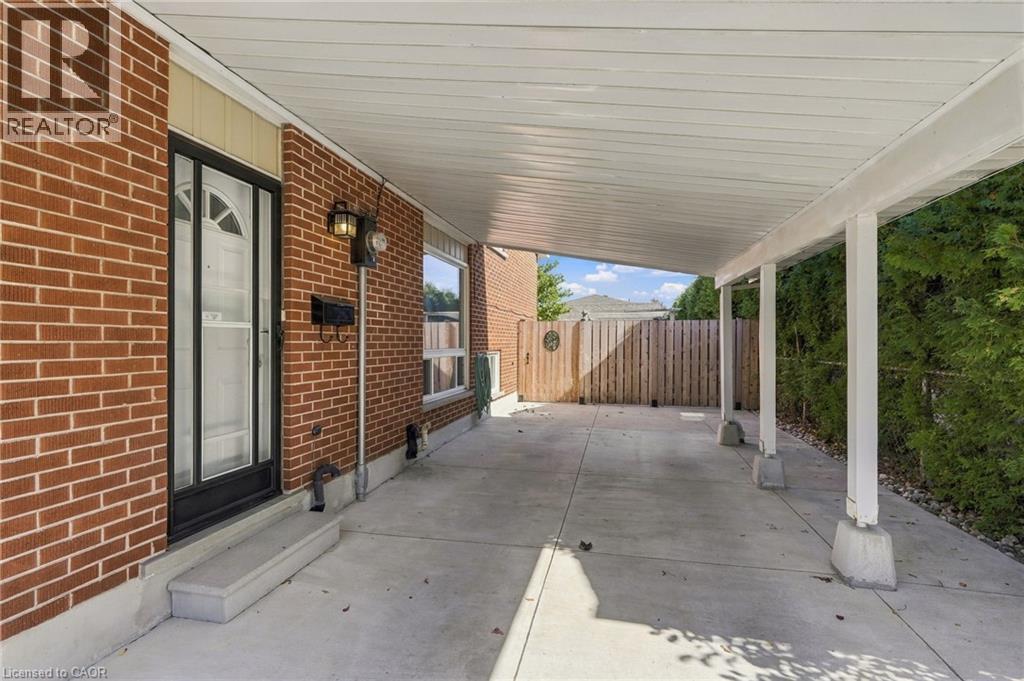
| 总车位 | 5 |
详 情
| 浴室 | 2 |
| 地上卧房 | 3 |
| 地下卧室 | 1 |
| 总卧房 | 4 |
| 家电类 | 洗碗机, 烘干机, 冰箱, 炉子, 洗衣机, Hood 电扇, 窗帘 |
| 建筑风格 | Other |
| 地下室进展 | 部分完成 |
| 地下室类型 | 全部完成 |
| 施工日期 | 1966 |
| 施工种类 | 独立屋 |
| 空调 | 中央空调 |
| 外墙 | 铝壁板, 砖 Veneer |
| 地基类型 | 混凝土浇筑 |
| 供暖方式 | 天然气 |
| 供暖类型 | 压力热风 |
| 储存空间 | 3 |
| 内部尺寸 | 1167 Sqft |
| 类型 | 独立屋 |
| 设备间 | 市政供水 |
车 位
| Carport |
土地
| 英亩数 | 无 |
| 污水道 | 城市污水处理系统 |
| 土地深度 | 100 Ft |
| 土地宽度 | 61 Ft |
| 规划描述 | C |
房 间
| 楼 层 | 类 型 | 长 度 | 宽 度 | 面 积 |
|---|---|---|---|---|
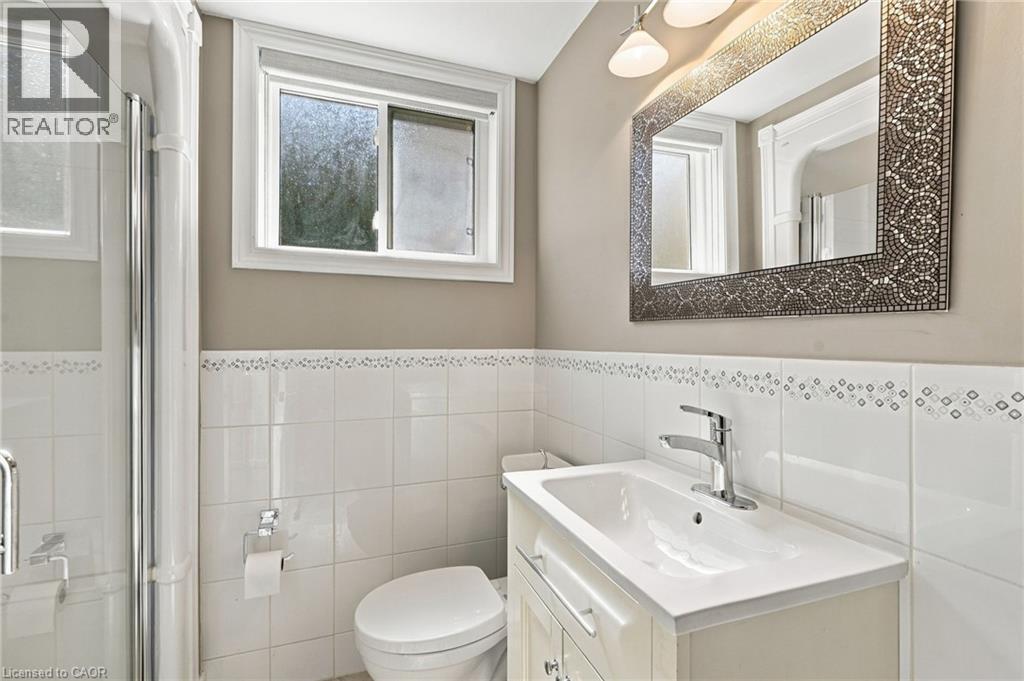
| 二楼 | 四件套浴室 | 7'2'' x 8'9'' | ||
| 二楼 | 主卧 | 15'5'' x 9'4'' | ||
| 二楼 | 卧室 | 11'0'' x 9'0'' | ||
| 二楼 | 卧室 | 12'1'' x 11'11'' | ||
| Lower Level | 三件套卫生间 | 6'11'' x 6'0'' | ||
| Lower Level | 卧室 | 10'6'' x 9'6'' | ||
| Lower Level | 厨房 | 10'6'' x 8'1'' | ||
| Lower Level | 家庭房 | 15'5'' x 14'5'' | ||
| 一楼 | 客厅 | 12'8'' x 21'8'' | ||
| 一楼 | 门厅 | 4'3'' x 3'11'' | ||
| 一楼 | 厨房 | 9'9'' x 10'7'' | ||
| 一楼 | 餐厅 | 8'0'' x 10'11'' |
https://www.realtor.ca/real-estate/30328526/46-lawrence-avenue-hamilton

The trademarks REALTOR®, REALTORS®, and the REALTOR® logo are controlled by The Canadian Real Estate Association (CREA) and identify real estate professionals who are members of CREA. The trademarks MLS®, Multiple Listing Service® and the associated logos are owned by The Canadian Real Estate Association (CREA) and identify the quality of services provided by real estate professionals who are members of CREA. The trademark DDF® is owned by The Canadian Real Estate Association (CREA) and identifies CREA's Data Distribution Facility (DDF®)
REALTORS® Association of Hamilton-Burlington
Michael St. Jean Realty Inc.
September 25 2026 05:14:45
