
1318 Caen Avenue Woodstock, Ontario N4T 0J5


$715,000
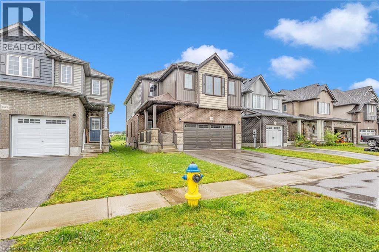
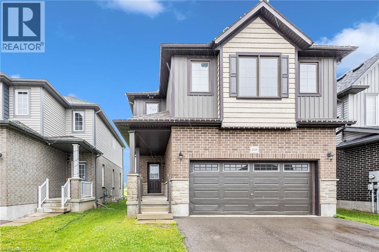
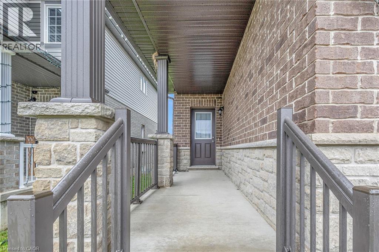
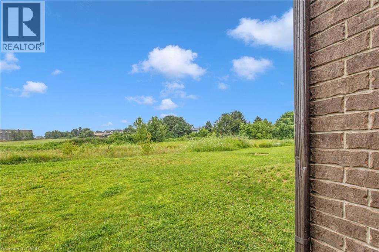
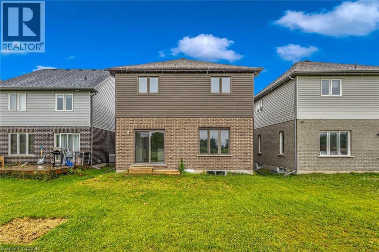
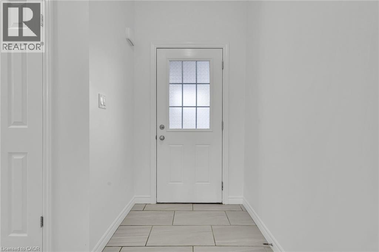
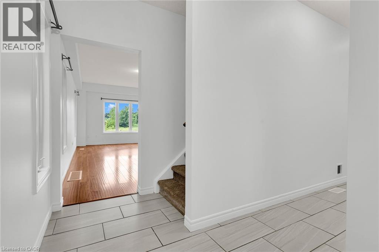
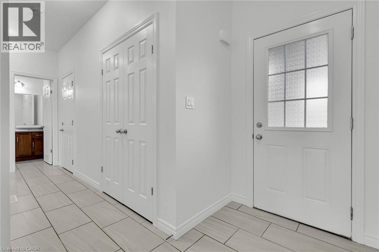
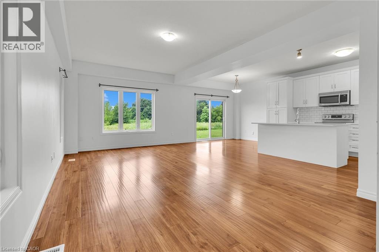
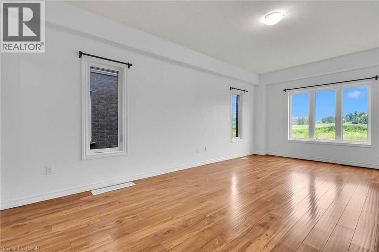
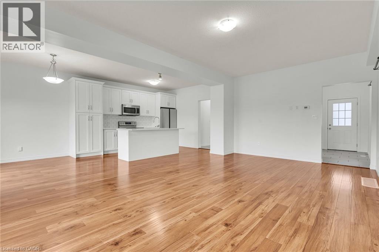
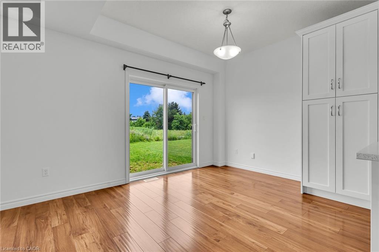
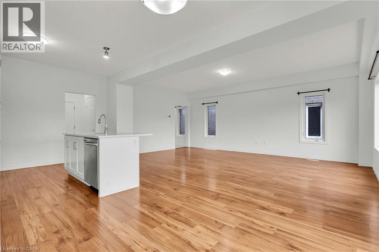
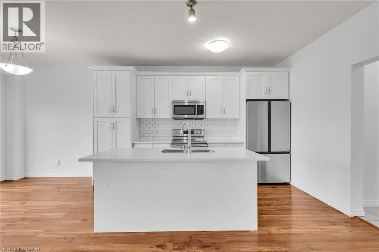
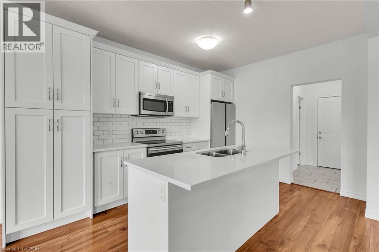
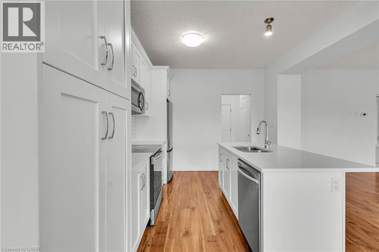
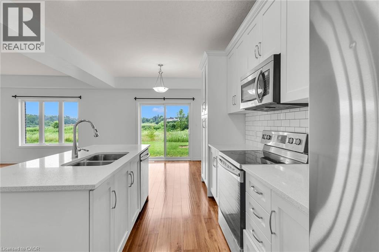
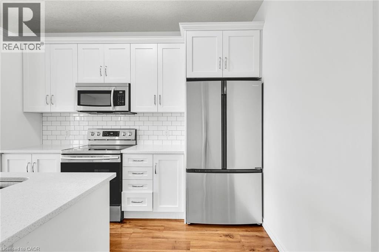
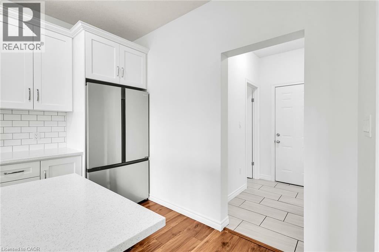
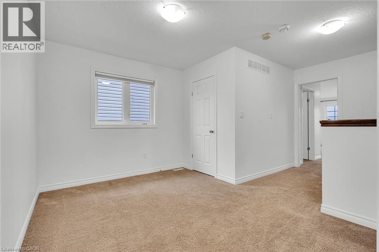
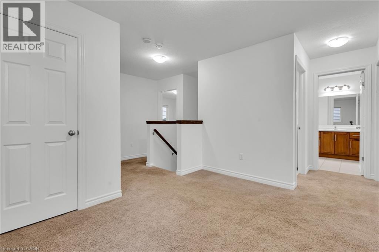
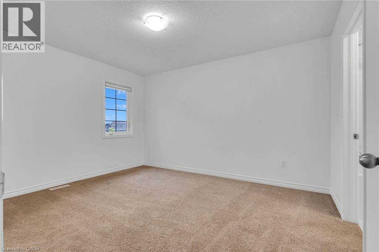
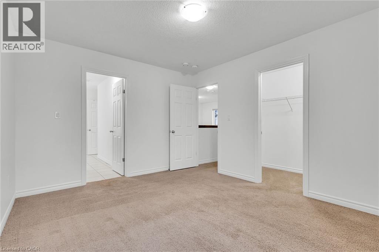
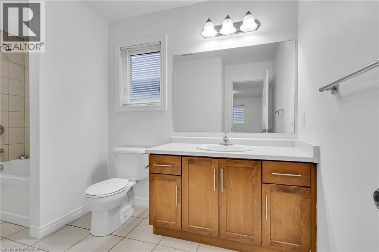
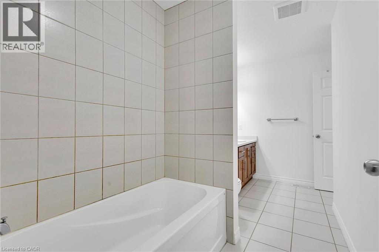
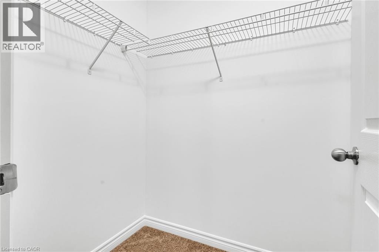
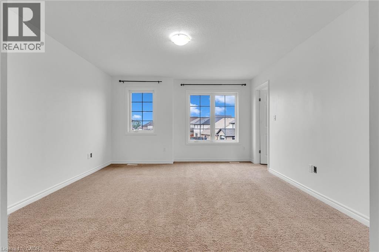
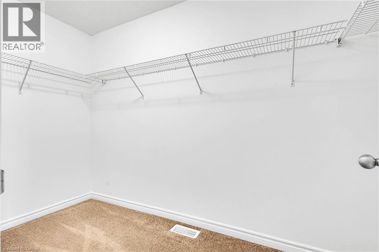
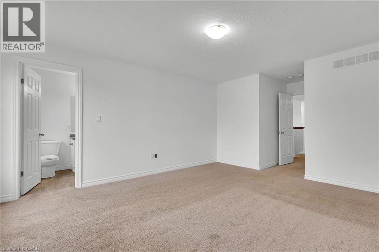
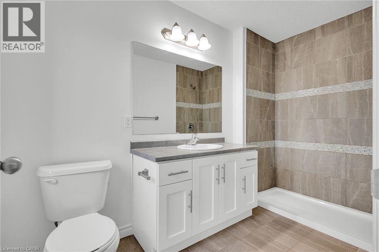
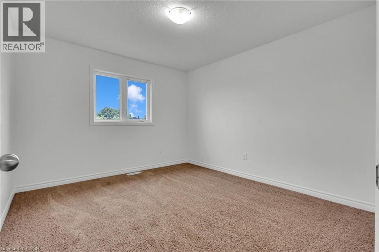
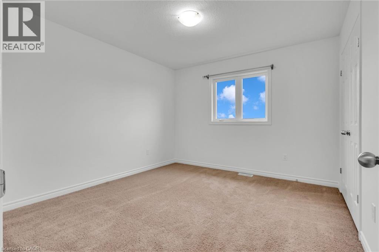
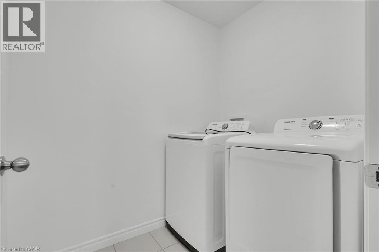
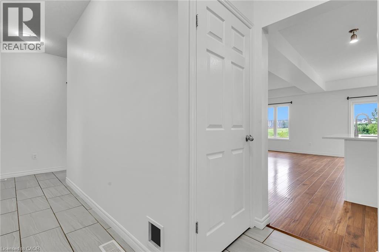
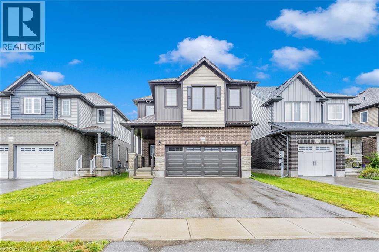
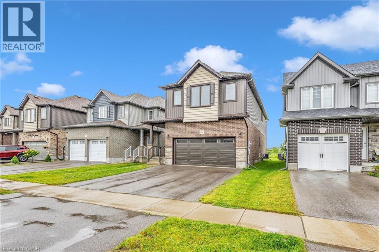
This beautifully designed 2-story house is nestled in a highly desirable neighborhood, just minutes from Highway 401, the Toyota Plant, parks, and schools. The home features 4 bedrooms, 2.5 bathrooms, and boasts a 9-foot ceiling on the main floor. Enjoy the open concept layout with high-end laminate flooring in the living areas, extended kitchen cabinets, a stylish backsplash, and a custom pantry. Upgraded tiles on the main floor add a touch of elegance. The dining area opens to the backyard, and there is convenient 2nd-floor laundry. (id:43681)
房源概要
| MLS® Number | 40866545 |
| 房源类型 | 民宅 |
| 附近的便利设施 | 公园, 礼拜场所, 公共交通 |
| Communication Type | High Speed Internet |
| 社区特征 | 安静的区域 |
| 特征 | Southern Exposure |
| 总车位 | 4 |
详 情
| 浴室 | 3 |
| 地上卧房 | 4 |
| 总卧房 | 4 |
| 家电类 | 洗碗机, 烘干机, 冰箱, 炉子, 洗衣机 |
| 建筑风格 | Other |
| 地下室进展 | 已完成 |
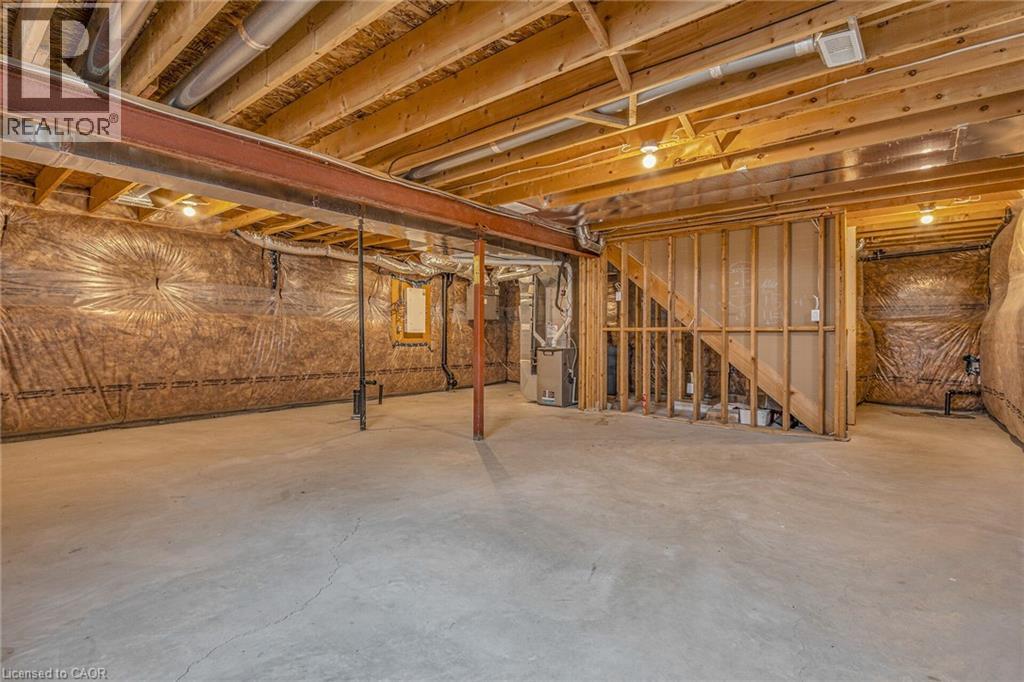
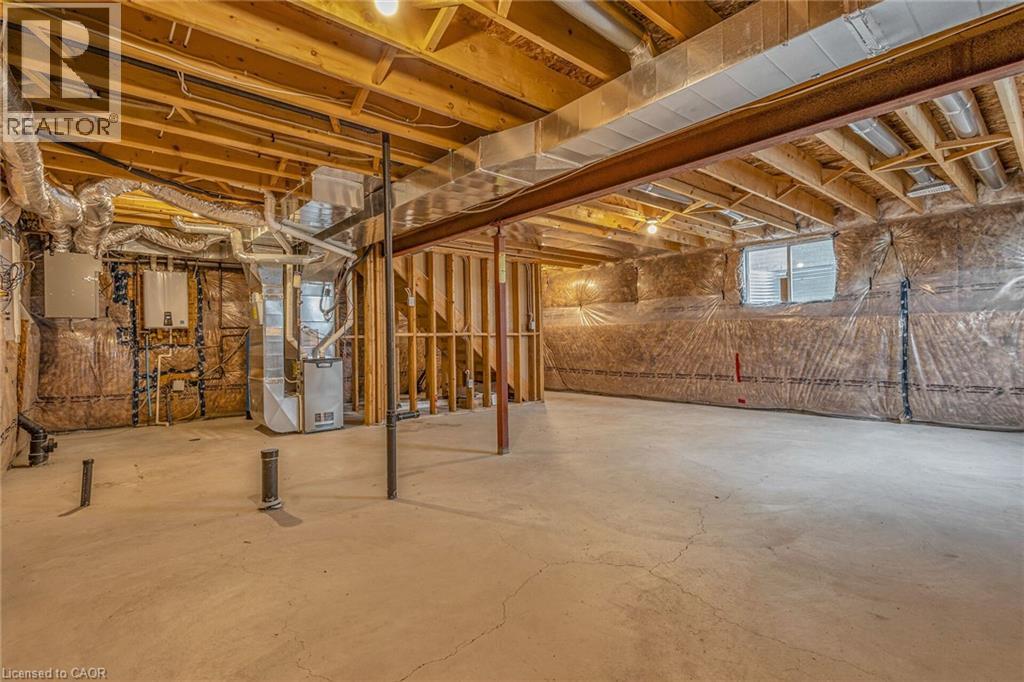
| 地下室类型 | Full (unfinished) |
| 施工种类 | 独立屋 |
| 空调 | 中央空调 |
| 外墙 | 砖, 乙烯基壁板 |
| 客人卫生间(不包含洗浴) | 1 |
| 供暖类型 | 压力热风 |
| 储存空间 | 2 |
| 内部尺寸 | 2053 Sqft |
| 类型 | 独立屋 |
| 设备间 | 市政供水 |
车 位
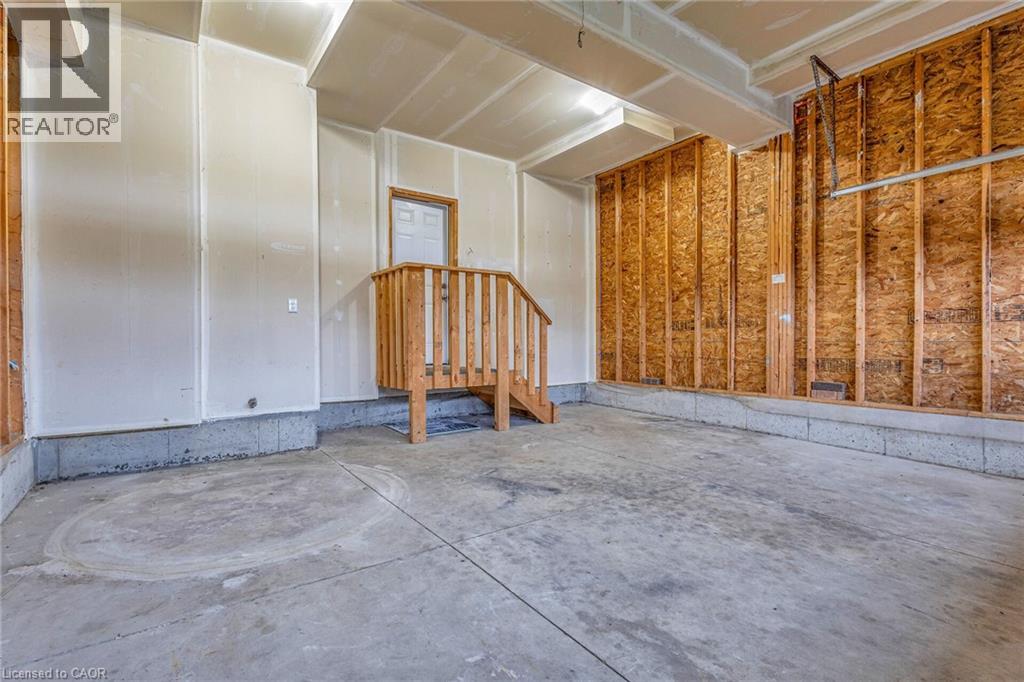
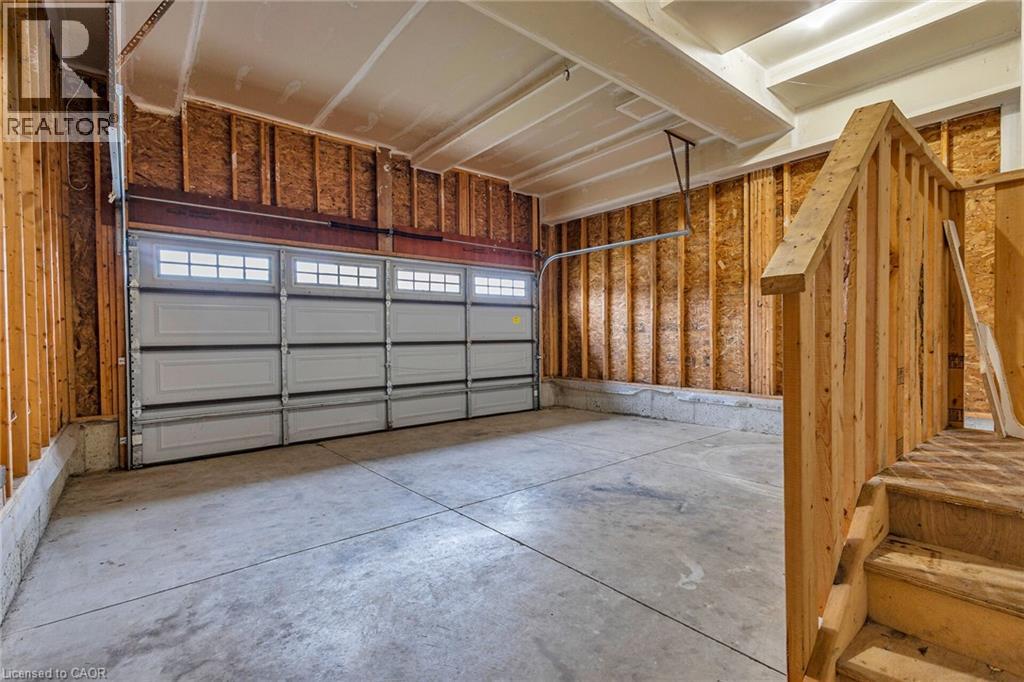
| 附加车库 |
土地
| 入口类型 | Road Access, Highway Access |
| 英亩数 | 无 |
| 土地便利设施 | 公园, 宗教场所, 公共交通 |
| 污水道 | 城市污水处理系统 |
| 土地深度 | 105 Ft |
| 土地宽度 | 35 Ft |
| 规划描述 | R2-15 |
房 间
| 楼 层 | 类 型 | 长 度 | 宽 度 | 面 积 |
|---|---|---|---|---|
| 二楼 | 门厅 | 11'9'' x 9'1'' | ||
| 二楼 | 洗衣房 | 6'7'' x 5'7'' | ||
| 二楼 | 三件套卫生间 | 12'11'' x 5'6'' | ||
| 二楼 | 三件套卫生间 | 10'7'' x 5'7'' | ||
| 二楼 | 卧室 | 13'4'' x 15'10'' | ||
| 二楼 | 卧室 | 11'0'' x 13'4'' | ||
| 二楼 | 卧室 | 11'0'' x 12'0'' | ||
| 二楼 | 卧室 | 11'0'' x 12'0'' | ||
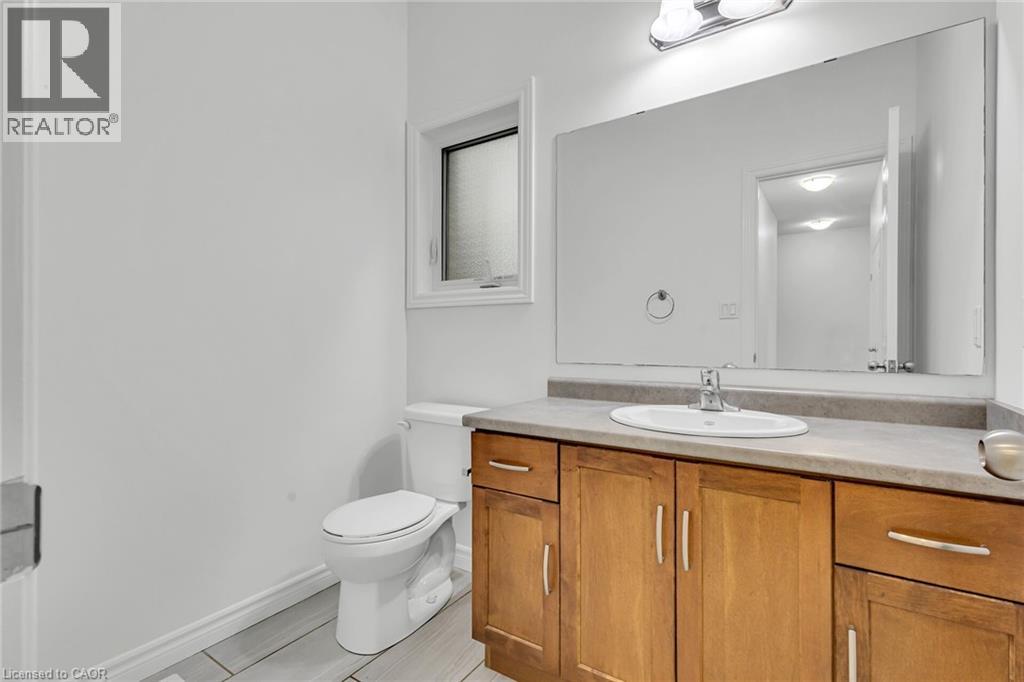
| 一楼 | 两件套卫生间 | 7'0'' x 5'4'' | ||
| 一楼 | 厨房 | 11'0'' x 12'6'' | ||
| 一楼 | 餐厅 | 10'5'' x 10'0'' | ||
| 一楼 | 客厅 | 12'8'' x 21'0'' |
设备间
| 有线电视 | 可用 |
| 天然气 | 可用 |
| Telephone | 可用 |
https://www.realtor.ca/real-estate/30327868/1318-caen-avenue-woodstock

The trademarks REALTOR®, REALTORS®, and the REALTOR® logo are controlled by The Canadian Real Estate Association (CREA) and identify real estate professionals who are members of CREA. The trademarks MLS®, Multiple Listing Service® and the associated logos are owned by The Canadian Real Estate Association (CREA) and identify the quality of services provided by real estate professionals who are members of CREA. The trademark DDF® is owned by The Canadian Real Estate Association (CREA) and identifies CREA's Data Distribution Facility (DDF®)
REALTORS® Association of Hamilton-Burlington
RE/MAX Escarpment Realty Inc.
September 25 2026 04:01:20
