
112 Coronation Drive Toronto (West Hill), Ontario M1E 2H4


$1,099,000
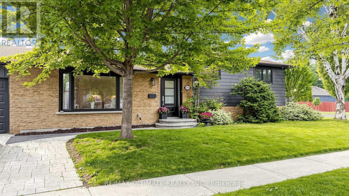
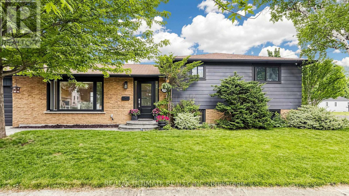
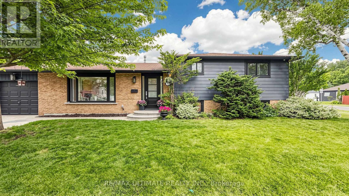
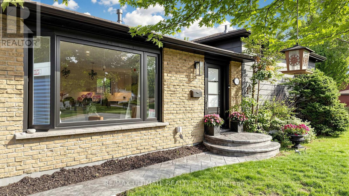
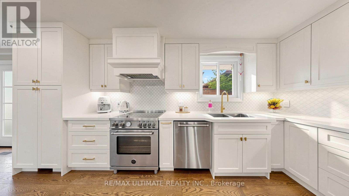
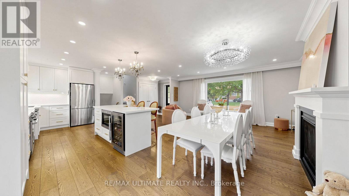
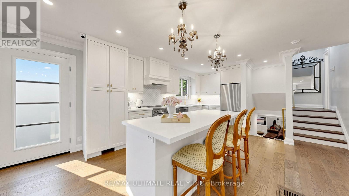
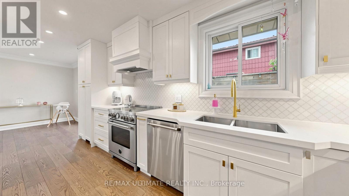
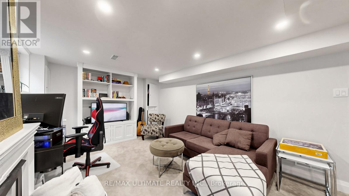
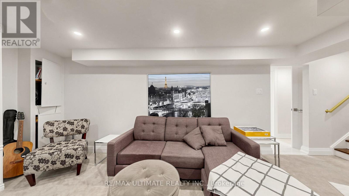
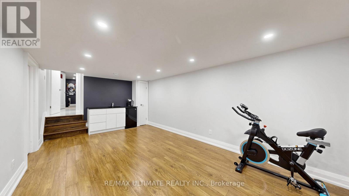
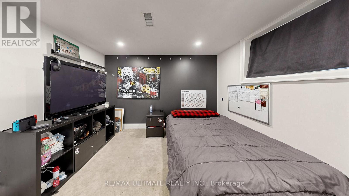
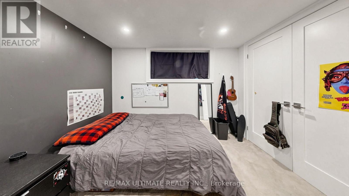
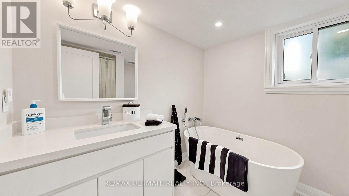
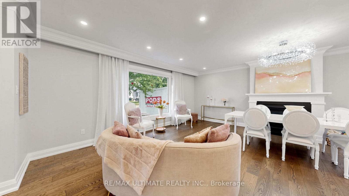
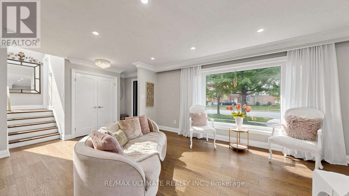
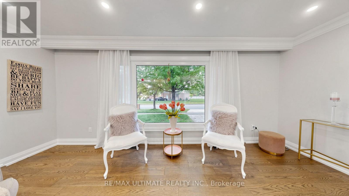
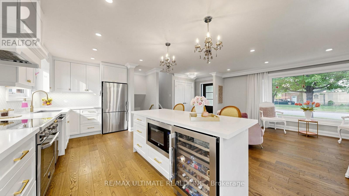
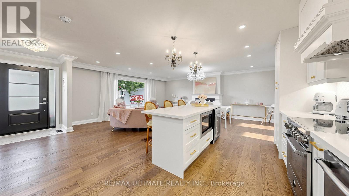
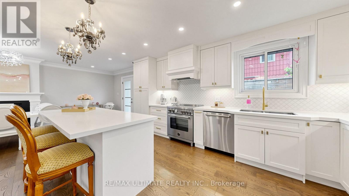
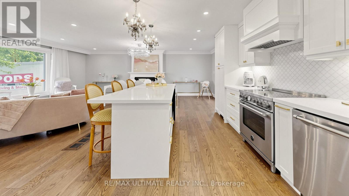
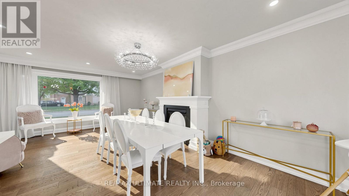
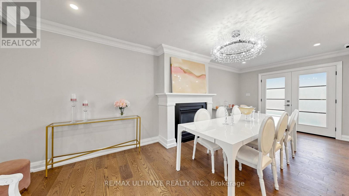
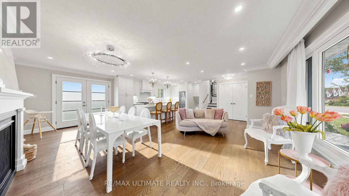
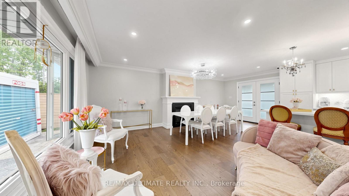
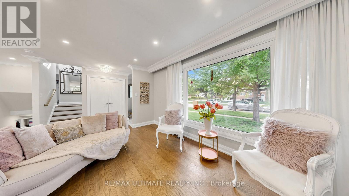
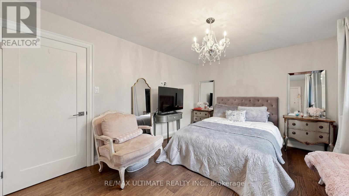
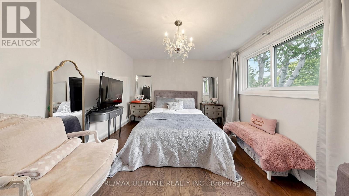
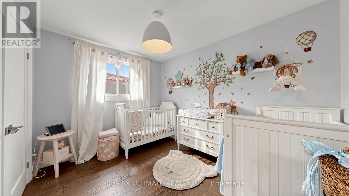
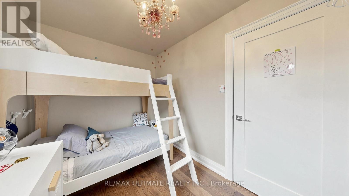
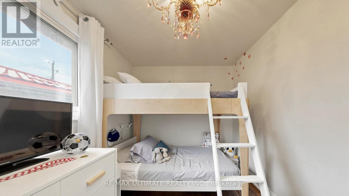
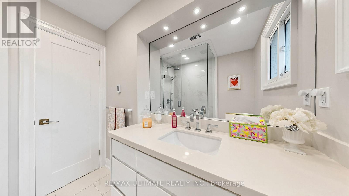
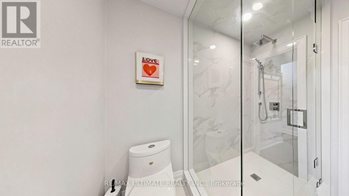
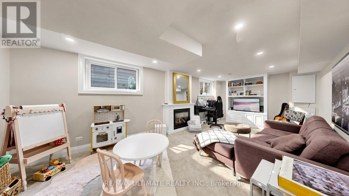
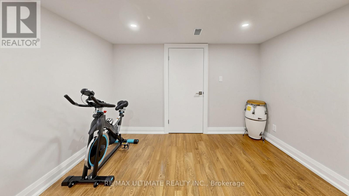
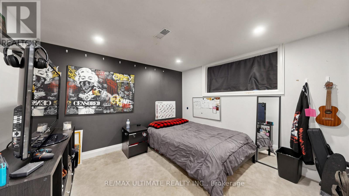
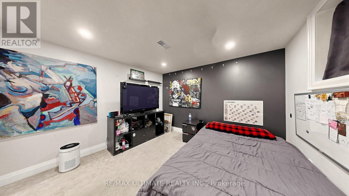
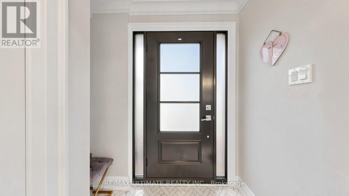
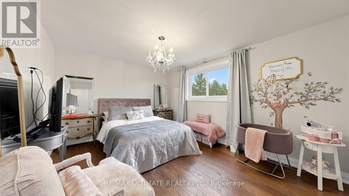
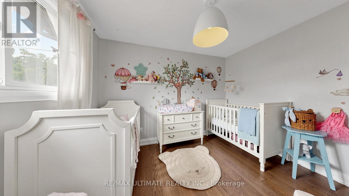
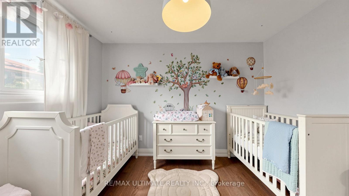
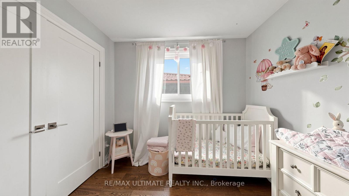
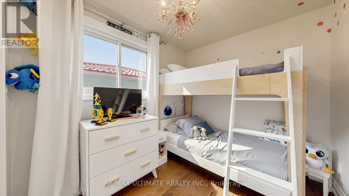
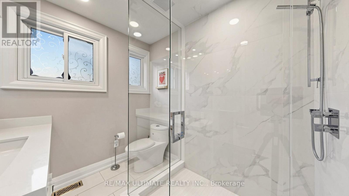
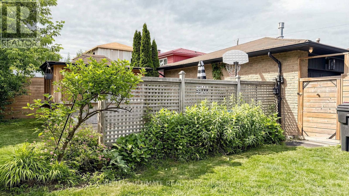
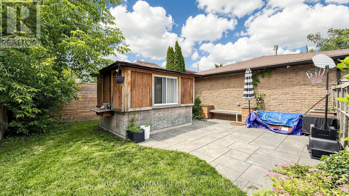
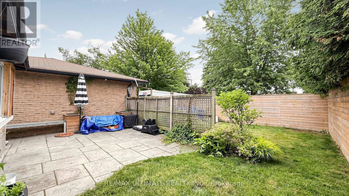
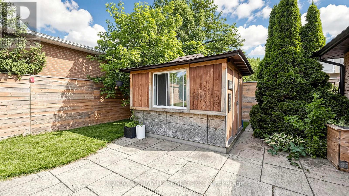
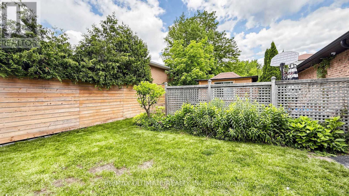
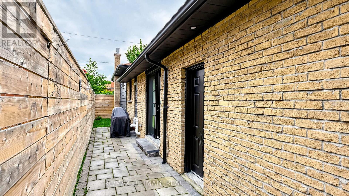
Set on a landscaped 50 x 115 ft lot, 112 Coronation Drive offers beautifully updated living space inside and out. The open-concept main floor centres on a custom kitchen with quartz countertops, a seven-foot island and Bertazzoni appliances. From here, step out to a private, fully fenced backyard with an interlocking patio for outdoor dining and gatherings.Hardwood floors, pot lights and a gas fireplace bring warmth to the living and dining area. The main level also features spacious bedrooms with oversized closets and two renovated bathrooms with heated floors.The finished lower level adds a generous recreation room with a second gas fireplace and a wet bar area with a sink and bar fridge. It also includes a bedroom, a full bathroom and a separate room that offers flexible space for a games room, additional bedroom or potential kitchen, subject to any required approvals.Improvements include updated attic insulation and ventilation, front and rear doors, fencing, a patterned concrete driveway, landscaping and a security system with cameras. The furnace was installed in 2025, with the contract to be assumed by the buyer; the tankless water heater is a rental.Enjoy an established Scarborough neighbourhood close to Guildwood GO Station, waterfront trails, parks, schools, shopping and transit. (id:43681)
房源概要
| MLS® Number | E13827904 |
| 房源类型 | 民宅 |
| 社区名字 | West Hill |
| 附近的便利设施 | 公园, 公共交通, 学校 |
| 特征 | Conservation/green Belt |
| 总车位 | 3 |
| 结构 | 棚 |
详 情
| 浴室 | 2 |
| 地上卧房 | 4 |
| 总卧房 | 4 |
| 公寓设施 | Fireplace(s) |
| 家电类 | Water Heater, 洗碗机, 烘干机, 微波炉, Alarm System, 炉子, 洗衣机, 窗帘, 冰箱 |
| 地下室进展 | 已装修 |
| 地下室类型 | N/a (finished) |
| Construction Status | Insulation Upgraded |
| 施工种类 | 独立屋 |
| Construction Style Split Level | Sidesplit |
| 空调 | Central Air Conditioning, Ventilation System |
| 外墙 | 铝壁板, 砖 |
| Fire Protection | Alarm System |
| 壁炉 | 有 |
| Flooring Type | Hardwood, 混凝土, Laminate, Carpeted |
| 地基类型 | 水泥 |
| 供暖方式 | 天然气 |
| 供暖类型 | 压力热风 |
| 内部尺寸 | 700 - 1100 Sqft |
| 类型 | 独立屋 |
| 设备间 | 市政供水 |
车 位
| 附加车库 | |
| Garage |
土地
| 英亩数 | 无 |
| 围栏类型 | Fenced Yard |
| 土地便利设施 | 公园, 公共交通, 学校 |
| 污水道 | Sanitary Sewer |
| 土地深度 | 115 Ft |
| 土地宽度 | 50 Ft |
| 不规则大小 | 50 X 115 Ft |
| 地表水 | 湖泊/池塘 |
房 间
| 楼 层 | 类 型 | 长 度 | 宽 度 | 面 积 |
|---|---|---|---|---|
| 地下室 | 洗衣房 | 4.51 m | 3.19 m | 4.51 m x 3.19 m |
| 地下室 | 娱乐,游戏房 | 6.85 m | 3.19 m | 6.85 m x 3.19 m |
| 地下室 | Office | 2.8 m | 2.09 m | 2.8 m x 2.09 m |
| Lower Level | 浴室 | 2.91 m | 2.18 m | 2.91 m x 2.18 m |
| Lower Level | 家庭房 | 5.77 m | 3.18 m | 5.77 m x 3.18 m |
| Lower Level | Bedroom 4 | 3.8 m | 3.17 m | 3.8 m x 3.17 m |
| 一楼 | 厨房 | 7.38 m | 6.67 m | 7.38 m x 6.67 m |
| 一楼 | Eating Area | 7.38 m | 6.67 m | 7.38 m x 6.67 m |
| 一楼 | 客厅 | 7.38 m | 6.67 m | 7.38 m x 6.67 m |
| 一楼 | 餐厅 | 7.38 m | 6.67 m | 7.38 m x 6.67 m |
| Upper Level | 主卧 | 4.07 m | 3.35 m | 4.07 m x 3.35 m |
| Upper Level | 第二卧房 | 3.22 m | 2.55 m | 3.22 m x 2.55 m |
| Upper Level | 第三卧房 | 2.63 m | 2.24 m | 2.63 m x 2.24 m |
| Upper Level | 浴室 | 2.27 m | 1.65 m | 2.27 m x 1.65 m |
https://www.realtor.ca/real-estate/30327461/112-coronation-drive-toronto-west-hill-west-hill

The trademarks REALTOR®, REALTORS®, and the REALTOR® logo are controlled by The Canadian Real Estate Association (CREA) and identify real estate professionals who are members of CREA. The trademarks MLS®, Multiple Listing Service® and the associated logos are owned by The Canadian Real Estate Association (CREA) and identify the quality of services provided by real estate professionals who are members of CREA. The trademark DDF® is owned by The Canadian Real Estate Association (CREA) and identifies CREA's Data Distribution Facility (DDF®)
Toronto Real Estate Board
RE/MAX Ultimate Realty Inc.
September 25 2026 03:02:48
