2 卧室
1 浴室
1100 - 1500 sqft
平房
壁炉
中央空调
风热取暖
$399,900
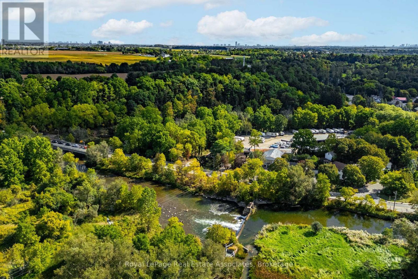
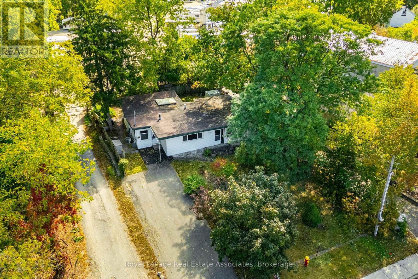
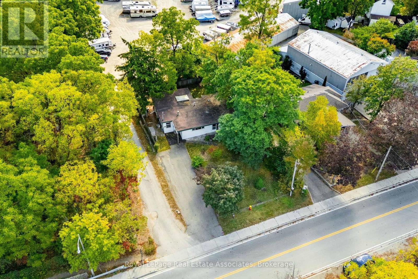
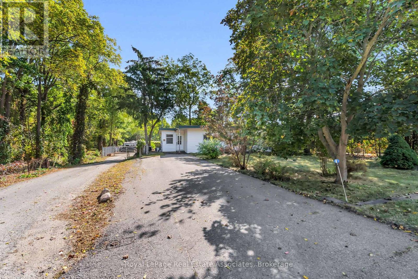
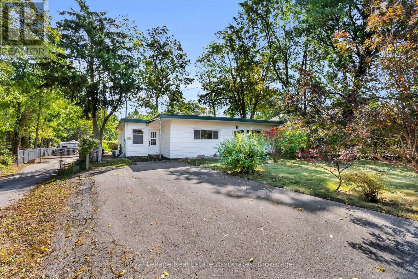
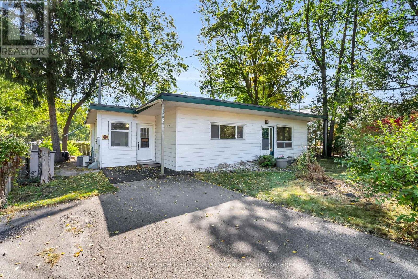
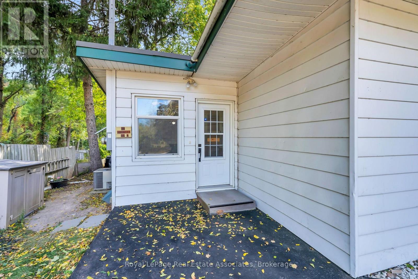
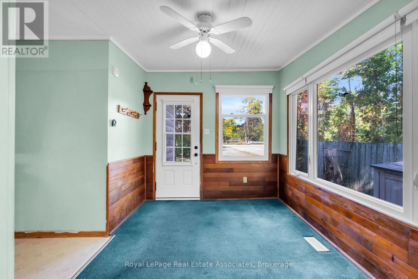
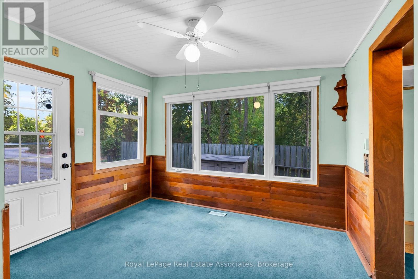
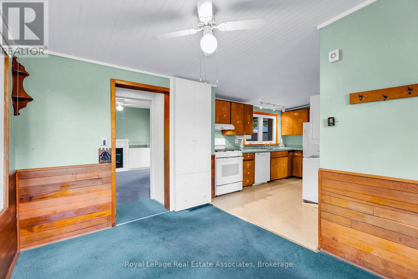
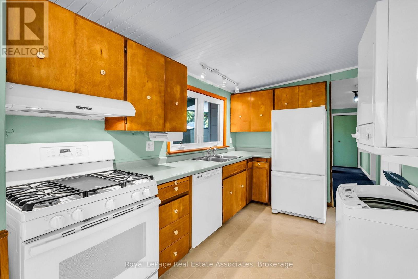
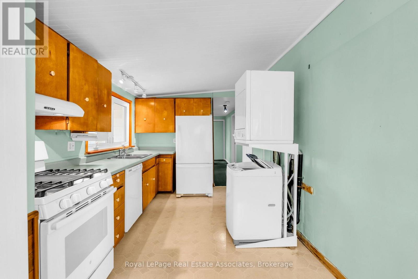
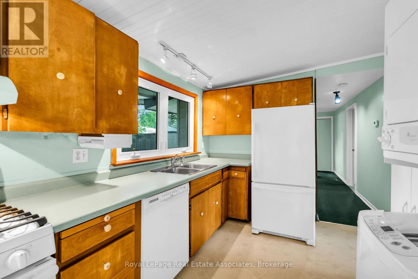
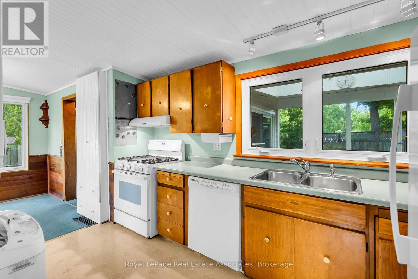
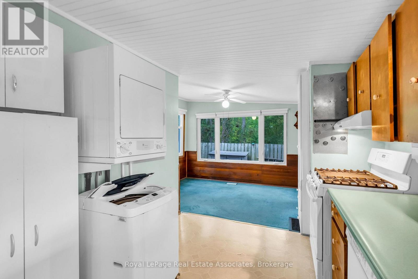
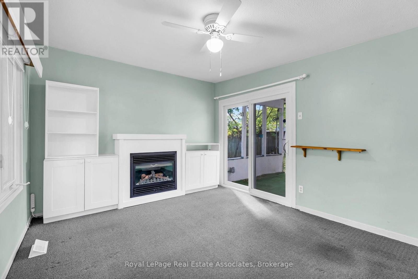
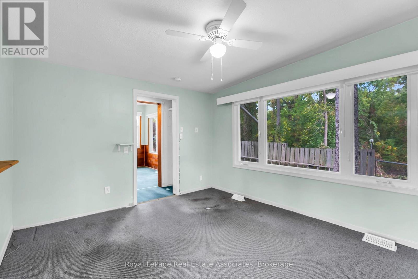
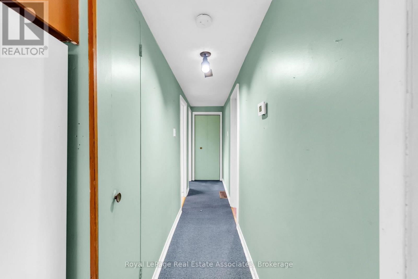
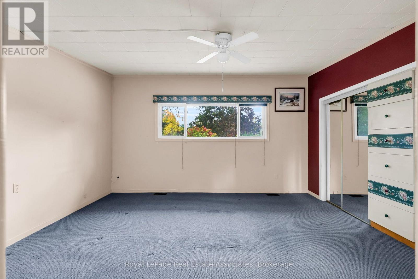
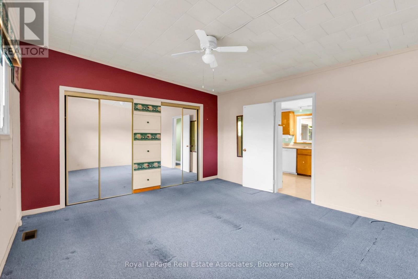
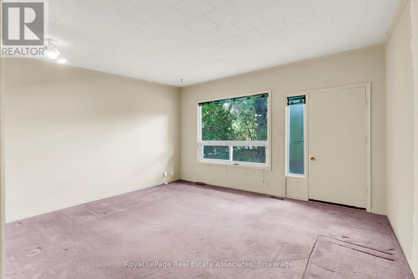
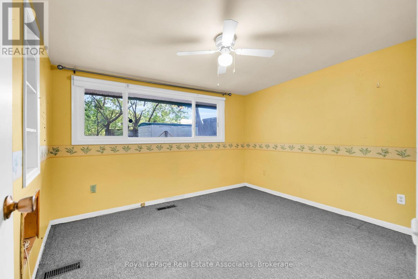
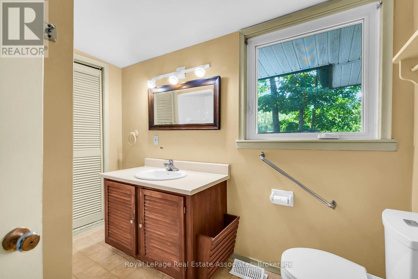
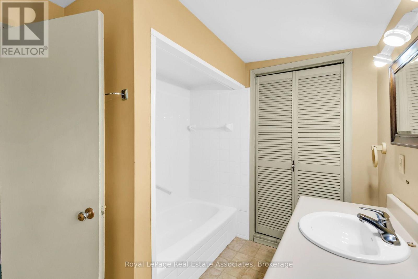
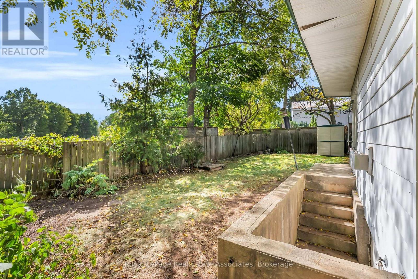
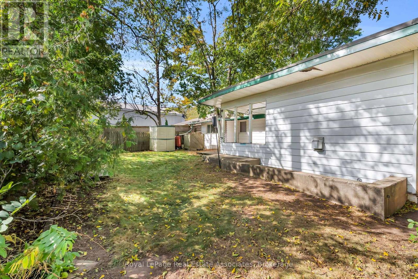
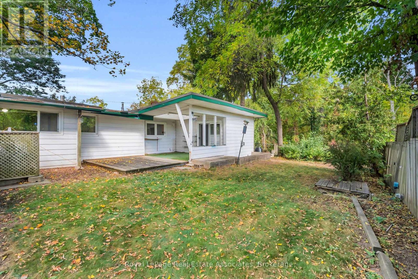
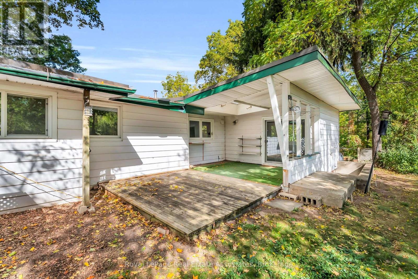
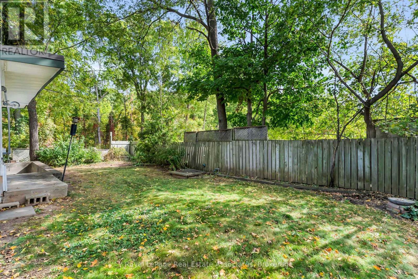
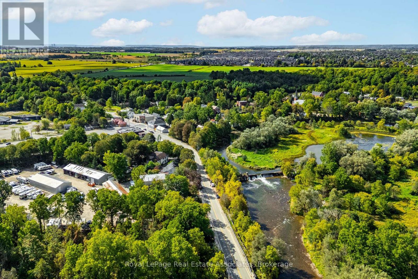
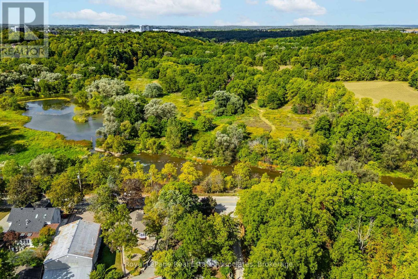
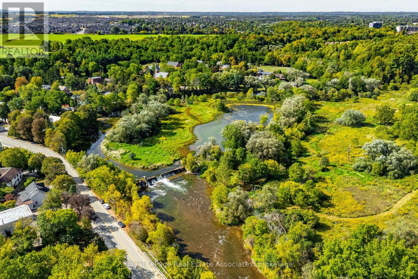
Don't miss out on this quaint bungalow brimming with potential, ideally situated beside the Credit River. Whether you're looking to move in and make it your own or reimagine the space entirely, this home offers a rare combination of location, character, and opportunity. The kitchen offers a dining area, plenty of cabinetry, a double sink and a nice big window overlooking the backyard. The living room features a large window and a door leading to the front yard, while the family room invites you to unwind by the electric fireplace before stepping through sliding doors to the deck and backyard beyond. Two comfortable bedrooms are each brightened by large windows. The primary bedroom offers his-and-hers closets, and the second bedroom features a deep closet for generous storage. A 4-piece bathroom and main floor laundry complete the floor plan. Outside, the fully fenced backyard is a private retreat with established gardens, a storage shed, and plenty of room to relax or entertain. Perfectly located within a 10 minute drive to Brampton, Downtown Georgetown and Hwy 401. A wonderful opportunity to enjoy comfortable living in a truly special setting. (id:43681)
房源概要
|
MLS® Number
|
W13827938 |
|
房源类型
|
民宅 |
|
社区名字
|
1049 - Rural Halton Hills |
|
总车位
|
5 |
|
结构
|
Deck, 棚 |
详 情
|
浴室
|
1 |
|
地上卧房
|
2 |
|
总卧房
|
2 |
|
Age
|
51 To 99 Years |
|
公寓设施
|
Fireplace(s) |
|
家电类
|
Water Heater, Water Softener, 洗碗机, 烘干机, 微波炉, 炉子, 洗衣机, 窗帘, 冰箱 |
|
建筑风格
|
平房 |
|
地下室进展
|
已完成 |
|
地下室功能
|
Separate Entrance |
|
地下室类型
|
N/a, N/a (unfinished), Partial |
|
施工种类
|
独立屋 |
|
空调
|
中央空调 |
|
外墙
|
铝壁板 |
|
Fire Protection
|
Smoke Detectors |
|
壁炉
|
有 |
|
Fireplace Total
|
1 |
|
Flooring Type
|
Vinyl, Carpeted |
|
地基类型
|
混凝土 |
|
供暖方式
|
天然气 |
|
供暖类型
|
压力热风 |
|
储存空间
|
1 |
|
内部尺寸
|
1100 - 1500 Sqft |
|
类型
|
独立屋 |
|
设备间
|
市政供水 |
车 位
土地
|
英亩数
|
无 |
|
围栏类型
|
Fenced Yard |
|
污水道
|
Septic System |
|
土地深度
|
127 Ft |
|
土地宽度
|
63 Ft ,8 In |
|
不规则大小
|
63.7 X 127 Ft |
|
规划描述
|
Hr1, Rfo |
房 间
| 楼 层 |
类 型 |
长 度 |
宽 度 |
面 积 |
|
一楼 |
厨房 |
3.765 m |
2.739 m |
3.765 m x 2.739 m |
|
一楼 |
餐厅 |
3.413 m |
2.681 m |
3.413 m x 2.681 m |
|
一楼 |
家庭房 |
4.192 m |
3.391 m |
4.192 m x 3.391 m |
|
一楼 |
客厅 |
4.563 m |
4.118 m |
4.563 m x 4.118 m |
|
一楼 |
主卧 |
4.591 m |
4.109 m |
4.591 m x 4.109 m |
|
一楼 |
第二卧房 |
3.504 m |
3.076 m |
3.504 m x 3.076 m |
设备间
https://www.realtor.ca/real-estate/30327486/20-adamson-street-n-halton-hills-rural-halton-hills-1049-rural-halton-hills