
461 King Avenue E Clarington (Newcastle), Ontario L1B 1H4


$974,900
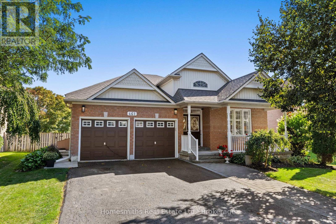
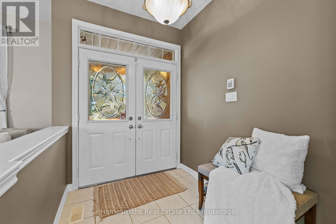
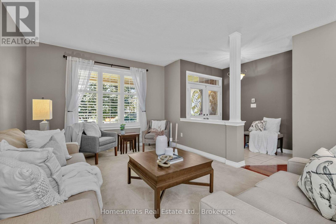
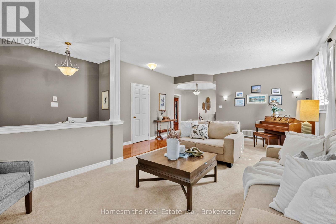
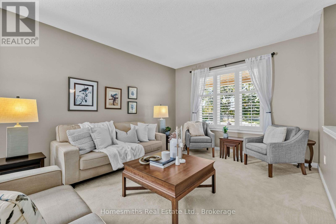
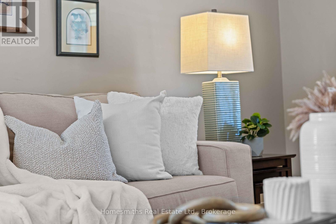
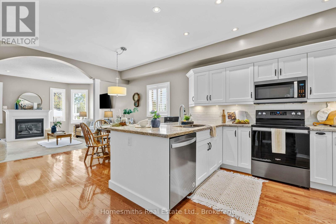
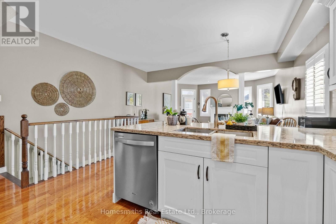
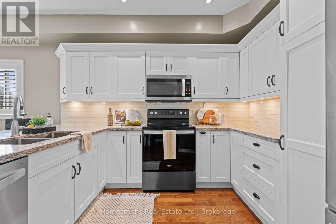
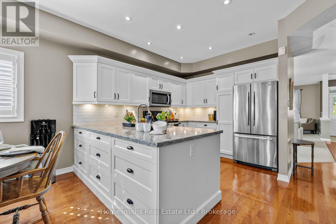
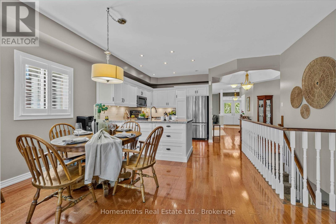
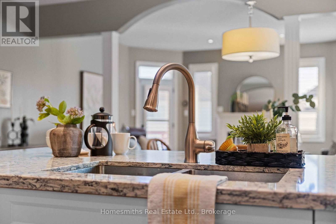
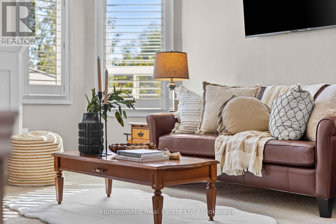
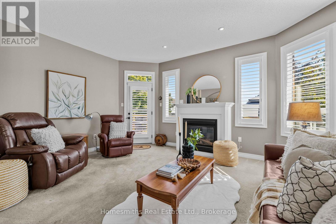
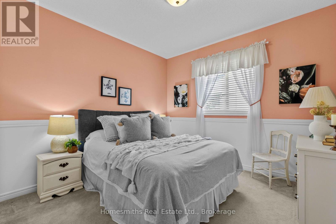
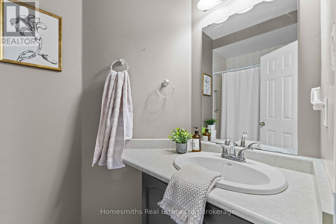
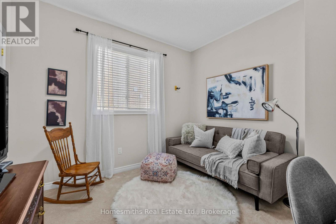
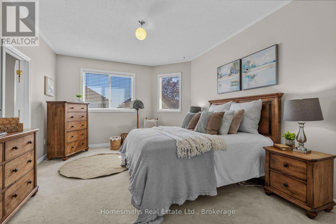
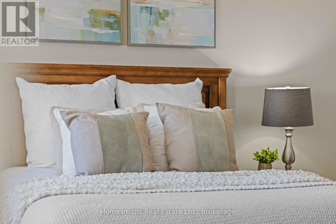
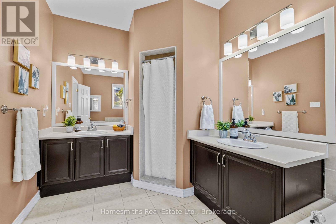
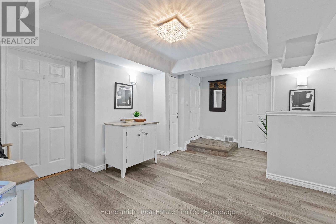
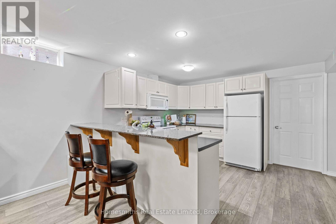
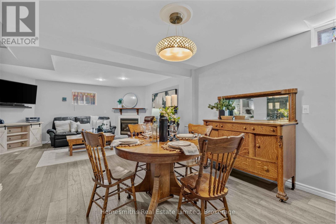
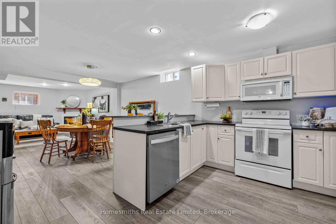
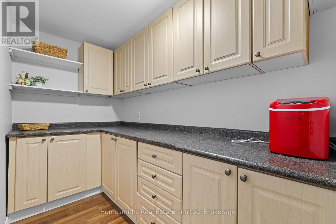
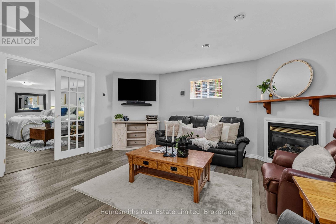
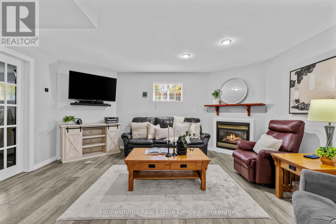
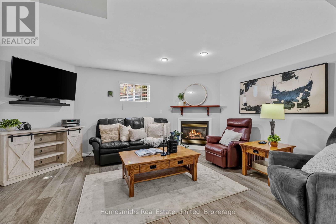
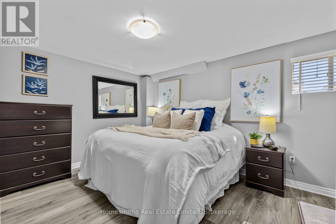
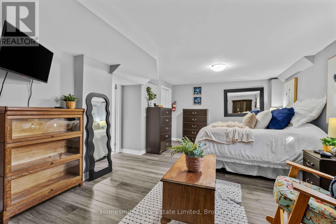
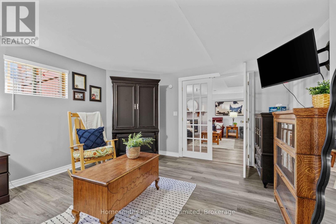
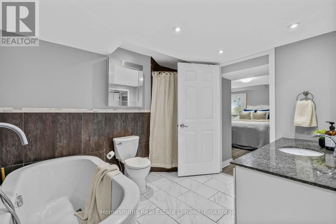
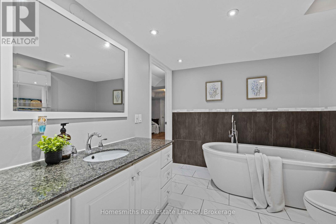
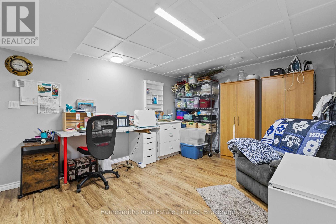
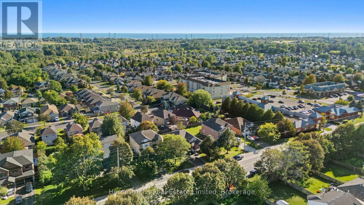
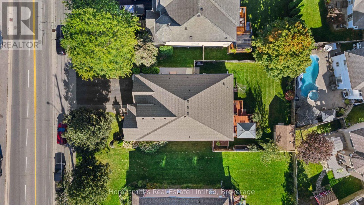
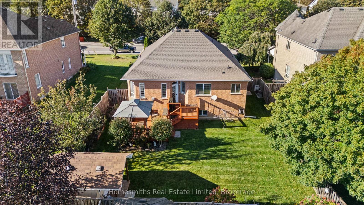
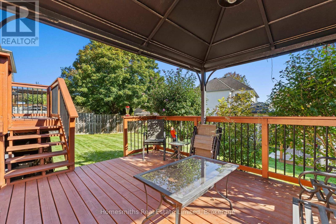
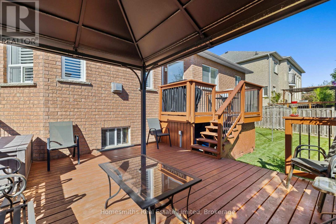
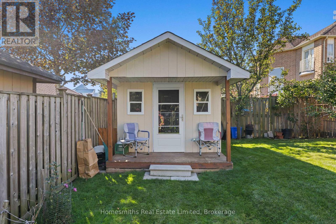
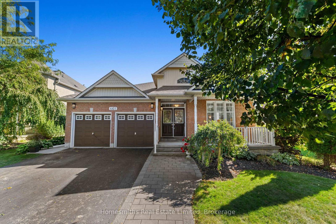
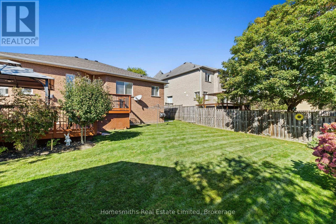
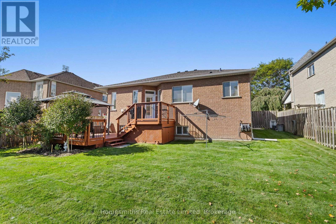
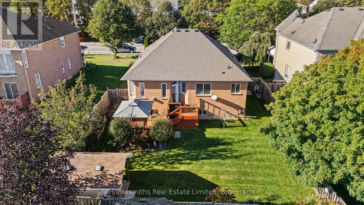
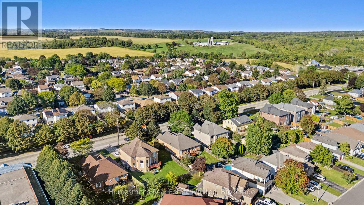
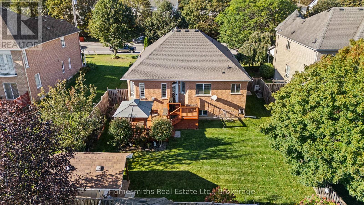
Welcome to this beautifully maintained bungalow situated on a generous 59' x 132' lot, offering versatile living space for families, multi-generational living, or those looking for additional flexibility. The main level features 3 bedrooms, including a spacious primary bedroom with a private ensuite bathroom. The bright open-concept living space creates an inviting flow between the living, dining and kitchen areas, while the updated kitchen offers both style and functionality. The fully finished in-law suite provides an impressive amount of additional living space, featuring above-grade windows, a gas fireplace, updated kitchen, and a large ensuite bathroom with a relaxing soaker tub. A versatile den is perfect for a home office, playroom, hobby space or additional living area. The suite also offers plenty of storage and convenient outside access. Step outside and enjoy the beautifully landscaped property, complete with a large backyard deck that provides the perfect setting for summer entertaining, morning coffee or relaxing with family and friends. The fully fenced private yard offers plenty of space to enjoy the outdoors. There is ample parking for family and guests, along with the added convenience of garage access directly into the home. With its spacious layout, thoughtful updates, beautiful landscaping and flexible in-law suite, this property offers an exceptional opportunity for comfortable family and multi-generational living. (id:43681)
房源概要
| MLS® Number | E13827810 |
| 房源类型 | 民宅 |
| 社区名字 | Newcastle |
| 附近的便利设施 | 公园, 礼拜场所, 公共交通, 学校 |
| 社区特征 | School Bus |
| 特征 | Gazebo, 亲戚套间 |
| 总车位 | 6 |
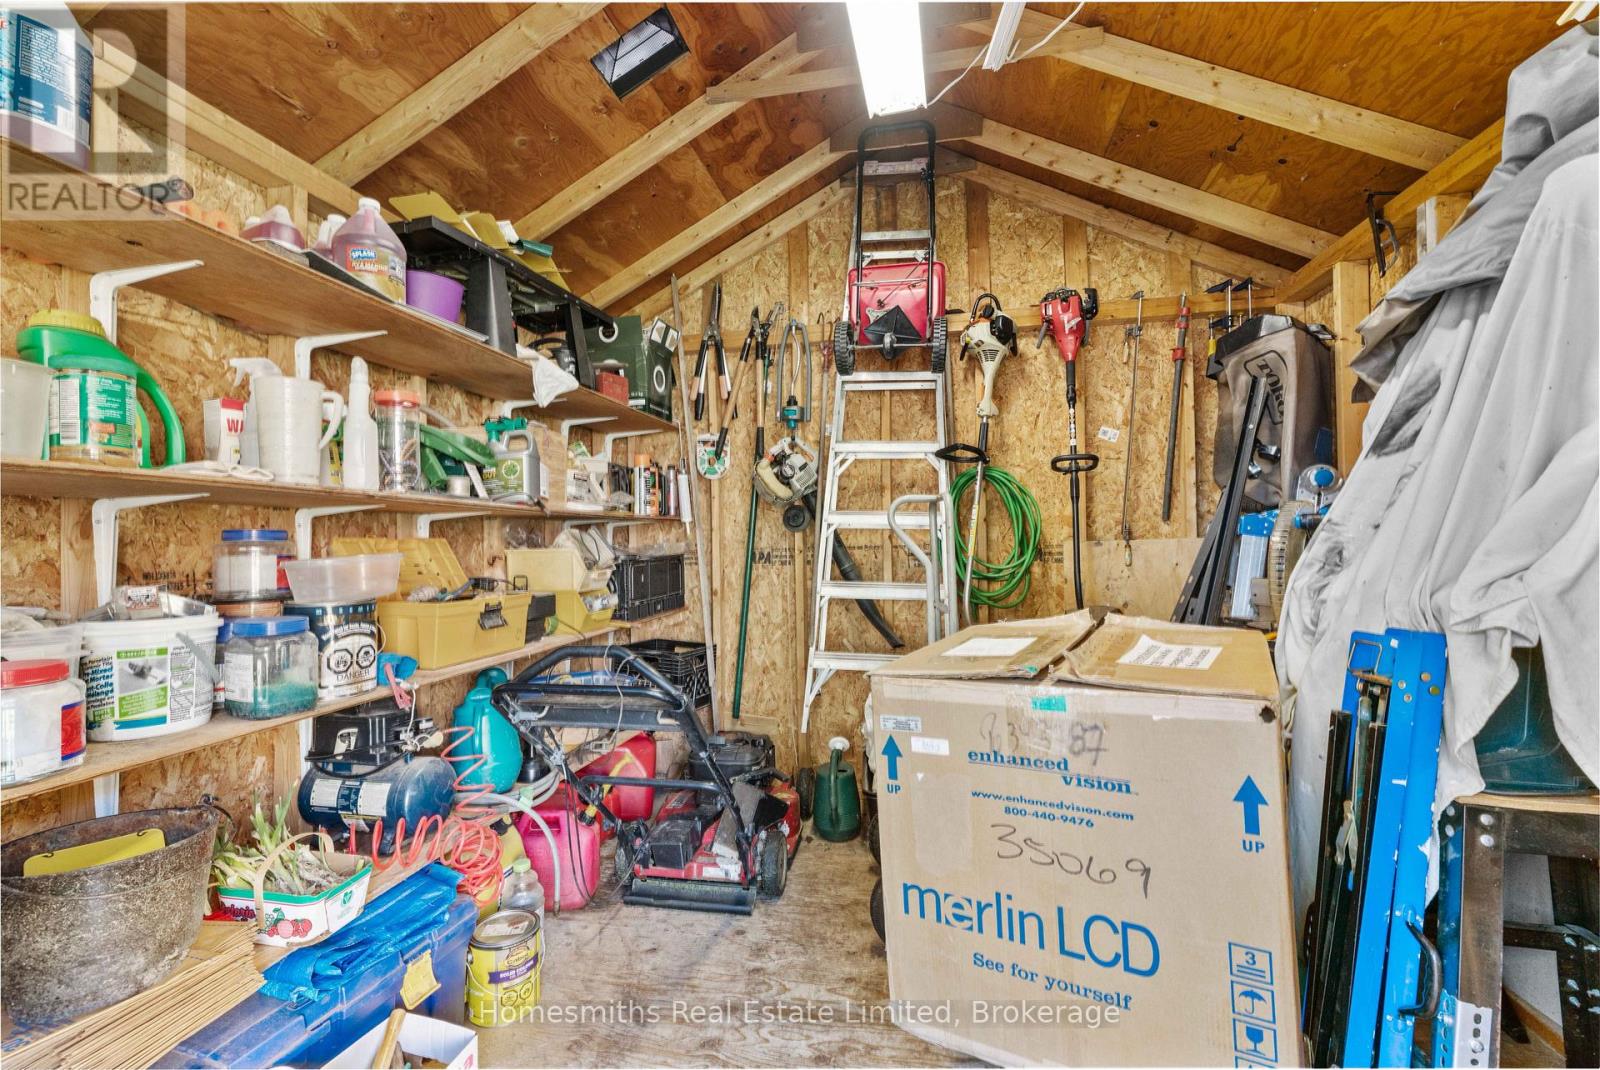
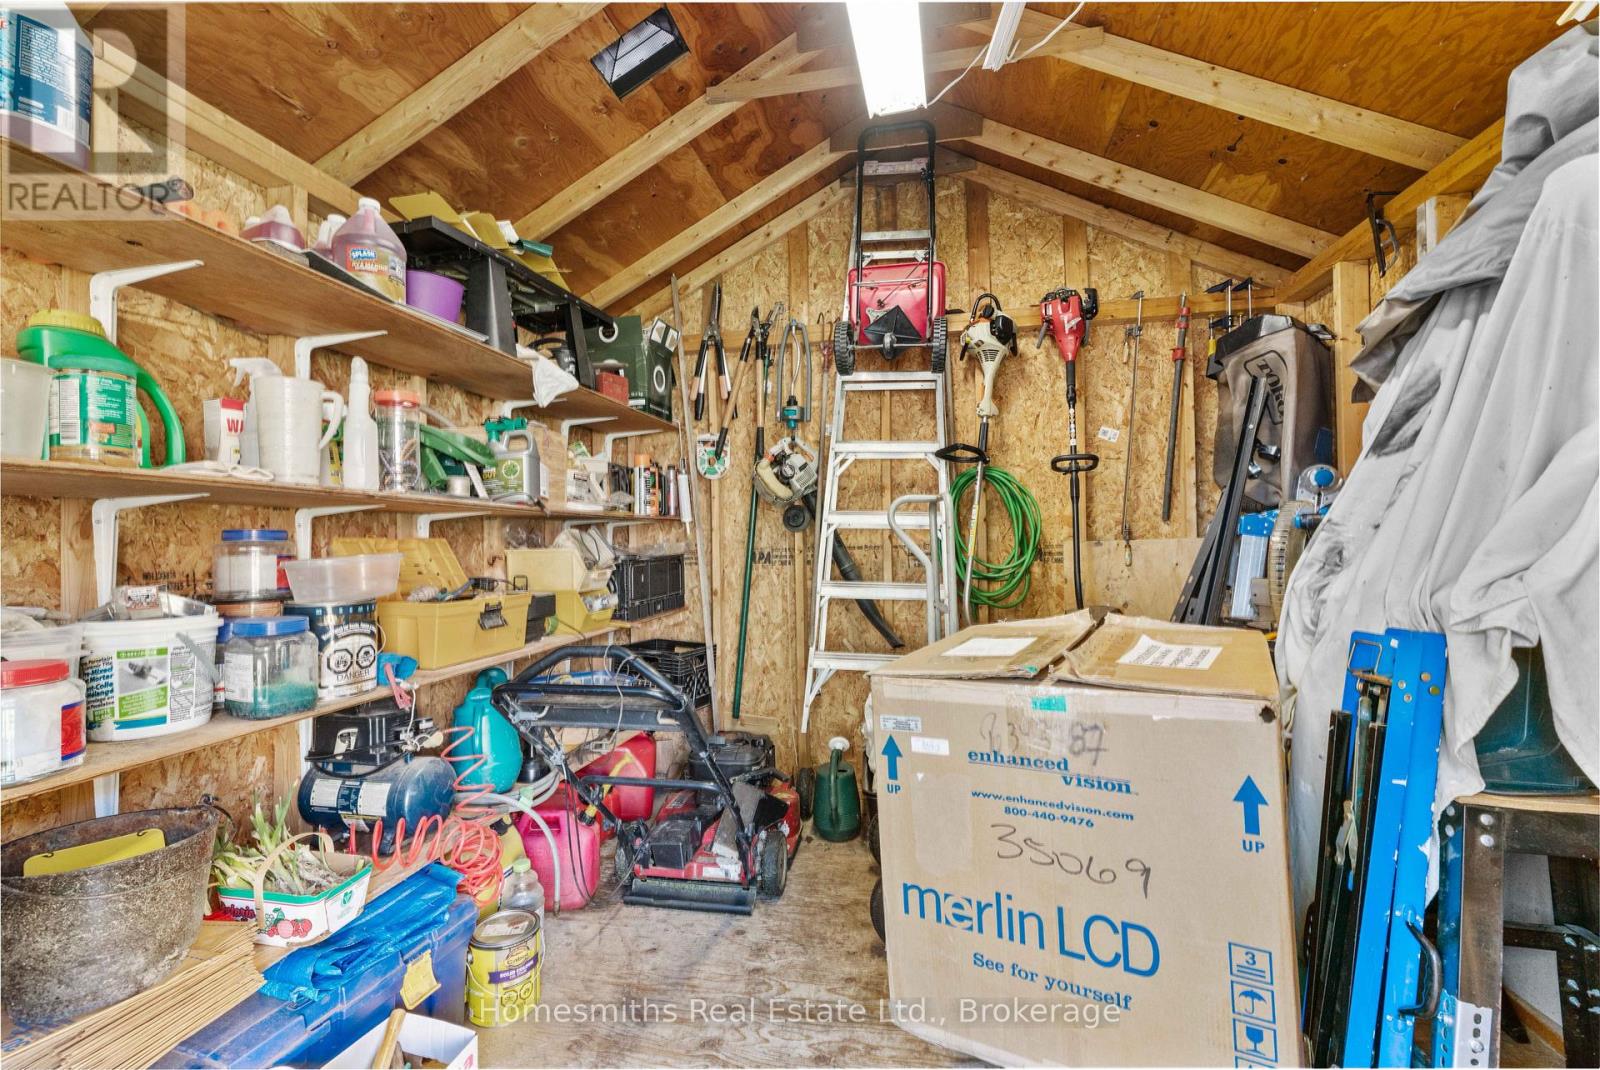
| 结构 | Deck, Patio(s), 棚 |
详 情
| 浴室 | 3 |
| 地上卧房 | 3 |
| 地下卧室 | 1 |
| 总卧房 | 4 |
| Age | 16 To 30 Years |
| 公寓设施 | Fireplace(s) |
| 家电类 | Garage Door Opener Remote(s), 烘干机, Two 炉子s, 洗衣机, Two 冰箱s |
| 建筑风格 | 平房 |
| 地下室进展 | 已装修 |
| 地下室功能 | Separate Entrance |
| 地下室类型 | N/a (finished), N/a |
| 施工种类 | 独立屋 |
| 空调 | 中央空调 |
| 外墙 | 砖 |
| 壁炉 | 有 |
| Fireplace Total | 2 |
| Flooring Type | Ceramic, Laminate, Carpeted, Hardwood |
| 地基类型 | 混凝土 |
| 供暖方式 | 天然气 |
| 供暖类型 | 压力热风 |
| 储存空间 | 1 |
| 内部尺寸 | 1500 - 2000 Sqft |
| 类型 | 独立屋 |
| 设备间 | 市政供水 |
车 位
| Garage | |
| 入内式车位 |
土地
| 英亩数 | 无 |
| 围栏类型 | Fenced Yard |
| 土地便利设施 | 公园, 宗教场所, 公共交通, 学校 |
| 污水道 | Sanitary Sewer |
| 土地深度 | 131 Ft ,10 In |
| 土地宽度 | 59 Ft ,1 In |
| 不规则大小 | 59.1 X 131.9 Ft |
房 间
| 楼 层 | 类 型 | 长 度 | 宽 度 | 面 积 |
|---|---|---|---|---|
| 地下室 | 厨房 | 3.79 m | 3.33 m | 3.79 m x 3.33 m |
| 地下室 | Pantry | 3.71 m | 1.6 m | 3.71 m x 1.6 m |
| 地下室 | Office | 5.64 m | 4.09 m | 5.64 m x 4.09 m |
| 地下室 | 娱乐,游戏房 | 4.78 m | 7.44 m | 4.78 m x 7.44 m |
| 地下室 | Bedroom 4 | 6.45 m | 4.6 m | 6.45 m x 4.6 m |
| 地下室 | 其它 | 3.66 m | 1.63 m | 3.66 m x 1.63 m |
| 地下室 | 门厅 | 5.23 m | 5.41 m | 5.23 m x 5.41 m |
| 一楼 | 门厅 | 1.88 m | 2.34 m | 1.88 m x 2.34 m |
| 一楼 | 客厅 | 4.78 m | 7.11 m | 4.78 m x 7.11 m |
| 一楼 | 厨房 | 2.82 m | 3.43 m | 2.82 m x 3.43 m |
| 一楼 | Eating Area | 4.83 m | 2.92 m | 4.83 m x 2.92 m |
| 一楼 | 家庭房 | 4.83 m | 4.09 m | 4.83 m x 4.09 m |
| 一楼 | 主卧 | 3.81 m | 5.59 m | 3.81 m x 5.59 m |
| 一楼 | 第二卧房 | 3.4 m | 3.28 m | 3.4 m x 3.28 m |
| 一楼 | 第三卧房 | 3.4 m | 3.35 m | 3.4 m x 3.35 m |
| 一楼 | 洗衣房 | 2.95 m | 1.52 m | 2.95 m x 1.52 m |
https://www.realtor.ca/real-estate/30327038/461-king-avenue-e-clarington-newcastle-newcastle

The trademarks REALTOR®, REALTORS®, and the REALTOR® logo are controlled by The Canadian Real Estate Association (CREA) and identify real estate professionals who are members of CREA. The trademarks MLS®, Multiple Listing Service® and the associated logos are owned by The Canadian Real Estate Association (CREA) and identify the quality of services provided by real estate professionals who are members of CREA. The trademark DDF® is owned by The Canadian Real Estate Association (CREA) and identifies CREA's Data Distribution Facility (DDF®)
Durham Region Association of REALTORS®
Homesmiths Real Estate Limited
November 02 2026 05:18:46
