
99 Byron Avenue Stoney Creek, Ontario L8J 2T2


$3,500 Monthly
Insurance
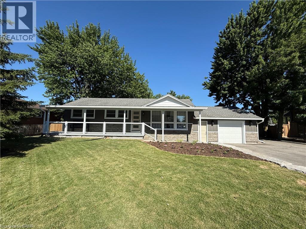
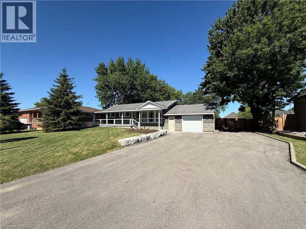
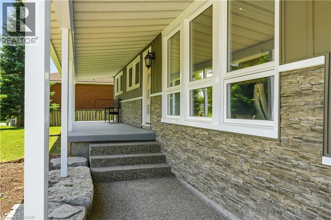
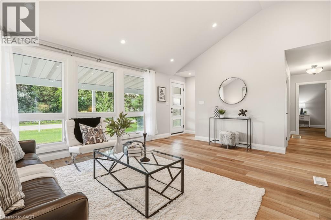
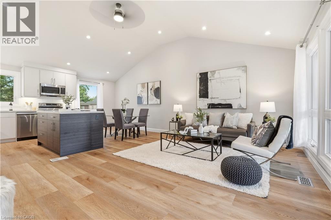
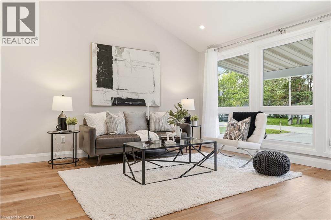
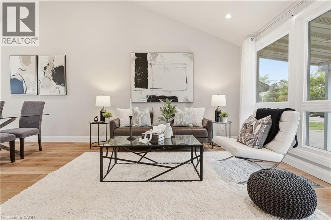
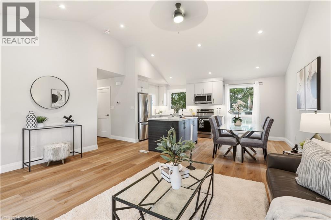
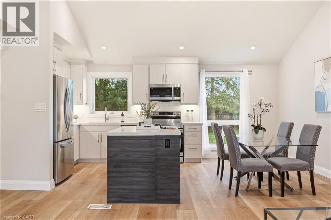
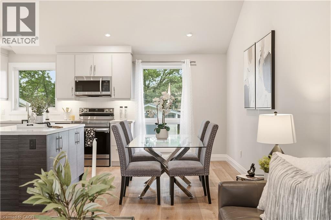
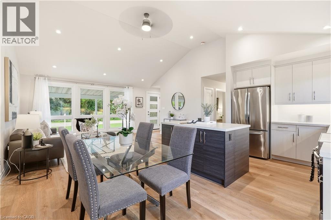
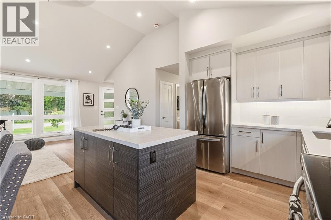
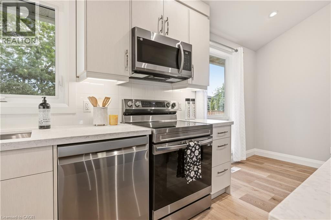
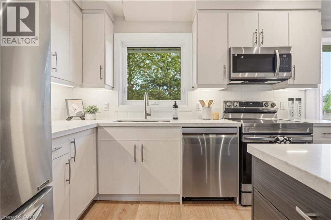
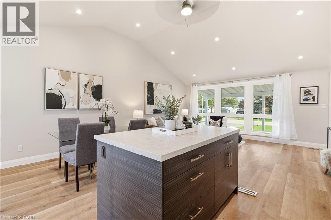
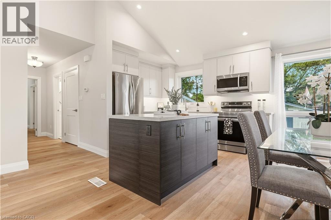
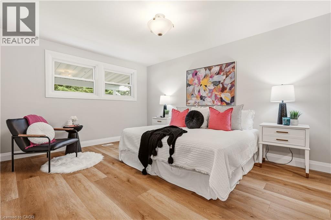
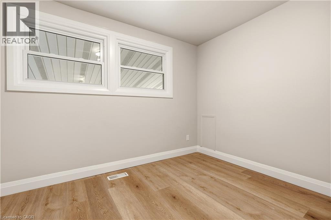
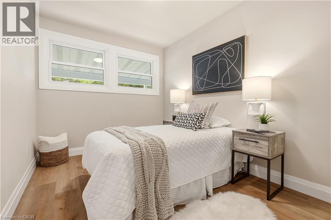
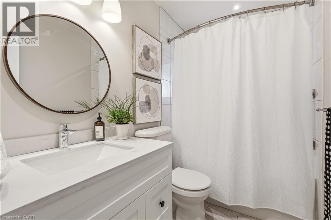
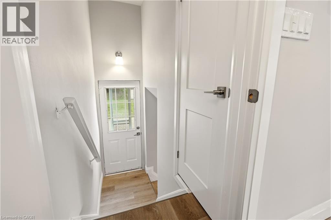
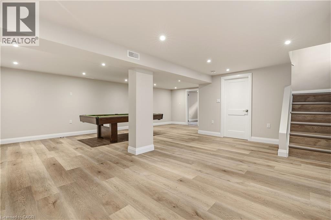
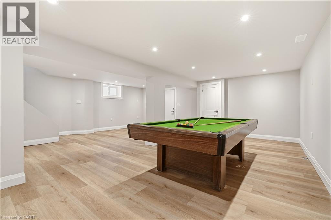
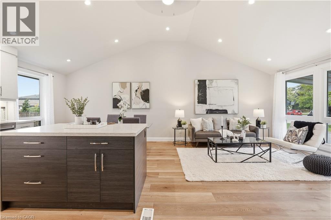
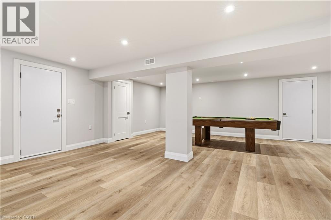
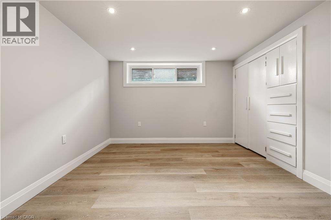
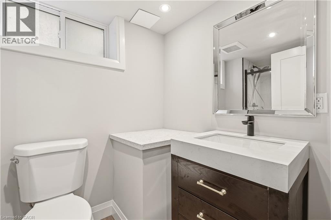
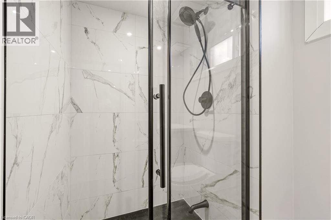
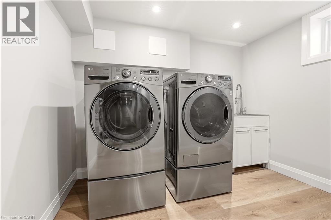
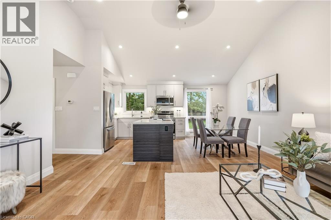
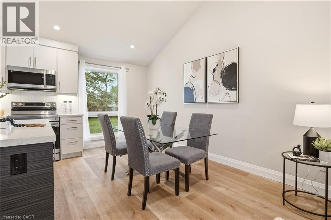
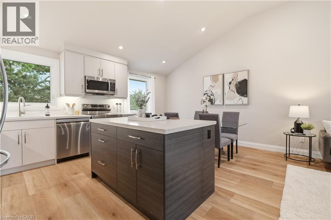
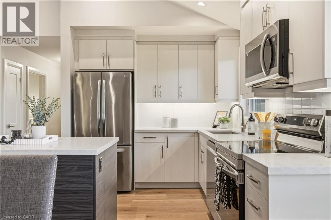
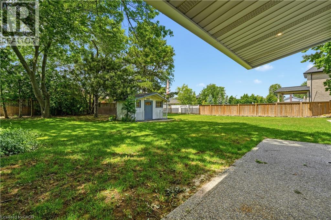
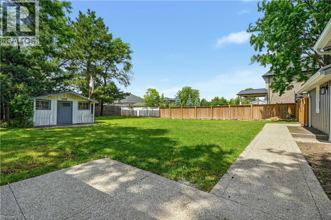
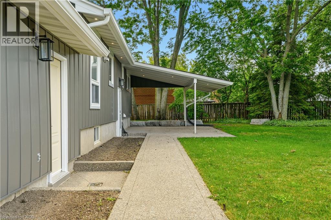
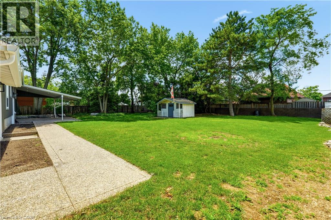
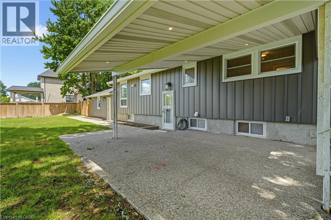
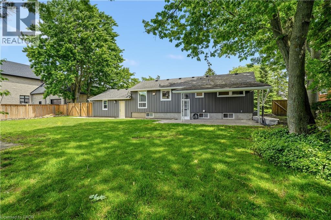
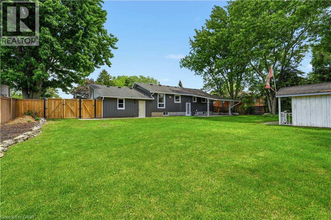
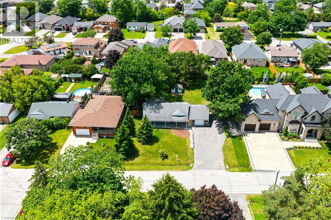
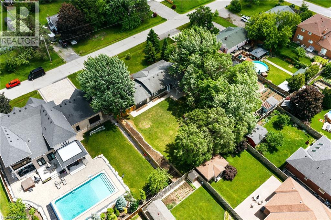
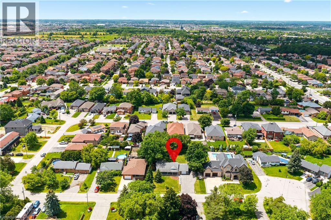
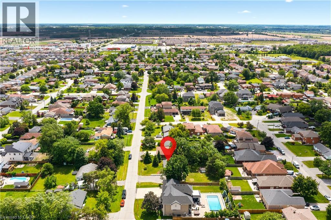
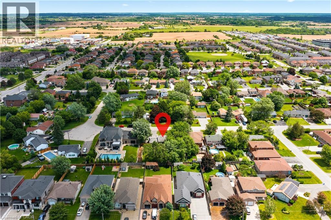
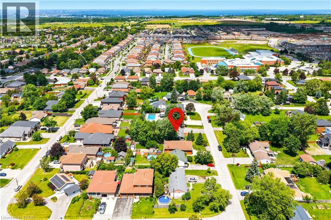
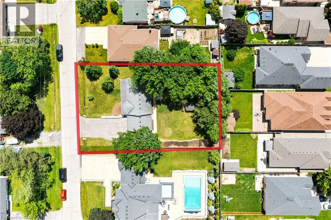
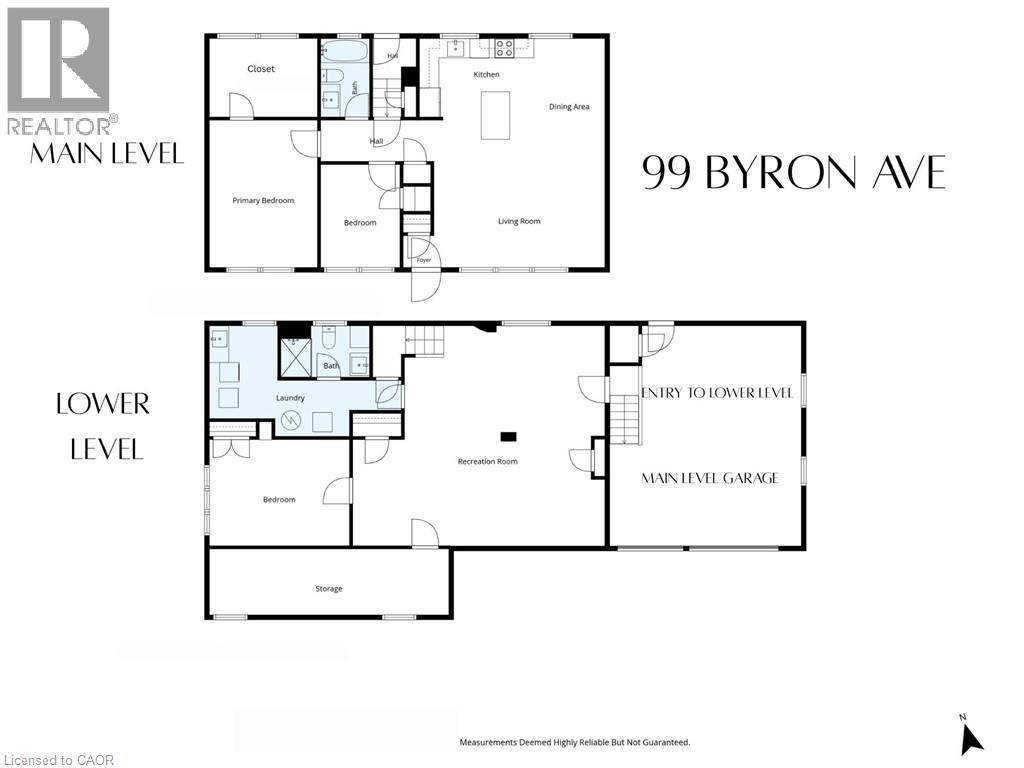
Welcome to 99 Byron Avenue in Stoney Creek, a beautifully renovated 2+1 bedroom home situated on an impressive 100 x 150 ft. lot. Extensively updated inside and out, this move-in-ready home offers modern finishes, quality workmanship, and comfortable living space in a convenient location. The bright open-concept main level features vaulted ceilings in the kitchen, dinette, and living room, along with new flooring and pot lights throughout. The fully renovated kitchen offers new cabinetry, quartz countertops, a centre island, pantry, and ample storage. The spacious primary bedroom includes a large walk-in closet, while the main-level 4-piece bathroom has been updated with a new vanity. The finished basement provides additional living space, including a third bedroom, pot lights, a fully renovated 3-piece bathroom with glass shower, and convenient access to the garage. This versatile lower level is ideal for a bedroom, home office, recreation space, or guest area. Enjoy excellent outdoor living with both front and rear covered porches, a newly installed concrete patio, and a gas hookup for outdoor entertaining. The property also features a garage and ample driveway parking. Numerous updates include new vinyl siding, soffit, fascia, eavestroughs, railings, entry doors, garage doors, windows in the kitchen, garage and bathroom, new electrical wiring and panel, updated plumbing and fixtures, new sump pumps, foundation waterproofing, and fresh paint throughout. Ideally located close to shopping, parks, recreation centres, golf courses, scenic trails, and major transportation routes, including the Lincoln M. Alexander Parkway and Red Hill Valley Parkway. A beautifully renovated home offering comfort, modern updates, generous outdoor space, and convenient Stoney Creek living. (id:43681)
房源概要
| MLS® Number | 40866489 |
| 房源类型 | 民宅 |
| 附近的便利设施 | 近高尔夫球场, 公园, 礼拜场所, 学校, 购物 |
| 特征 | Conservation/green Belt, Sump Pump, 自动车库门 |
| 总车位 | 8 |
| 结构 | 棚 |
详 情
| 浴室 | 2 |
| 地上卧房 | 2 |
| 地下卧室 | 1 |
| 总卧房 | 3 |
| 家电类 | 洗碗机, 烘干机, 冰箱, 炉子, 洗衣机, 嵌入式微波炉, Garage Door Opener |
| 建筑风格 | 平房 |
| 地下室进展 | 已装修 |
| 地下室类型 | 全完工 |
| 施工种类 | 独立屋 |
| 空调 | 中央空调 |
| 外墙 | 乙烯基壁板 |
| 地基类型 | 水泥 |
| 供暖方式 | 天然气 |
| 供暖类型 | 压力热风 |
| 储存空间 | 1 |
| 内部尺寸 | 931 Sqft |
| 类型 | 独立屋 |
| 设备间 | 市政供水 |
车 位
| 附加车库 |
土地
| 英亩数 | 无 |
| 土地便利设施 | 近高尔夫球场, 公园, 宗教场所, 学校, 购物 |
| 污水道 | 城市污水处理系统 |
| 土地深度 | 150 Ft |
| 土地宽度 | 100 Ft |
| 不规则大小 | 0.35 |
| Size Total | 0.35 Ac|under 1/2 Acre |
| 规划描述 | R1 |
房 间
| 楼 层 | 类 型 | 长 度 | 宽 度 | 面 积 |
|---|---|---|---|---|
| 地下室 | 三件套卫生间 | 9'0'' x 5'3'' | ||
| 地下室 | 洗衣房 | 19'5'' x 11'3'' | ||
| 地下室 | 卧室 | 14'2'' x 12'7'' | ||
| 地下室 | 娱乐室 | 25'7'' x 22'4'' | ||
| 一楼 | 四件套浴室 | 8'0'' x 4'11'' | ||
| 一楼 | 卧室 | 8'0'' x 10'5'' | ||
| 一楼 | Storage | 10'11'' x 8'0'' | ||
| 一楼 | 主卧 | 10'11'' x 14'11'' | ||
| 一楼 | 厨房 | 11'7'' x 12'6'' | ||
| 一楼 | 餐厅 | 7'2'' x 12'5'' | ||
| 一楼 | 客厅 | 17'4'' x 10'9'' |
https://www.realtor.ca/real-estate/30327045/99-byron-avenue-stoney-creek

The trademarks REALTOR®, REALTORS®, and the REALTOR® logo are controlled by The Canadian Real Estate Association (CREA) and identify real estate professionals who are members of CREA. The trademarks MLS®, Multiple Listing Service® and the associated logos are owned by The Canadian Real Estate Association (CREA) and identify the quality of services provided by real estate professionals who are members of CREA. The trademark DDF® is owned by The Canadian Real Estate Association (CREA) and identifies CREA's Data Distribution Facility (DDF®)
REALTORS® Association of Hamilton-Burlington
RE/MAX Escarpment Realty Inc.
September 25 2026 08:59:52
