
72 Colborne Street Goderich (Goderich (Town)), Ontario N7A 2V9


$1,149,900
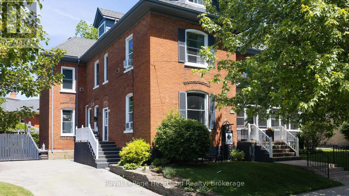
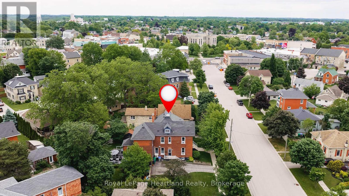
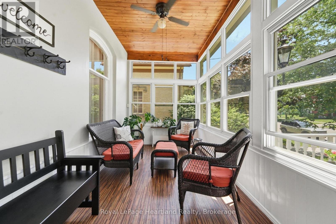
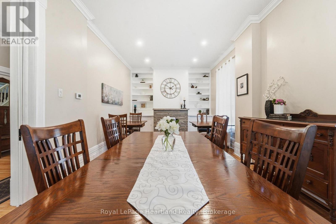
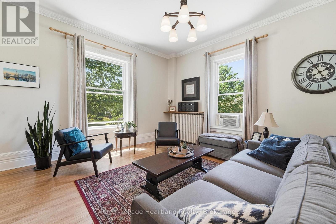
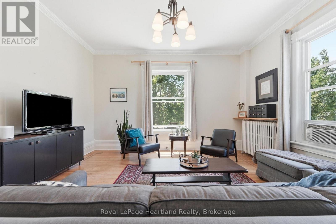
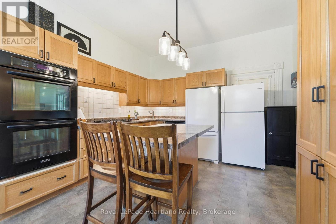
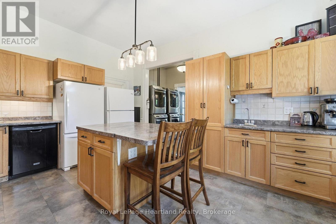
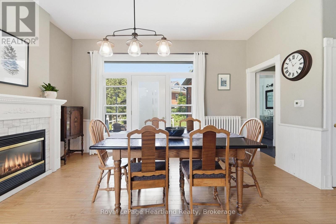
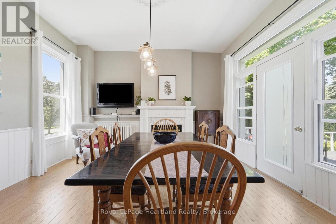
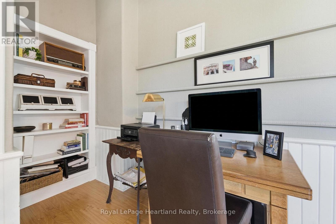
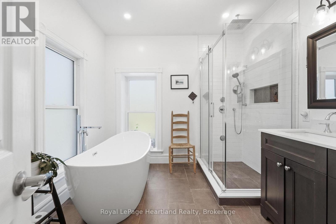
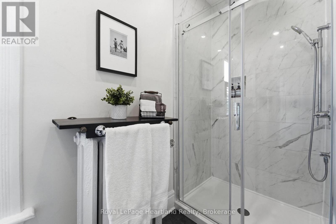
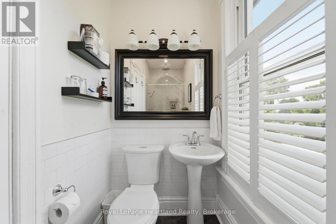
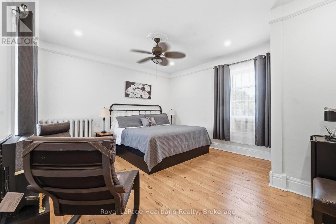
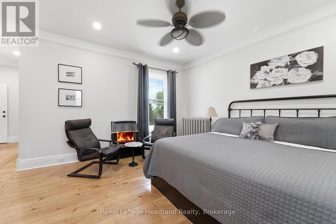
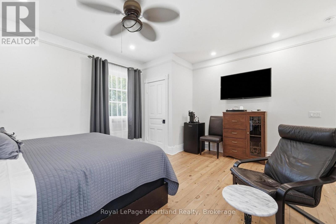
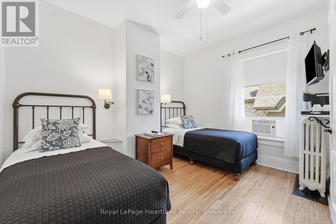
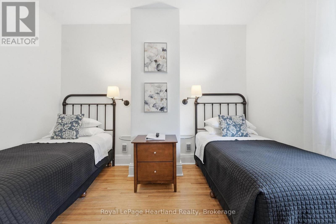
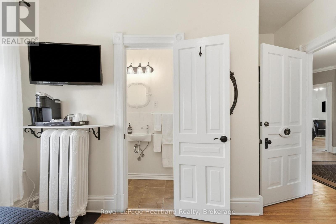
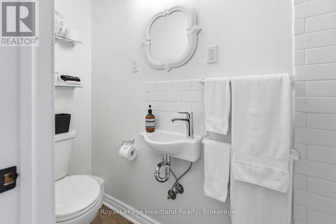
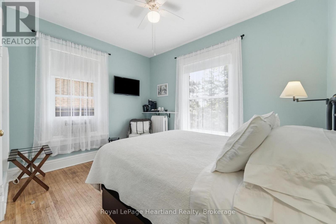
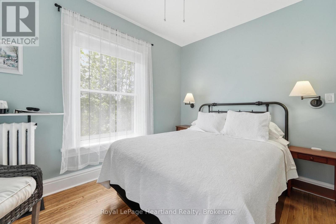
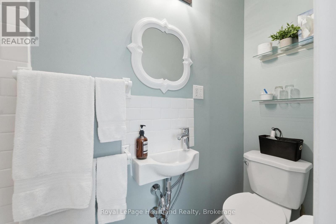
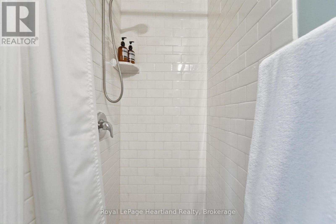
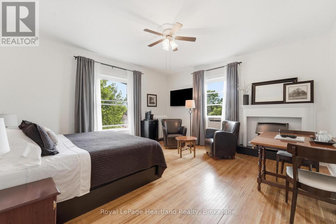
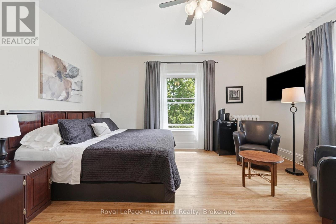
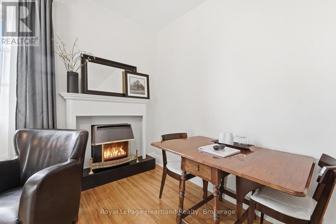
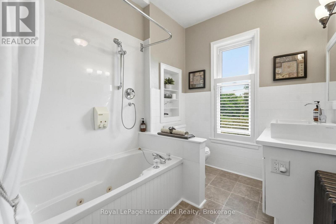
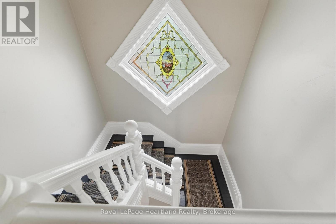
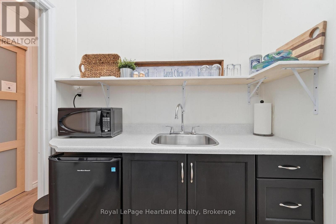
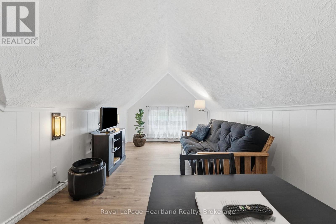
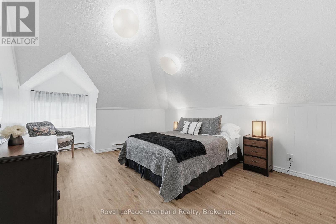
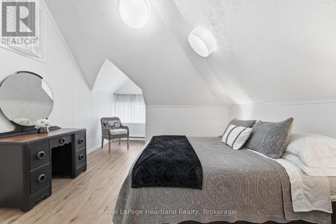
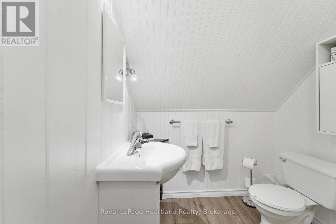
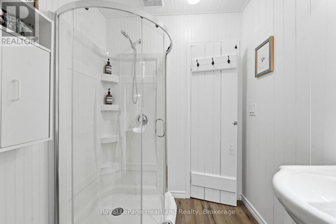
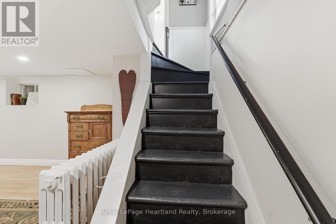
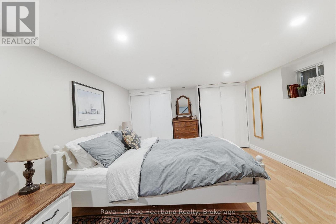
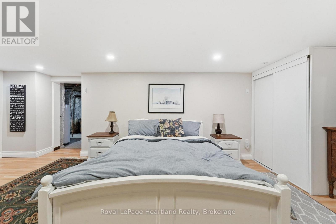
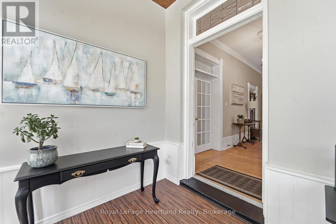
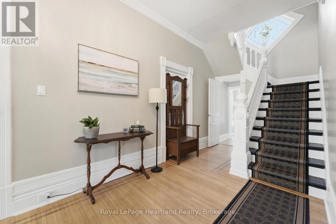
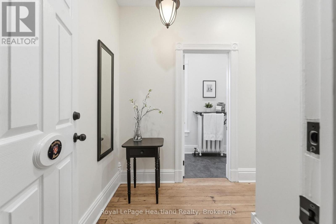
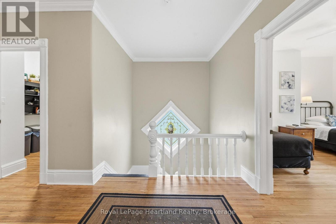
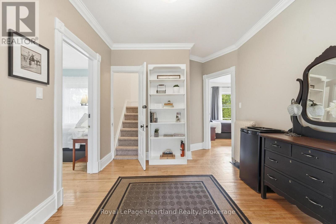
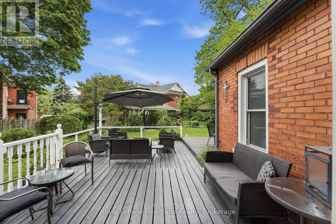
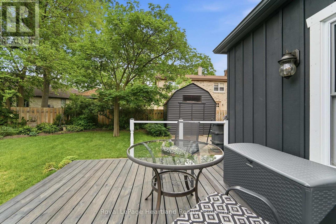
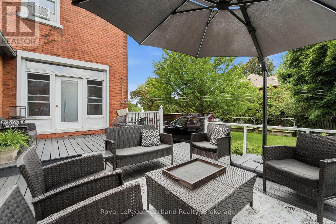
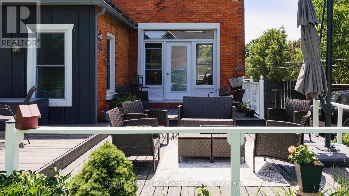
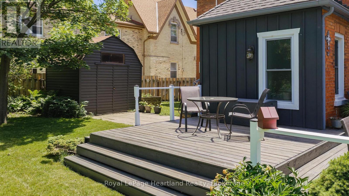
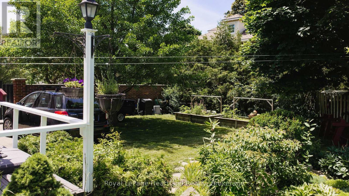
This stylish 6-bedroom, 7-bathroom bed and breakfast in the heart of Goderich offers an exceptional hospitality opportunity. Guests can unwind in any of the five beautifully appointed suites, while you enjoy your own comfortable, private living space. With 3,400 square feet across three levels, there is ample room for both business and pleasure.A large communal dining room seats 10 for breakfast and could also host meetings, paint nights or workshops during the off-season. In the owners' wing, a private dining room opens to the back deck, while a charming living room provides space to relax or entertain. A wireless doorbell system with three separate bells helps you respond quickly to guests.The kitchen is equipped to prepare breakfast for a full house, with two washers, two dryers, two refrigerators, two ovens, a second sink and a large island. A back staircase leads to an organized housekeeping area and provides easy access to the second floor.Immaculately maintained, this century home showcases stained glass, oak floors, tall ceilings, a grand centre staircase and a lovely front porch. Guests can gather on the porch, back deck, beneath the pergola or in the backyard. A shed provides secure storage for recreational equipment.Just steps from downtown, the property is close to the farmers' market, outdoor concerts, shops, library and restaurants. A 15-minute walk takes you to Lake Huron for a swim, ice cream or a sunset stroll along the boardwalk. Thoughtfully arranged for the comfort of both owners and guests, this is a welcoming place to live and a practical space to run a B&B. (id:43681)
房源概要
| MLS® Number | X13827552 |
| 房源类型 | 民宅 |
| 社区名字 | Goderich (Town) |
| 附近的便利设施 | Beach, 医院, 码头 |
| 社区特征 | School Bus |
| 特征 | Flat Site, Guest Suite, 亲戚套间 |
| 总车位 | 4 |
| 结构 | Deck, Porch |
详 情
| 浴室 | 7 |
| 地上卧房 | 6 |
| 总卧房 | 6 |
| Age | 100+ Years |
| 公寓设施 | Fireplace(s) |
| 家电类 | 烤箱 - Built-in, Water Heater, Water Meter |
| 地下室进展 | 部分完成 |
| 地下室类型 | 全部完成 |
| 施工种类 | 独立屋 |
| 空调 | Wall Unit |
| 外墙 | 木头, 砖 |
| Fire Protection | Smoke Detectors |
| 壁炉 | 有 |
| Flooring Type | Laminate, Carpeted, Hardwood, Vinyl |
| 地基类型 | 石 |
| 客人卫生间(不包含洗浴) | 1 |
| 供暖方式 | 天然气 |
| 储存空间 | 3 |
| 内部尺寸 | 3500 - 5000 Sqft |
| 类型 | 独立屋 |
| 设备间 | 市政供水 |
车 位
| 没有车库 |
土地
| 英亩数 | 无 |
| 围栏类型 | Fenced Yard |
| 土地便利设施 | Beach, 医院, 码头 |
| Landscape Features | Landscaped |
| 污水道 | Sanitary Sewer |
| 土地深度 | 60 Ft |
| 土地宽度 | 104 Ft |
| 不规则大小 | 104 X 60 Ft |
| 规划描述 | R2-7 |
房 间
| 楼 层 | 类 型 | 长 度 | 宽 度 | 面 积 |
|---|---|---|---|---|
| 二楼 | 浴室 | 1.21 m | 3.33 m | 1.21 m x 3.33 m |
| 二楼 | 浴室 | 2.58 m | 2.13 m | 2.58 m x 2.13 m |
| 二楼 | 浴室 | 2.6 m | 0.78 m | 2.6 m x 0.78 m |
| 二楼 | 浴室 | 2.59 m | 0.77 m | 2.59 m x 0.77 m |
| 二楼 | 卧室 | 4.2 m | 4.73 m | 4.2 m x 4.73 m |
| 二楼 | 卧室 | 3.91 m | 3.65 m | 3.91 m x 3.65 m |
| 二楼 | 卧室 | 3.66 m | 3.61 m | 3.66 m x 3.61 m |
| 二楼 | 卧室 | 4.61 m | 4.76 m | 4.61 m x 4.76 m |
| 三楼 | 客厅 | 3.21 m | 5.82 m | 3.21 m x 5.82 m |
| 三楼 | 卧室 | 5.13 m | 3.86 m | 5.13 m x 3.86 m |
| 三楼 | 浴室 | 2.13 m | 1.8 m | 2.13 m x 1.8 m |
| 三楼 | 其它 | 3.79 m | 4.11 m | 3.79 m x 4.11 m |
| 三楼 | 其它 | 5.18 m | 2.58 m | 5.18 m x 2.58 m |
| 三楼 | 厨房 | 3 m | 2.19 m | 3 m x 2.19 m |
| Lower Level | 其它 | 6.05 m | 4.01 m | 6.05 m x 4.01 m |
| Lower Level | 设备间 | 4.47 m | 7.04 m | 4.47 m x 7.04 m |
| Lower Level | Workshop | 3.85 m | 5.82 m | 3.85 m x 5.82 m |
| Lower Level | 其它 | 3.39 m | 5.82 m | 3.39 m x 5.82 m |
| Lower Level | 其它 | 2.95 m | 4.45 m | 2.95 m x 4.45 m |
| Lower Level | 卧室 | 6.05 m | 4.01 m | 6.05 m x 4.01 m |
| 一楼 | Sunroom | 5.82 m | 2.32 m | 5.82 m x 2.32 m |
| 一楼 | 洗衣房 | 1.64 m | 2.41 m | 1.64 m x 2.41 m |
| 一楼 | 浴室 | 3.02 m | 2.74 m | 3.02 m x 2.74 m |
| 一楼 | 浴室 | 0.84 m | 1.37 m | 0.84 m x 1.37 m |
| 一楼 | 客厅 | 4.74 m | 4.68 m | 4.74 m x 4.68 m |
| 一楼 | 餐厅 | 3.62 m | 7.7 m | 3.62 m x 7.7 m |
| 一楼 | 厨房 | 4.72 m | 3.74 m | 4.72 m x 3.74 m |
| 一楼 | 餐厅 | 6.69 m | 4.23 m | 6.69 m x 4.23 m |
设备间
| 有线电视 | 已安装 |
| 配电箱 | 已安装 |
| 污水道 | 已安装 |
https://www.realtor.ca/real-estate/30327054/72-colborne-street-goderich-goderich-town-goderich-town

The trademarks REALTOR®, REALTORS®, and the REALTOR® logo are controlled by The Canadian Real Estate Association (CREA) and identify real estate professionals who are members of CREA. The trademarks MLS®, Multiple Listing Service® and the associated logos are owned by The Canadian Real Estate Association (CREA) and identify the quality of services provided by real estate professionals who are members of CREA. The trademark DDF® is owned by The Canadian Real Estate Association (CREA) and identifies CREA's Data Distribution Facility (DDF®)
Muskoka Haliburton Orillia – The Lakelands Association of REALTORS®
Royal LePage Heartland Realty
September 25 2026 02:30:20
