
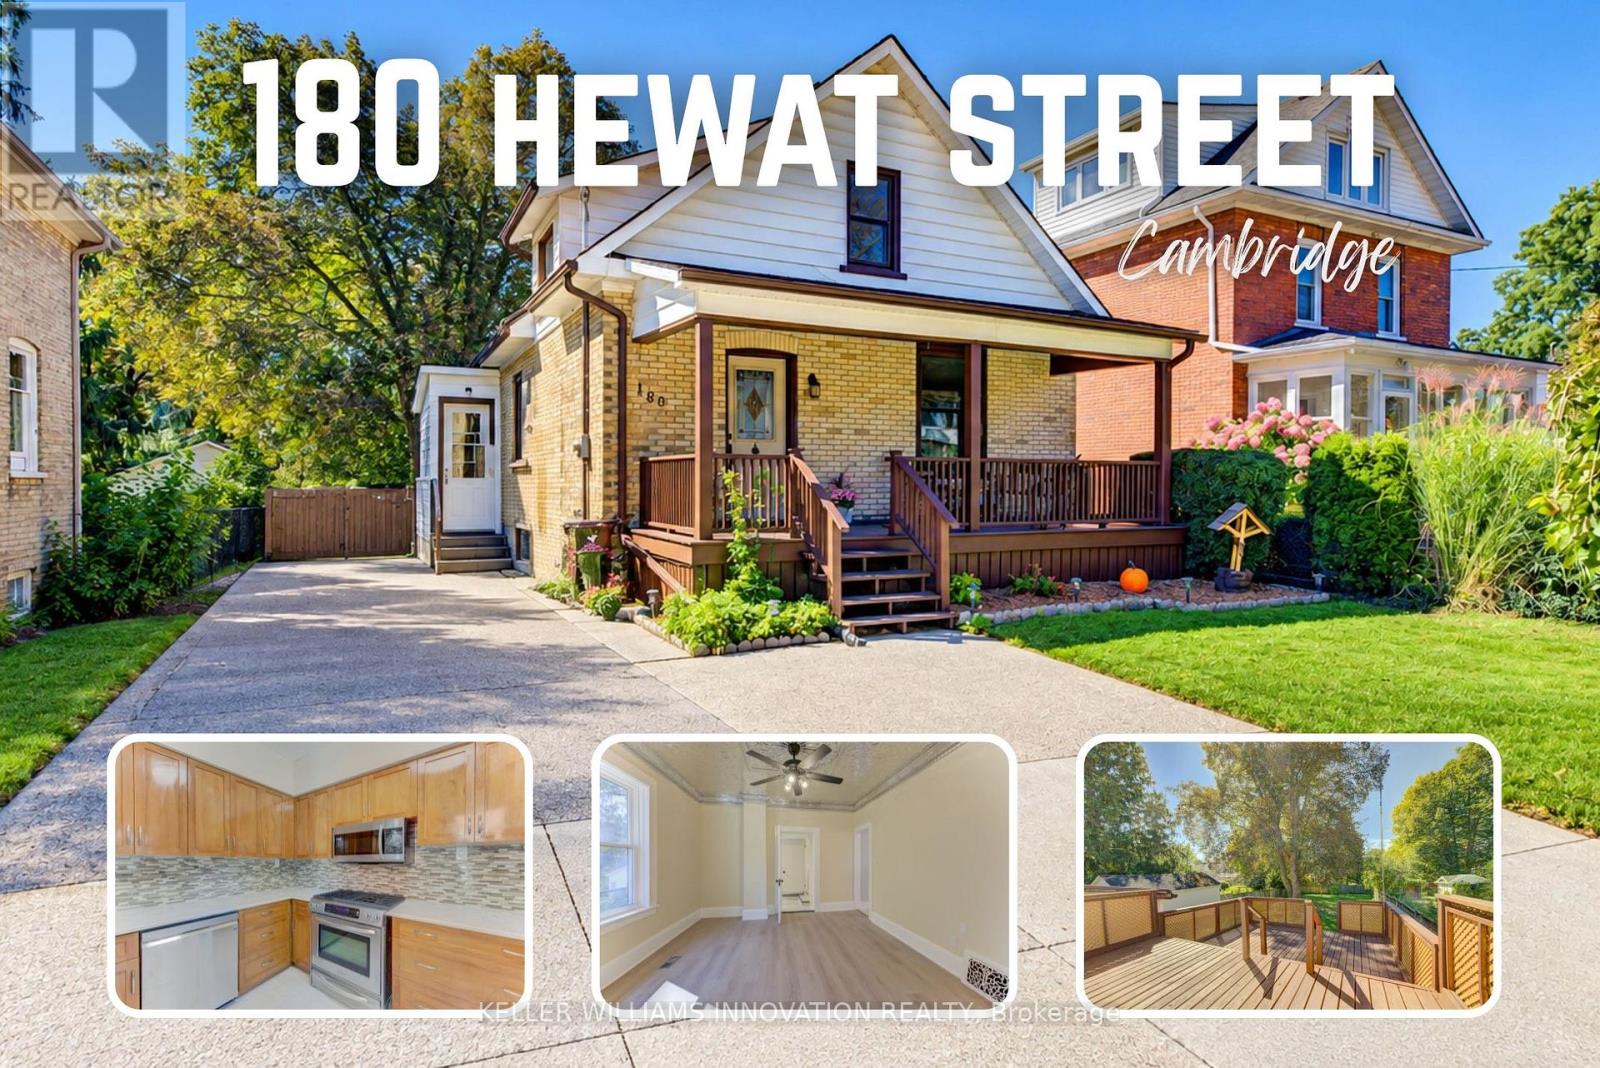
180 Hewat Street Cambridge, Ontario N3H 4H1


$600,000
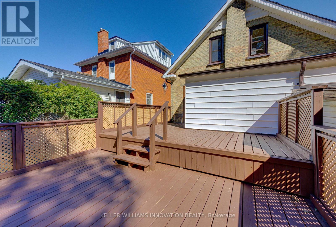
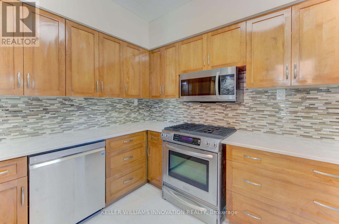
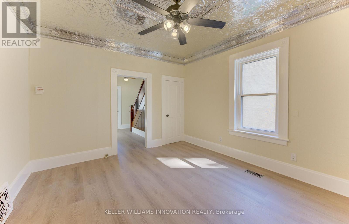
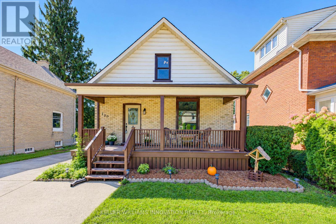
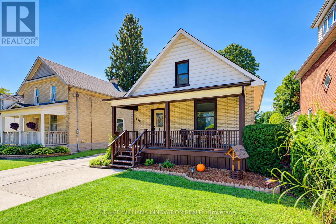
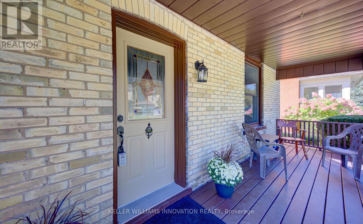
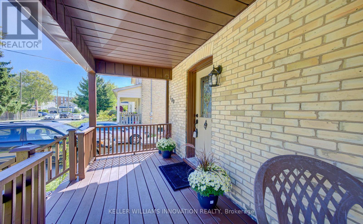
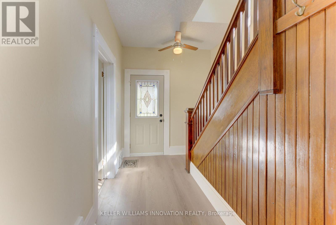
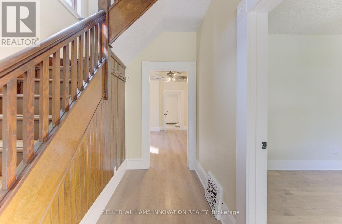
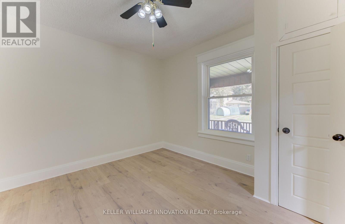
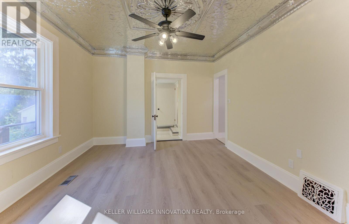
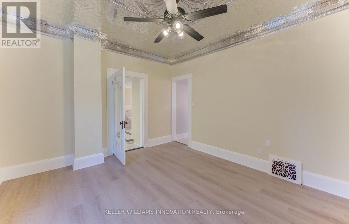
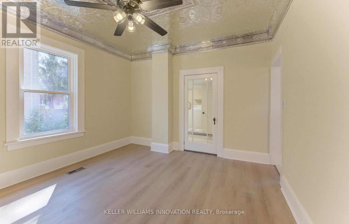
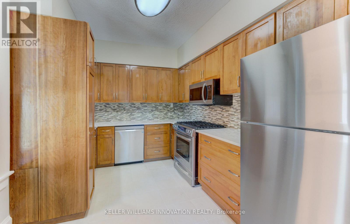
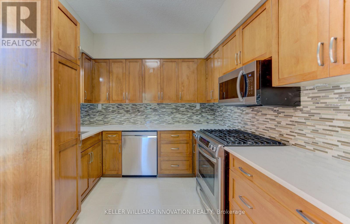
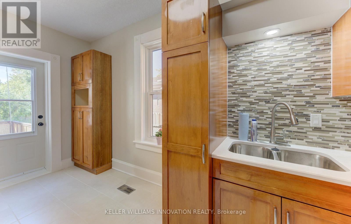
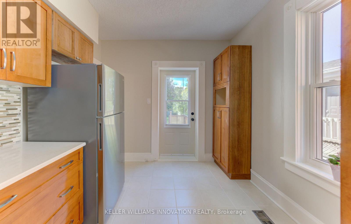
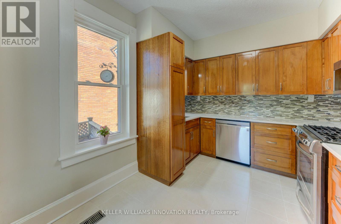
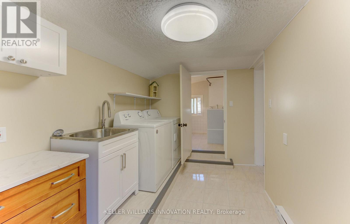
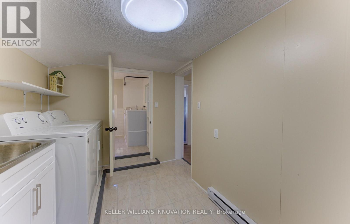
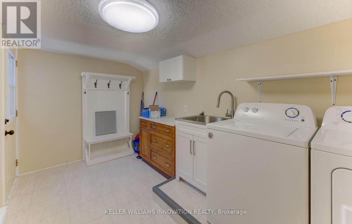
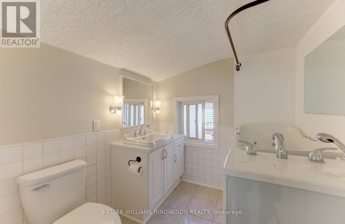
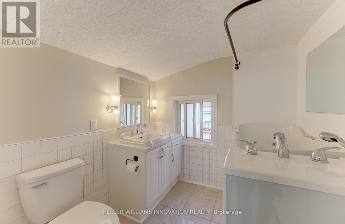
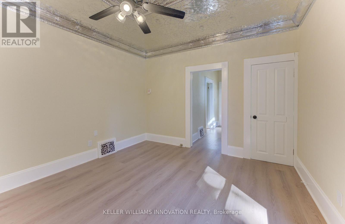
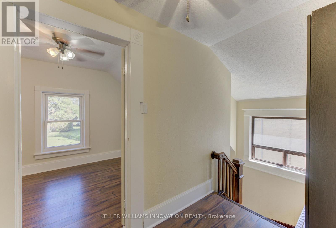
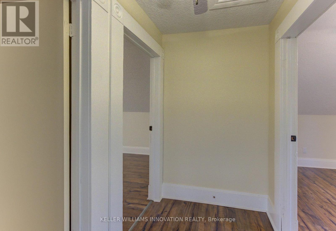
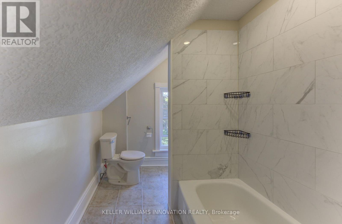
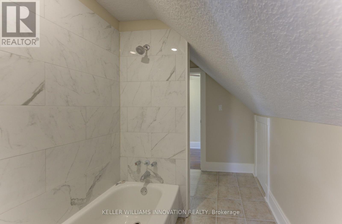
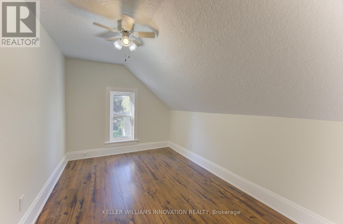
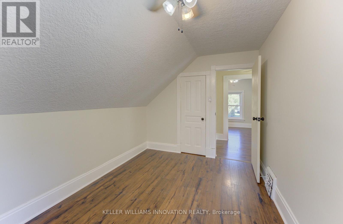
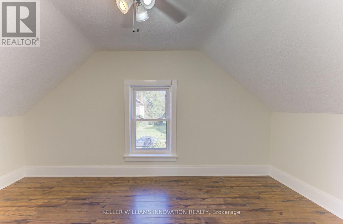
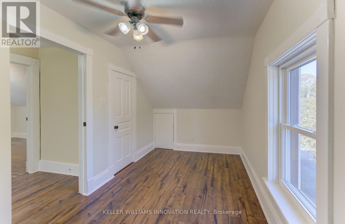
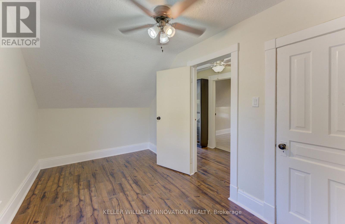
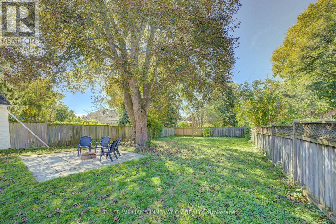
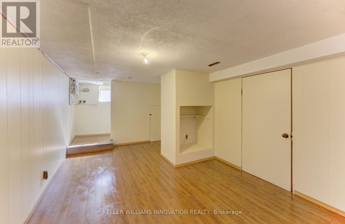
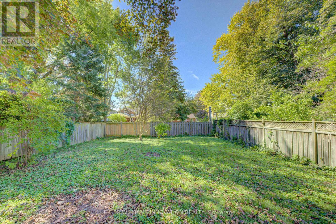
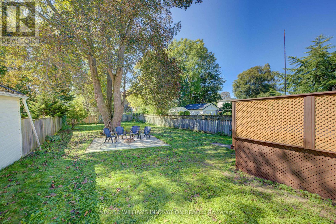
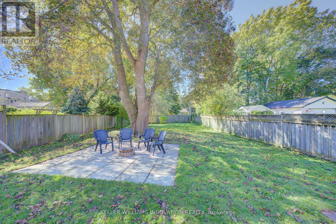
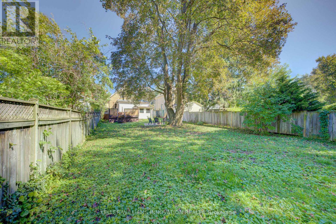
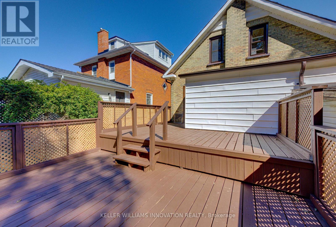
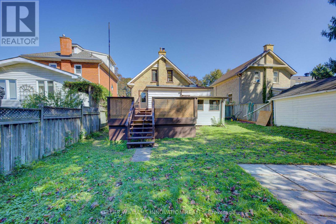
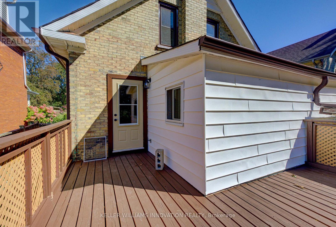
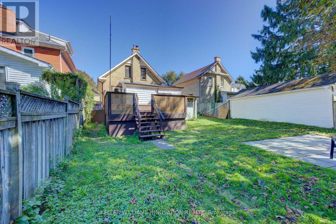
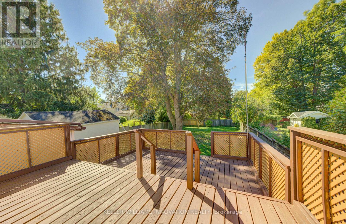
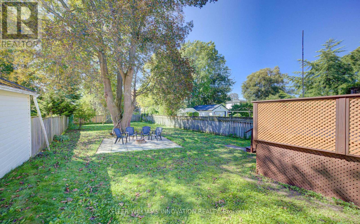
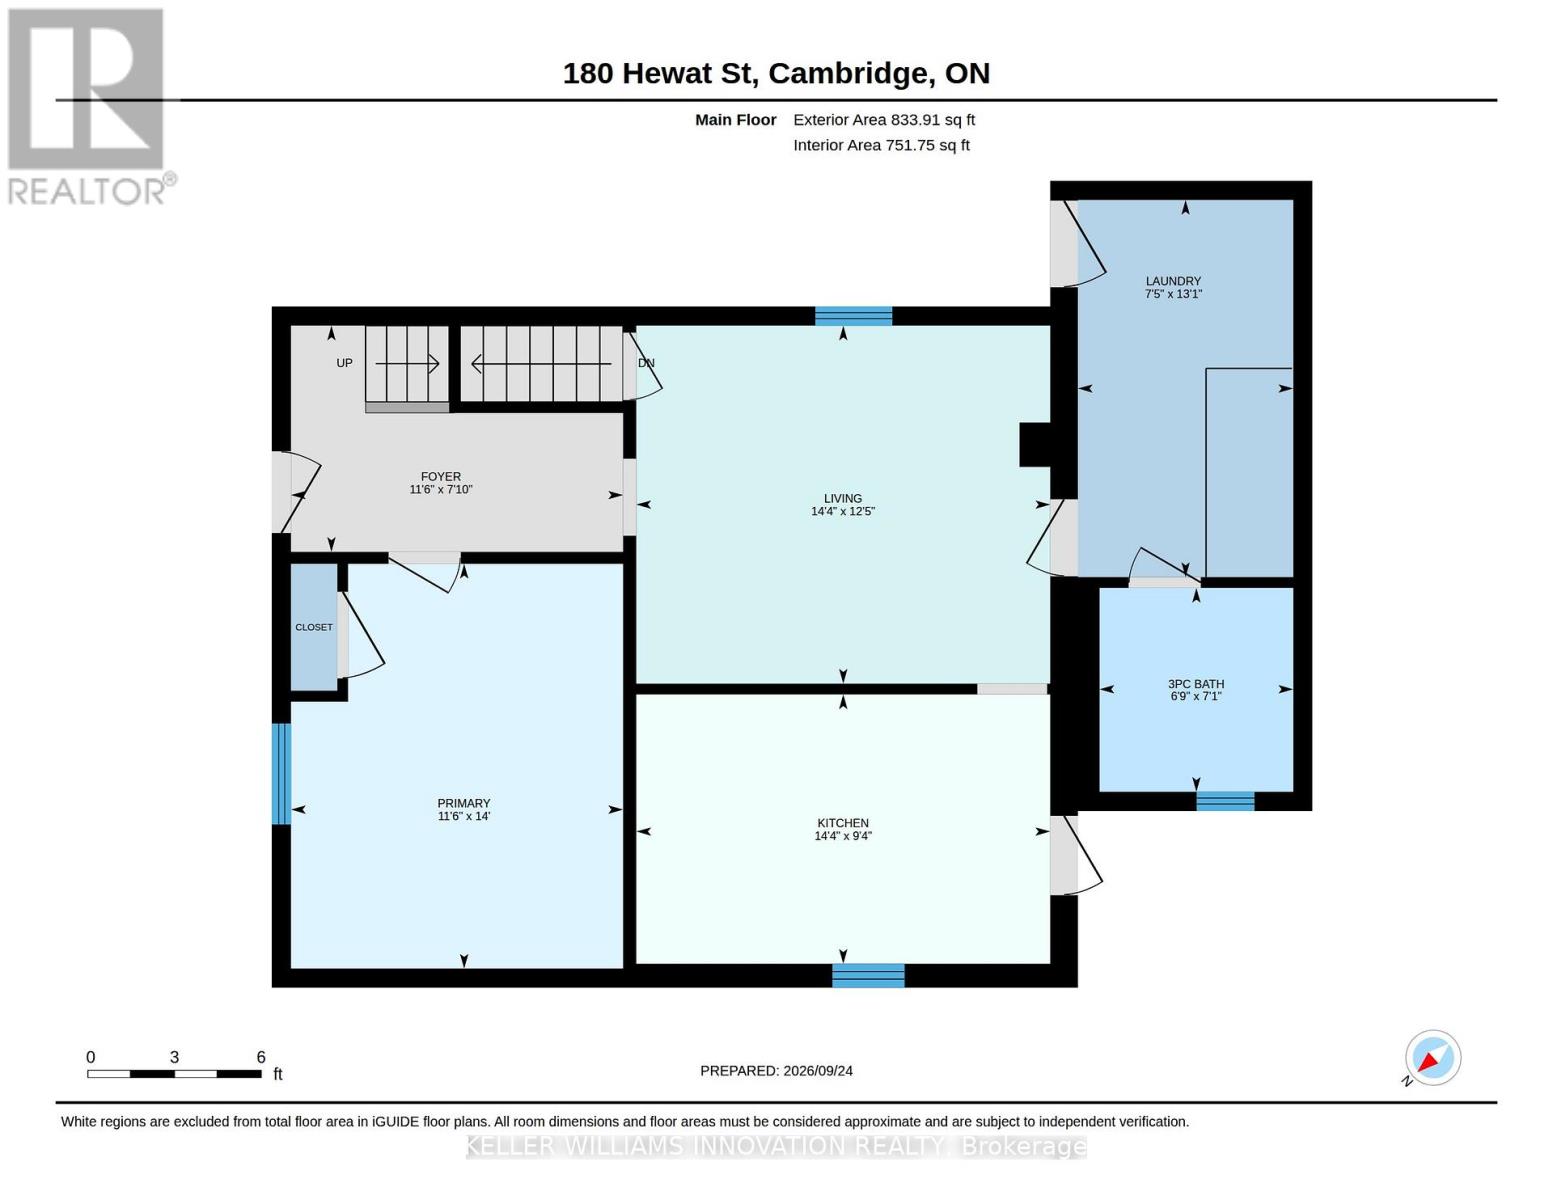
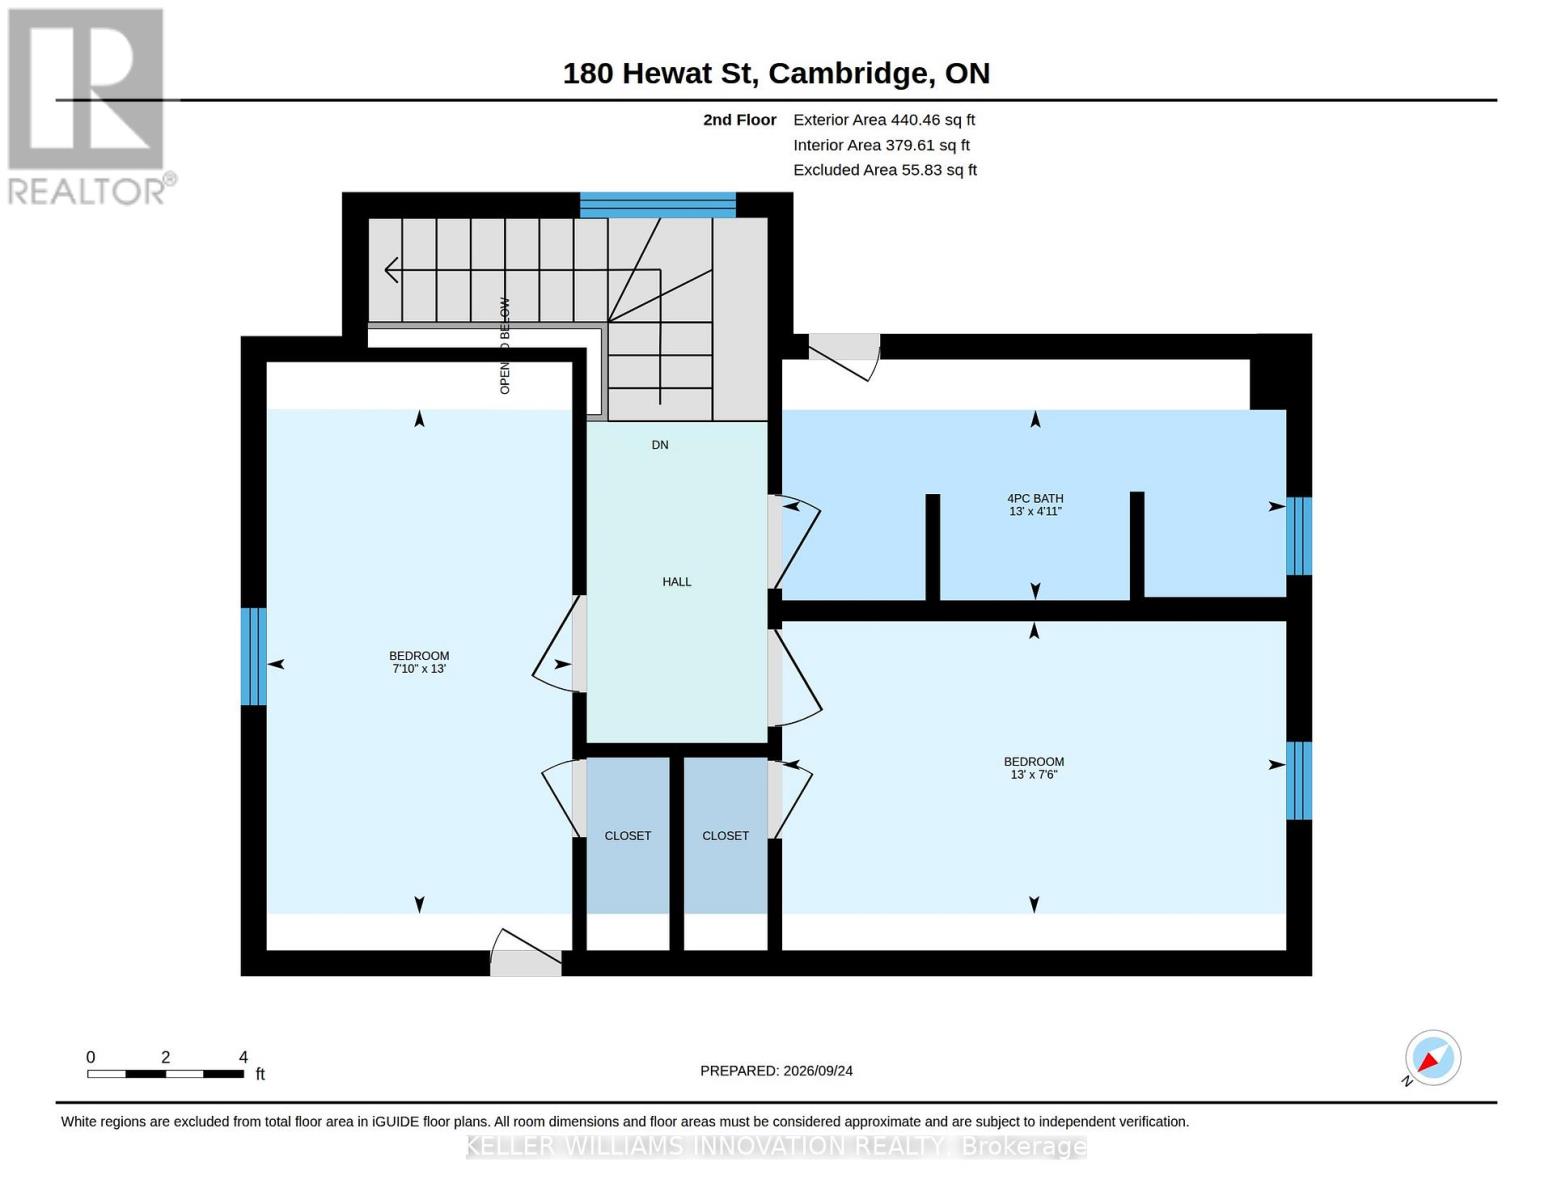
A 165-foot-deep fenced backyard, 1,751 sq. ft. of updated living space and the convenience of a main-floor bedroom, full bathroom and laundry! This 3-bedroom, 2-bathroom Preston home offers a flexible layout, plenty of outdoor space and quick access to Highway 401. Inside, you'll find new flooring, updated stairs and stair treads, fresh paint inside and out, along with updated electrical, plumbing and lighting. The refreshed kitchen features new cabinetry, quartz countertops, a stainless steel fridge, over-the-range microwave, dishwasher and gas stove. The main-floor bathroom includes a walk-in Jacuzzi tub with shower, while upstairs offers two additional bedrooms, a 4-piece bathroom and hallway linen storage. Step outside to enjoy the covered front porch, restored two-tier deck, patio and generous fenced backyard with a shed, perfect for entertaining, gardening or simply enjoying the outdoors. Additional features include a gas furnace (2022), central A/C and water softener. Located near Eagle Street and Concession Road in Cambridge's established Preston neighbourhood, you'll enjoy easy access to Highway 401, Preston Towne Centre's shops and restaurants, Riverside Park and scenic trails along the Speed River. A combination of indoor comfort, outdoor space and everyday convenience that's worth a closer look! (id:43681)
房源概要
| MLS® Number | X13827556 |
| 房源类型 | 民宅 |
| 附近的便利设施 | 礼拜场所, 公共交通, 学校 |
| 社区特征 | 社区活动中心 |
| 特征 | Flat Site |
| 总车位 | 3 |
| 结构 | Deck |
详 情
| 浴室 | 2 |
| 地上卧房 | 3 |
| 总卧房 | 3 |
| Age | 100+ Years |
| 家电类 | Water Heater, Water Softener, 洗碗机, 烘干机, 微波炉, 炉子, 洗衣机, 冰箱 |
| 地下室进展 | 已装修 |
| 地下室类型 | N/a (finished) |
| 施工种类 | 独立屋 |
| 空调 | 中央空调 |
| 外墙 | 砖 |
| 地基类型 | 混凝土 |
| 供暖方式 | 天然气 |
| 供暖类型 | 压力热风 |
| 储存空间 | 2 |
| 内部尺寸 | 1100 - 1500 Sqft |
| 类型 | 独立屋 |
| 设备间 | 市政供水 |
车 位
| 没有车库 |
土地
| 英亩数 | 无 |
| 围栏类型 | Fully Fenced, Fenced Yard |
| 土地便利设施 | 宗教场所, 公共交通, 学校 |
| 污水道 | Sanitary Sewer |
| 土地深度 | 165 Ft |
| 土地宽度 | 39 Ft ,7 In |
| 不规则大小 | 39.6 X 165 Ft |
| 规划描述 | R5 |
房 间
| 楼 层 | 类 型 | 长 度 | 宽 度 | 面 积 |
|---|---|---|---|---|
| 二楼 | 第二卧房 | 3.96 m | 2.39 m | 3.96 m x 2.39 m |
| 二楼 | 第三卧房 | 3.96 m | 2.29 m | 3.96 m x 2.29 m |
| 二楼 | 浴室 | 1.5 m | 3.96 m | 1.5 m x 3.96 m |
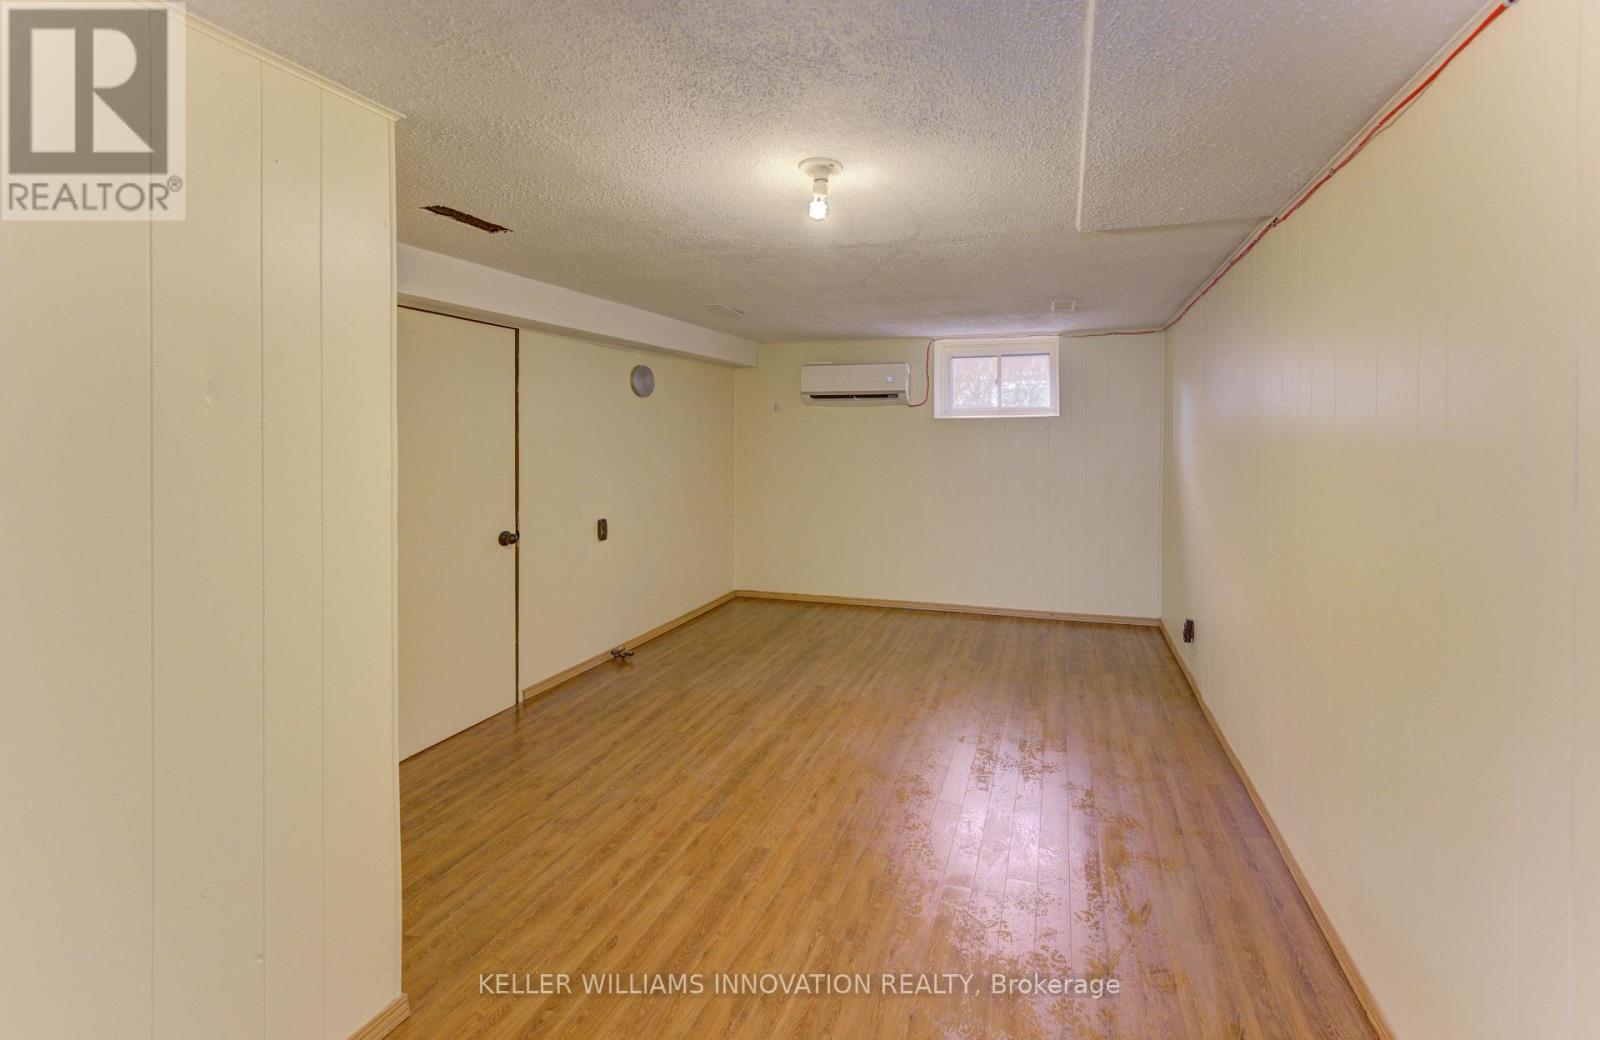
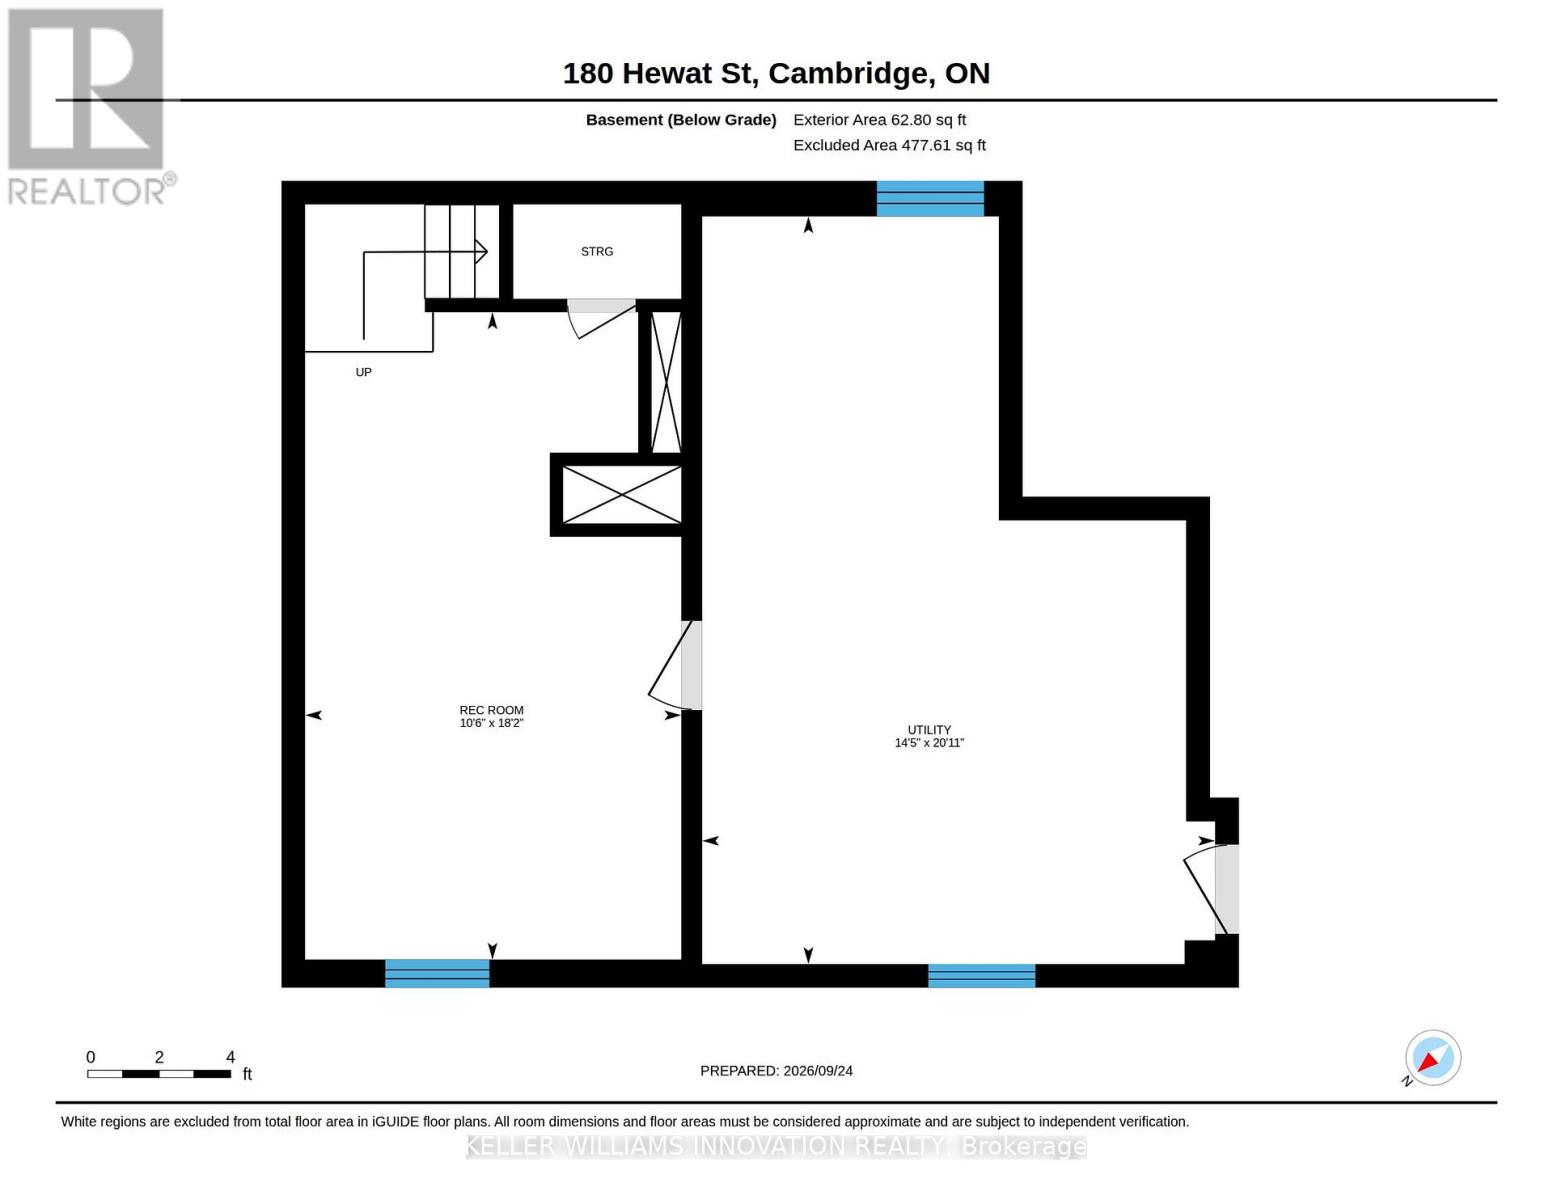
| 地下室 | 娱乐,游戏房 | 5.54 m | 3.2 m | 5.54 m x 3.2 m |
| 地下室 | 设备间 | 3.33 m | 4.39 m | 3.33 m x 4.39 m |
| 一楼 | 客厅 | 3.78 m | 4.37 m | 3.78 m x 4.37 m |
| 一楼 | 厨房 | 2.84 m | 4.37 m | 2.84 m x 4.37 m |
| 一楼 | 主卧 | 4.27 m | 3.51 m | 4.27 m x 3.51 m |
| 一楼 | 浴室 | 2.16 m | 2.06 m | 2.16 m x 2.06 m |
| 一楼 | 洗衣房 | 3.99 m | 2.26 m | 3.99 m x 2.26 m |
https://www.realtor.ca/real-estate/30327258/180-hewat-street-cambridge

The trademarks REALTOR®, REALTORS®, and the REALTOR® logo are controlled by The Canadian Real Estate Association (CREA) and identify real estate professionals who are members of CREA. The trademarks MLS®, Multiple Listing Service® and the associated logos are owned by The Canadian Real Estate Association (CREA) and identify the quality of services provided by real estate professionals who are members of CREA. The trademark DDF® is owned by The Canadian Real Estate Association (CREA) and identifies CREA's Data Distribution Facility (DDF®)
Toronto Real Estate Board
Keller Williams Innovation Realty
November 09 2026 05:41:15
