4 卧室
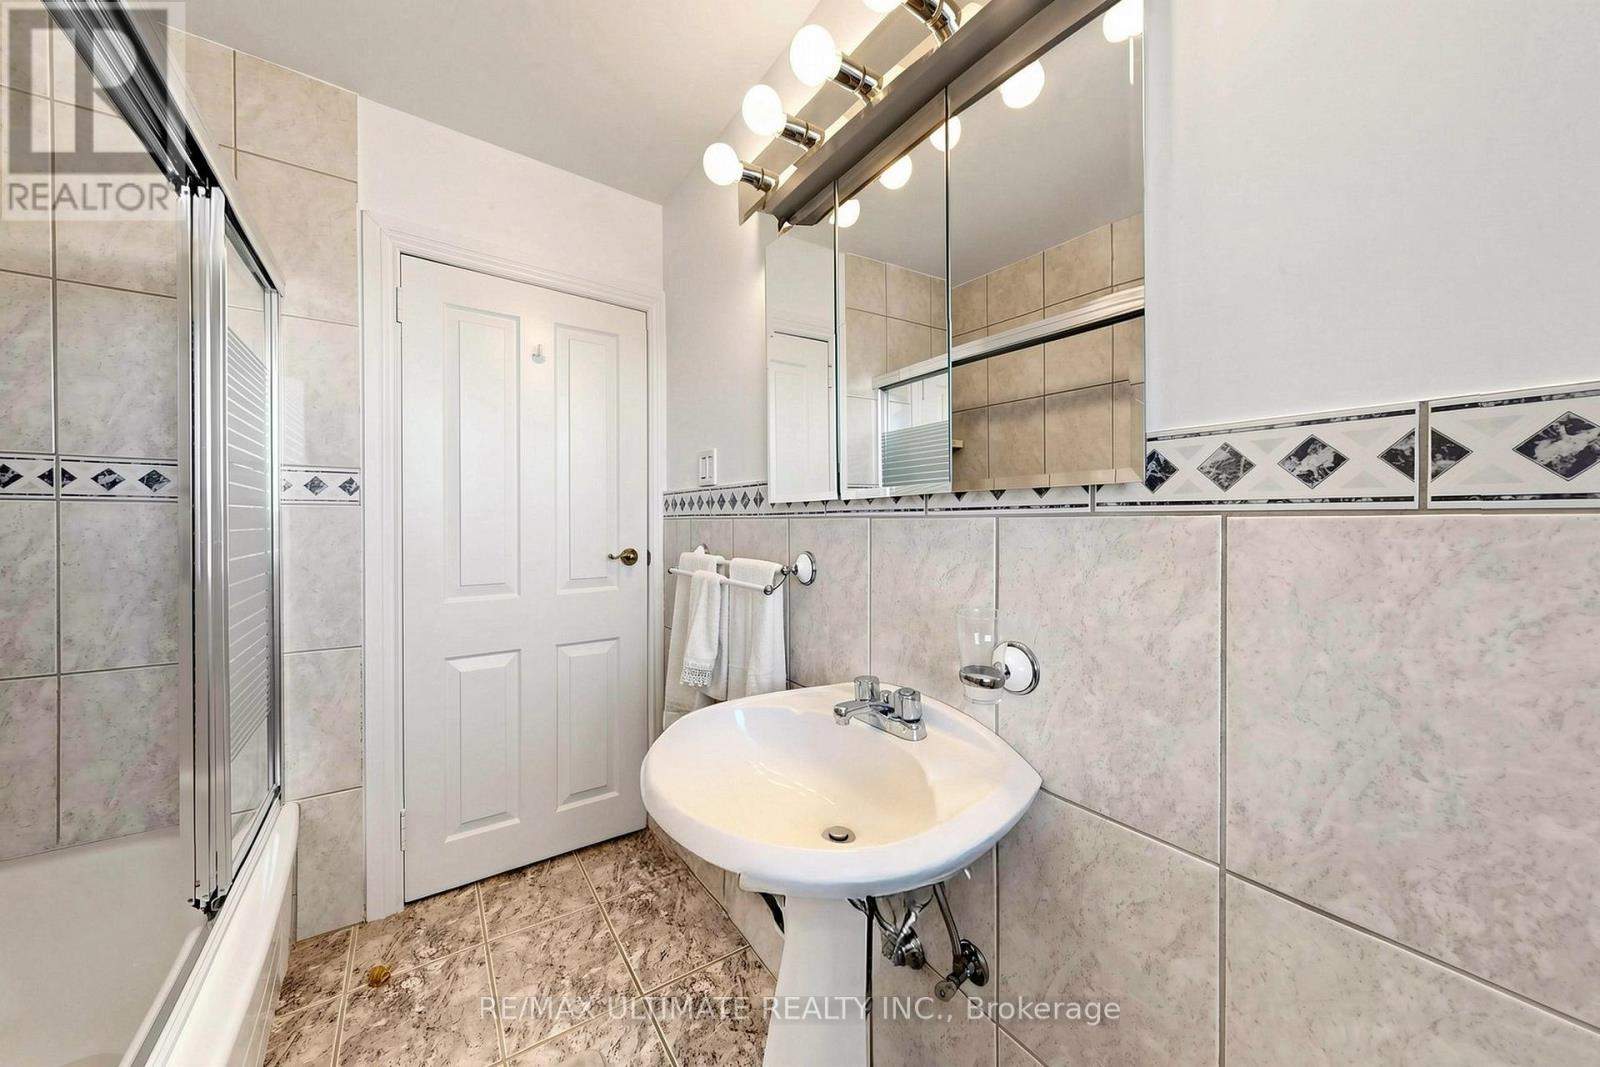
2 浴室
1100 - 1500 sqft
中央空调
风热取暖
$999,000
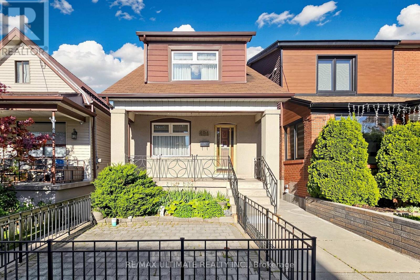
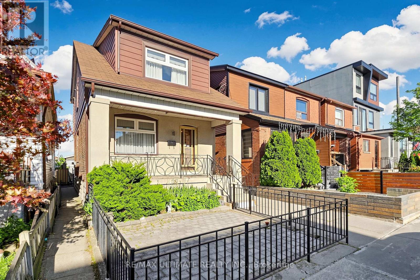
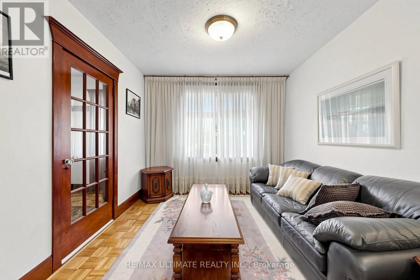
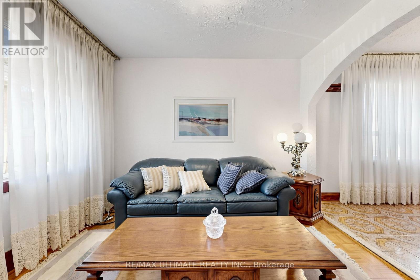
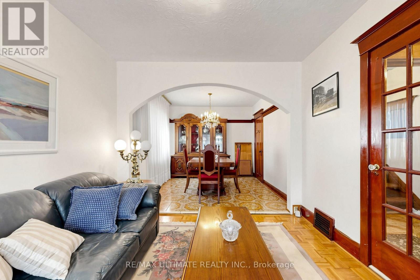
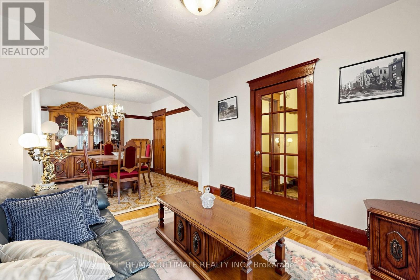
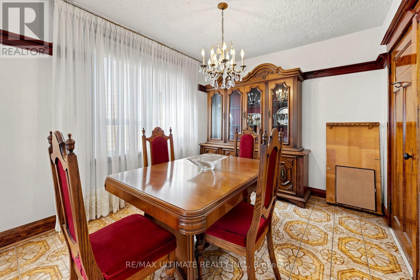
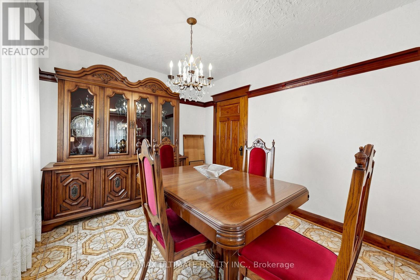
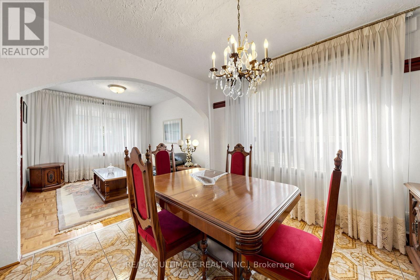
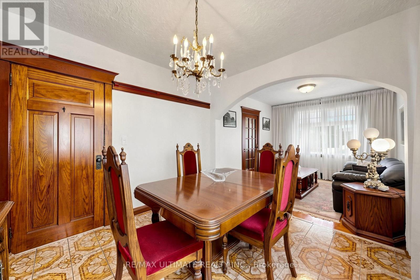
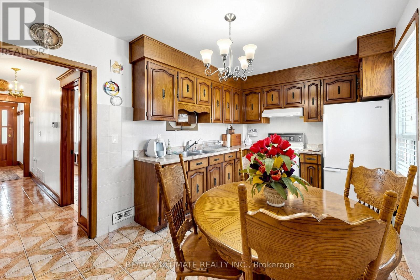
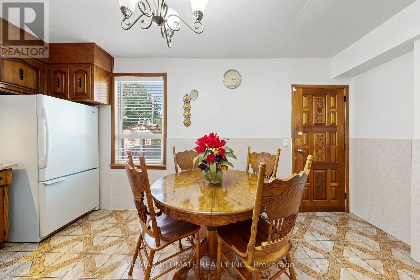
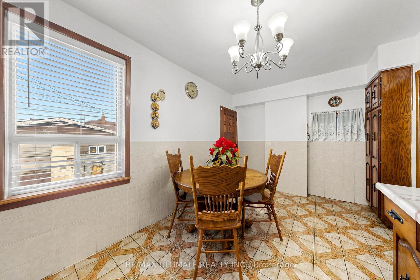
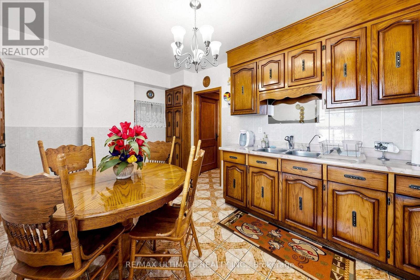
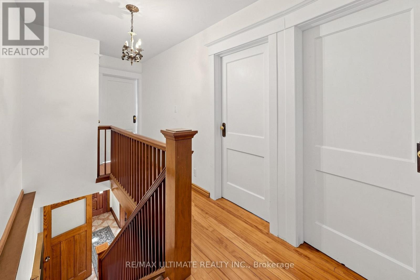
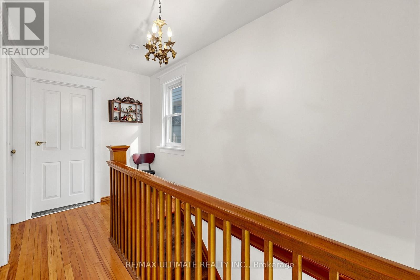
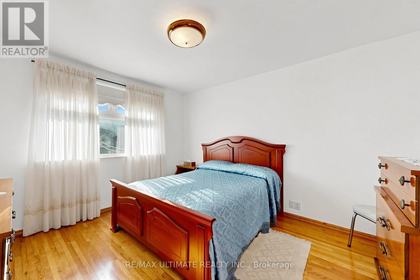
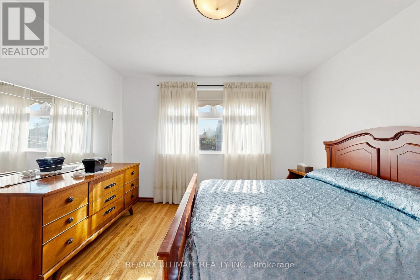
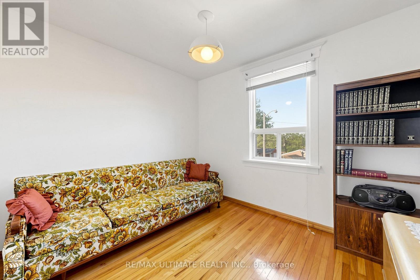
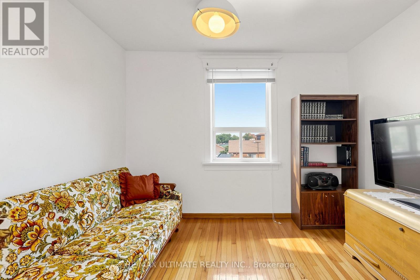
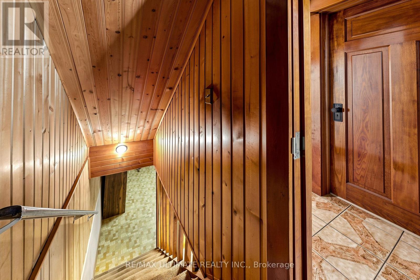
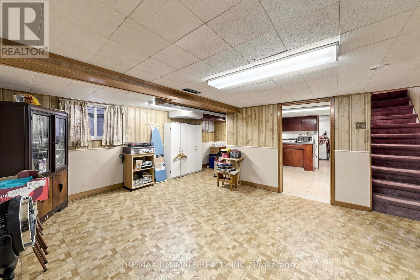
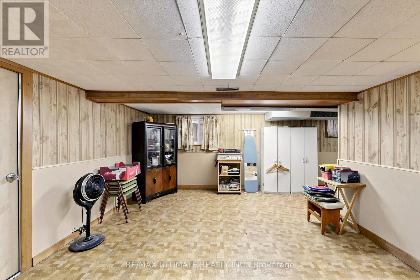
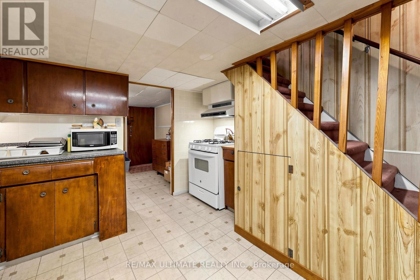
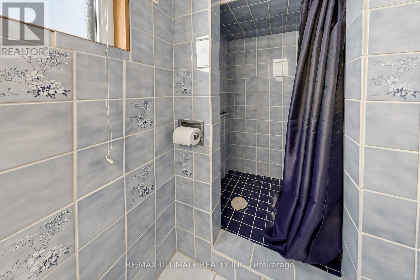
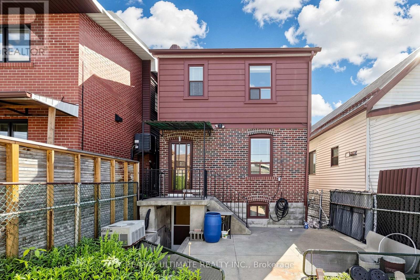
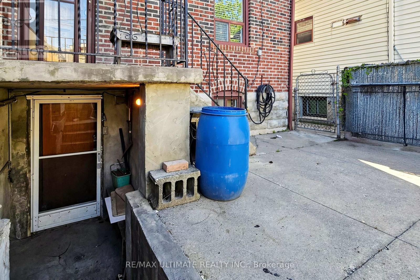
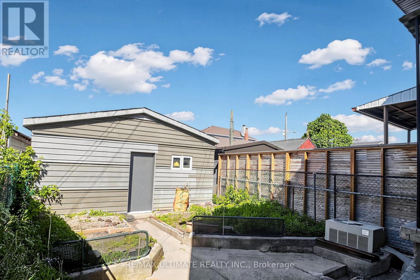
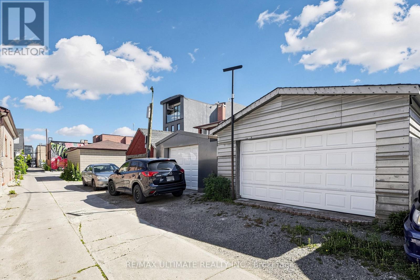
A detached home with a double garage and more than 60 years of family history, 494 Oakwood Avenue is ready for its next chapter. Well maintained by the same family since 1960, this two-storey home offers three bedrooms, two bathrooms and inviting spaces to enjoy now while making updates over time.A second kitchen and separate walk-out on the lower level add flexibility for extended family or a home office. The detached double garage, accessed from the laneway, provides parking and valuable extra storage.Enjoy the convenience of nearby transit, parks, schools, cafés and neighbourhood shops. Bring your ideas and make this long-loved home your own. (id:43681)
房源概要
|
MLS® Number
|
C13827912 |
|
房源类型
|
民宅 |
|
社区名字
|
Oakwood Village |
|
附近的便利设施
|
医院, 公园, 礼拜场所 |
|
社区特征
|
社区活动中心 |
|
设备类型
|
热水器 |
|
特征
|
Conservation/green Belt, Lane, 无地毯 |
|
总车位
|
3 |
|
租赁设备类型
|
热水器 |
详 情
|
浴室
|
2 |
|
地上卧房
|
3 |
|
地下卧室
|
1 |
|
总卧房
|
4 |
|
家电类
|
Garage Door Opener Remote(s), Water Heater, All, Garage Door Opener |
|
地下室进展
|
已装修 |
|
地下室功能
|
Walk Out, Separate Entrance |
|
地下室类型
|
N/a (finished), N/a |
|
施工种类
|
独立屋 |
|
空调
|
中央空调 |
|
外墙
|
砖, 铝壁板 |
|
Fire Protection
|
Alarm System, Smoke Detectors |
|
Flooring Type
|
Ceramic, Hardwood, Laminate |
|
地基类型
|
水泥 |
|
供暖方式
|
天然气 |
|
供暖类型
|
压力热风 |
|
储存空间
|
2 |
|
内部尺寸
|
1100 - 1500 Sqft |
|
类型
|
独立屋 |
|
设备间
|
市政供水 |
车 位
土地
|
英亩数
|
无 |
|
土地便利设施
|
医院, 公园, 宗教场所 |
|
污水道
|
Sanitary Sewer |
|
土地深度
|
110 Ft |
|
土地宽度
|
20 Ft |
|
不规则大小
|
20 X 110 Ft |
房 间
| 楼 层 |
类 型 |
长 度 |
宽 度 |
面 积 |
|
二楼 |
浴室 |
2.41 m |
1.89 m |
2.41 m x 1.89 m |
|
二楼 |
主卧 |
3.68 m |
3.53 m |
3.68 m x 3.53 m |
|
二楼 |
第二卧房 |
3.56 m |
3.24 m |
3.56 m x 3.24 m |
|
二楼 |
第三卧房 |
3.44 m |
3.24 m |
3.44 m x 3.24 m |
|
Lower Level |
设备间 |
2.71 m |
1.59 m |
2.71 m x 1.59 m |
|
Lower Level |
浴室 |
1.8 m |
1.16 m |
1.8 m x 1.16 m |
|
Lower Level |
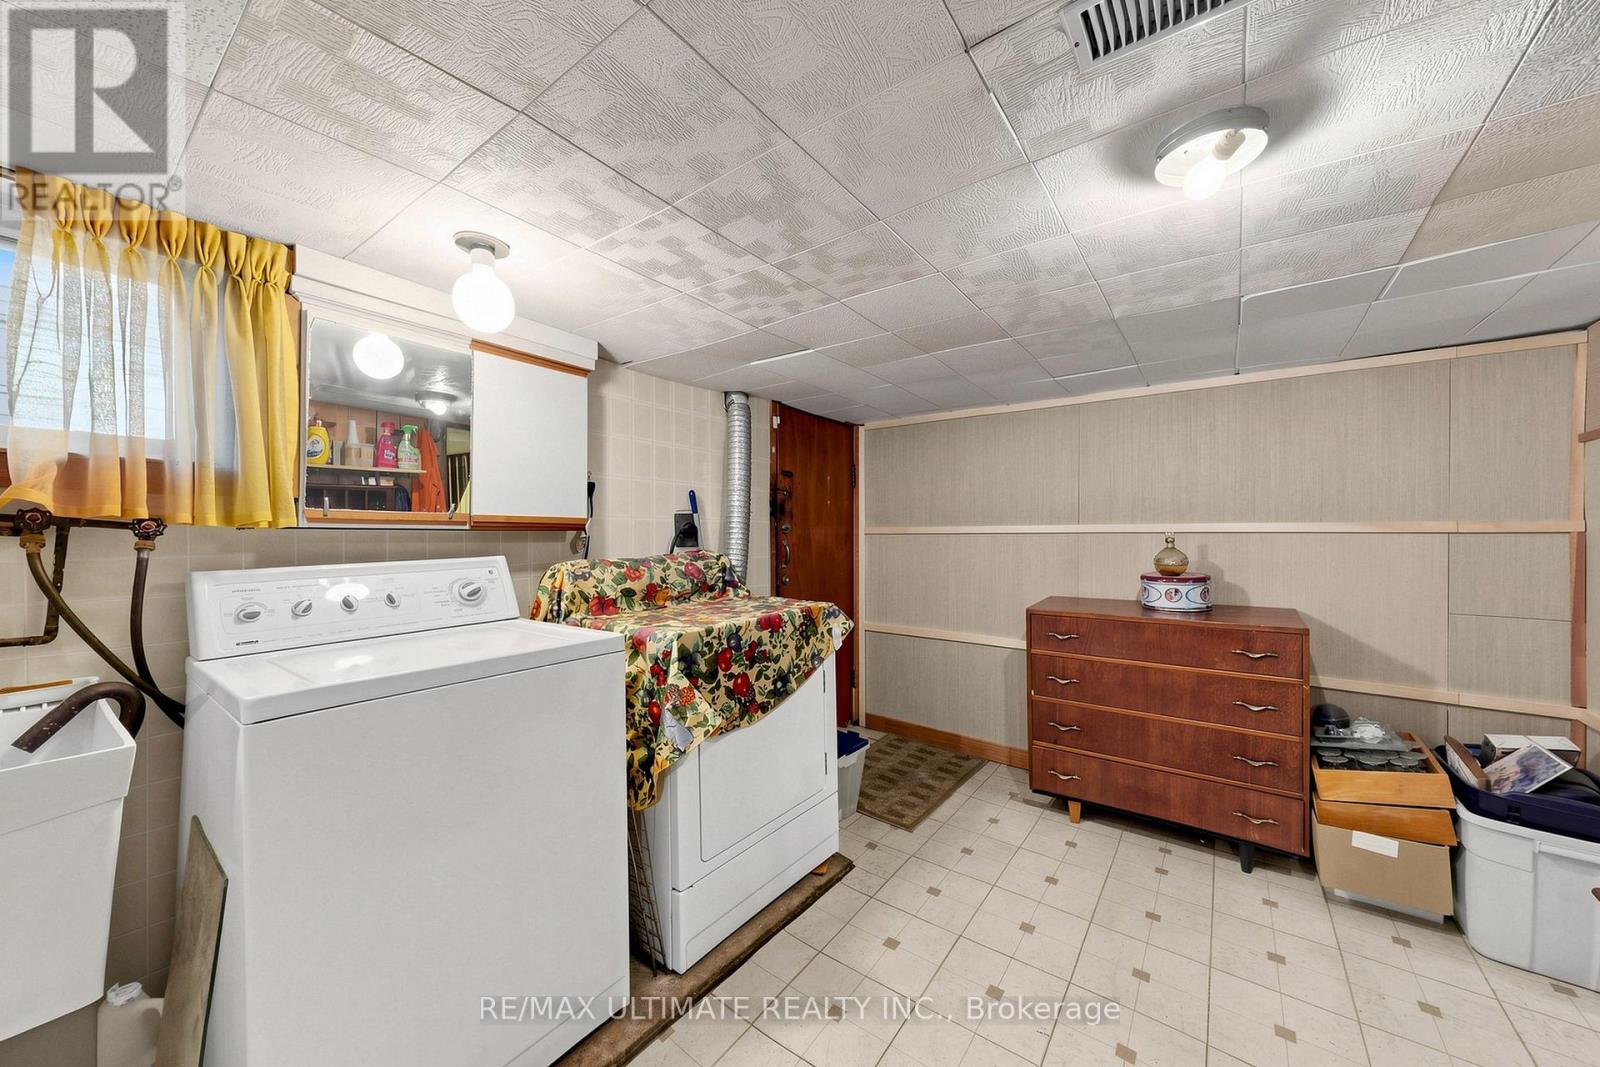
洗衣房 |
3.55 m |
2.82 m |
3.55 m x 2.82 m |
|
Lower Level |
厨房 |
3.35 m |
3.14 m |
3.35 m x 3.14 m |
|
Lower Level |
Cold Room |
5.06 m |
1.82 m |
5.06 m x 1.82 m |
|
Lower Level |
娱乐,游戏房 |
5.06 m |
5.06 m |
5.06 m x 5.06 m |
|
一楼 |
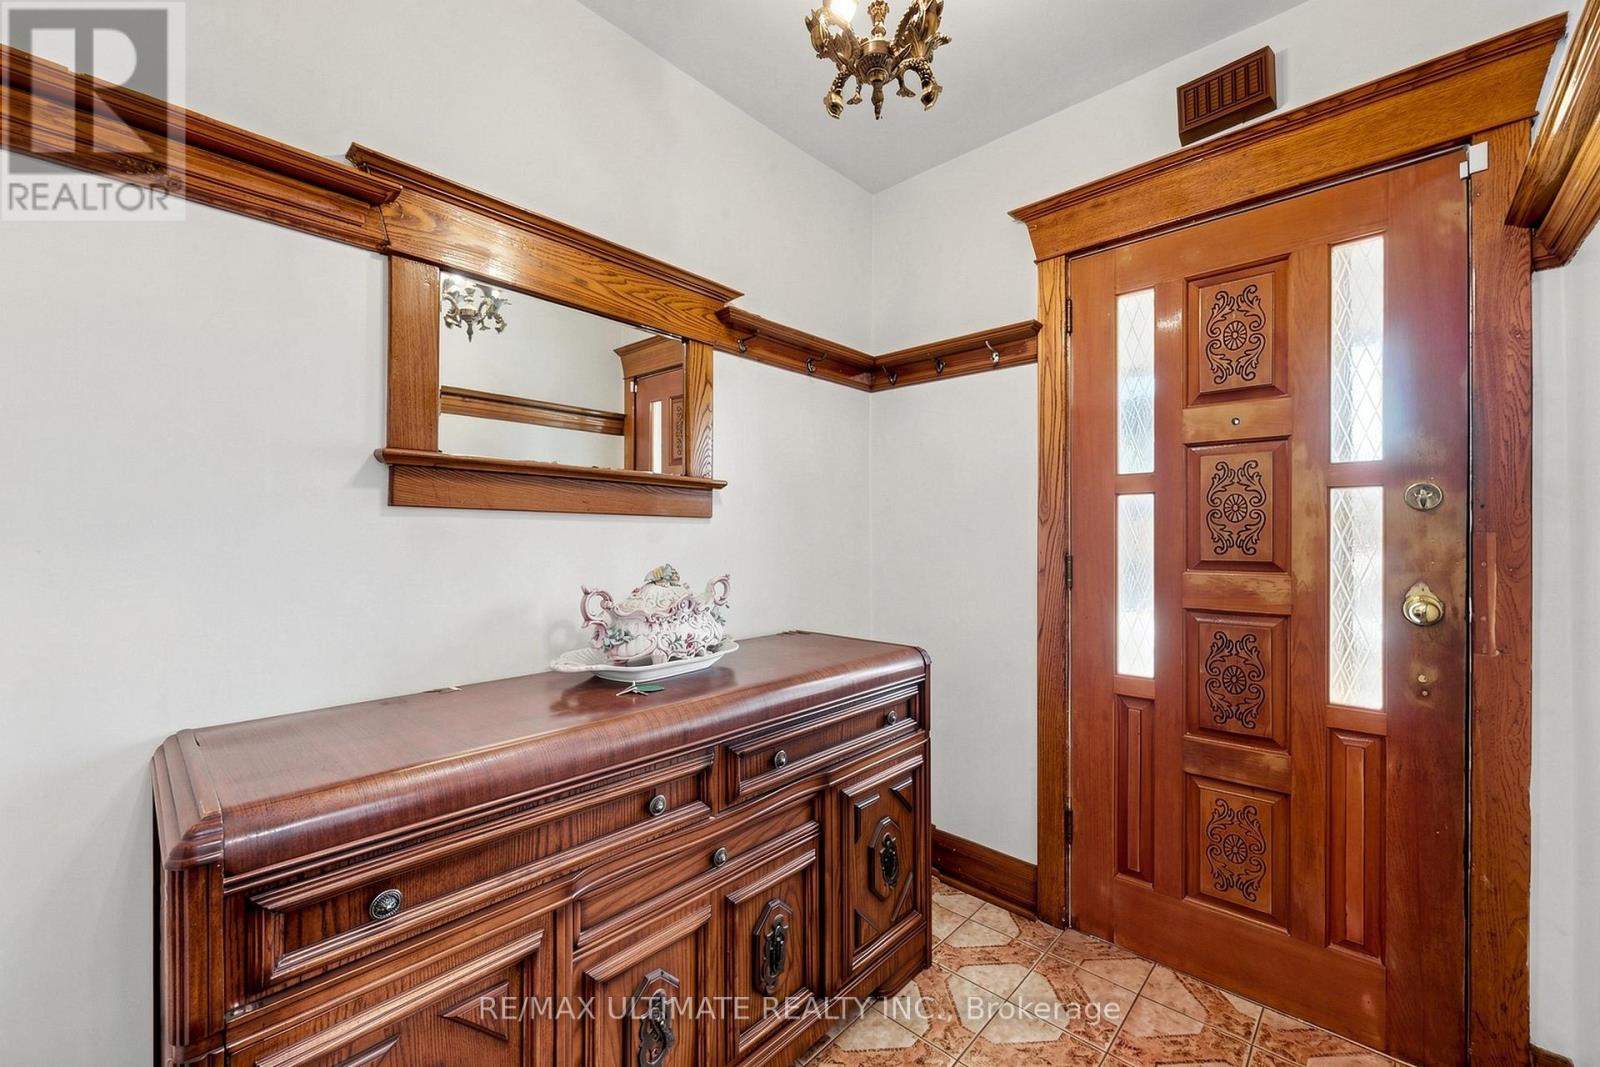
门厅 |
2.24 m |
1.84 m |
2.24 m x 1.84 m |
|
一楼 |
厨房 |
5.04 m |
2.98 m |
5.04 m x 2.98 m |
|
一楼 |
餐厅 |
3.4 m |
3.06 m |
3.4 m x 3.06 m |
|
一楼 |
客厅 |
3.3 m |
3.06 m |
3.3 m x 3.06 m |
设备间
https://www.realtor.ca/real-estate/30327438/494-oakwood-avenue-w-toronto-oakwood-village-oakwood-village