3 卧室
2 浴室
1500 - 2000 sqft
平房
壁炉
中央空调, 换气器
风热取暖
Landscaped
$1,074,900
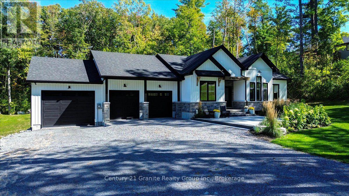
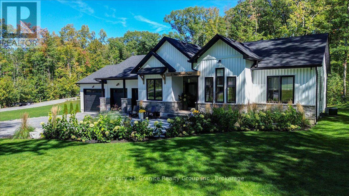
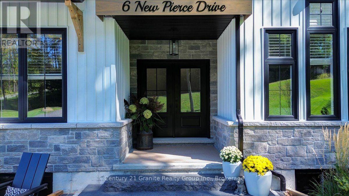
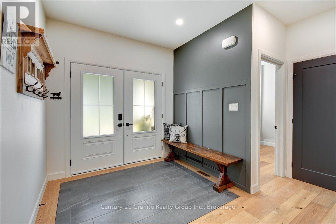
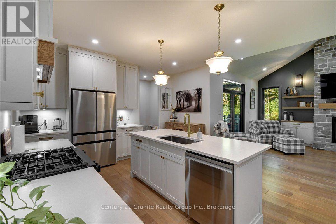
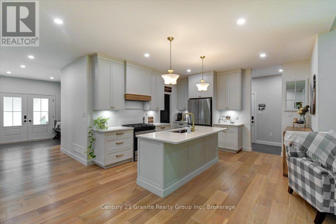
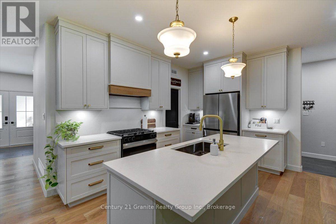
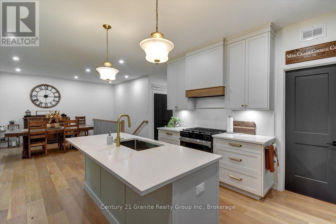
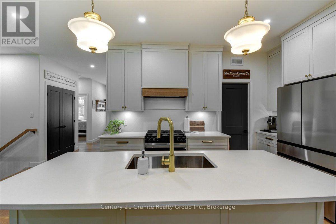
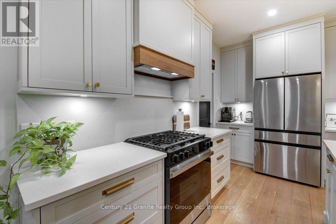
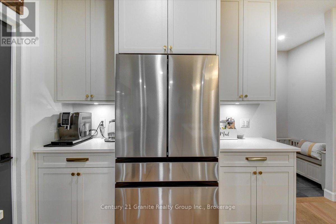
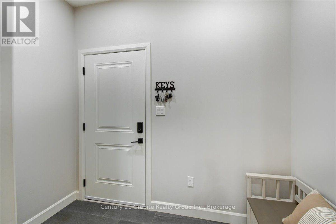
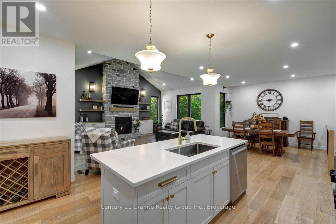
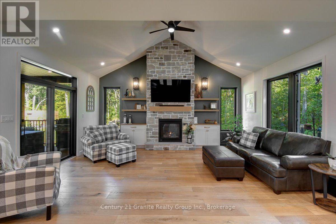
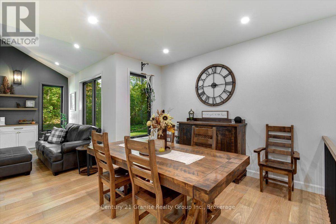
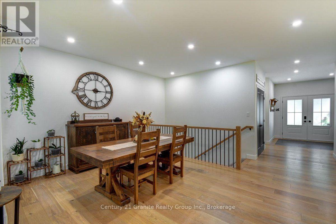
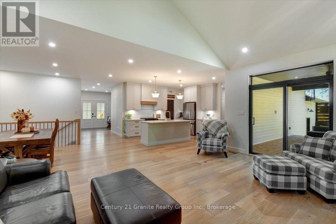
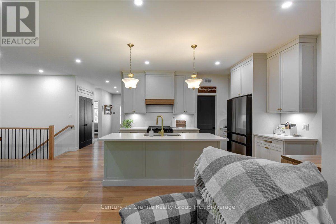
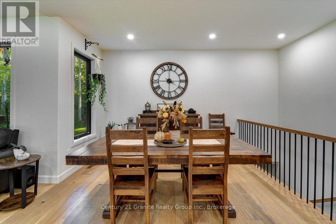
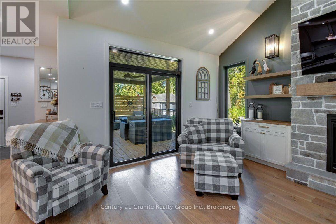
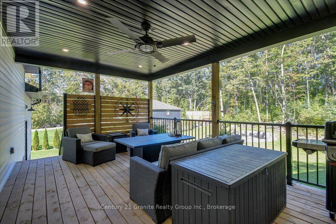
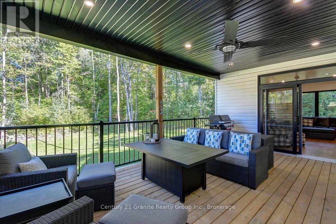
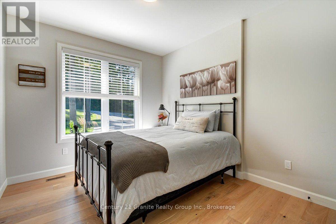
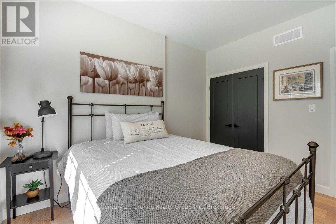
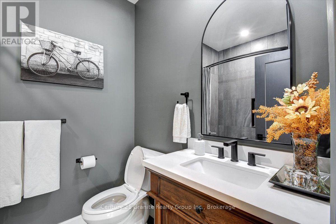
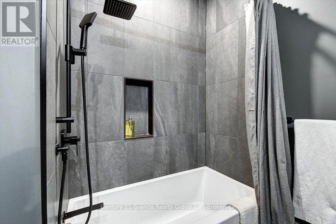
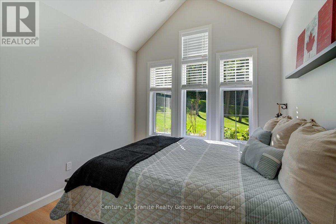
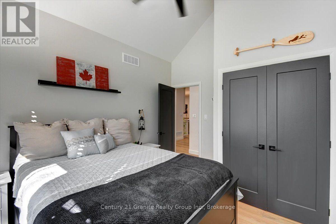
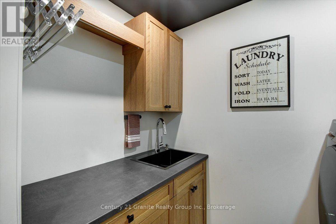
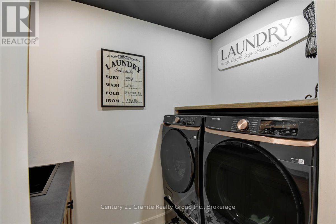
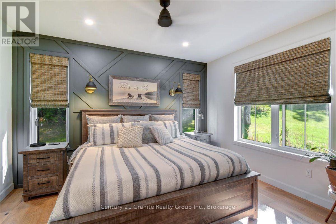
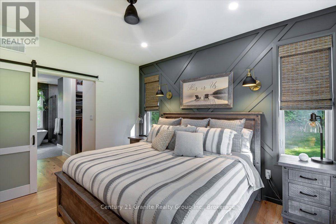
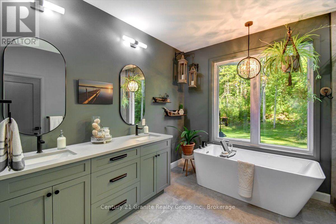
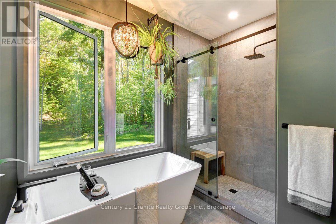
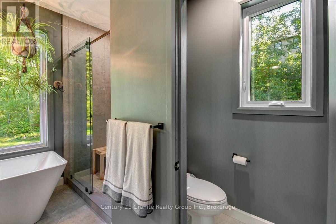
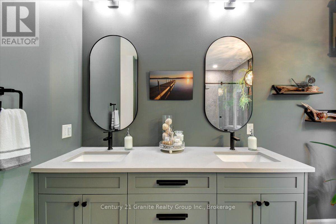
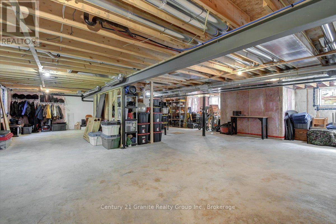
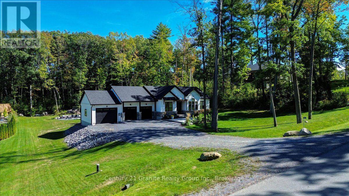
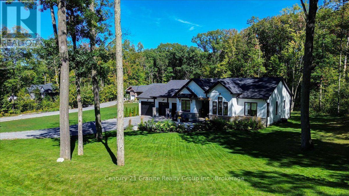
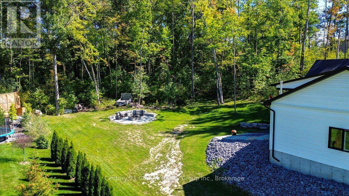
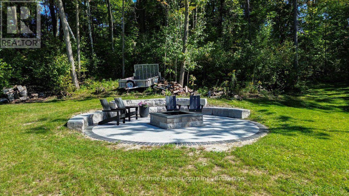
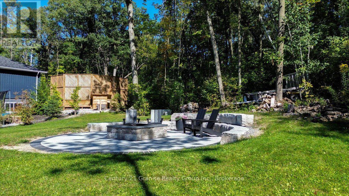
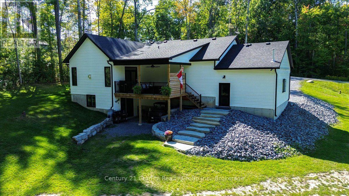
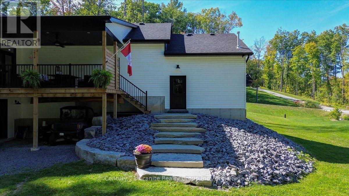
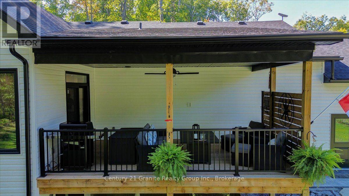
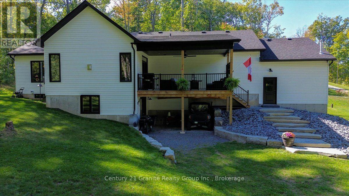
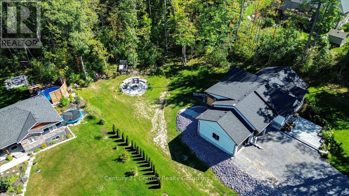
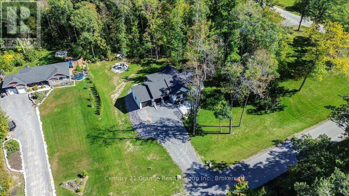
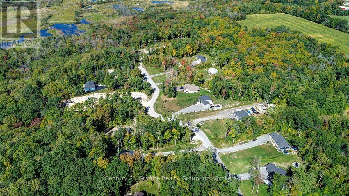
Striking custom-built bungalow showcasing modern farmhouse-inspired design, thoughtful upgrades and exceptional curb appeal. Crisp white vertical siding, contrasting black accents, stone detailing and an impressive multi-gabled roofline are beautifully complemented by manicured lawns, established gardens and a mature treed backdrop. Has Tarion Warranty! Offering approximately 1,845 sq. ft. on the main level, this thoughtfully designed home features 3 bedrooms and 2 full bathrooms, with vaulted ceilings creating a bright and spacious feel. The kitchen offers a convenient walk-in pantry, while the primary suite provides are laxing retreat with a walk-in closet and spa-inspired ensuite featuring a freestanding soaker tub. A standout feature is the impressive 3-bay attached garage, providing exceptional space for vehicles, storage, hobbies and recreational equipment. Outside, extensive improvements have created an inviting outdoor living space featuring armour stone retaining walls, beautiful stonework and a high-end fire pit area, surrounded by manicured lawn and mature trees. For added security, a newly installed Generlink is hooked up directly to the Hydro Meter to make it easy to power your home with a generator during power outages. An unfinished walkout lower level with a bathroom rough-in offers tremendous potential for additional living space. Combining contemporary style, functional design, exceptional garage space and beautifully finished outdoor areas, this property offers an impressive place to call home. (id:43681)
房源概要
|
MLS® Number
|
X13827310 |
|
房源类型
|
民宅 |
|
社区名字
|
Rawdon Ward |
|
附近的便利设施
|
近高尔夫球场, 礼拜场所, 学校 |
|
特征
|
树木繁茂的地区, Sloping, Sump Pump |
|
总车位
|
11 |
详 情
|
浴室
|
2 |
|
地上卧房
|
3 |
|
总卧房
|
3 |
|
Age
|
0 To 5 Years |
|
家电类
|
Garage Door Opener Remote(s), Water Heater, Water Softener, Water Treatment, 洗碗机, 烘干机, 炉子, 洗衣机, 冰箱 |
|
建筑风格
|
平房 |
|
地下室进展
|
已完成 |
|
地下室功能
|
Walk Out, Walk-up |
|
地下室类型
|
Full, N/a (unfinished), N/a, N/a |
|
施工种类
|
独立屋 |
|
空调
|
Central Air Conditioning, 换气机 |
|
外墙
|
石, 乙烯基壁板 |
|
壁炉
|
有 |
|
Flooring Type
|
Hardwood |
|
地基类型
|
混凝土浇筑 |
|
供暖方式
|
天然气 |
|
供暖类型
|
压力热风 |
|
储存空间
|
1 |
|
内部尺寸
|
1500 - 2000 Sqft |
|
类型
|
独立屋 |
|
设备间
|
Drilled Well |
车 位
土地
|
入口类型
|
Year-round Access |
|
英亩数
|
无 |
|
土地便利设施
|
近高尔夫球场, 宗教场所, 学校 |
|
Landscape Features
|
Landscaped |
|
污水道
|
Septic System |
|
土地深度
|
287 Ft ,2 In |
|
土地宽度
|
150 Ft ,1 In |
|
不规则大小
|
150.1 X 287.2 Ft ; 287.18' X 150.12' X 288.08' X 150.15' |
|
规划描述
|
Rr |
房 间
| 楼 层 |
类 型 |
长 度 |
宽 度 |
面 积 |
|
一楼 |
门厅 |
2.34 m |
2 m |
2.34 m x 2 m |
|
一楼 |
浴室 |
2.34 m |
1.93 m |
2.34 m x 1.93 m |
|
一楼 |
厨房 |
4 m |
2.9 m |
4 m x 2.9 m |
|
一楼 |
餐厅 |
3.8 m |
2.9 m |
3.8 m x 2.9 m |
|
一楼 |
客厅 |
5.5 m |
4 m |
5.5 m x 4 m |
|
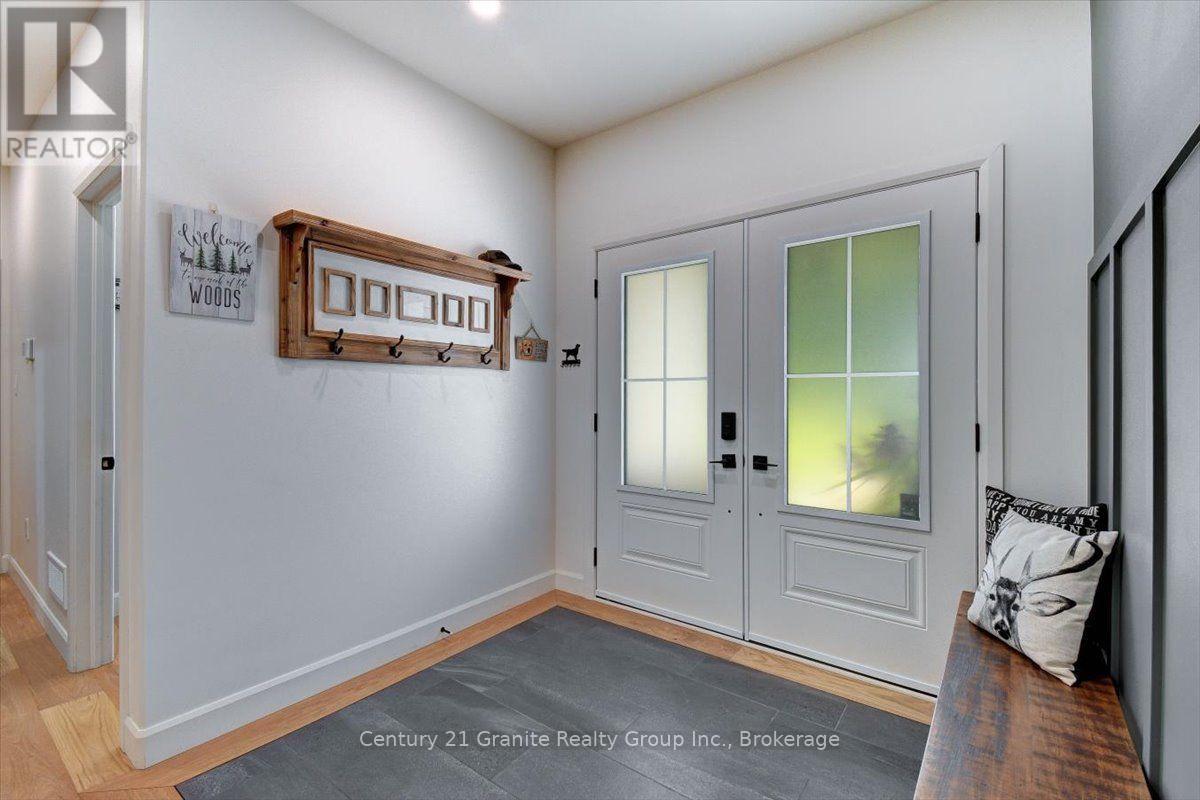
一楼 |
Mud Room |
2.47 m |
1.53 m |
2.47 m x 1.53 m |
|
一楼 |
洗衣房 |
1.5 m |
2.5 m |
1.5 m x 2.5 m |
|
一楼 |
主卧 |
3.7 m |
4.2 m |
3.7 m x 4.2 m |
|
一楼 |
浴室 |
3.2 m |
3.6 m |
3.2 m x 3.6 m |
|
一楼 |
第二卧房 |
3.07 m |
3 m |
3.07 m x 3 m |
|
一楼 |
第三卧房 |
3.07 m |
3.3 m |
3.07 m x 3.3 m |
设备间
https://www.realtor.ca/real-estate/30326727/6-newpierce-drive-stirling-rawdon-rawdon-ward-rawdon-ward