
354 Brewery Lane Orillia, Ontario L3V 7H8


$2,950,000
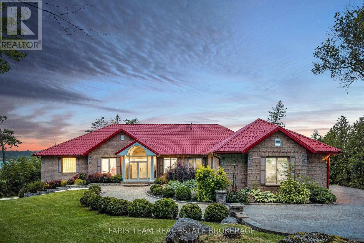
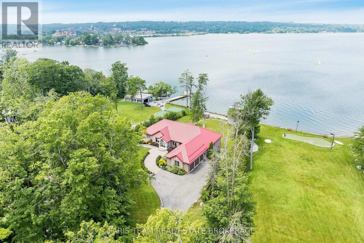
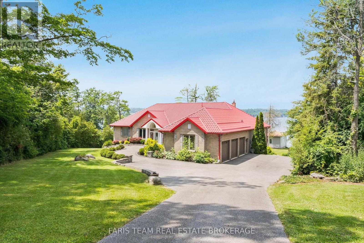
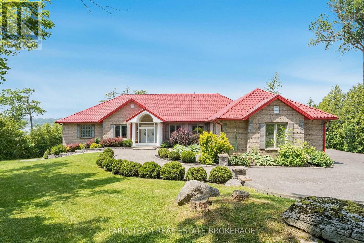
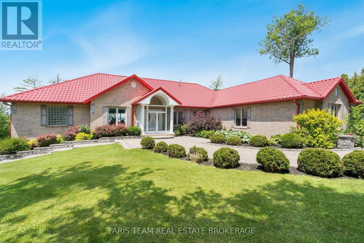
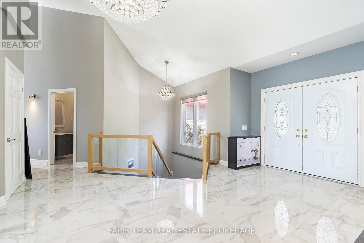
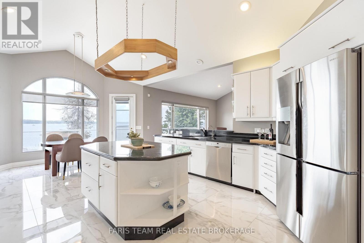
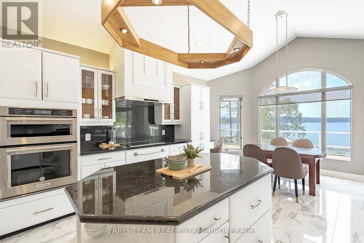
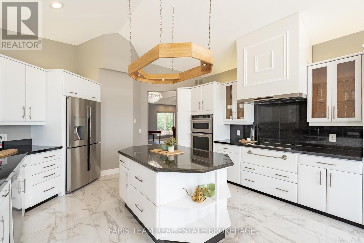
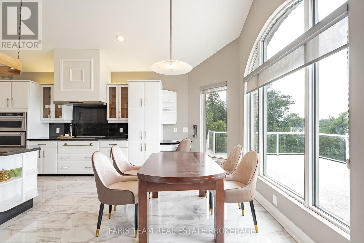
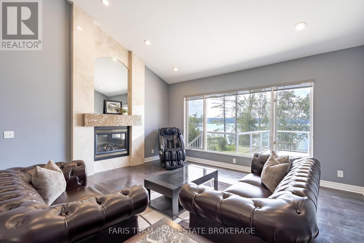
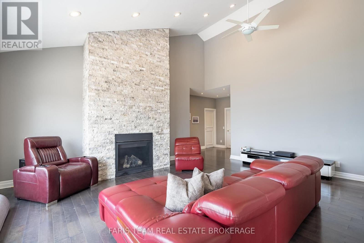
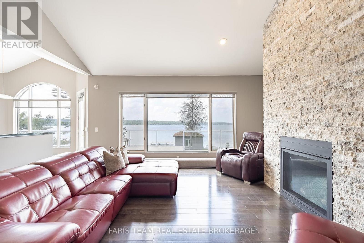
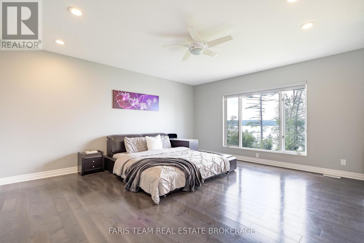
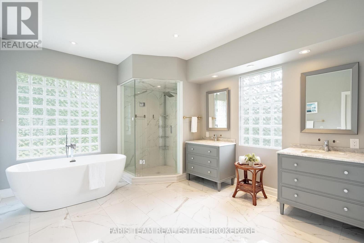
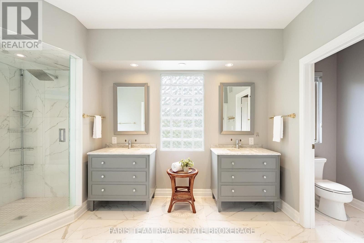
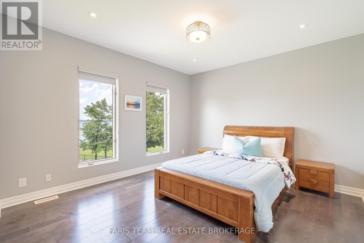
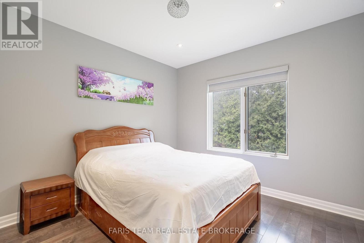
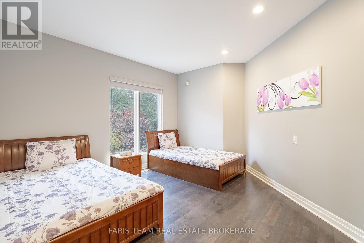
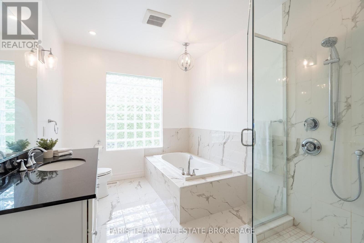
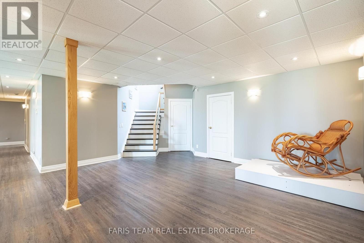
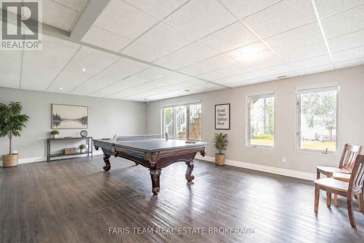
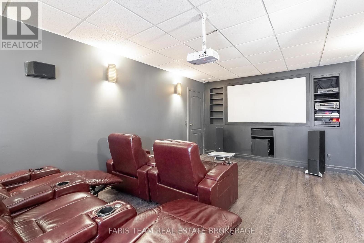
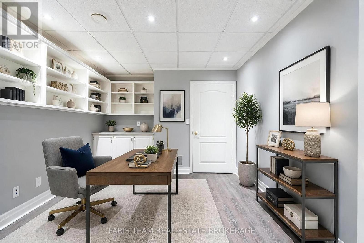
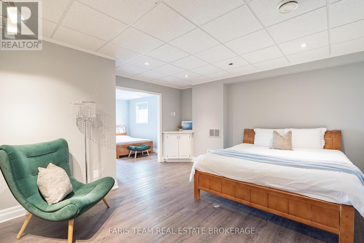
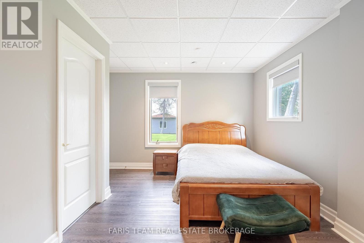
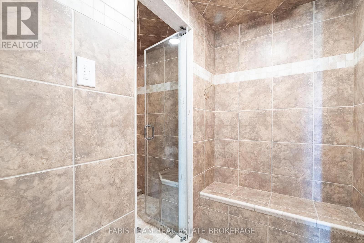
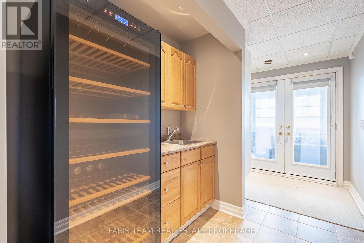
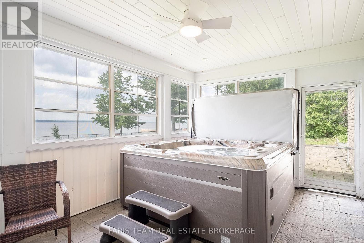
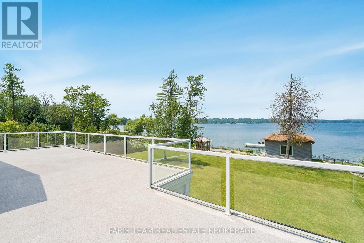
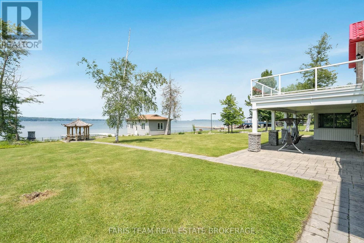
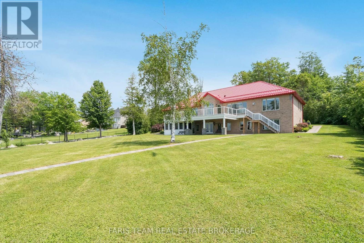
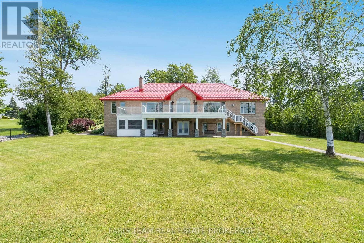
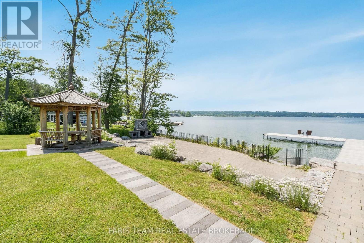
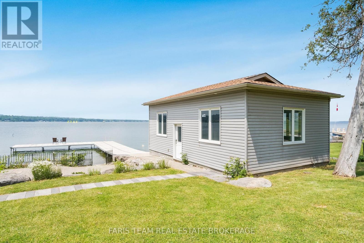
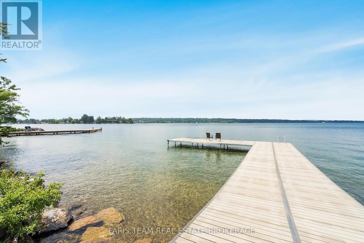
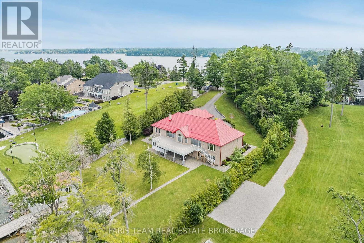
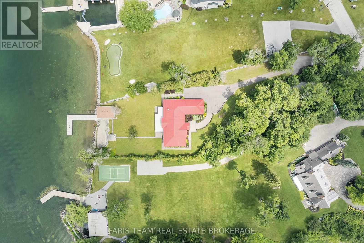
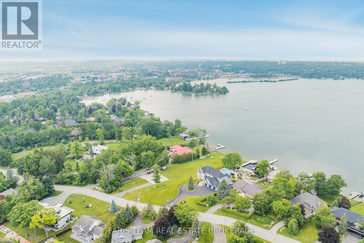
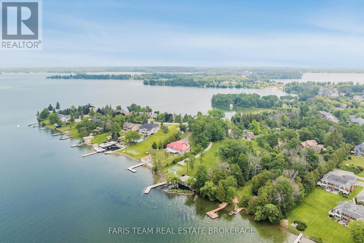
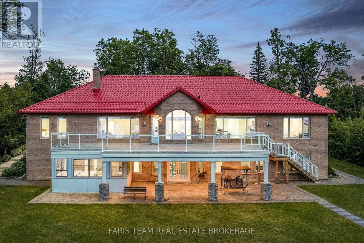
Top 5 Reasons You Will Love This Home: 1) Wake up to the beauty of Lake Couchiching from this exceptional waterfront property, set on approximately one acre with 100' of pristine shoreline, where a private dock and direct access to the Trent-Severn Waterway create an incredible setting for boating, swimming, and embracing life on the water 2) Designed to make the most of its spectacular surroundings, the incredible kitchen pairs sophisticated finishes with gorgeous water views, creating an inspiring space for cooking and entertaining while flowing into expansive principal rooms, including a breathtaking family room with a vaulted ceiling, cozy fireplace, and picturesque views across the lake 3) Offering an impressive 6,339 square feet of finished living space, the home provides an abundance of room for family and guests with spacious bedrooms throughout, highlighted by a generous primary retreat complete with a gorgeous ensuite designed for relaxation and privacy 4) Continue to the thoughtfully finished walkout lower level, where a spacious recreation room, private home theatre, and excellent in-law potential create a versatile extension of the home, perfectly suited for movie nights, entertaining, extended family, or overnight guests 5) Step outside and experience a waterfront setting designed for unforgettable summers, complete with a stone firepit patio, charming gazebo, private dock, and recently built boathouse with a marine rail system, complemented by an expansive new deck and dedicated hot tub room below for even more opportunities to relax and enjoy the shoreline. 3,351 above grade sq.ft. plus a finished lower level. *Please note some images have been virtually staged to show the potential of the home. (id:43681)
房源概要
| MLS® Number | S13827334 |
| 房源类型 | 民宅 |
| 社区名字 | Orillia |
| Easement | Unknown |
| 特征 | Irregular Lot Size, Gazebo |
| 总车位 | 23 |
| 结构 | Patio(s), Boathouse, Dock |
| Water Front Name | Lake Couchiching |
| 湖景类型 | Waterfront On Lake |
详 情
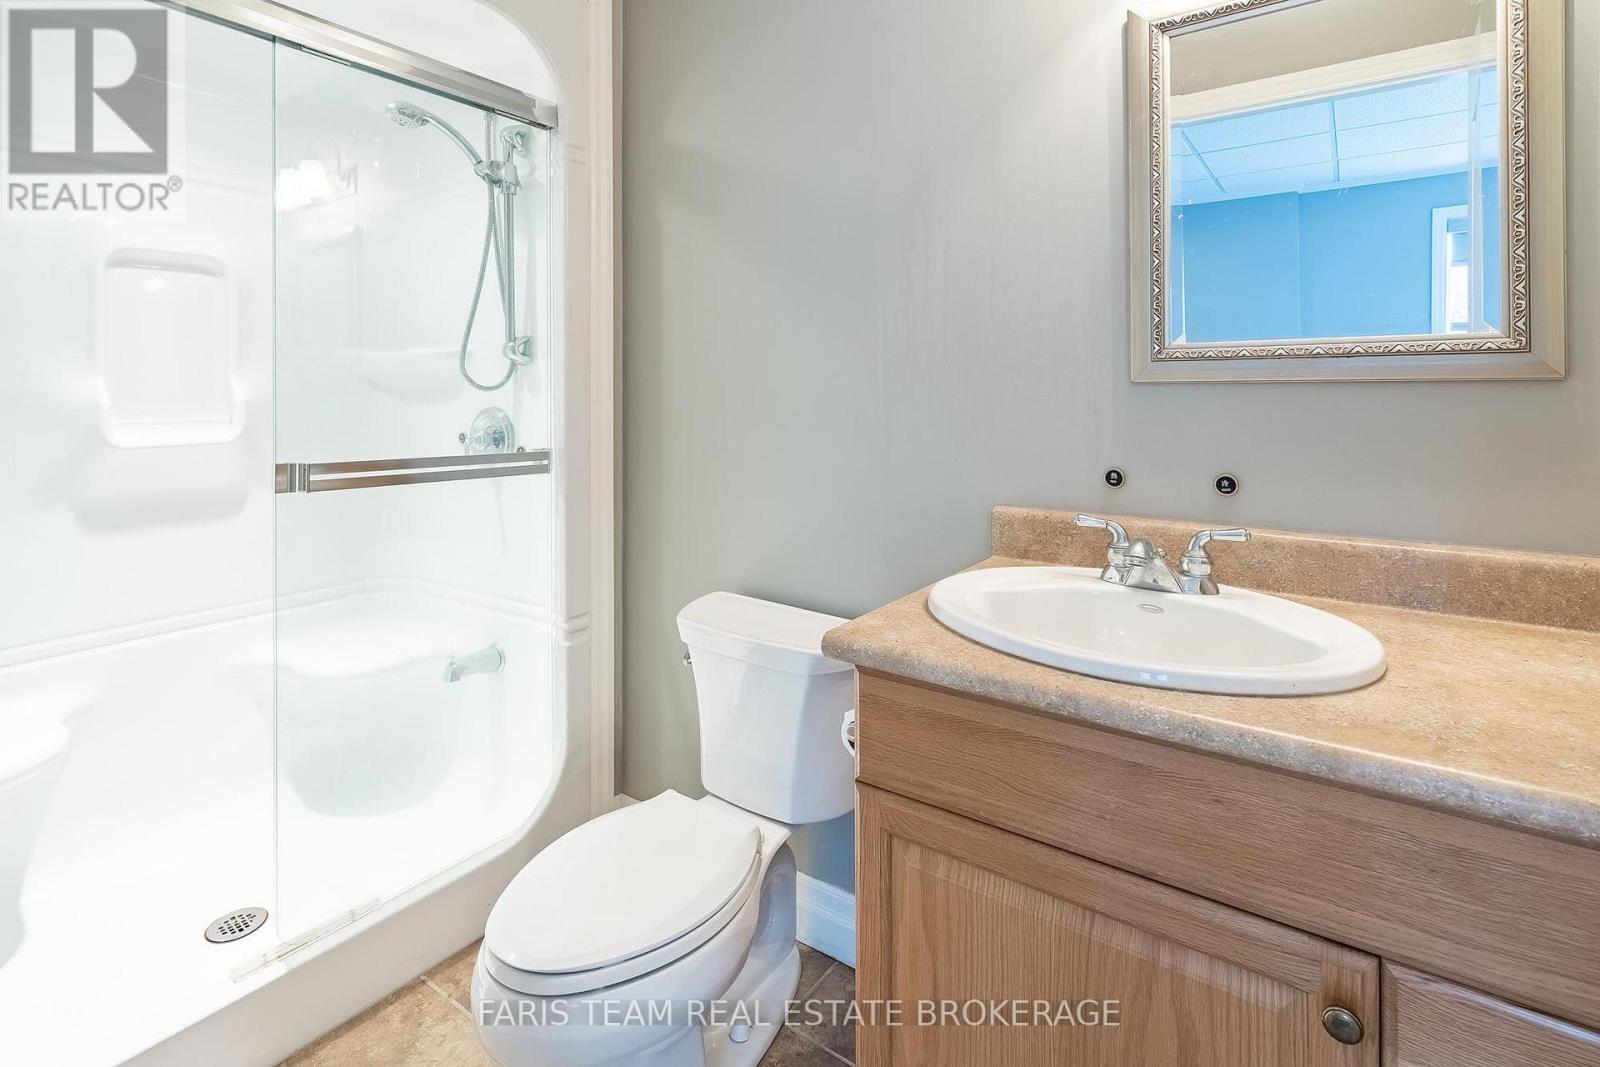
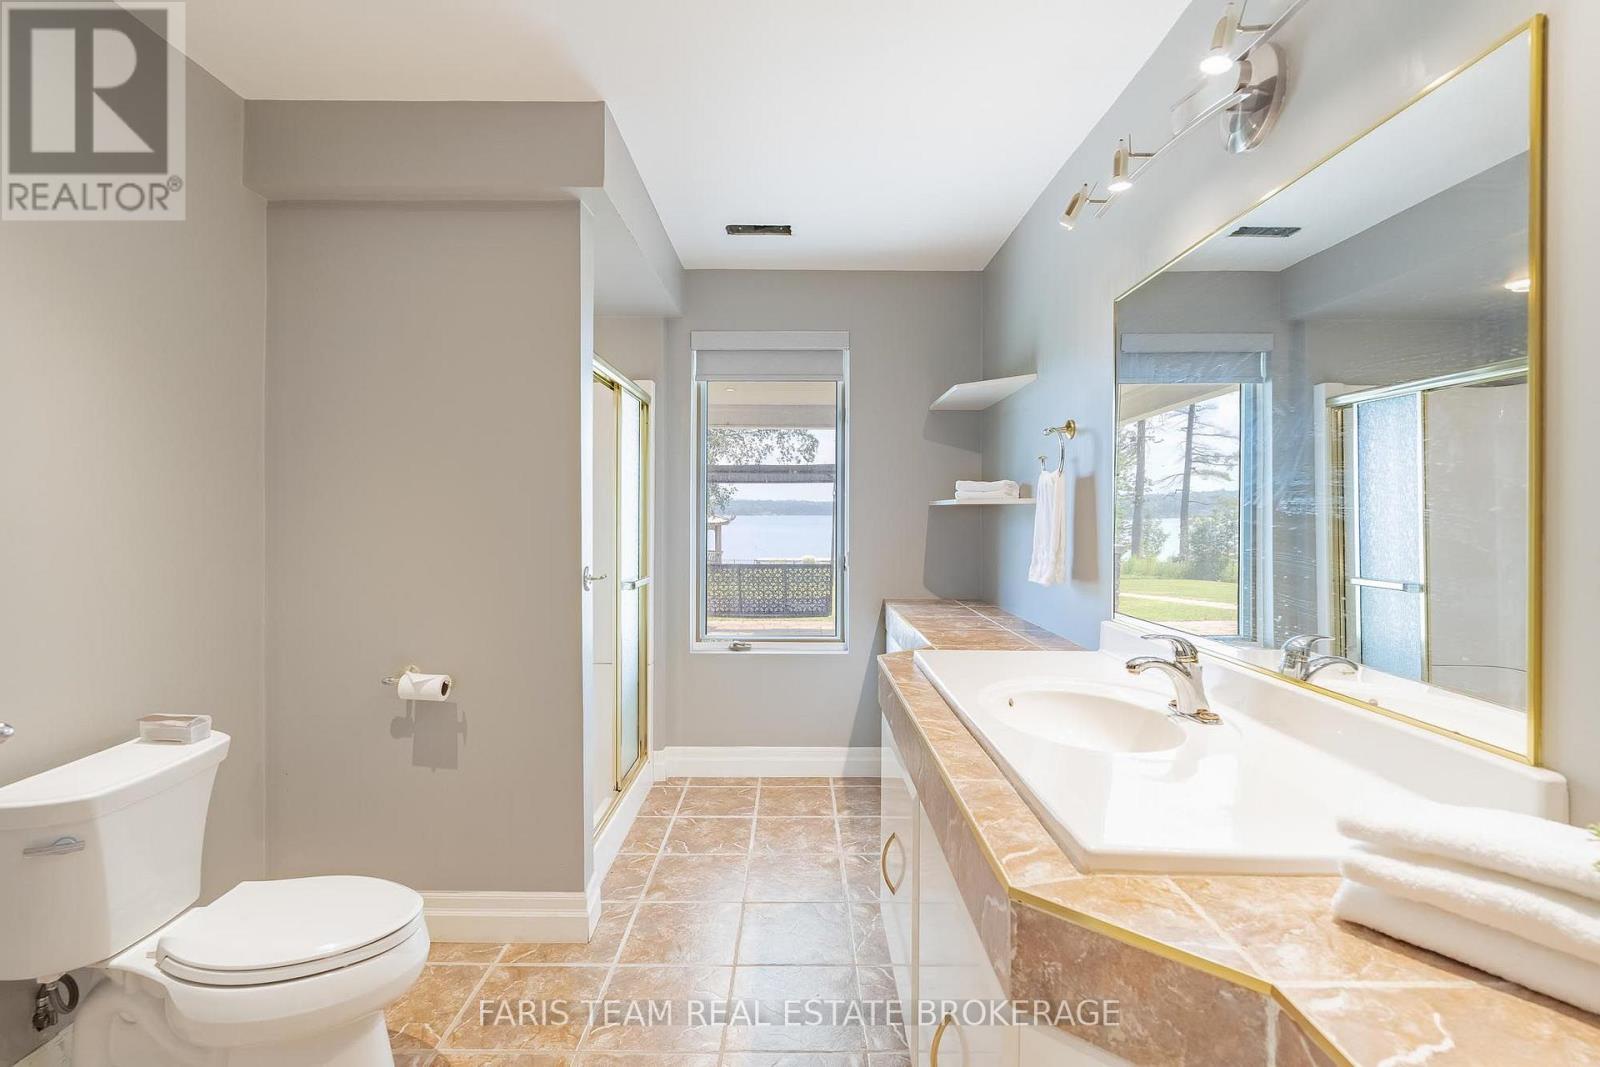
| 浴室 | 5 |
| 地上卧房 | 4 |
| 地下卧室 | 2 |
| 总卧房 | 6 |
| Age | 16 To 30 Years |
| 公寓设施 | Fireplace(s) |
| 家电类 | 烘干机, 炉子, 洗衣机, 冰箱 |
| 建筑风格 | 平房 |
| 地下室进展 | 已装修 |
| 地下室功能 | Walk Out |
| 地下室类型 | Full, N/a (finished) |
| 施工种类 | 独立屋 |
| 空调 | 中央空调 |
| 外墙 | 砖 |
| 壁炉 | 有 |
| Fireplace Total | 2 |
| Flooring Type | Porcelain Tile, Laminate, Ceramic, Hardwood |
| 地基类型 | 混凝土浇筑 |
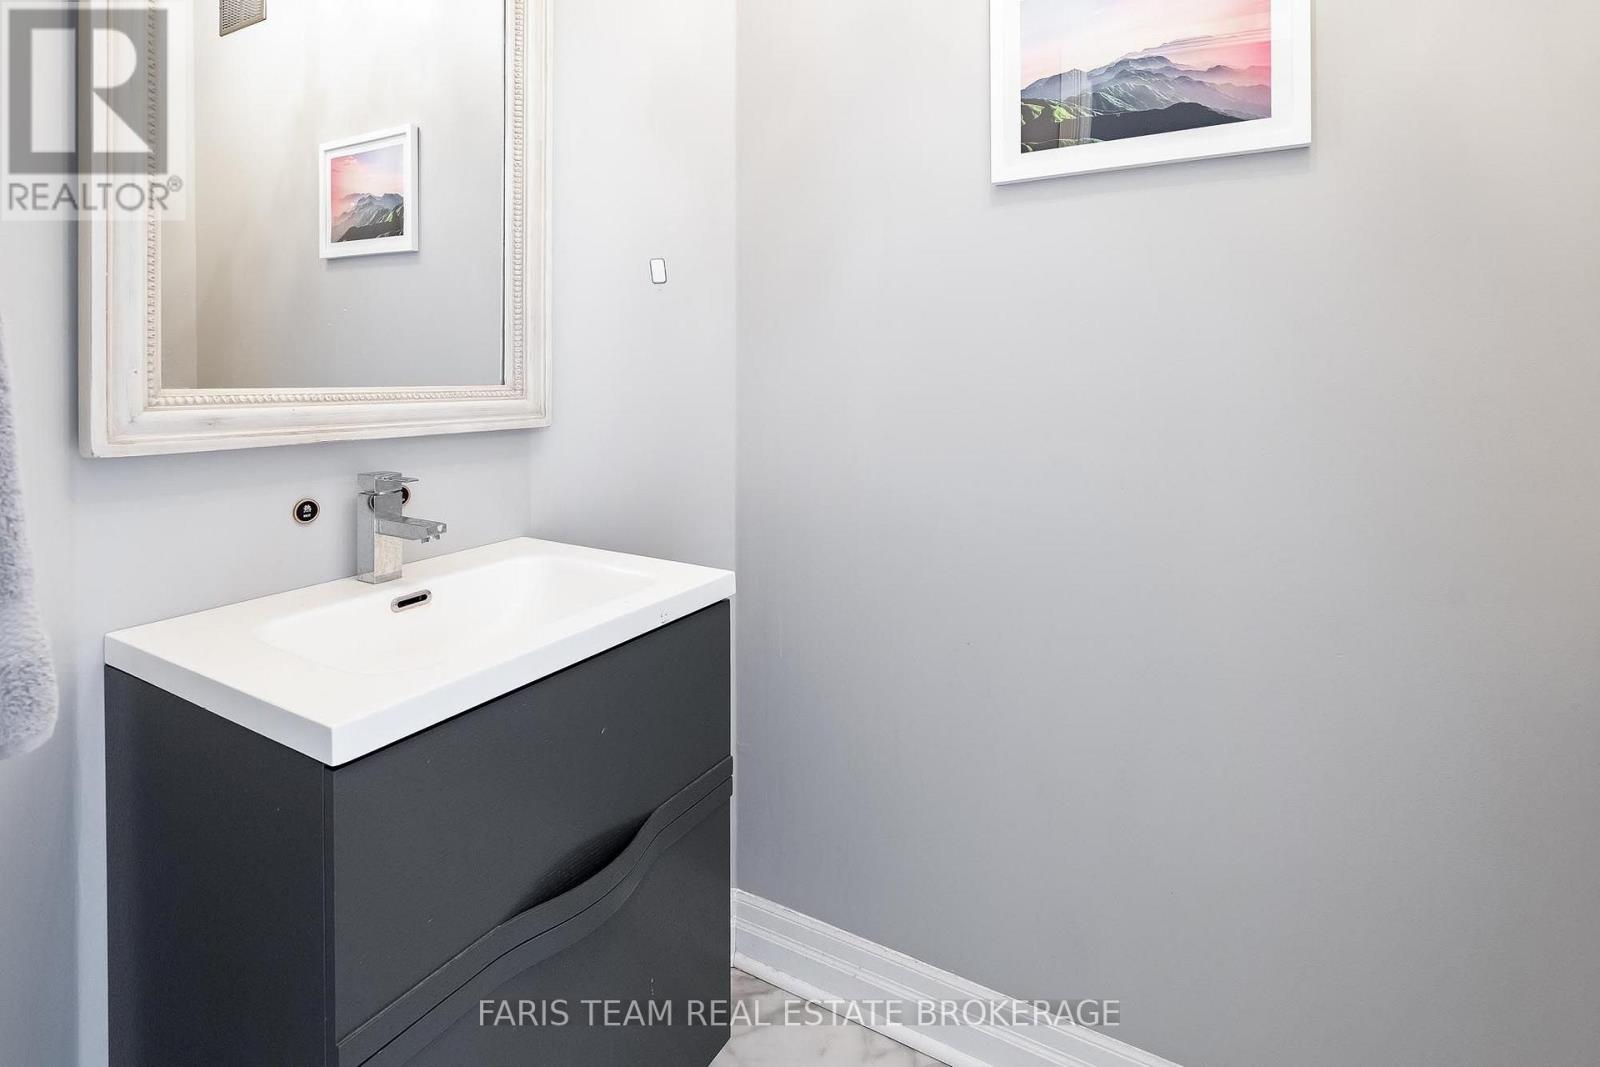
| 客人卫生间(不包含洗浴) | 1 |
| 供暖方式 | 天然气 |
| 供暖类型 | 压力热风 |
| 储存空间 | 1 |
| 内部尺寸 | 3000 - 3500 Sqft |
| 类型 | 独立屋 |
| 设备间 | 市政供水 |
车 位
| 附加车库 | |
| Garage |
土地
| 入口类型 | Year-round Access, Private Docking |
| 英亩数 | 无 |
| 围栏类型 | Fully Fenced |
| 污水道 | Sanitary Sewer |
| 土地深度 | 480 Ft ,4 In |
| 土地宽度 | 100 Ft |
| 不规则大小 | 100 X 480.4 Ft |
| 规划描述 | R1 |
房 间
| 楼 层 | 类 型 | 长 度 | 宽 度 | 面 积 |
|---|---|---|---|---|
| Lower Level | 其它 | 5.99 m | 3.72 m | 5.99 m x 3.72 m |
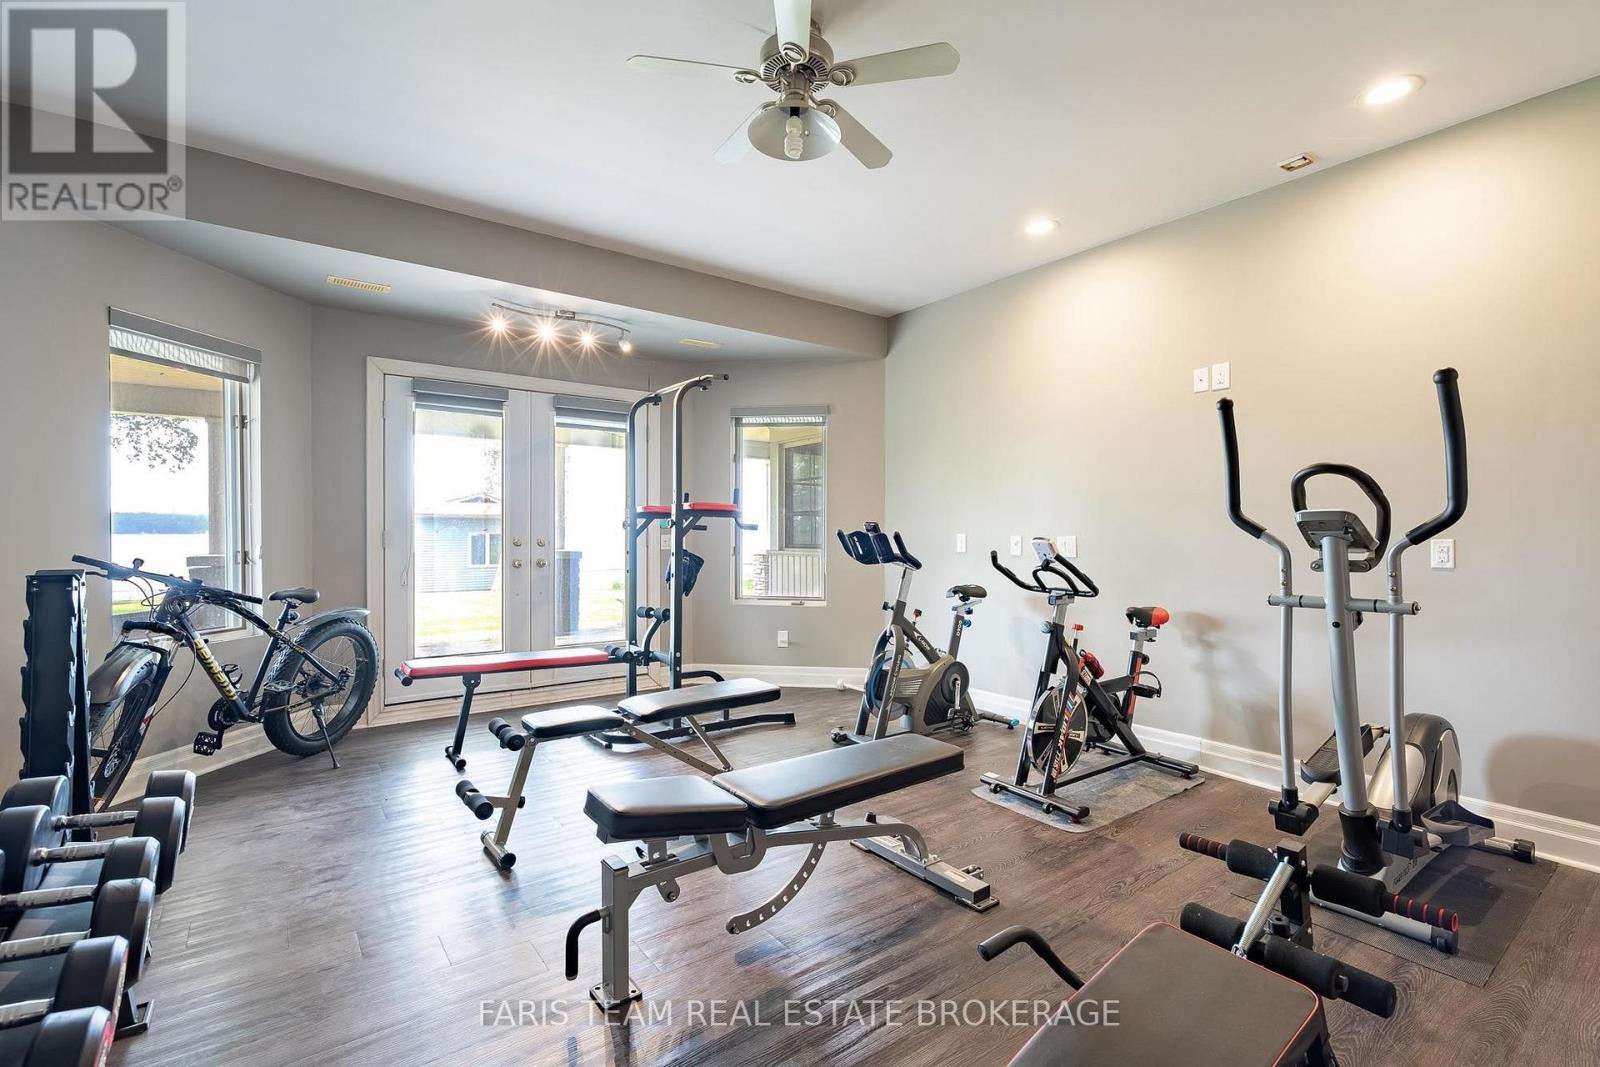
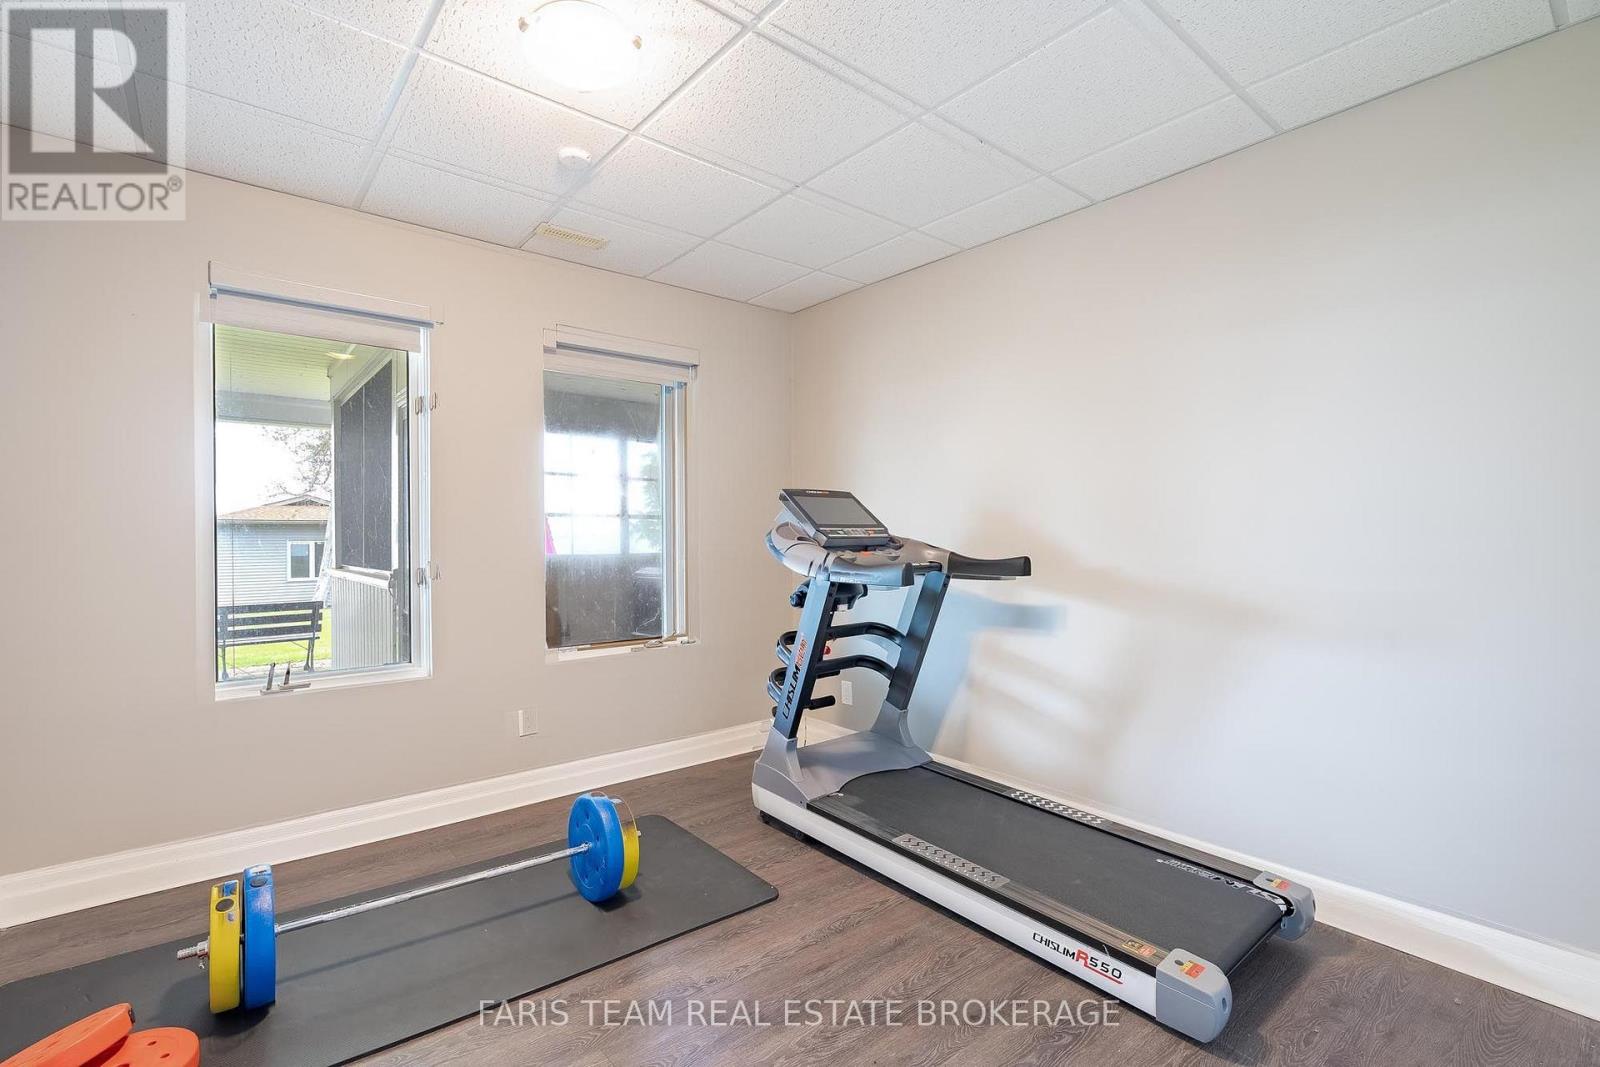
| Lower Level | Exercise Room | 6.5 m | 4.61 m | 6.5 m x 4.61 m |
| Lower Level | Sunroom | 5.09 m | 3.45 m | 5.09 m x 3.45 m |
| Lower Level | 其它 | 2.01 m | 0.86 m | 2.01 m x 0.86 m |
| Lower Level | 卧室 | 8.19 m | 4.38 m | 8.19 m x 4.38 m |
| Lower Level | 卧室 | 4.12 m | 3.18 m | 4.12 m x 3.18 m |
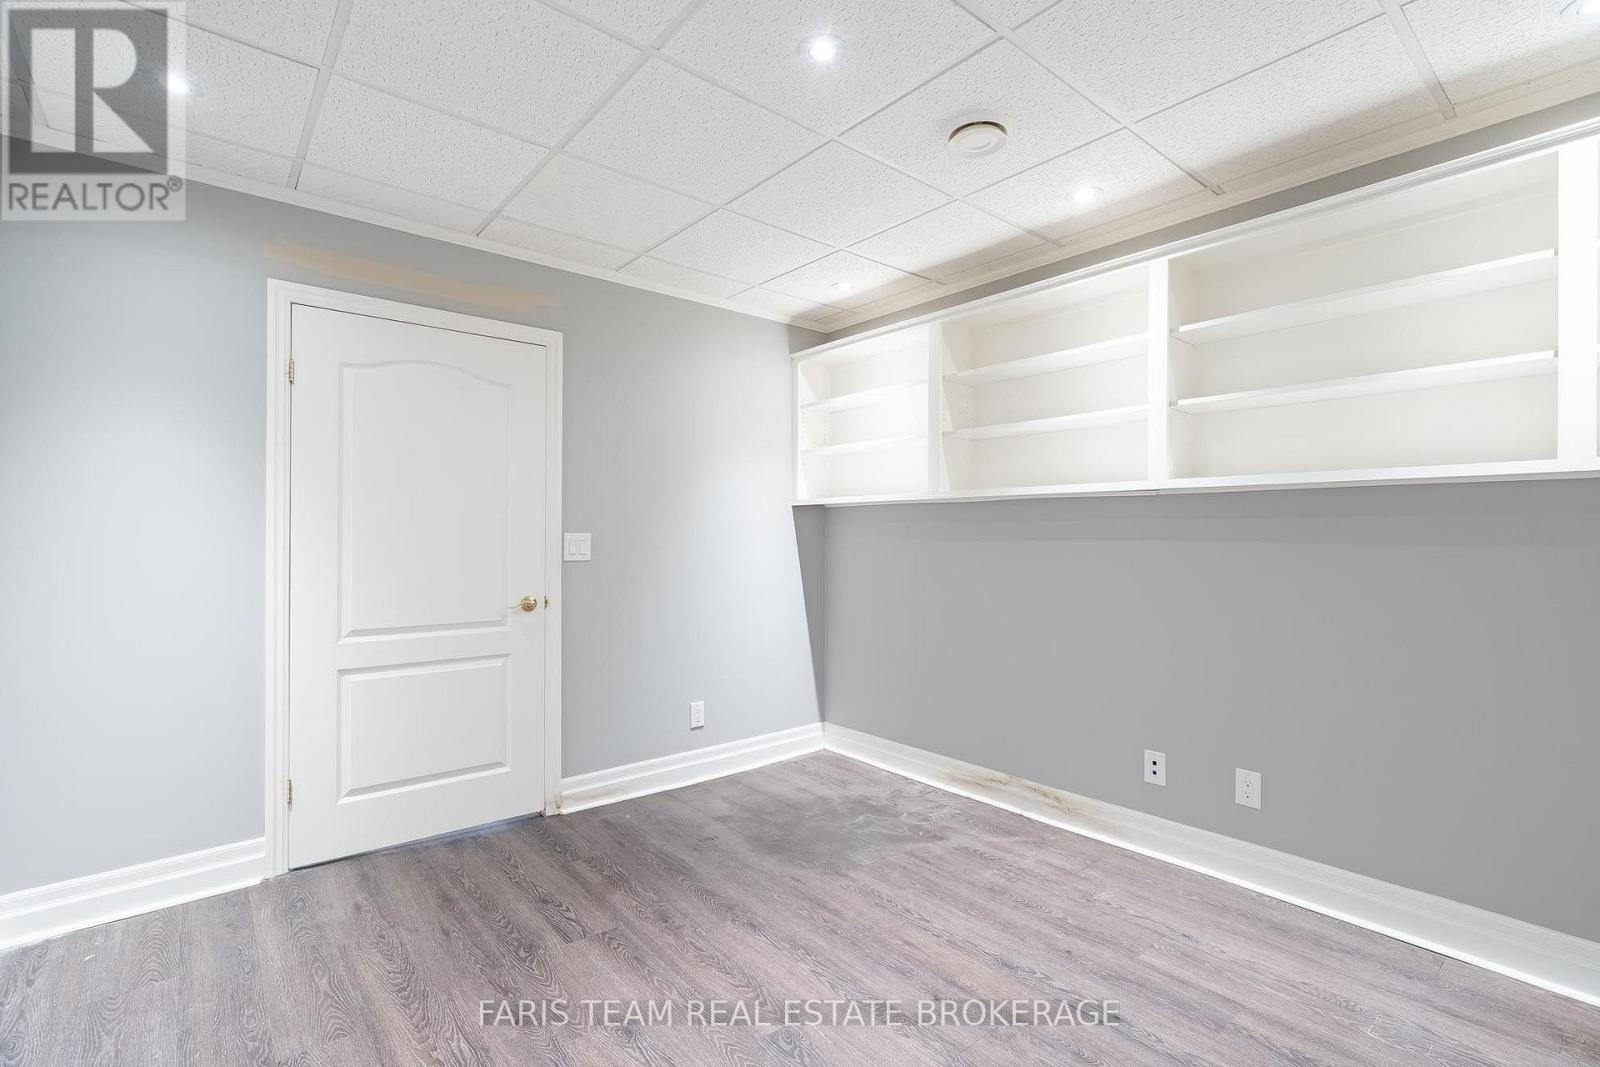
| Lower Level | Office | 4.26 m | 3.31 m | 4.26 m x 3.31 m |
| Lower Level | 其它 | 3.62 m | 1.9 m | 3.62 m x 1.9 m |
| Lower Level | 娱乐,游戏房 | 6.5 m | 4.61 m | 6.5 m x 4.61 m |
| 一楼 | 厨房 | 7.27 m | 4.78 m | 7.27 m x 4.78 m |
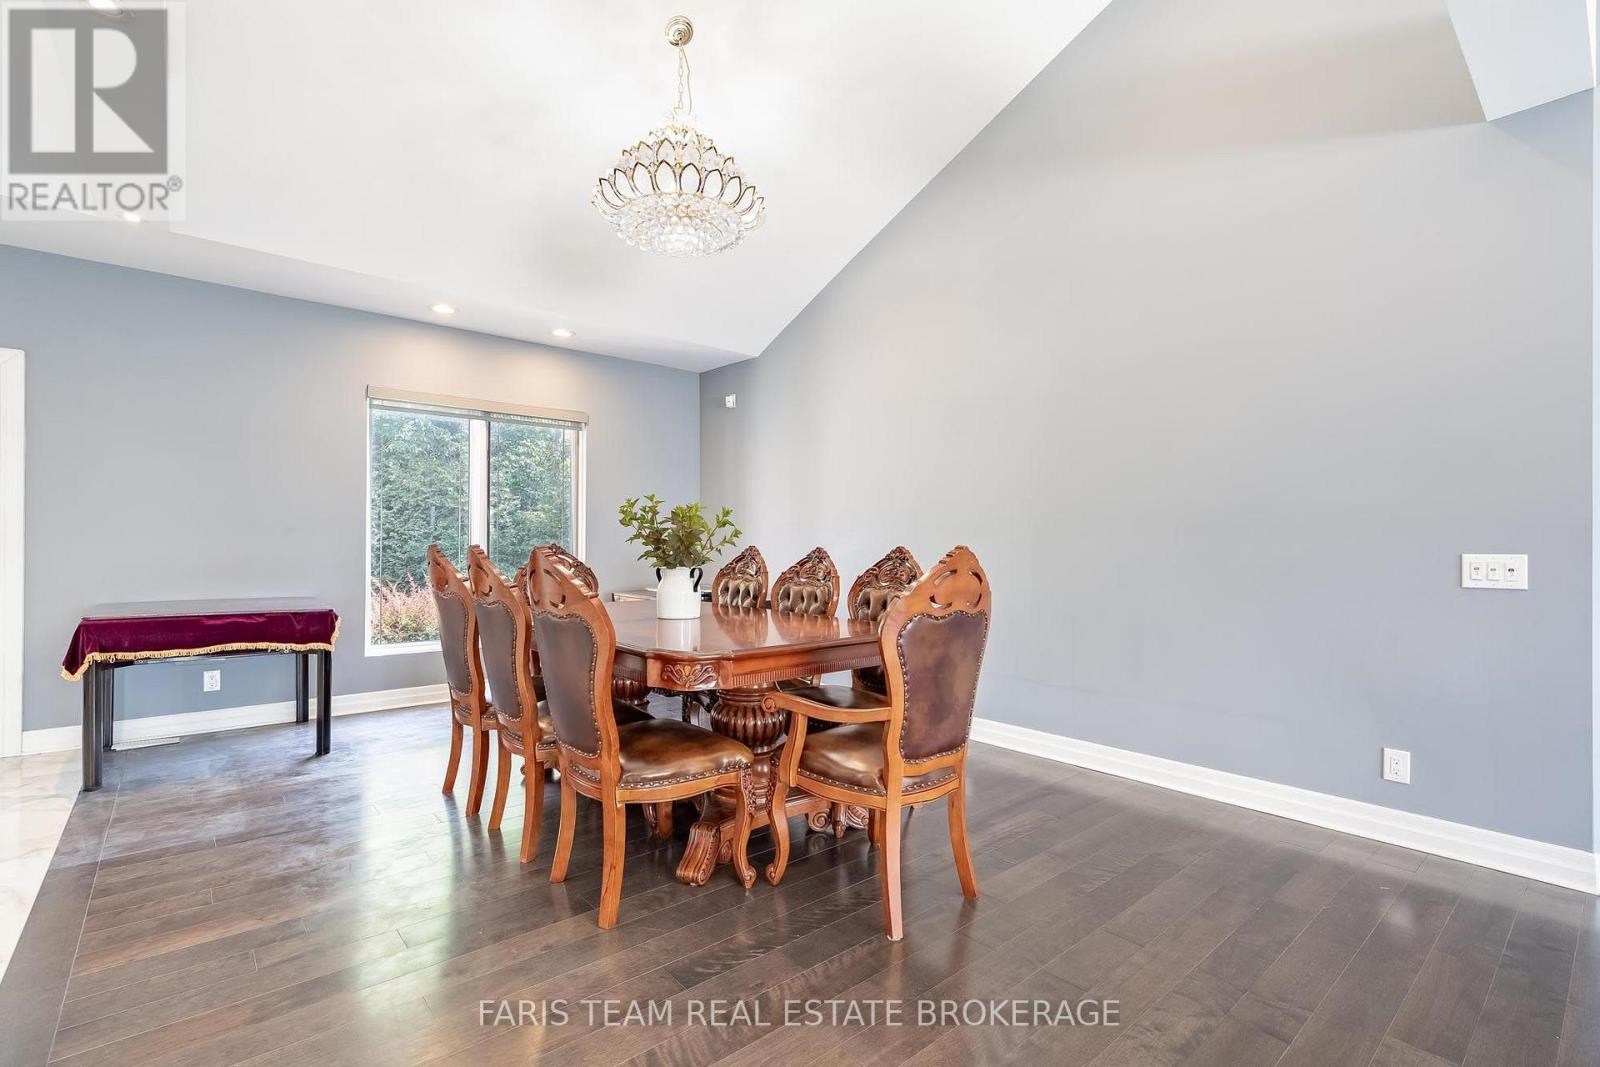
| 一楼 | 餐厅 | 5.51 m | 3.99 m | 5.51 m x 3.99 m |
| 一楼 | 客厅 | 6 m | 5.52 m | 6 m x 5.52 m |
| 一楼 | 家庭房 | 6.43 m | 6.05 m | 6.43 m x 6.05 m |
| 一楼 | 主卧 | 5.46 m | 5.24 m | 5.46 m x 5.24 m |
| 一楼 | 卧室 | 4.88 m | 4.31 m | 4.88 m x 4.31 m |
| 一楼 | 卧室 | 4.83 m | 3.76 m | 4.83 m x 3.76 m |
| 一楼 | 卧室 | 3.66 m | 3.43 m | 3.66 m x 3.43 m |
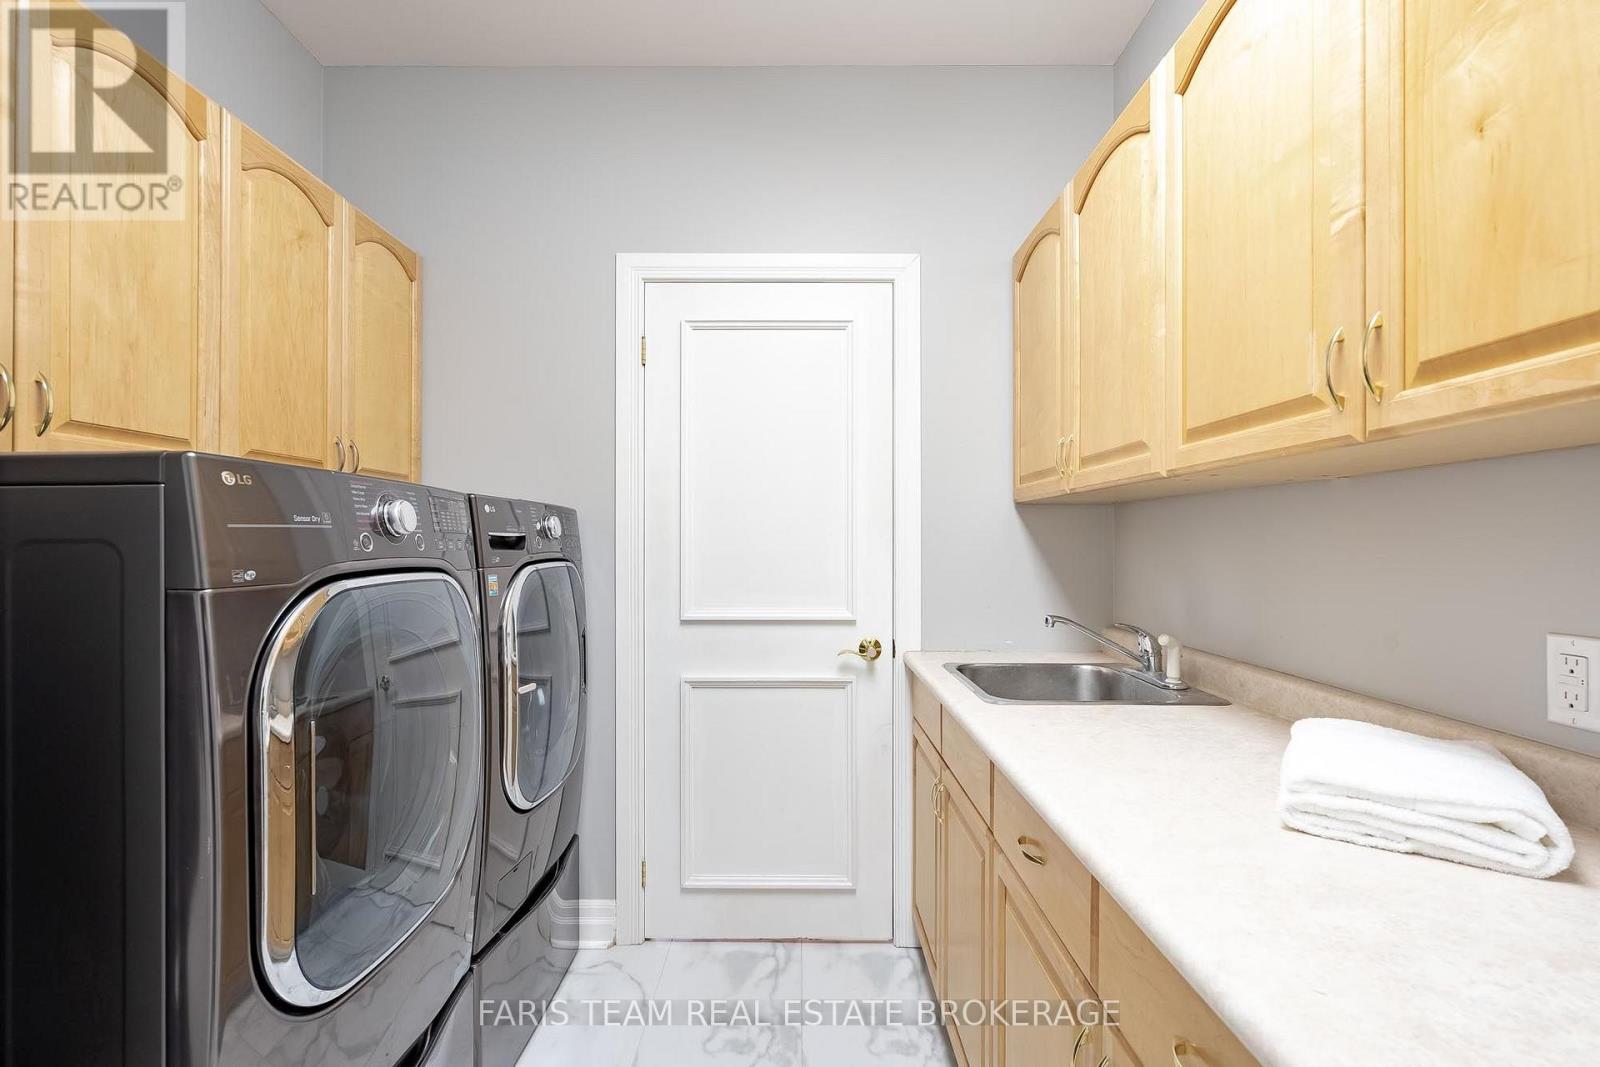
| 一楼 | 洗衣房 | 2.89 m | 2.43 m | 2.89 m x 2.43 m |
https://www.realtor.ca/real-estate/30326787/354-brewery-lane-orillia-orillia

The trademarks REALTOR®, REALTORS®, and the REALTOR® logo are controlled by The Canadian Real Estate Association (CREA) and identify real estate professionals who are members of CREA. The trademarks MLS®, Multiple Listing Service® and the associated logos are owned by The Canadian Real Estate Association (CREA) and identify the quality of services provided by real estate professionals who are members of CREA. The trademark DDF® is owned by The Canadian Real Estate Association (CREA) and identifies CREA's Data Distribution Facility (DDF®)
Toronto Real Estate Board
Faris Team Real Estate Brokerage
November 04 2026 06:58:44
