
15191 Airport Road Caledon, Ontario L7C 2X9


$2,599,000
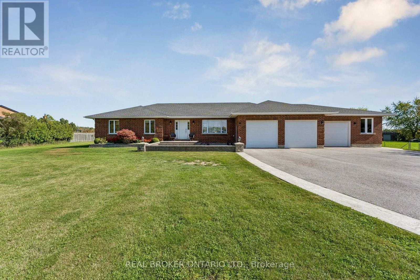
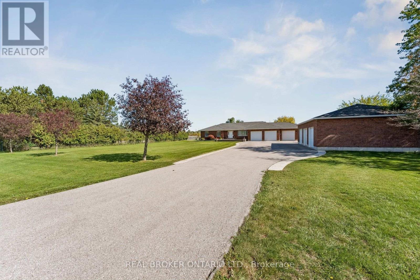
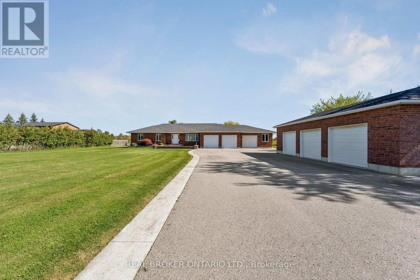
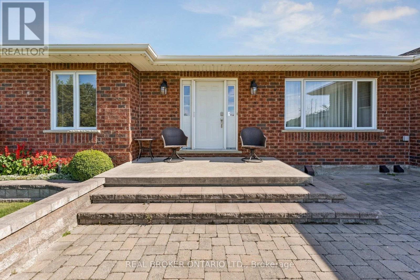
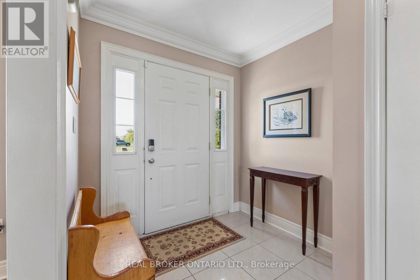
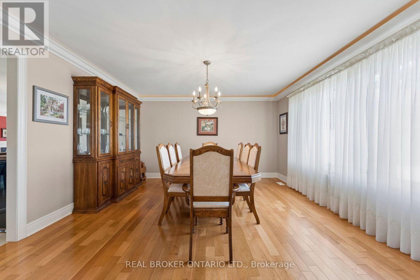
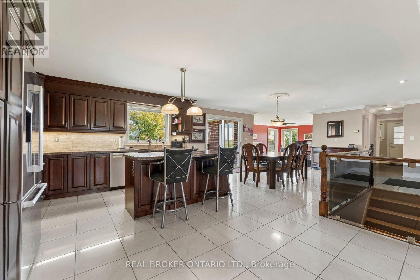
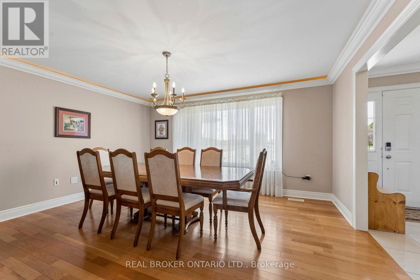
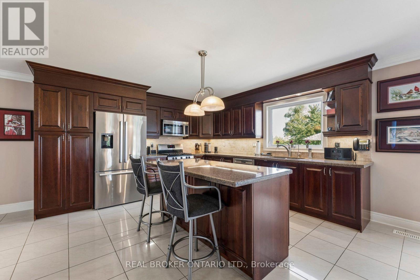
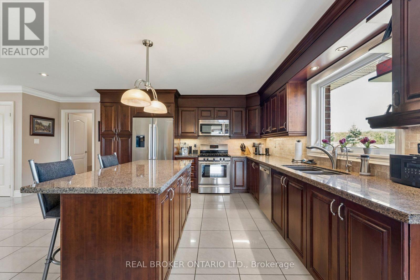
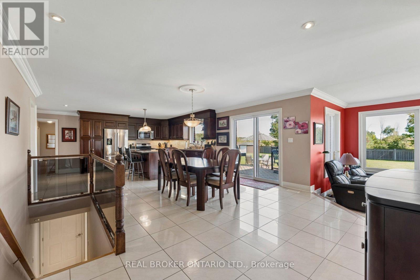
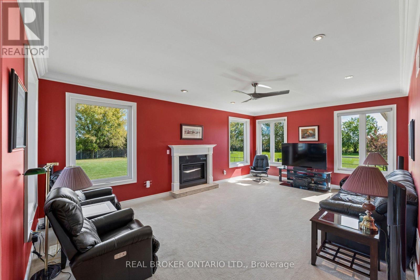
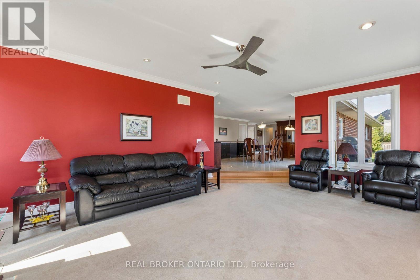
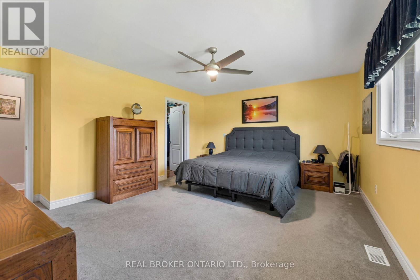
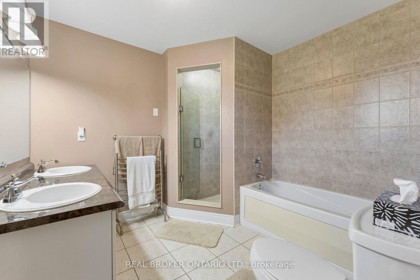
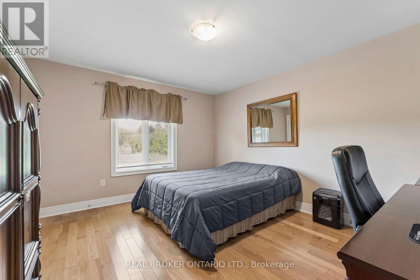
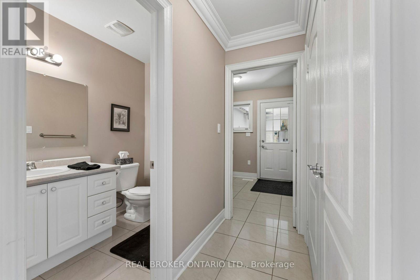
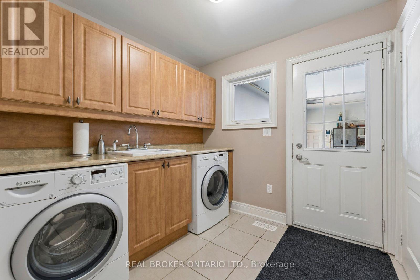
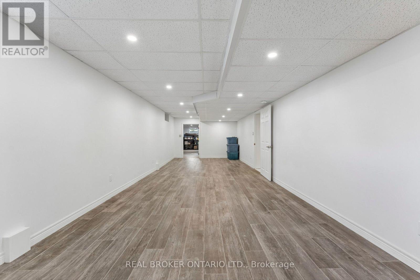
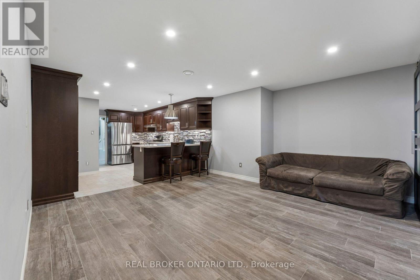
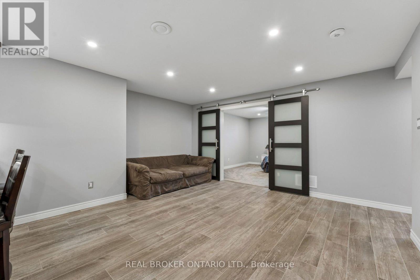
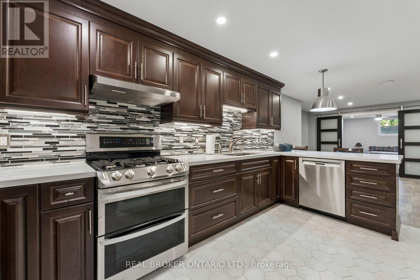
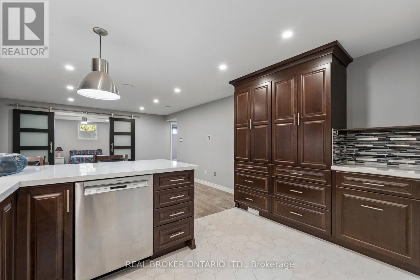
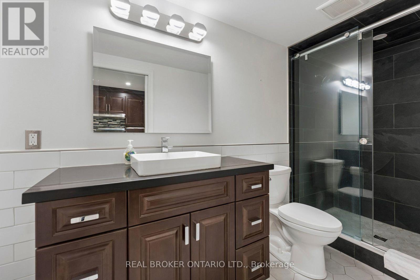
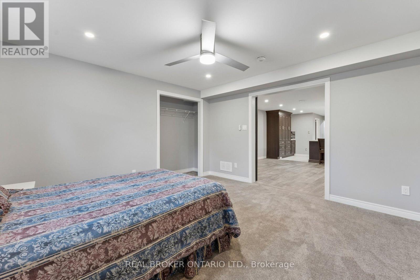
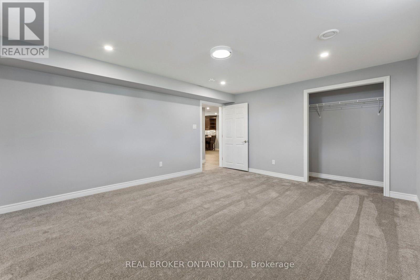
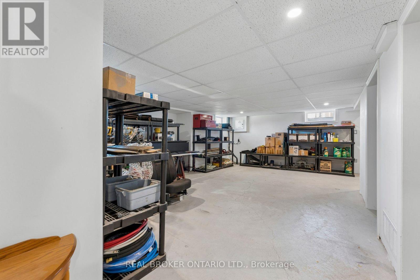
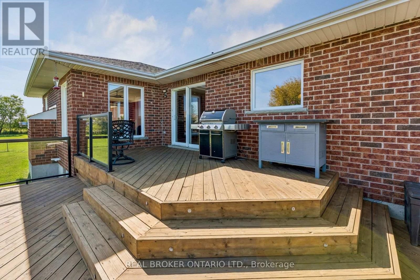
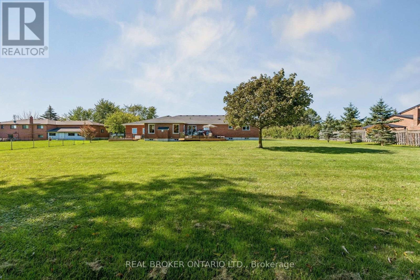
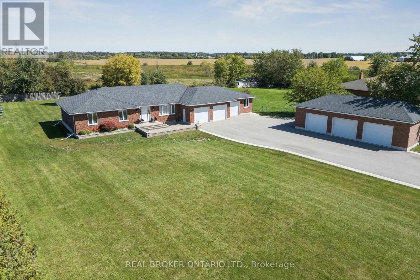
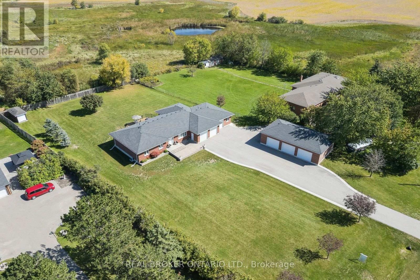
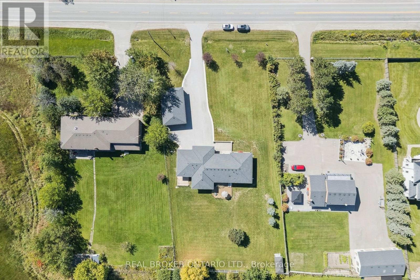
Welcome to this incredible meticulously kept and built residence (2005) situated on a sprawling, private 1-acre lot! Offering unmatched versatility, the main level features 3 spacious bedrooms and bright living areas, while the lower level boasts a fully self-contained 2-bedroom basement apartment with a dedicated separate entrance, private deck, and direct access from a separate attached garage-ideal for multigenerational living or rental income. A total of 4 bathrooms provides ultimate convenience throughout. Hobbyists, car enthusiasts, and trade professionals will be blown away by the detached 3-car garage/shop equipped with a vehicle hoist! This mechanically sound property offers complete peace of mind with continuous upgrades and high-end infrastructure, including an 18 kW Generac generator, brand-new owned hot water tank (2026), A/C and furnace (2017), 50-year roof shingles on the house (2017) and shop (2018), water softener, water purification system, central vacuum, irrigation system, security system, and customizable Gemstone exterior lighting. A rare package offering endless potential, privacy, and mechanical excellence! (id:43681)
房源概要
| MLS® Number | W13827252 |
| 房源类型 | 民宅 |
| 社区名字 | Rural Caledon |
| 总车位 | 16 |
详 情
| 浴室 | 4 |
| 地上卧房 | 3 |
| 地下卧室 | 2 |
| 总卧房 | 5 |
| Age | 16 To 30 Years |
| 公寓设施 | Fireplace(s) |
| 家电类 | Garage Door Opener Remote(s), Central Vacuum, Water Heater, Water Softener, Water Meter, Alarm System |
| 建筑风格 | 平房 |
| 地下室进展 | 已装修 |
| 地下室类型 | N/a (finished) |
| 施工种类 | 独立屋 |
| 空调 | 中央空调 |
| 外墙 | 砖 |
| 壁炉 | 有 |
| Fireplace Total | 1 |
| Flooring Type | Carpeted, Ceramic, Hardwood, Laminate |
| 地基类型 | 混凝土 |
| 客人卫生间(不包含洗浴) | 1 |
| 供暖方式 | 天然气 |
| 供暖类型 | 压力热风 |
| 储存空间 | 1 |
| 内部尺寸 | 2000 - 2500 Sqft |
| 类型 | 独立屋 |
| Utility Power | Generator |
| 设备间 | 市政供水 |
车 位
| 附加车库 | |
| Garage |
土地
| 英亩数 | 无 |
| 污水道 | Sanitary Sewer |
| 土地深度 | 91.44 M |
| 土地宽度 | 45.72 M |
| 不规则大小 | 45.7 X 91.4 M |
房 间
| 楼 层 | 类 型 | 长 度 | 宽 度 | 面 积 |
|---|---|---|---|---|
| Lower Level | 卧室 | 4.04 m | 3.91 m | 4.04 m x 3.91 m |
| Lower Level | 卧室 | 4.04 m | 5.03 m | 4.04 m x 5.03 m |
| Lower Level | 客厅 | 10.77 m | 3.78 m | 10.77 m x 3.78 m |
| Lower Level | 厨房 | 5 m | 4.06 m | 5 m x 4.06 m |
| Lower Level | 起居室 | 4.24 m | 4.75 m | 4.24 m x 4.75 m |
| 一楼 | 客厅 | 6.96 m | 4.52 m | 6.96 m x 4.52 m |
| 一楼 | Eating Area | 5.46 m | 4.06 m | 5.46 m x 4.06 m |
| 一楼 | 厨房 | 4.27 m | 5.92 m | 4.27 m x 5.92 m |
| 一楼 | 餐厅 | 4.75 m | 4.24 m | 4.75 m x 4.24 m |
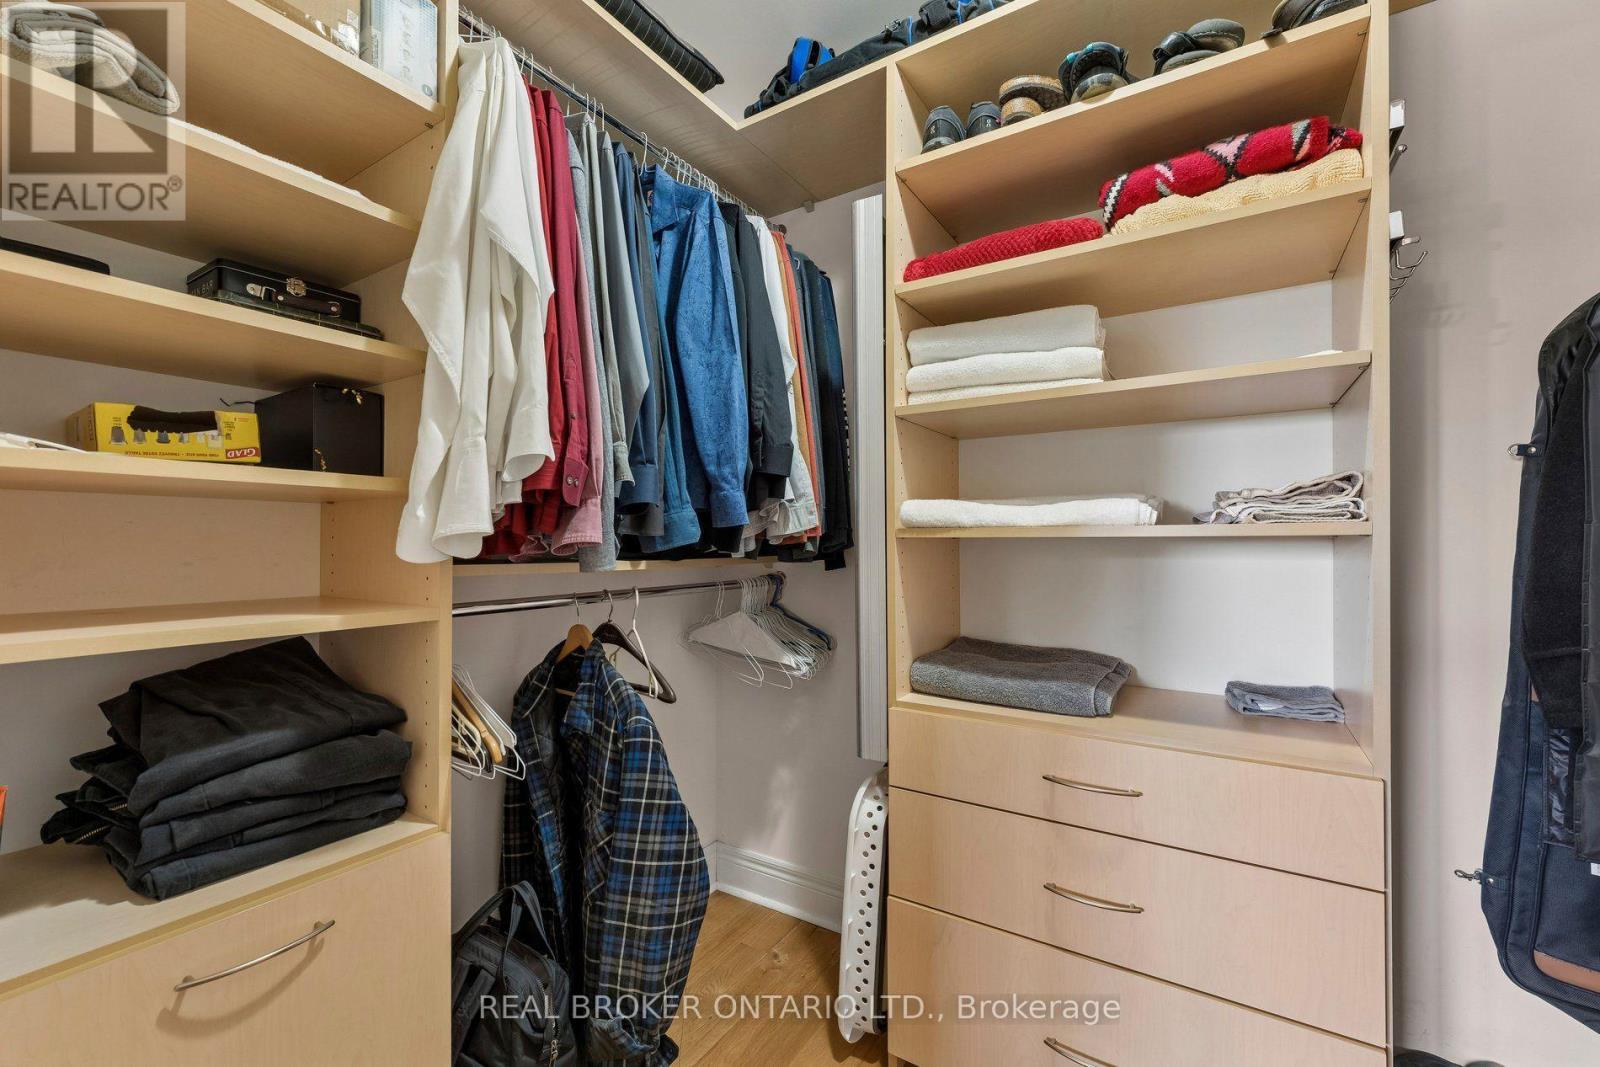
| 一楼 | 主卧 | 5 m | 4.72 m | 5 m x 4.72 m |
| 一楼 | 卧室 | 3.63 m | 4.24 m | 3.63 m x 4.24 m |
| 一楼 | 卧室 | 3.45 m | 4.24 m | 3.45 m x 4.24 m |
设备间
| 有线电视 | 已安装 |
| 配电箱 | 已安装 |
| 污水道 | 已安装 |
https://www.realtor.ca/real-estate/30326796/15191-airport-road-caledon-rural-caledon

The trademarks REALTOR®, REALTORS®, and the REALTOR® logo are controlled by The Canadian Real Estate Association (CREA) and identify real estate professionals who are members of CREA. The trademarks MLS®, Multiple Listing Service® and the associated logos are owned by The Canadian Real Estate Association (CREA) and identify the quality of services provided by real estate professionals who are members of CREA. The trademark DDF® is owned by The Canadian Real Estate Association (CREA) and identifies CREA's Data Distribution Facility (DDF®)
Toronto Real Estate Board
Real Broker Ontario Ltd.
October 08 2026 02:06:01
