
515 Hamilton Drive Ancaster, Ontario L9G 2A9


$2,875,000
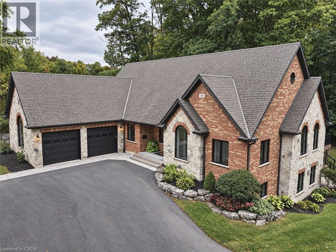
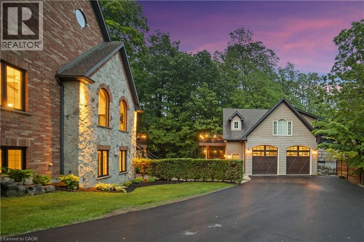
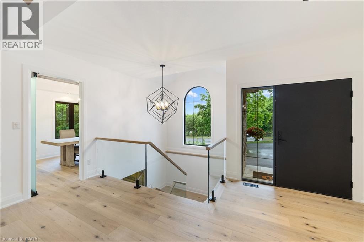
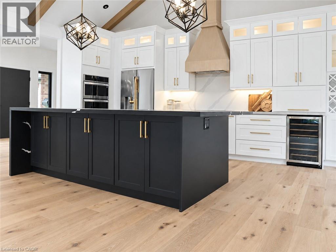
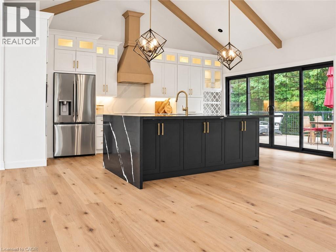
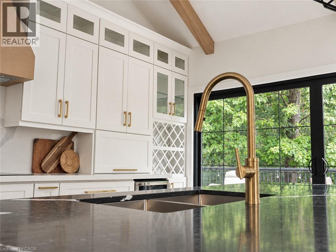
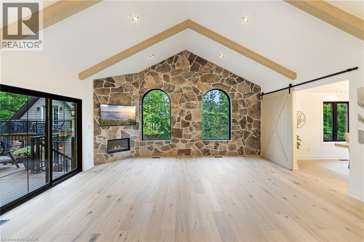
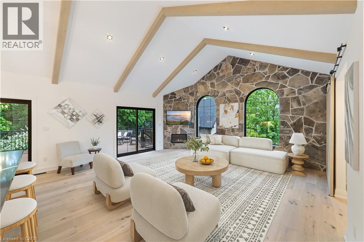
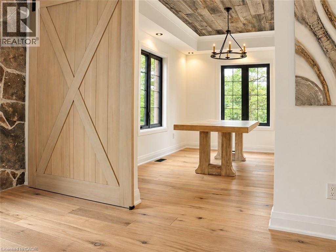
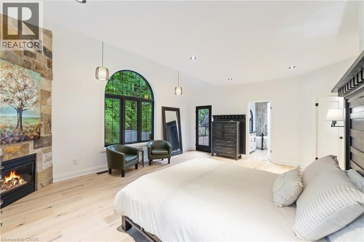
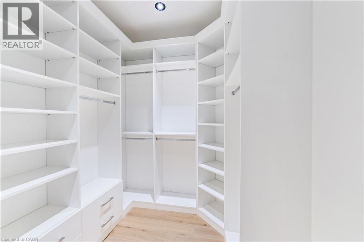
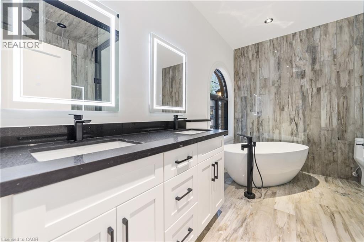
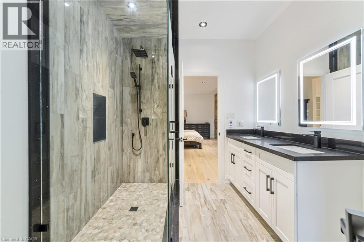
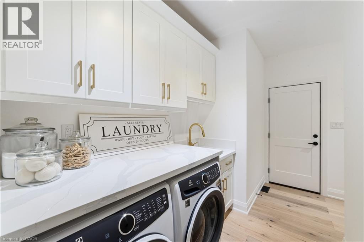
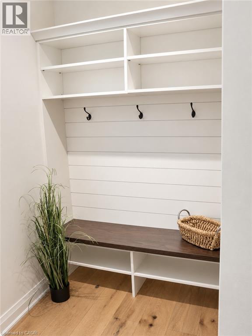
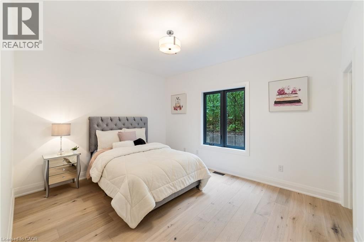
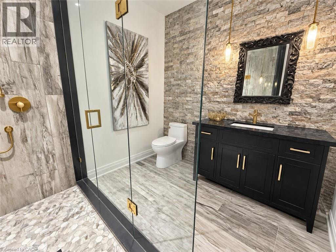
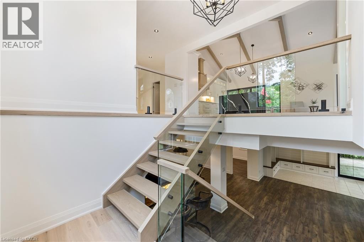
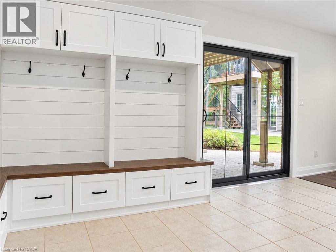
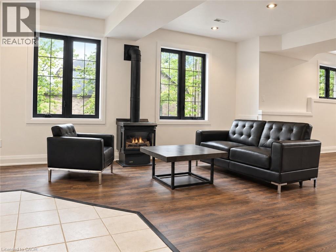
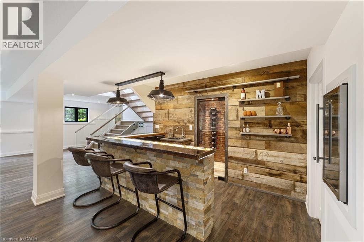
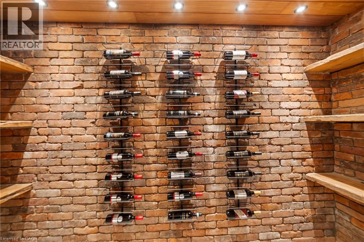
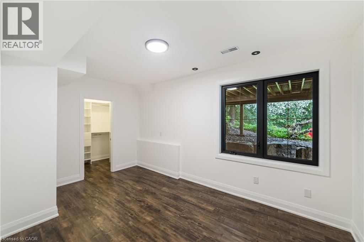
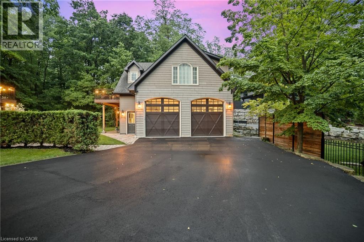
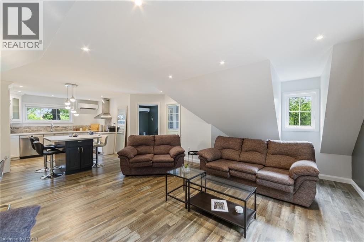
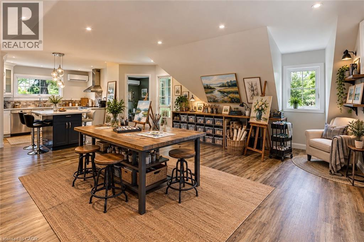
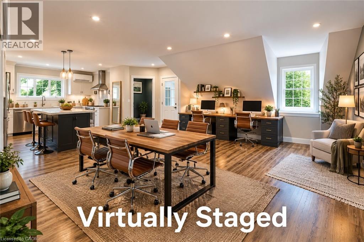
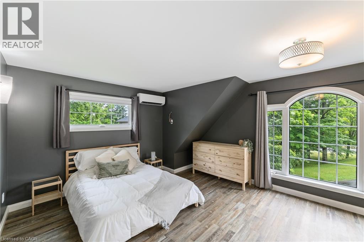
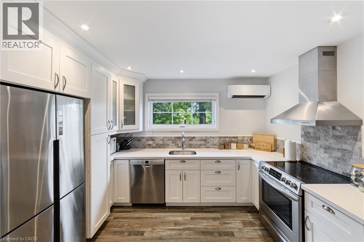
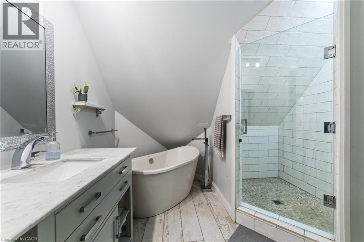
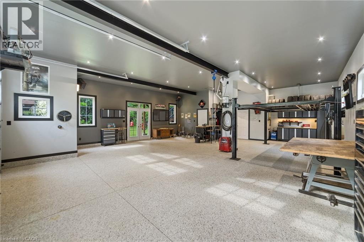
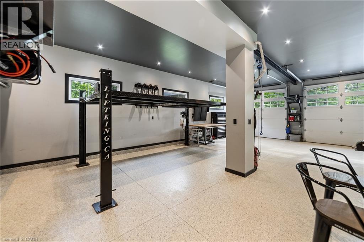
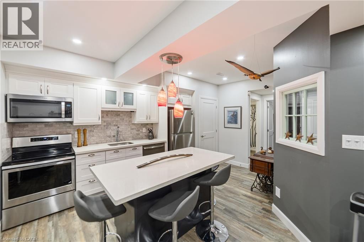
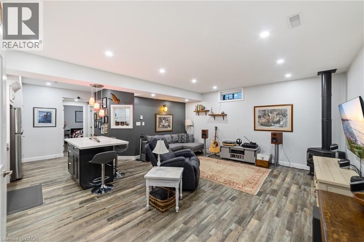
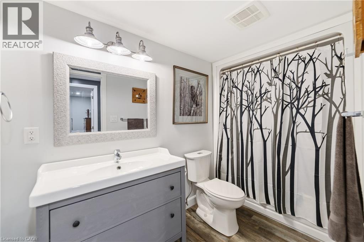
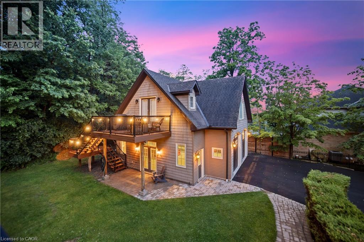
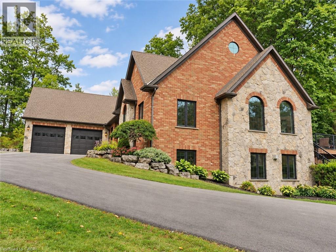
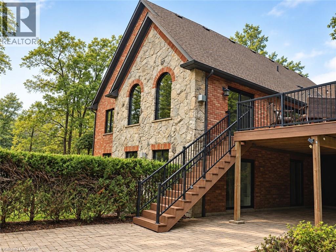
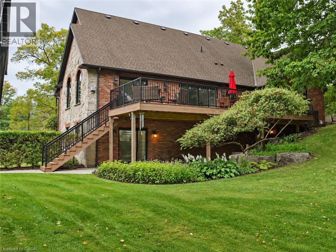
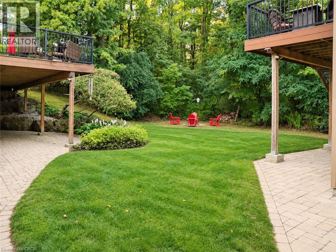
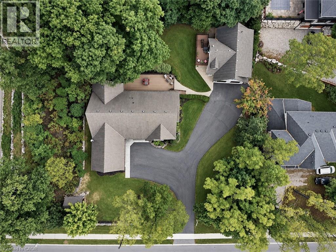
A rare find in Ancaster, this exceptional, multi-residential home sits on nearly one acre of private, wooded land, offering a serene and secluded setting while remaining just minutes from premier amenities and convenient highway access. The expansive lot offers ample space for a pool (mechanical infrasture & hydro roughed in) blending luxury with nature and privacy. With over 5,100 square feet of total living space, this impressive residence features 3 separate living spaces totaling 8 bedrooms, 6 bathrooms, 3 kitchens, 3 laundry and 5 gas fireplaces—perfectly suited for executive living, small business owners, or multi-generational families. Incredible Muskoka tree lined privacy, this property really has to be seen to feel the class, calm and comfort that is seeped through it. Despite its generous size, the property is surprisingly low-maintenance thanks to beautifully designed perennial gardens and the natural landscape of the wooded lot. The main home is approx. 3,400 fin. sq. ft and has been remodeled with a rustic, contemporary design, showcasing high-end finishes throughout. The in-law suite attached to the main home and the guest quarters located above the separate detached garage are each approx. 800 fin. sq. ft enhancing the home's flexibility. The main home has 4 beds & 3 bath. The inlaw and guest house each contain 2 beds, 1 bath, a modern kitchen with stainless steel appliances & laundry facilities. The custom detached garage that has in-floor heating is equipped with a hoist, extensive cabinetry, central vacuum oversized doors and a full workshop setup. This is a truly one-of-a-kind offering in Ancaster that won’t last long. Book your private viewing today—because once you see it, you’ll want to make it yours. (id:43681)
房源概要
| MLS® Number | 40865665 |
| 房源类型 | 民宅 |
| 附近的便利设施 | Airport, 近高尔夫球场, 公园, 礼拜场所, 公共交通, 学校, 购物 |
| Communication Type | High Speed Internet |
| 社区特征 | 安静的区域, 社区活动中心, School Bus |
| 特征 | Wet Bar, 铺设车道, 自动车库门, 亲戚套间 |
| 总车位 | 16 |
详 情
| 浴室 | 6 |
| 地上卧房 | 5 |
| 地下卧室 | 3 |
| 总卧房 | 8 |
| 家电类 | Central Vacuum, 洗碗机, 烘干机, 烤箱 - Built-in, Water Meter, Wet Bar, 嵌入式微波炉 |
| 建筑风格 | 平房 |
| 地下室进展 | 已装修 |
| 地下室类型 | 全完工 |
| 施工日期 | 2002 |
| 施工种类 | 独立屋 |
| 空调 | Central Air Conditioning, Ductless |
| 外墙 | 砖, 石, 乙烯基壁板 |
| Fire Protection | Smoke Detectors |
| 壁炉 | 有 |
| Fireplace Total | 5 |
| 地基类型 | 混凝土浇筑 |
| 客人卫生间(不包含洗浴) | 1 |
| 供暖类型 | In Floor Heating, Forced Air, Hot Water Radiator Heat, Heat Pump |
| 储存空间 | 1 |
| 内部尺寸 | 5184 Sqft |
| 类型 | 独立屋 |
| 设备间 | 市政供水 |
车 位
| 附加车库 | |
| Detached Garage |
土地
| 入口类型 | Highway Access, Highway Nearby |
| 英亩数 | 无 |
| 土地便利设施 | Airport, 近高尔夫球场, 公园, 宗教场所, 公共交通, 学校, 购物 |
| Landscape Features | Landscaped |
| 污水道 | 城市污水处理系统 |
| 土地深度 | 227 Ft |
| 土地宽度 | 177 Ft |
| 规划描述 | R1 |
房 间
| 楼 层 | 类 型 | 长 度 | 宽 度 | 面 积 |
|---|---|---|---|---|
| 二楼 | 主卧 | 16'4'' x 13'1'' | ||
| 二楼 | 客厅/饭厅 | 21'1'' x 17'6'' | ||
| 二楼 | 厨房 | 8'11'' x 12'0'' | ||
| 二楼 | 卧室 | 8'7'' x 10'1'' | ||
| 二楼 | 四件套浴室 | 9'8'' x 9'8'' | ||
| 地下室 | 客厅/饭厅 | 17'10'' x 17'5'' | ||
| 地下室 | 厨房 | 11'8'' x 11'9'' | ||
| 地下室 | 卧室 | 8'0'' x 10'2'' | ||
| 地下室 | 卧室 | 10'8'' x 11'2'' | ||
| 地下室 | 四件套浴室 | 5'2'' x 10'0'' | ||
| 地下室 | 设备间 | 13'10'' x 8'0'' | ||
| 地下室 | 娱乐室 | 33'7'' x 34'8'' | ||
| 地下室 | 卧室 | 9'8'' x 15'6'' | ||
| 地下室 | 其它 | 9'1'' x 13' | ||
| 地下室 | 三件套卫生间 | 9'5'' x 6'7'' | ||
| 一楼 | 1pc Bathroom | 8'7'' x 3'1'' | ||
| 一楼 | 其它 | 8'9'' x 6'9'' | ||
| 一楼 | 主卧 | 16'8'' x 20'2'' | ||
| 一楼 | 客厅 | 19'8'' x 16'9'' | ||
| 一楼 | 洗衣房 | 7'5'' x 5'11'' | ||
| 一楼 | 厨房 | 19'10'' x 14'5'' | ||
| 一楼 | 餐厅 | 13'10'' x 9'10'' | ||
| 一楼 | 卧室 | 11'10'' x 11'6'' | ||
| 一楼 | 卧室 | 13'5'' x 11'3'' | ||
| 一楼 | 5pc Ensuite Bath | 8'5'' x 12'0'' | ||
| 一楼 | 三件套卫生间 | 8'1'' x 8'5'' |
设备间
| 有线电视 | 可用 |
| 配电箱 | 可用 |
| 天然气 | 可用 |
| Telephone | 可用 |
https://www.realtor.ca/real-estate/30326818/515-hamilton-drive-ancaster

The trademarks REALTOR®, REALTORS®, and the REALTOR® logo are controlled by The Canadian Real Estate Association (CREA) and identify real estate professionals who are members of CREA. The trademarks MLS®, Multiple Listing Service® and the associated logos are owned by The Canadian Real Estate Association (CREA) and identify the quality of services provided by real estate professionals who are members of CREA. The trademark DDF® is owned by The Canadian Real Estate Association (CREA) and identifies CREA's Data Distribution Facility (DDF®)
REALTORS® Association of Hamilton-Burlington
Right At Home Realty
November 04 2026 02:40:32
