
40 Hackett Street East Gwillimbury (Sharon), Ontario L9N 0P8


$1,649,000
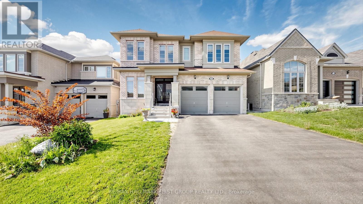
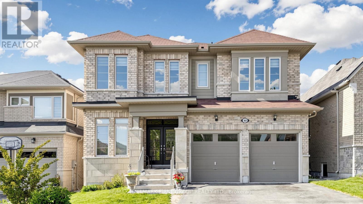
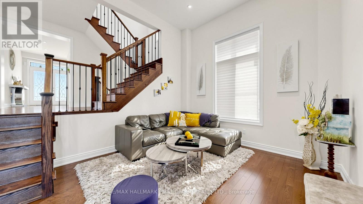
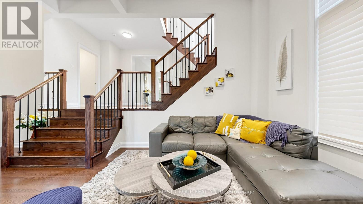
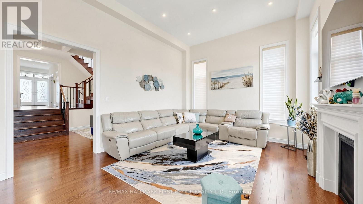
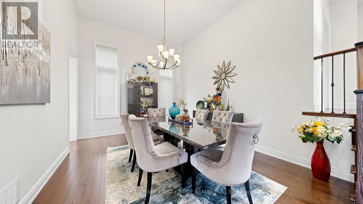
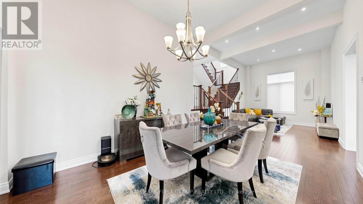
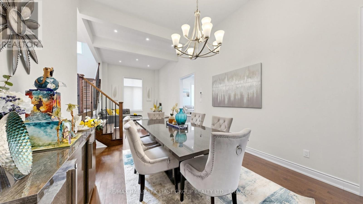
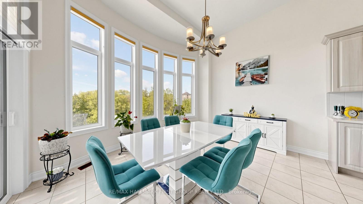
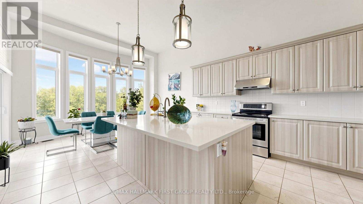
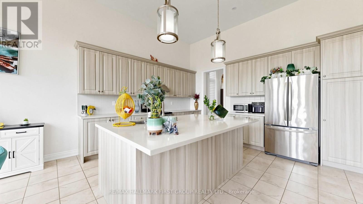
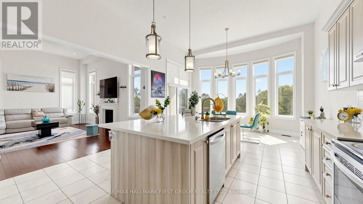
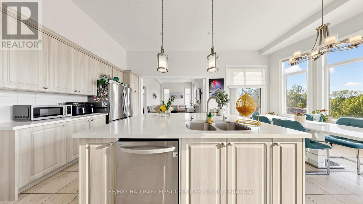
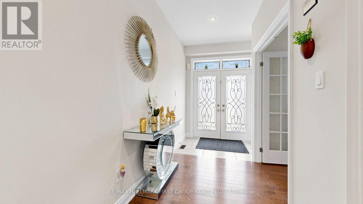
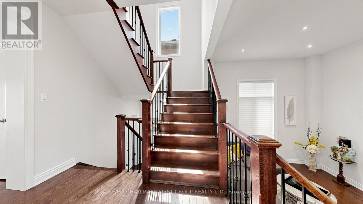
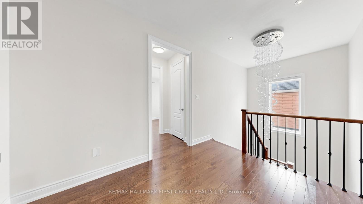
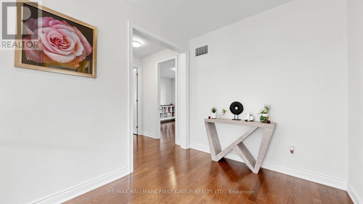
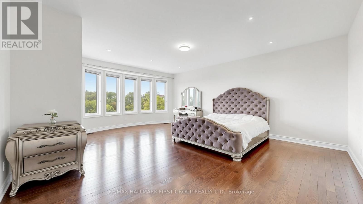
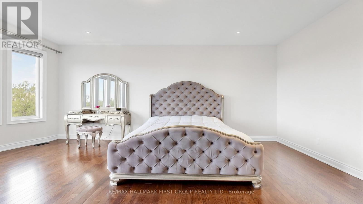
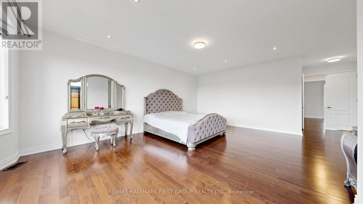
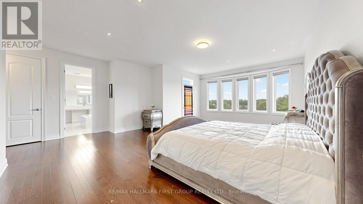
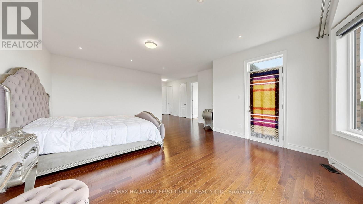
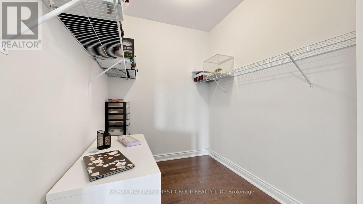
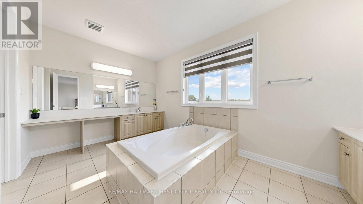
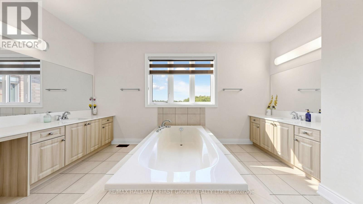
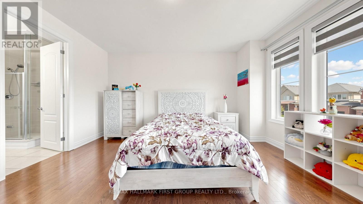
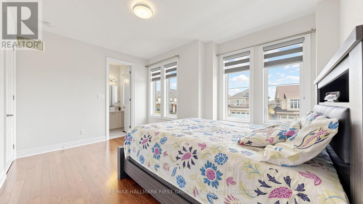
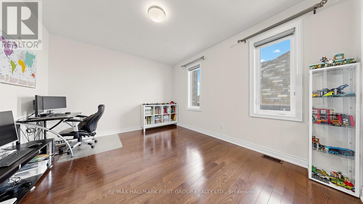
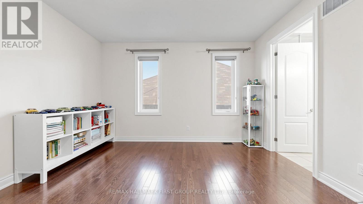
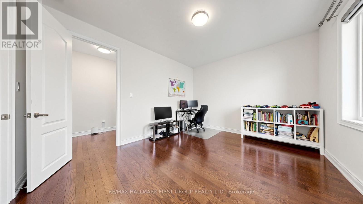
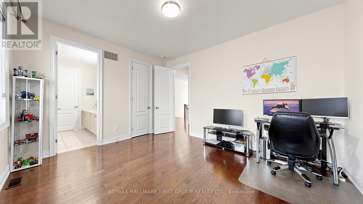
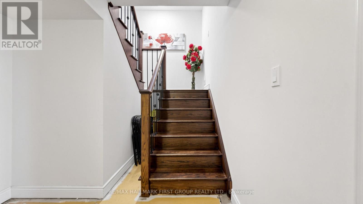
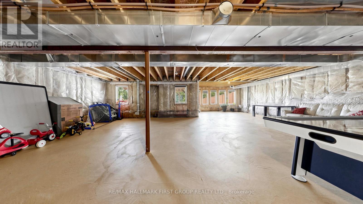
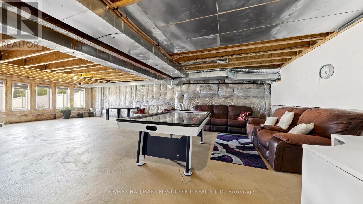
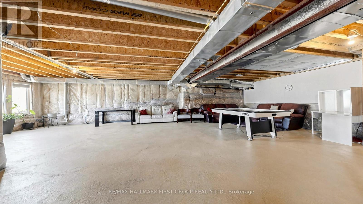
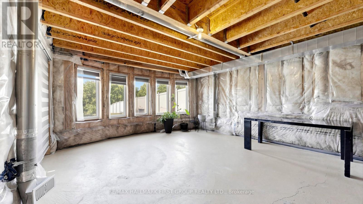
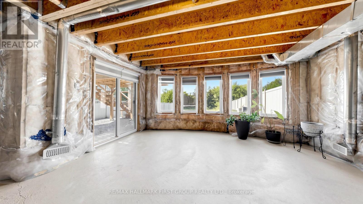
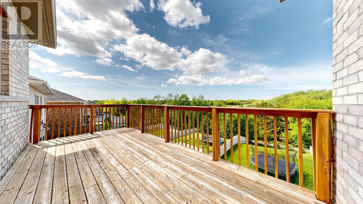
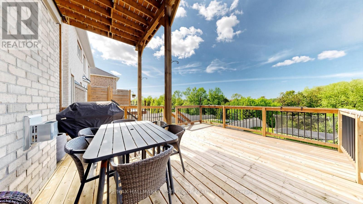
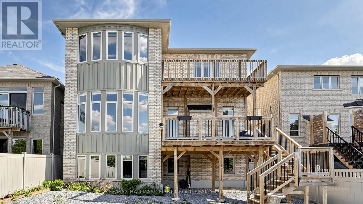
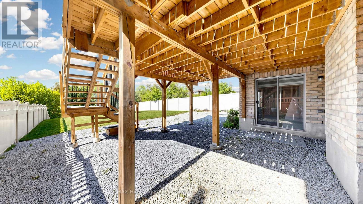
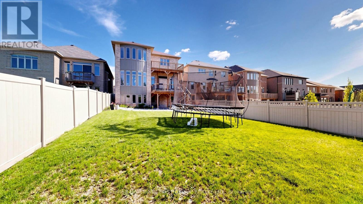
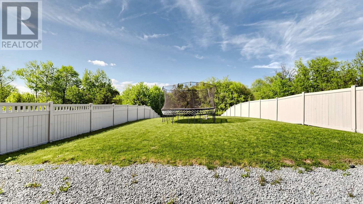
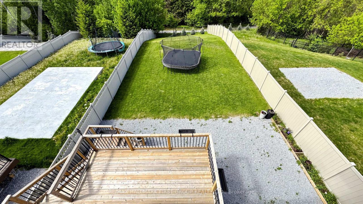
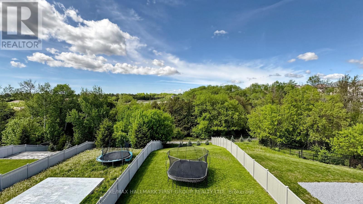
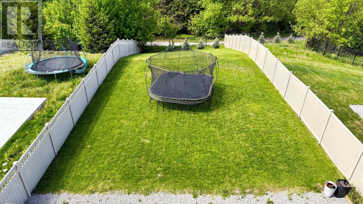
Welcome To This Stunning Luxury Detached Home In Prestigious Sharon Village! Situated On A Premium Deep Ravine Lot Backing Onto Beautiful Woodlot & Nature Trails, This Exceptional Property Offers Privacy, Elegance, And Modern Family Living At Its Finest. Featuring A Rare 12' Ceiling On The Main Floor And 9' Ceiling On The Second Floor, The Open Concept Layout Is Bright, Spacious, And Perfect For Entertaining.Enjoy A Walk-Out Basement, Large Backyard, And A Gorgeous Private Balcony Off The Primary Bedroom With Scenic Ravine Views. Loaded With Upgrades Including Hardwood Floors Throughout Main & Second Floor, Smooth Ceilings, Pot Lights, Quartz Counters, And Oversized Windows Bringing In Plenty Of Natural Light.Located In One Of East Gwillimbury's Most Desirable And Family-Friendly Communities Surrounded By Luxury Homes, Parks, Green Space, And Executive Estate Properties. Conveniently Close To Hwy 404, East Gwillimbury GO Station, Upper Canada Mall, Costco, Restaurants, Community Centres, Golf Courses, And All Major Amenities.Excellent Schools Nearby Including Sharon Public School, Poplar Bank Public School, Huron Heights Secondary School, Sacred Heart Catholic High School, And French Immersion Programs. Perfect Community For Families Seeking Top-Rated Schools, Safe Neighborhoods, And Upscale Living.Minutes To Parks, Walking Trails, Sports Facilities, Shopping, And Future Growth Developments Making This An Excellent Lifestyle And Investment Opportunity. Rare Combination Of Luxury, Nature, Convenience, And Prestigious Location. Don't Miss This Exceptional Home!Sharon Village is known for its family-oriented atmosphere, access to Hwy 404 and GO Transit, scenic green spaces, and highly regarded schools. (id:43681)
房源概要
| MLS® Number | N13827450 |
| 房源类型 | 民宅 |
| 社区名字 | Sharon |
| 设备类型 | 热水器 |
| 总车位 | 6 |
| 租赁设备类型 | 热水器 |
详 情
| 浴室 | 4 |
| 地上卧房 | 4 |
| 总卧房 | 4 |
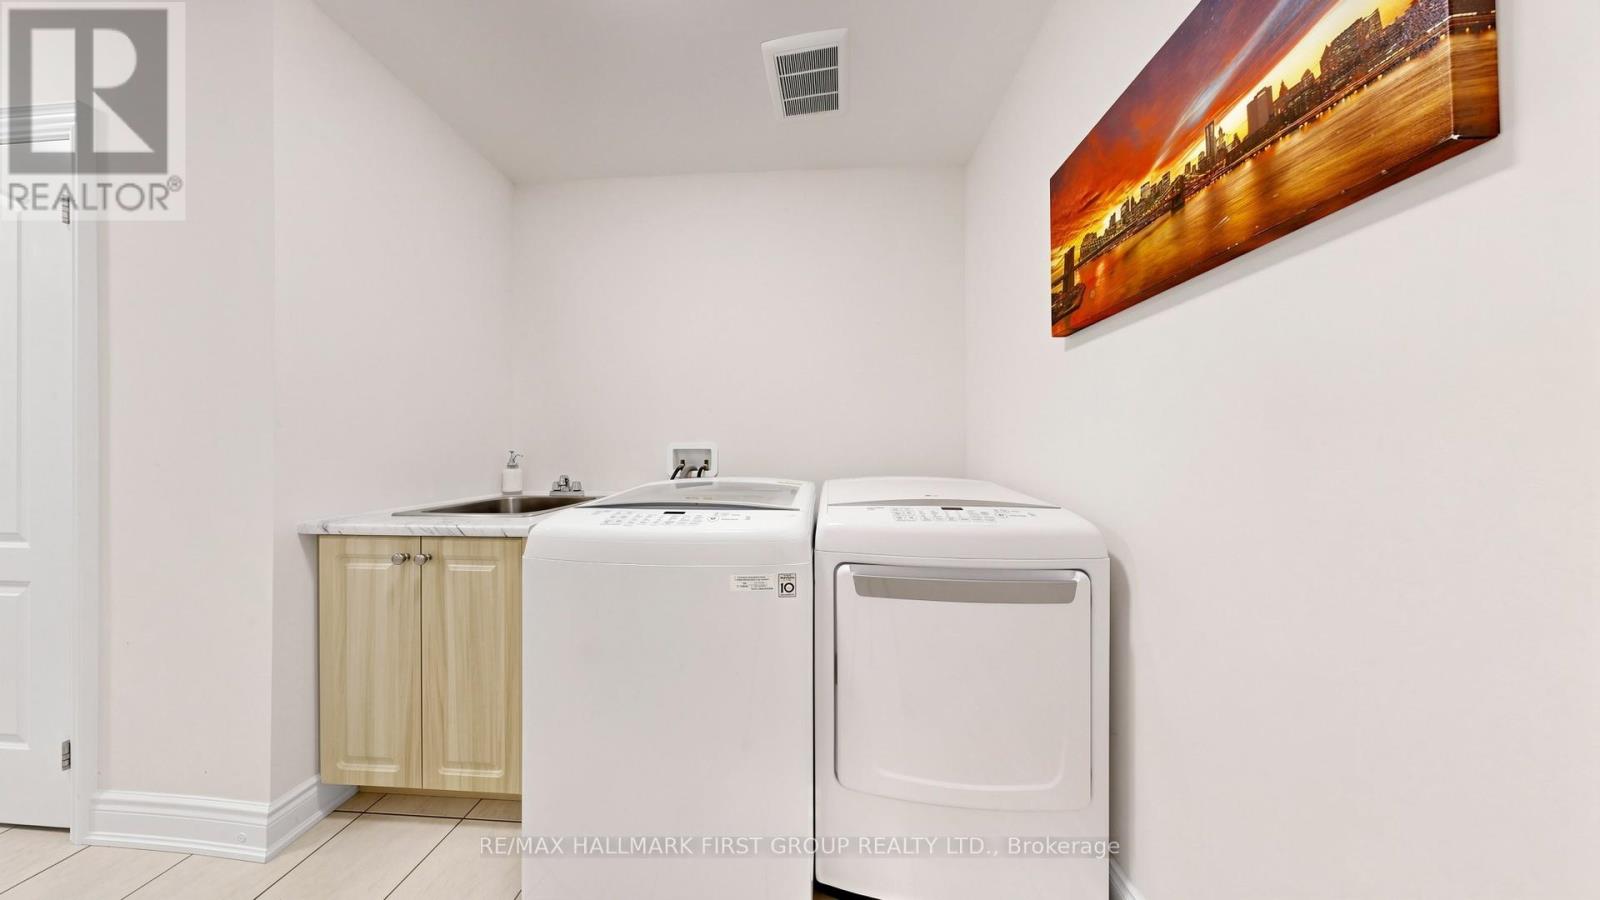
| 家电类 | Central Vacuum, Blinds, 烘干机, 炉子, 洗衣机, 冰箱 |
| 地下室进展 | 已完成 |
| 地下室功能 | Walk Out, Separate Entrance |
| 地下室类型 | N/a, N/a, N/a (unfinished) |
| 施工种类 | 独立屋 |
| 空调 | 中央空调 |
| 外墙 | 砖 |
| 壁炉 | 有 |
| Flooring Type | Hardwood, Porcelain Tile |
| 地基类型 | 砖 |
| 客人卫生间(不包含洗浴) | 1 |
| 供暖方式 | 天然气 |
| 供暖类型 | 压力热风 |
| 储存空间 | 2 |
| 内部尺寸 | 3500 - 5000 Sqft |
| 类型 | 独立屋 |
| 设备间 | 市政供水 |
车 位
| 附加车库 | |
| Garage |
土地
| 英亩数 | 无 |
| 污水道 | Sanitary Sewer |
| 土地深度 | 63.87 M |
| 土地宽度 | 12.8 M |
| 不规则大小 | 12.8 X 63.9 M |
房 间
| 楼 层 | 类 型 | 长 度 | 宽 度 | 面 积 |
|---|---|---|---|---|
| 二楼 | 主卧 | 4.57 m | 6.81 m | 4.57 m x 6.81 m |
| 二楼 | 第二卧房 | 3.96 m | 4.32 m | 3.96 m x 4.32 m |
| 二楼 | 第三卧房 | 3.66 m | 4.27 m | 3.66 m x 4.27 m |
| 二楼 | Bedroom 4 | 4.6 m | 3.05 m | 4.6 m x 3.05 m |
| 一楼 | 客厅 | 3.55 m | 3.66 m | 3.55 m x 3.66 m |
| 一楼 | 餐厅 | 4.32 m | 3.66 m | 4.32 m x 3.66 m |
| 一楼 | 厨房 | 4.57 m | 4.57 m | 4.57 m x 4.57 m |
| 一楼 | Eating Area | 4.57 m | 3.35 m | 4.57 m x 3.35 m |
| 一楼 | 家庭房 | 5.64 m | 5.99 m | 5.64 m x 5.99 m |
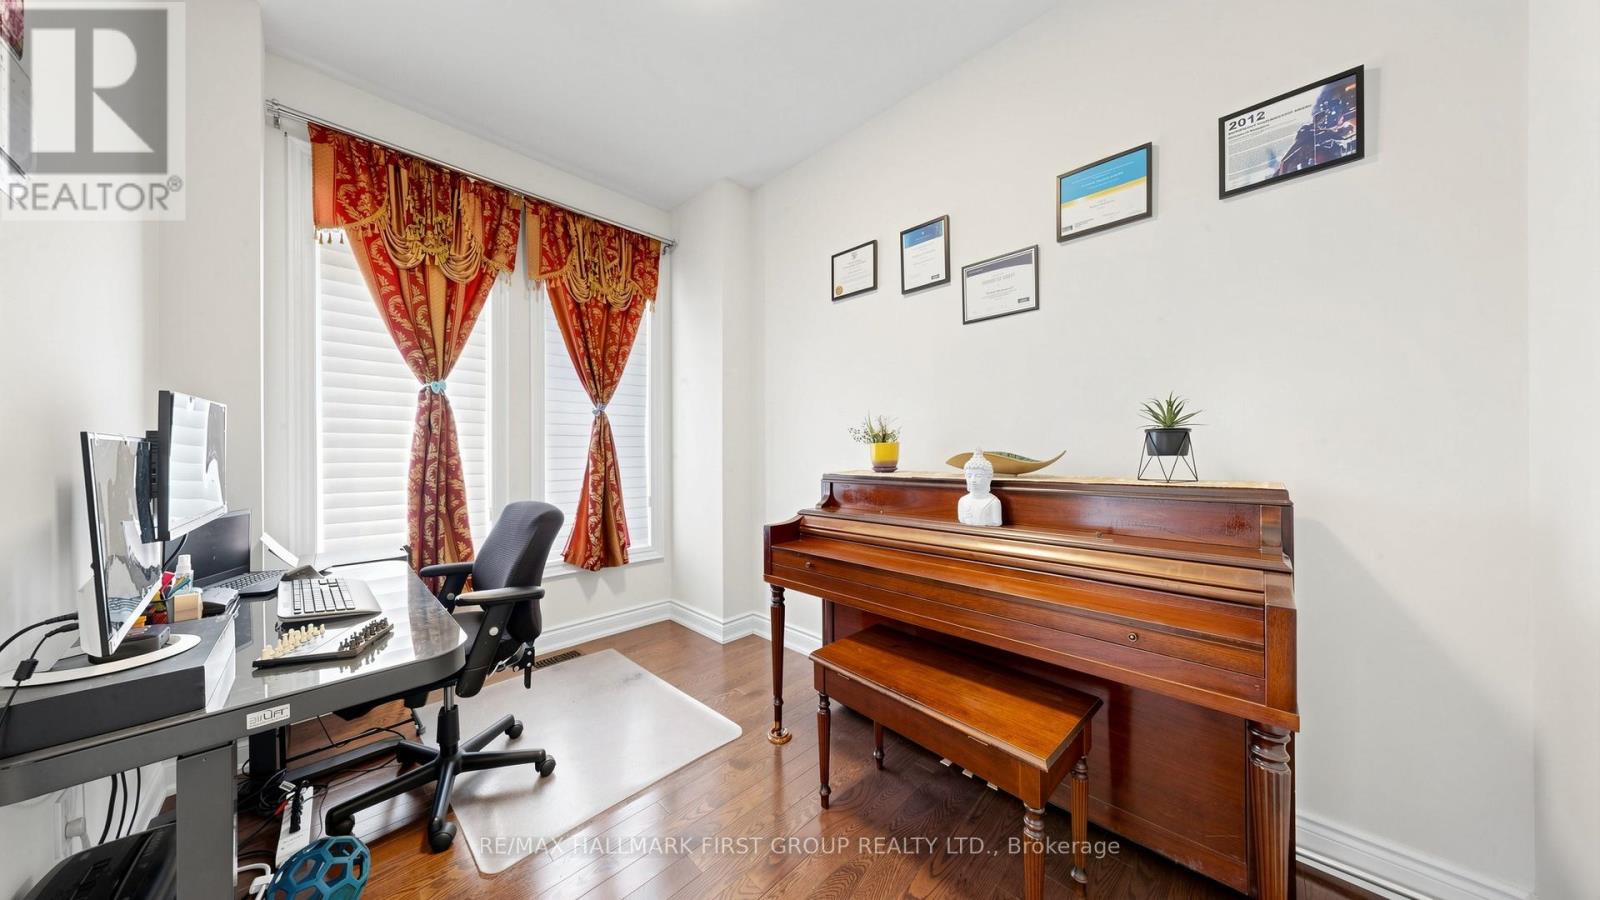
| 一楼 | Library | 2.29 m | 6.81 m | 2.29 m x 6.81 m |
https://www.realtor.ca/real-estate/30326896/40-hackett-street-east-gwillimbury-sharon-sharon

The trademarks REALTOR®, REALTORS®, and the REALTOR® logo are controlled by The Canadian Real Estate Association (CREA) and identify real estate professionals who are members of CREA. The trademarks MLS®, Multiple Listing Service® and the associated logos are owned by The Canadian Real Estate Association (CREA) and identify the quality of services provided by real estate professionals who are members of CREA. The trademark DDF® is owned by The Canadian Real Estate Association (CREA) and identifies CREA's Data Distribution Facility (DDF®)
Toronto Real Estate Board
RE/MAX Hallmark First Group Realty Ltd.
September 25 2026 01:57:26
