
21 Silverdale Drive St. Catharines (Vine/linwell), Ontario L2M 3M9


$825,000
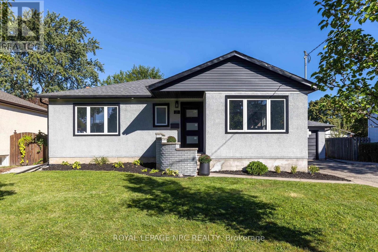
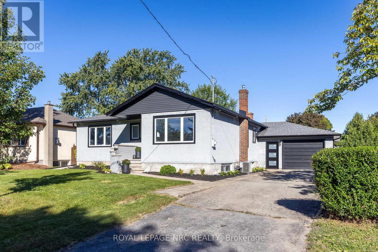
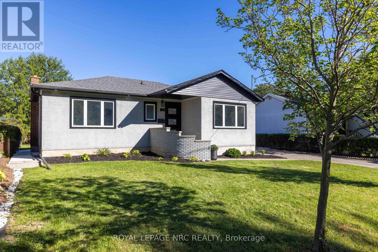
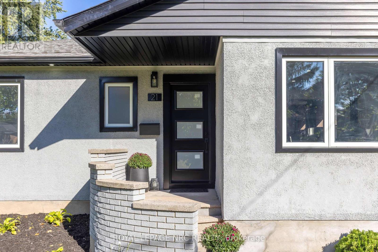
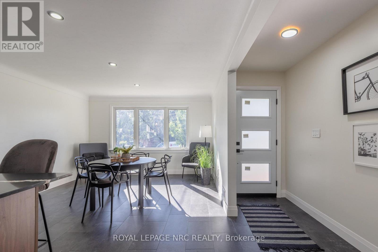
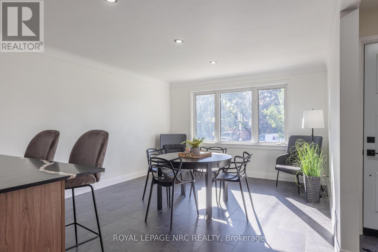
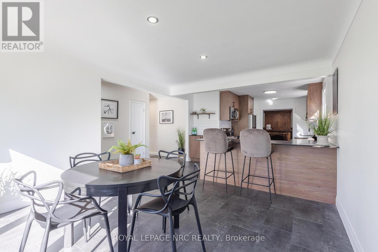
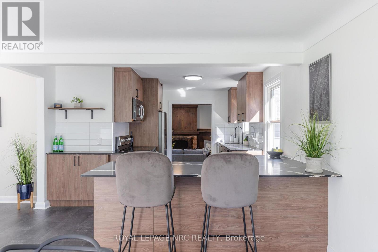
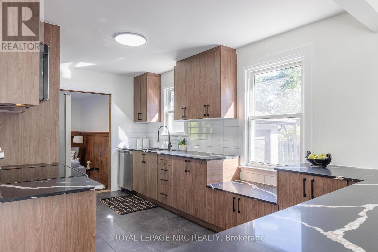
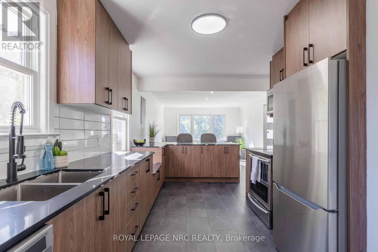
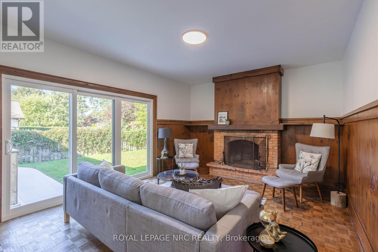
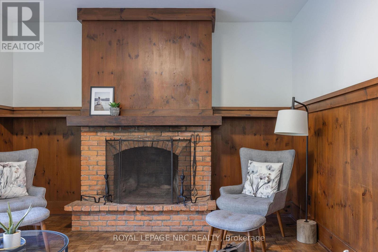
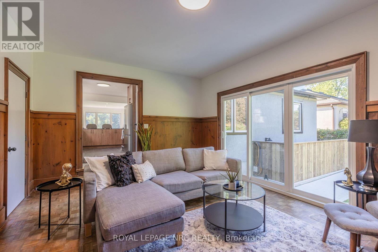
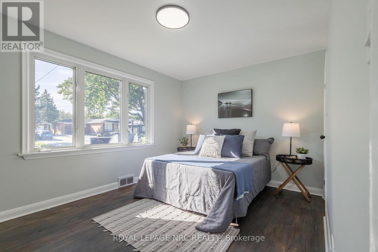
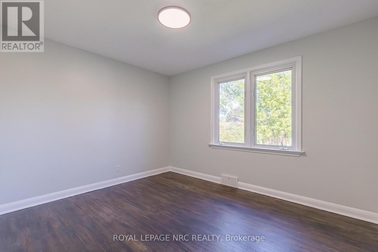
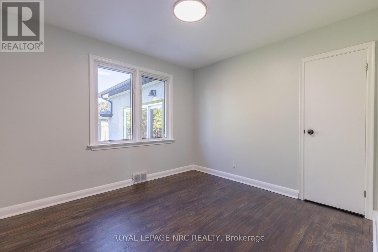
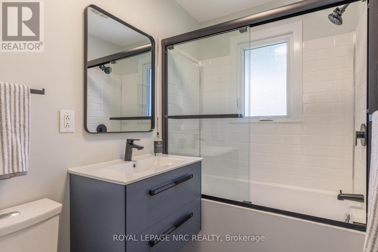
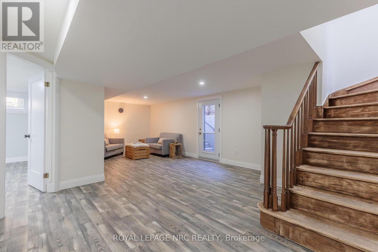
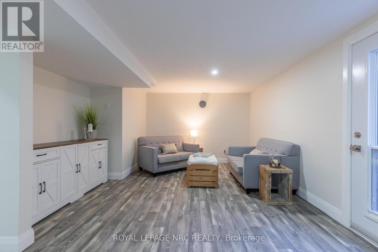
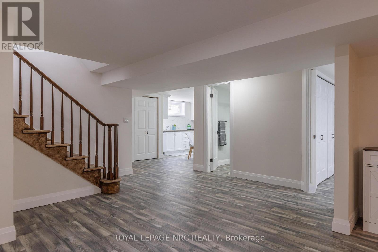
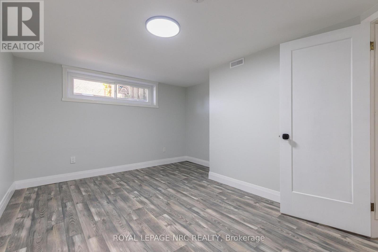
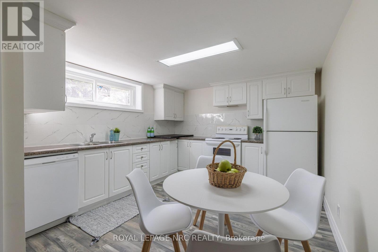
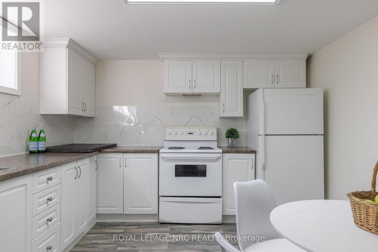
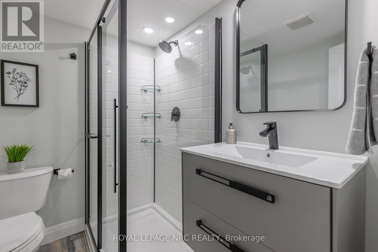
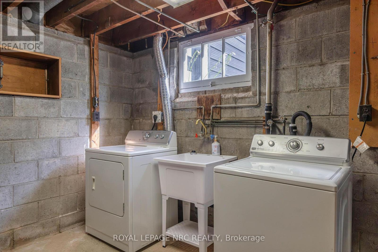
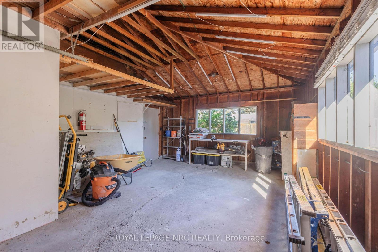
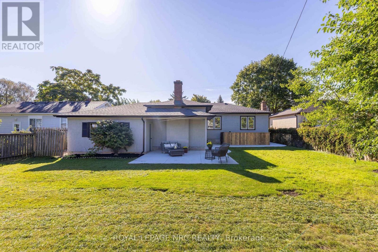
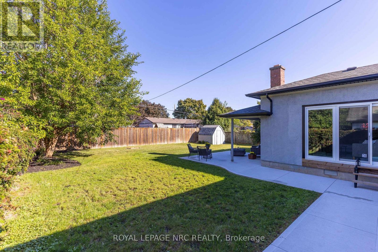
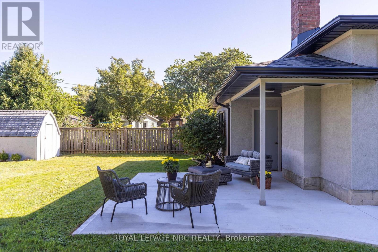
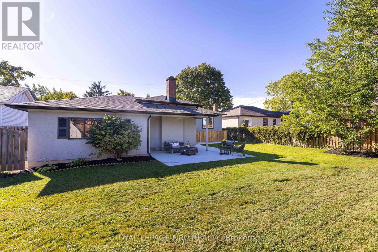
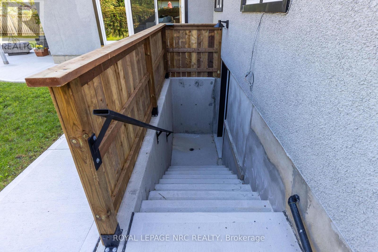
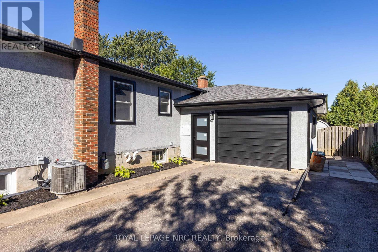
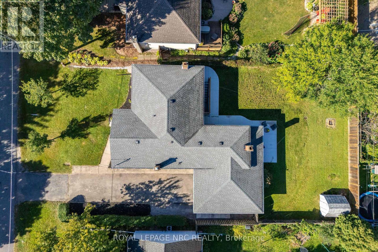
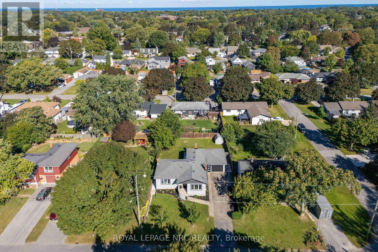
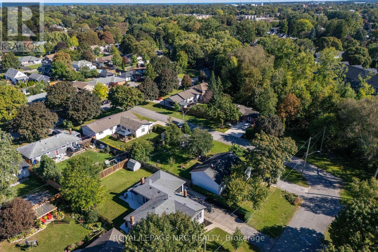
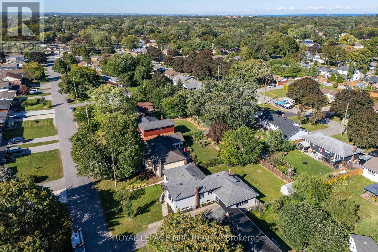
Natural light, a sophisticated palette, and beautifully refreshed spaces set the tone at 21 Silverdale Drive. Set on an established street close to parks, trails, schools, and neighbourhood amenities, this home features an inviting main floor, a flexible lower level, and a private backyard. Inside, the main floor has been opened up and refreshed from top to bottom. The dining room flows into a striking new kitchen with custom cabinetry, soft-close hardware, quartz counters, a new backsplash, sink, and faucet, plus a generous peninsula for prep and casual seating. New vinyl tile defines the kitchen, while refinished hardwood runs through the remainder of the main floor before giving way to the warm, inviting sunken living room, where a fireplace and sliding doors draw in natural light and connect seamlessly with the backyard. The 3 bedrooms on this floor boast large windows and generous closets, while the brand new 4-piece bathroom adds a clean, contemporary finish. Downstairs, the finished lower level adds remarkable flexibility with a full kitchen, a bedroom, a 3-piece bathroom, a recreation room, and a laundry room. New vinyl flooring, fresh paint, updated windows, and a new exterior door complete the space, while separate backyard access makes it ideal for guests, extended family, hobbies, or additional living space. The practical details continue with a large attached garage featuring a workshop area, extensive storage, and a second entry into the home with a convenient closet for seasonal gear. Outside, the fully fenced yard offers a covered patio, generous green space, improved landscaping, and a refurbished shed, while new doors, exterior lighting, window capping, gutters, downspouts, and a concrete walkout access from the basement add to the home's extensive updates. Whether the next chapter calls for more room, more flexibility, or simply a place that feels like home, 21 Silverdale Drive is ready for it. (id:43681)
房源概要
| MLS® Number | X13827156 |
| 房源类型 | 民宅 |
| 社区名字 | 442 - Vine/Linwell |
| 附近的便利设施 | 公园, 礼拜场所, 学校 |
| 设备类型 | 热水器 |
| 总车位 | 4 |
| 租赁设备类型 | 热水器 |
| 结构 | Patio(s) |
详 情
| 浴室 | 2 |
| 地上卧房 | 3 |
| 地下卧室 | 1 |
| 总卧房 | 4 |
| Age | 51 To 99 Years |
| 公寓设施 | Fireplace(s) |
| 家电类 | 洗碗机, 烘干机, 微波炉, 炉子, 洗衣机, 冰箱 |
| 建筑风格 | 平房 |
| 地下室进展 | 已装修 |
| 地下室类型 | 全完工 |
| 施工种类 | 独立屋 |
| 空调 | 中央空调 |
| 外墙 | 灰泥 |
| 壁炉 | 有 |
| Fireplace Total | 1 |
| Flooring Type | Hardwood, Vinyl |
| 地基类型 | 水泥 |
| 供暖方式 | 天然气 |
| 供暖类型 | 压力热风 |
| 储存空间 | 1 |
| 内部尺寸 | 1100 - 1500 Sqft |
| 类型 | 独立屋 |
| 设备间 | 市政供水 |
车 位
| 附加车库 | |
| Garage |
土地
| 英亩数 | 无 |
| 围栏类型 | Fully Fenced |
| 土地便利设施 | 公园, 宗教场所, 学校 |
| 污水道 | Sanitary Sewer |
| 土地深度 | 117 Ft ,2 In |
| 土地宽度 | 65 Ft |
| 不规则大小 | 65 X 117.2 Ft |
| 规划描述 | R1 |
房 间
| 楼 层 | 类 型 | 长 度 | 宽 度 | 面 积 |
|---|---|---|---|---|
| 地下室 | 浴室 | 2.2 m | 1.65 m | 2.2 m x 1.65 m |
| 地下室 | 洗衣房 | 2.8 m | 2.47 m | 2.8 m x 2.47 m |
| 地下室 | 娱乐,游戏房 | 6.34 m | 3.44 m | 6.34 m x 3.44 m |
| 地下室 | 厨房 | 4.39 m | 3.44 m | 4.39 m x 3.44 m |
| 地下室 | Bedroom 4 | 4.54 m | 3.6 m | 4.54 m x 3.6 m |
| 一楼 | 餐厅 | 4.42 m | 3.9 m | 4.42 m x 3.9 m |
| 一楼 | 厨房 | 5.4 m | 2.8 m | 5.4 m x 2.8 m |
| 一楼 | 客厅 | 5.21 m | 3.99 m | 5.21 m x 3.99 m |
| 一楼 | 卧室 | 4 m | 3.11 m | 4 m x 3.11 m |
| 一楼 | 第二卧房 | 3.75 m | 3.05 m | 3.75 m x 3.05 m |
| 一楼 | 第三卧房 | 3.35 m | 3.05 m | 3.35 m x 3.05 m |
| 一楼 | 浴室 | 2.5 m | 1.68 m | 2.5 m x 1.68 m |

The trademarks REALTOR®, REALTORS®, and the REALTOR® logo are controlled by The Canadian Real Estate Association (CREA) and identify real estate professionals who are members of CREA. The trademarks MLS®, Multiple Listing Service® and the associated logos are owned by The Canadian Real Estate Association (CREA) and identify the quality of services provided by real estate professionals who are members of CREA. The trademark DDF® is owned by The Canadian Real Estate Association (CREA) and identifies CREA's Data Distribution Facility (DDF®)
Toronto Real Estate Board
Royal LePage Nrc Realty
September 25 2026 12:32:41
