
1180 Sunset Drive Pelham (Fenwick), Ontario L0S 1C0


$699,000
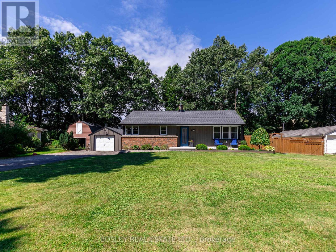
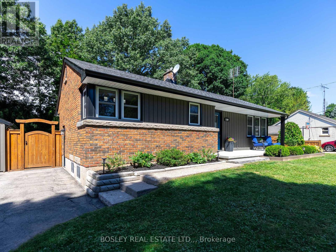
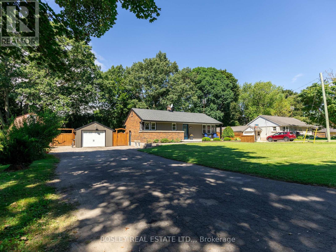
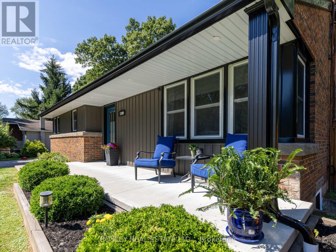
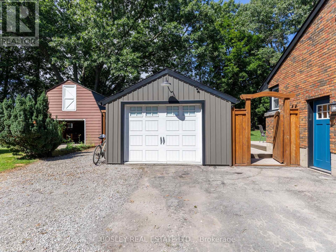
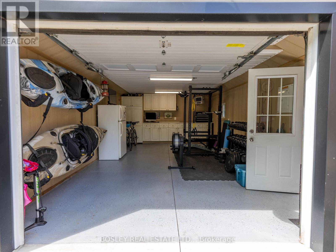
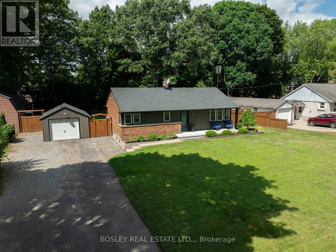
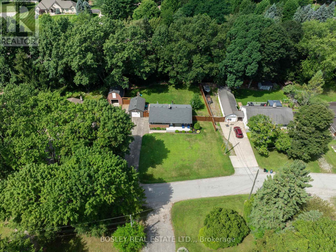
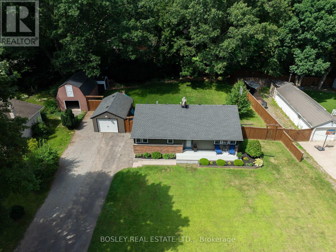
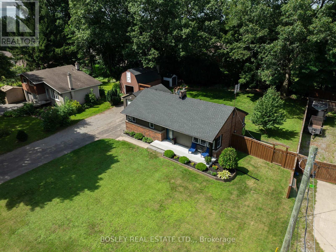
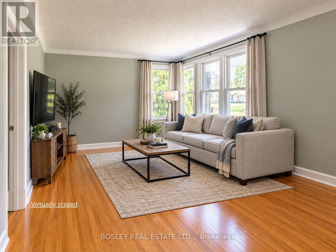
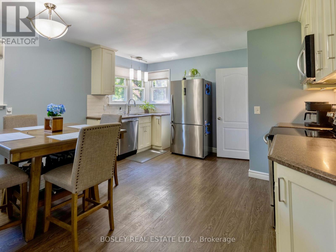
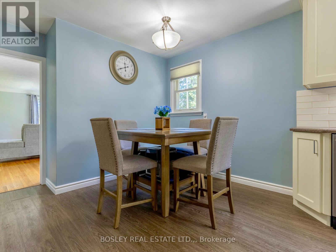
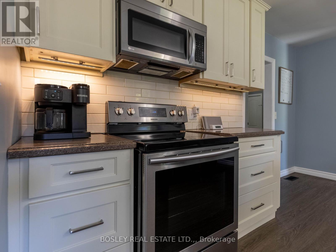
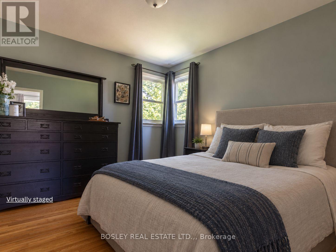
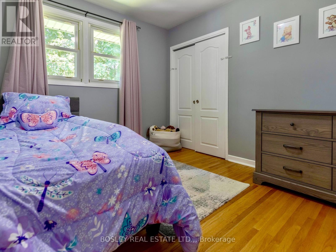
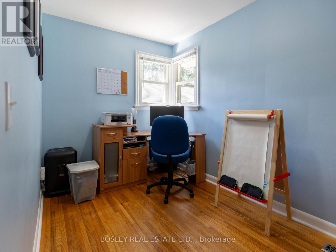
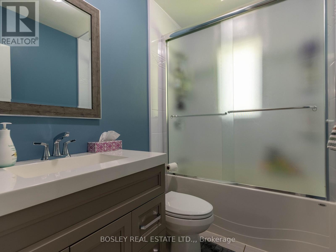
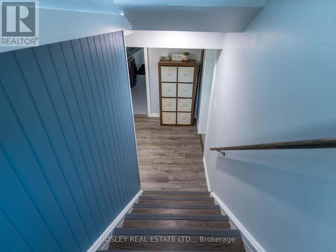
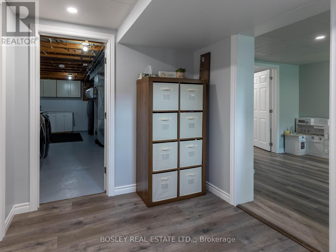
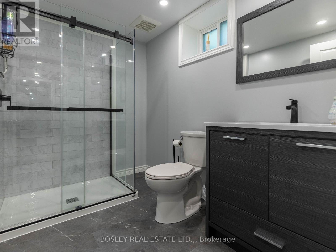
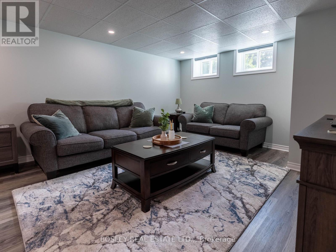
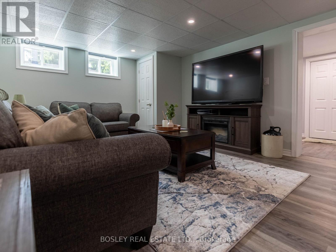
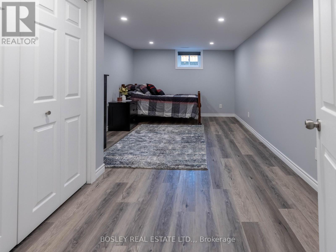
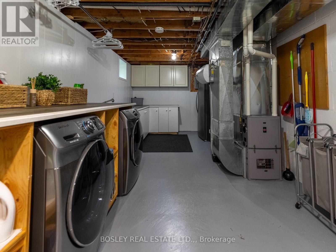
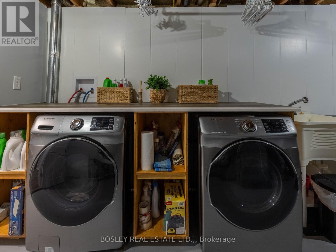
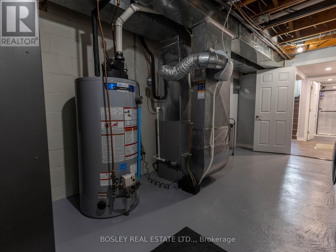
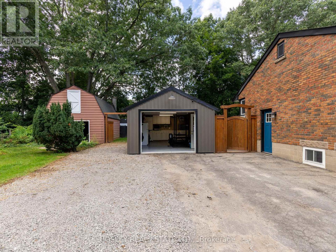
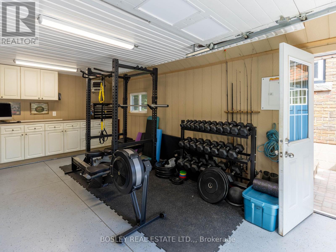
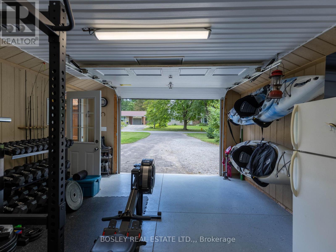
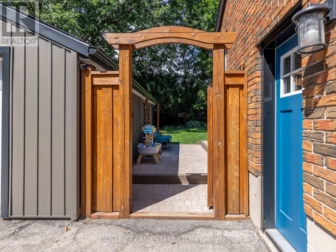
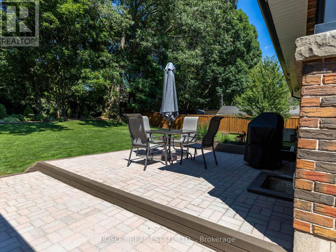
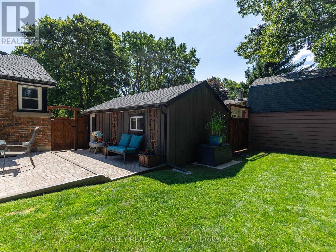
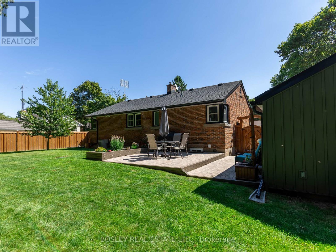
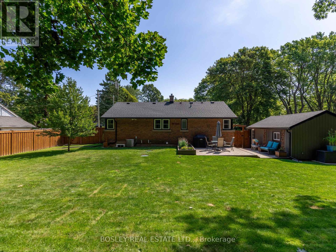
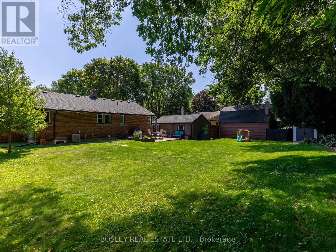
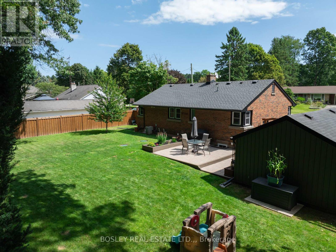
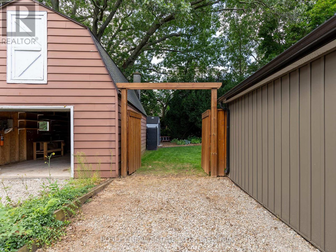
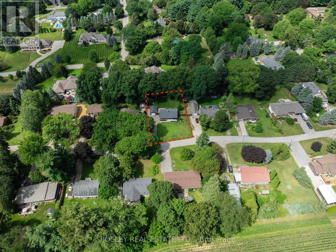
Quiet Street. Big Value. Fenwick Living. Tucked away on a quiet street with just 20 homes, this well-maintained 3+1 bedroom, 2-bath detached bungalow offers the kind of neighbourhood feel that's hard to find, and even harder to leave (just ask the sellers). Minutes to Fenwick's farm stands, local wineries, and small-town coffee shops, yet close to everything you need day to day. Inside, hardwood floors run through the main level, anchored by a large eat-in kitchen with updated cabinets and countertops, a practical, welcoming space. The layout is straightforward and functional, with a bright and open living room, three comfortable bedrooms and a full bath on the upper level. The fully finished basement adds serious square footage: a 4th bedroom, a 3-piece bath, updated laundry, and a family room. Ideal for teenagers, guests, or a dedicated work-from-home setup. Out back, the yard is fully fenced and genuinely private, with a patio ready for summer. The extra-long detached 1.5-car garage handles storage and parking with room to spare, and the double driveway keeps things easy for a busy household. Many updates throughout. Roof 2020, Garage redone(Concrete Pad, floors, cabinets) 2020, Siding 2020, Furnace and HW Tank 2024, Septic installed 2021, cleaned out Aug 2026. Municipal water services the home. (id:43681)
房源概要
| MLS® Number | X13827190 |
| 房源类型 | 民宅 |
| 社区名字 | 664 - Fenwick |
| 特征 | 无地毯, Sump Pump |
| 总车位 | 5 |
| 结构 | 棚 |
详 情
| 浴室 | 2 |
| 地上卧房 | 3 |
| 地下卧室 | 1 |
| 总卧房 | 4 |
| Age | 51 To 99 Years |
| 家电类 | Water Meter, 洗碗机, 烘干机, 炉子, 洗衣机, 冰箱 |
| 建筑风格 | 平房 |
| 地下室进展 | 已装修 |
| 地下室类型 | 全完工 |
| 施工种类 | 独立屋 |
| 空调 | 中央空调 |
| 外墙 | 砖 Facing, 乙烯基壁板 |
| 地基类型 | 水泥 |
| 供暖方式 | 天然气 |
| 供暖类型 | 压力热风 |
| 储存空间 | 1 |
| 内部尺寸 | 700 - 1100 Sqft |
| 类型 | 独立屋 |
| 设备间 | 市政供水 |
车 位
| Detached Garage | |
| Garage |
土地
| 英亩数 | 无 |
| 污水道 | Septic System |
| 土地深度 | 136 Ft ,3 In |
| 土地宽度 | 96 Ft |
| 不规则大小 | 96 X 136.3 Ft |
| 规划描述 | Rv 1 |
房 间
| 楼 层 | 类 型 | 长 度 | 宽 度 | 面 积 |
|---|---|---|---|---|
| Lower Level | 家庭房 | 5.79 m | 3.65 m | 5.79 m x 3.65 m |
| Lower Level | 洗衣房 | 5.79 m | 2.74 m | 5.79 m x 2.74 m |
| Lower Level | 浴室 | 2.43 m | 1.52 m | 2.43 m x 1.52 m |
| Lower Level | 卧室 | 5.48 m | 3.04 m | 5.48 m x 3.04 m |
| 一楼 | 第二卧房 | 3.04 m | 2.74 m | 3.04 m x 2.74 m |
| 一楼 | 浴室 | 2.74 m | 1.82 m | 2.74 m x 1.82 m |
| 一楼 | 厨房 | 4.26 m | 3.65 m | 4.26 m x 3.65 m |
| 一楼 | 客厅 | 6.4 m | 3.04 m | 6.4 m x 3.04 m |
| 一楼 | 主卧 | 3.35 m | 3.04 m | 3.35 m x 3.04 m |
| 一楼 | 第三卧房 | 3.35 m | 2.13 m | 3.35 m x 2.13 m |
https://www.realtor.ca/real-estate/30326633/1180-sunset-drive-pelham-fenwick-664-fenwick

The trademarks REALTOR®, REALTORS®, and the REALTOR® logo are controlled by The Canadian Real Estate Association (CREA) and identify real estate professionals who are members of CREA. The trademarks MLS®, Multiple Listing Service® and the associated logos are owned by The Canadian Real Estate Association (CREA) and identify the quality of services provided by real estate professionals who are members of CREA. The trademark DDF® is owned by The Canadian Real Estate Association (CREA) and identifies CREA's Data Distribution Facility (DDF®)
Niagara Association of REALTORS®
Bosley Real Estate Ltd.,
September 25 2026 12:53:26
