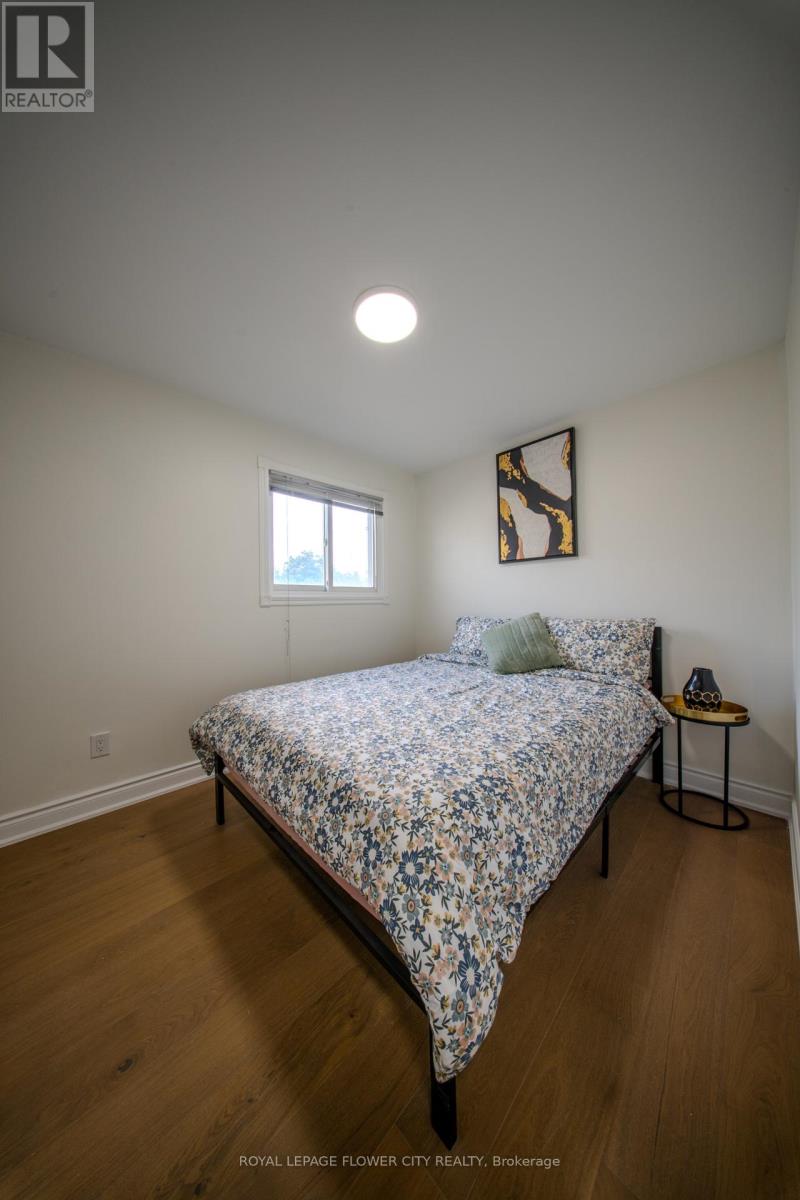
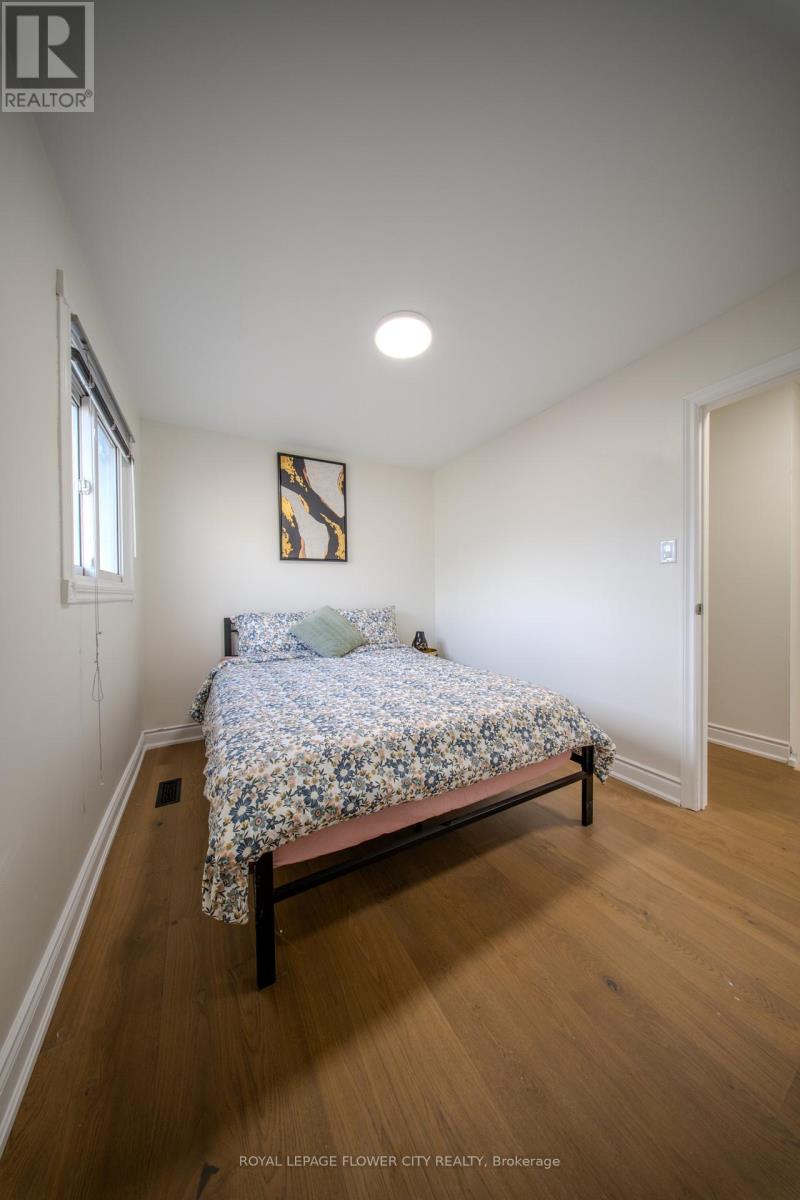
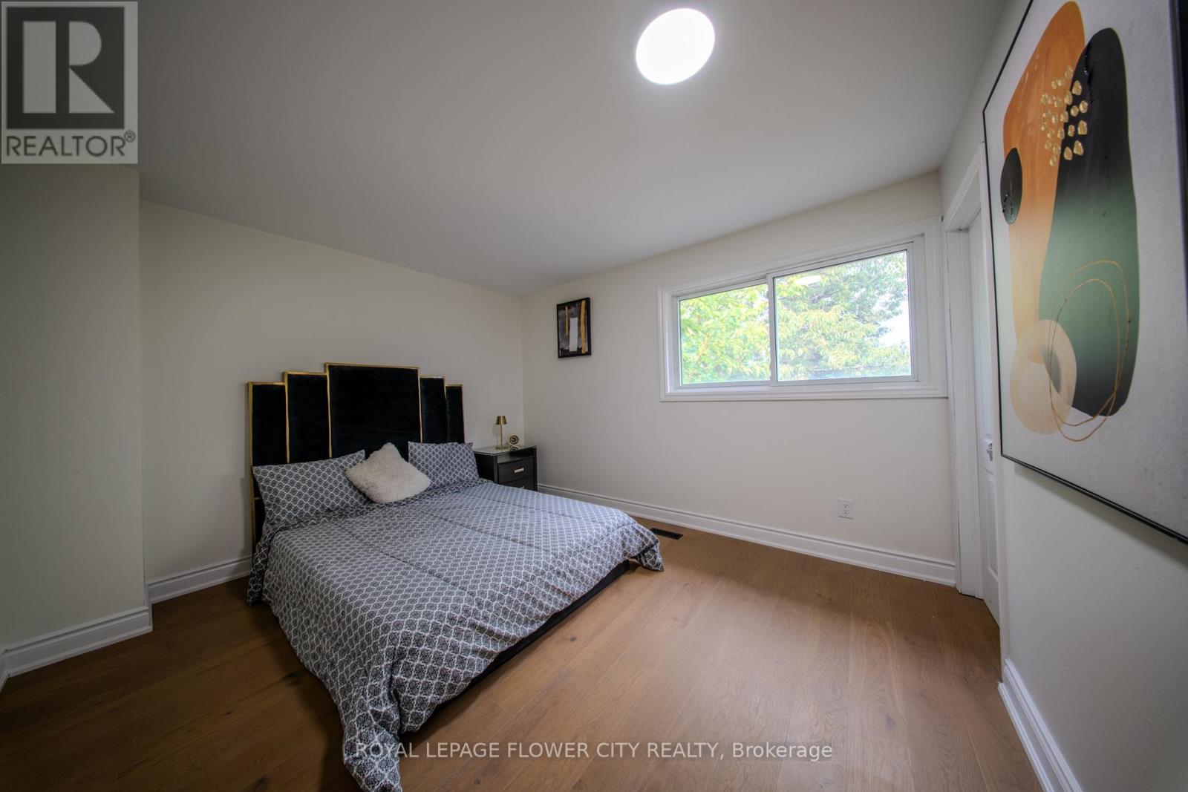
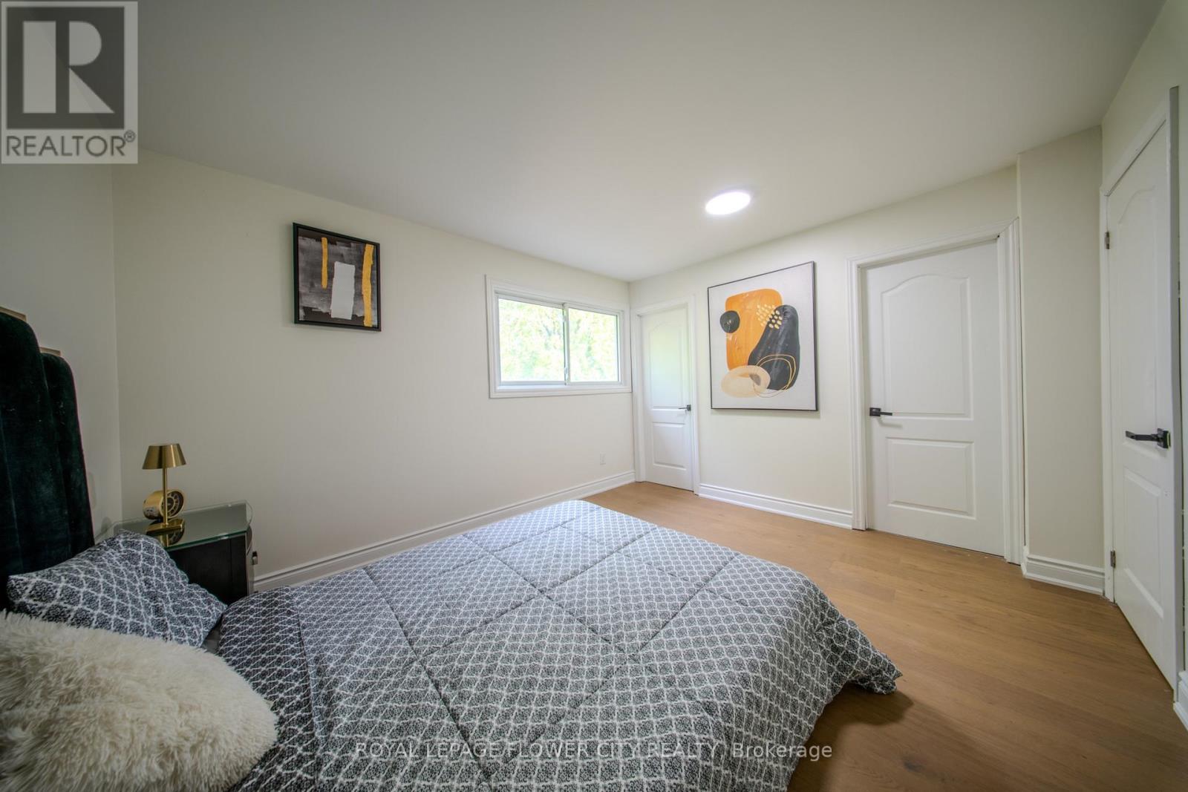
4 卧室
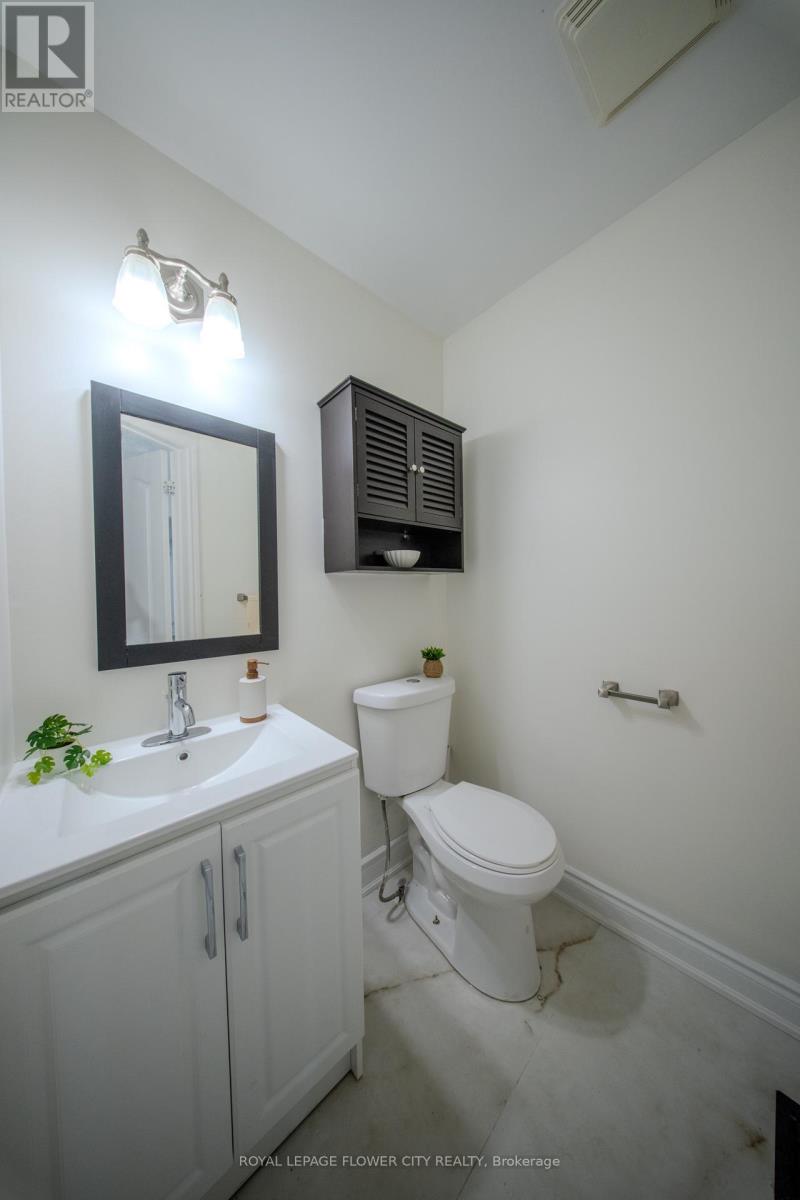
4 浴室
1500 - 2000 sqft
壁炉
中央空调
风热取暖
$699,900
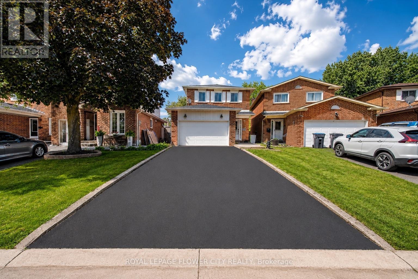
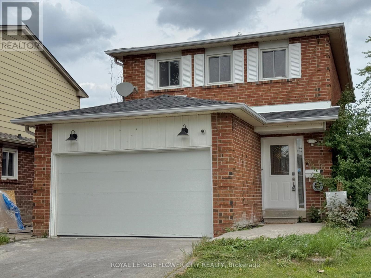
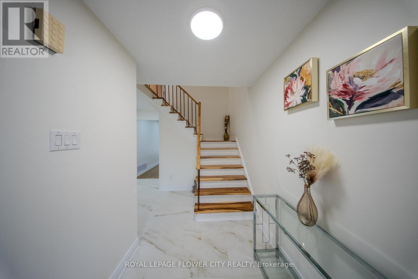
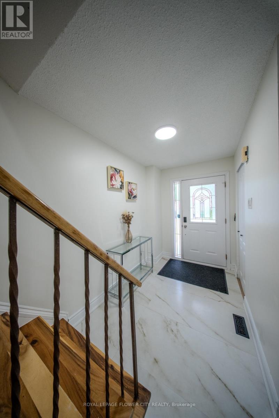
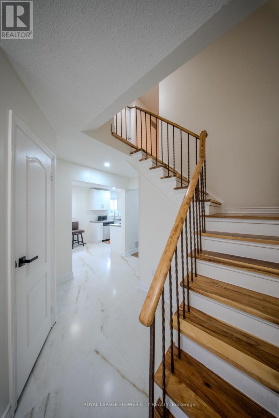
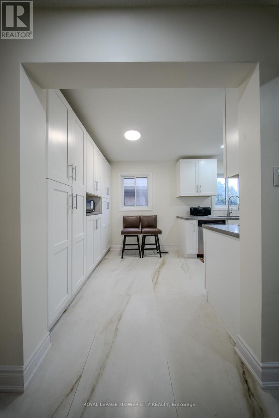
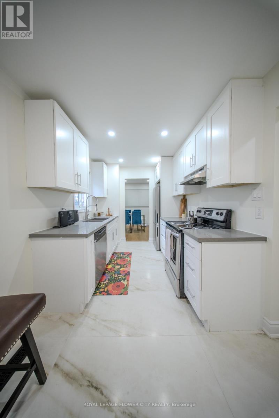
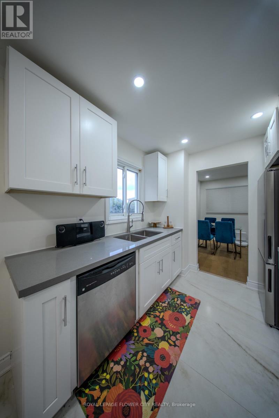
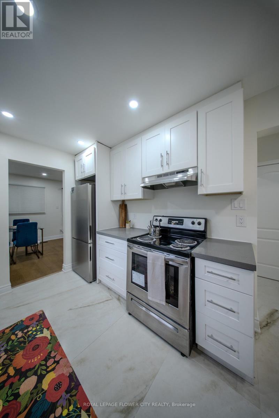
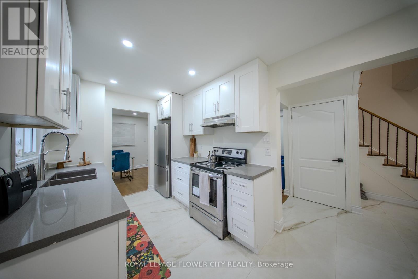
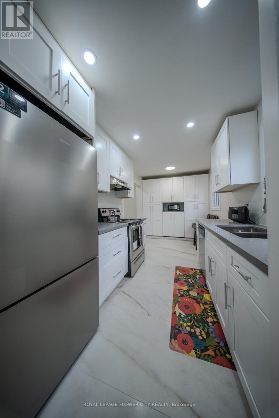
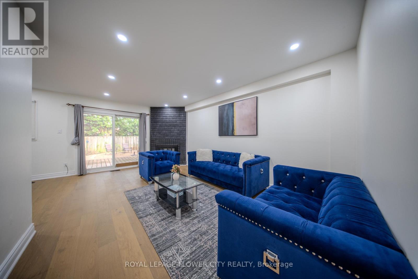
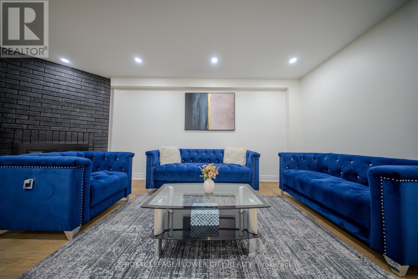
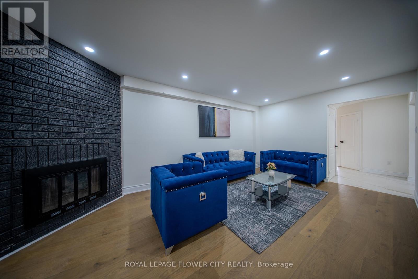
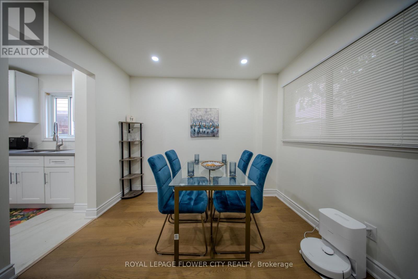
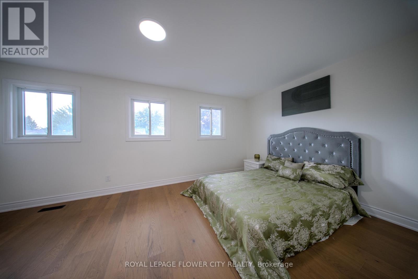
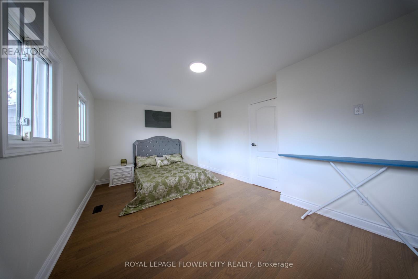
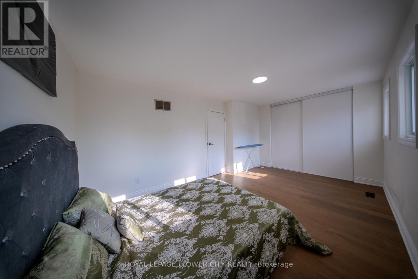
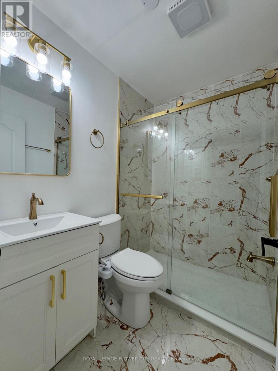
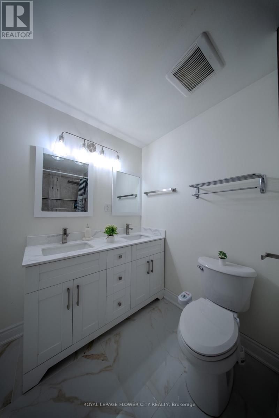
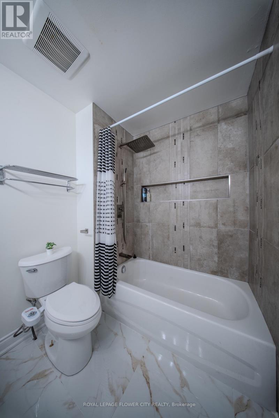
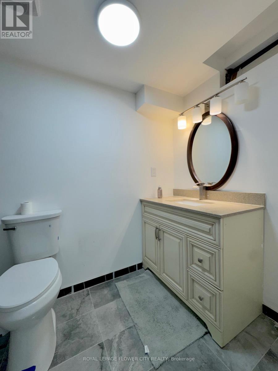
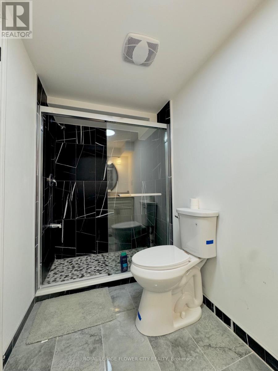
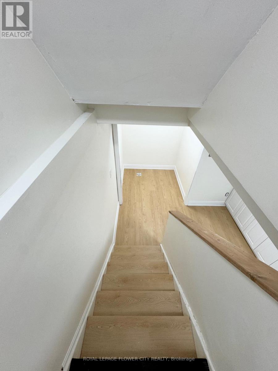
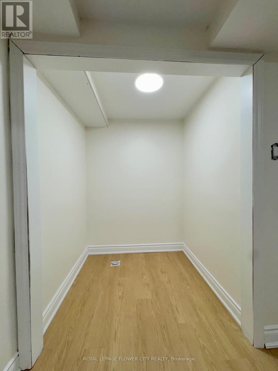
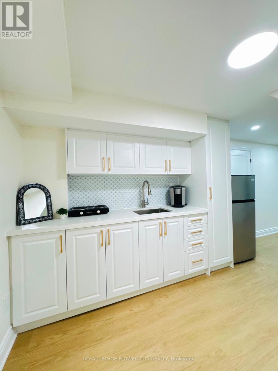
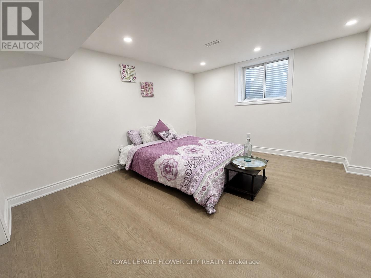
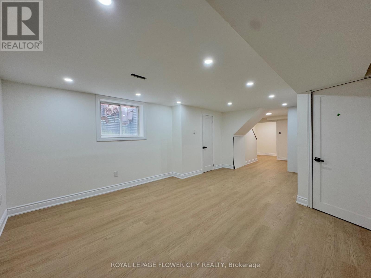
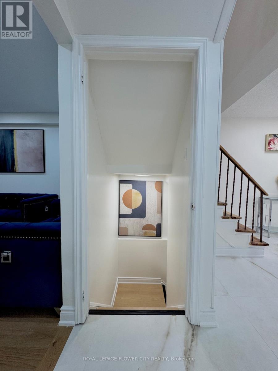
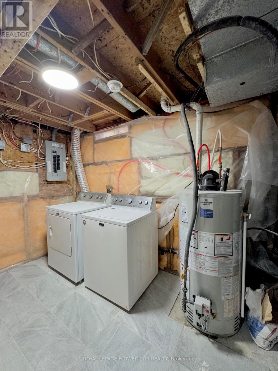
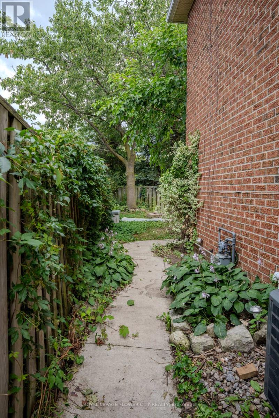
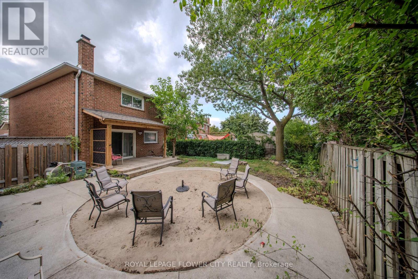
Nestled on a peaceful cul-de-sac, this beautifully updated 3+1 bedroom, 4-bathroomoffers the perfect blend of comfort, style, and smart value for first-time buyers. The main level welcomes you with a bright, open layout, a cozy fireplace, and a light-filled dining space built for hosting friends and family. Upstairs, discover three generous bedrooms and two full baths, providing a peaceful retreat at the end of the day. Downstairs, the fully finished basement with a Full Bath & kitchenette opens up endless possibilities-use it as a home office, movie den, or private space for guests with Air B'n'B Potential. Step outside to a secluded backyard sanctuary complete with a natural vine privacy fence. With an upgraded garage (Level 2 EV Charger Installed along with Storage shelving)and epoxy on garage floor. Top amenities just around the corner, this home is completely turnkey and ready for your next chapter. No side walk directly in front of the property offering added privacy. (id:43681)
房源概要
|
MLS® Number
|
W13826994 |
|
房源类型
|
民宅 |
|
社区名字
|
Heart Lake West |
|
附近的便利设施
|
礼拜场所, 公共交通, 学校 |
|
社区特征
|
社区活动中心 |
|
设备类型
|
热水器 - Gas, 热水器 |
|
特征
|
Irregular Lot Size, Conservation/green Belt, 无地毯, 亲戚套间 |
|
总车位
|
5 |
|
租赁设备类型
|
热水器 - Gas, 热水器 |
详 情
|
浴室
|
4 |
|
地上卧房
|
3 |
|
地下卧室
|
1 |
|
总卧房
|
4 |
|
Age
|
31 To 50 Years |
|
公寓设施
|
Fireplace(s) |
|
家电类
|
洗碗机, 烘干机, 炉子, 洗衣机, 冰箱 |
|
地下室进展
|
已装修 |
|
地下室类型
|
N/a (finished) |
|
施工种类
|
独立屋 |
|
空调
|
中央空调 |
|
外墙
|
砖 |
|
Fire Protection
|
Smoke Detectors |
|
壁炉
|
有 |
|
Fireplace Total
|
1 |
|
Flooring Type
|
Hardwood, Tile, Vinyl |
|
地基类型
|
混凝土 |
|
客人卫生间(不包含洗浴)
|
1 |
|
供暖方式
|
木头 |
|
供暖类型
|
压力热风 |
|
储存空间
|
2 |
|
内部尺寸
|
1500 - 2000 Sqft |
|
类型
|
独立屋 |
|
设备间
|
市政供水 |
车 位
土地
|
英亩数
|
无 |
|
围栏类型
|
Fully Fenced |
|
土地便利设施
|
宗教场所, 公共交通, 学校 |
|
污水道
|
Sanitary Sewer |
|
土地深度
|
117 Ft ,1 In |
|
土地宽度
|
27 Ft ,2 In |
|
不规则大小
|
27.2 X 117.1 Ft ; 117.11 Ft* 25.89 Ft * 105.80 Ft * 42.95 |
|
规划描述
|
Rma |
房 间
| 楼 层 |
类 型 |
长 度 |
宽 度 |
面 积 |
|
二楼 |
卧室 |
3.35 m |
3.05 m |
3.35 m x 3.05 m |
|
二楼 |
卧室 |
2.44 m |
3.66 m |
2.44 m x 3.66 m |
|
二楼 |
卧室 |
5.15 m |
3.05 m |
5.15 m x 3.05 m |
|
二楼 |
浴室 |
2.43 m |
2.13 m |
2.43 m x 2.13 m |
|
二楼 |
浴室 |
1.52 m |
1.82 m |
1.52 m x 1.82 m |
|
地下室 |
浴室 |
1.25 m |
3.04 m |
1.25 m x 3.04 m |
|
地下室 |
卧室 |
3.96 m |
3.66 m |
3.96 m x 3.66 m |
|
地下室 |
洗衣房 |
2.44 m |
4.27 m |
2.44 m x 4.27 m |
|
地下室 |
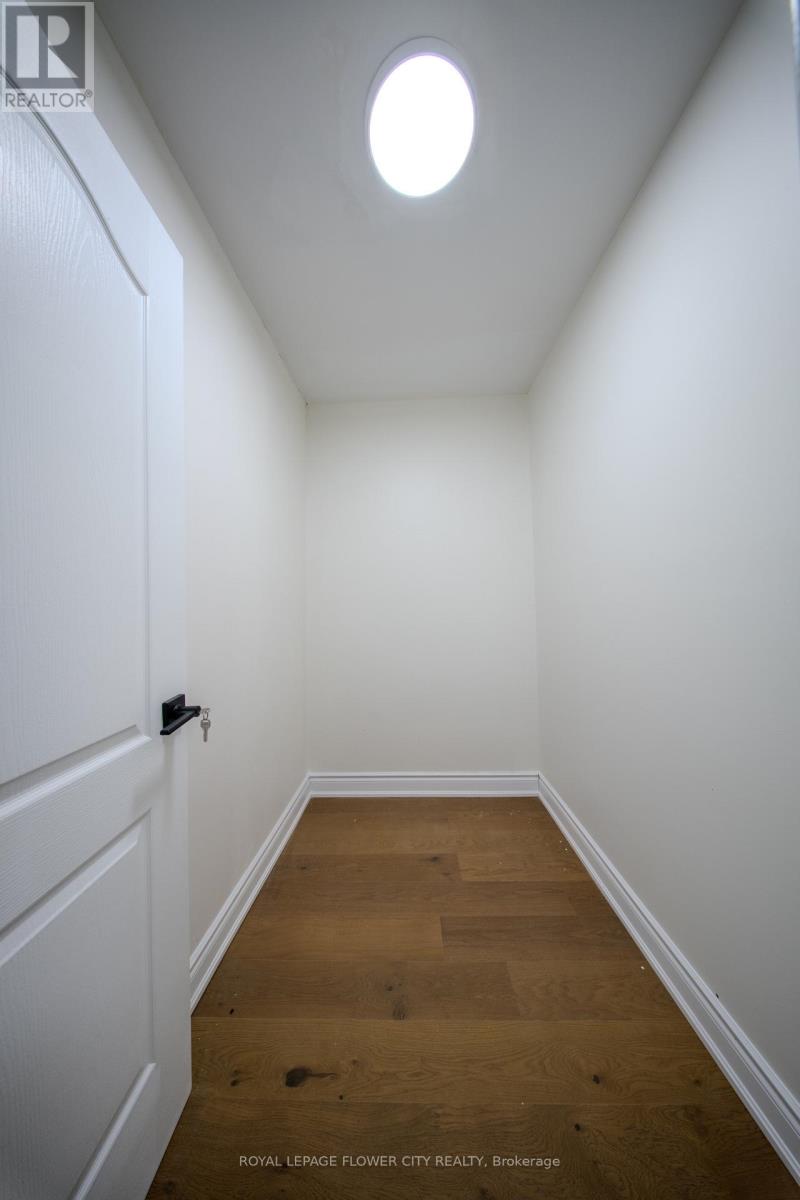
Pantry |
2.13 m |
2.74 m |
2.13 m x 2.74 m |
|
一楼 |
客厅 |
3.35 m |
5.49 m |
3.35 m x 5.49 m |
|
一楼 |
餐厅 |
2.44 m |
2.74 m |
2.44 m x 2.74 m |
|
一楼 |
厨房 |
2.13 m |
2.44 m |
2.13 m x 2.44 m |
|
一楼 |
Partial Bathroom |
4.03 m |
4.11 m |
4.03 m x 4.11 m |
|
一楼 |
门厅 |
1.52 m |
2.44 m |
1.52 m x 2.44 m |
设备间
https://www.realtor.ca/real-estate/30326452/6-crenshaw-court-brampton-heart-lake-west-heart-lake-west