
405 - 10 Rouge Valley Drive W Markham (Unionville), Ontario L6G 0G9


$2,450 Monthly
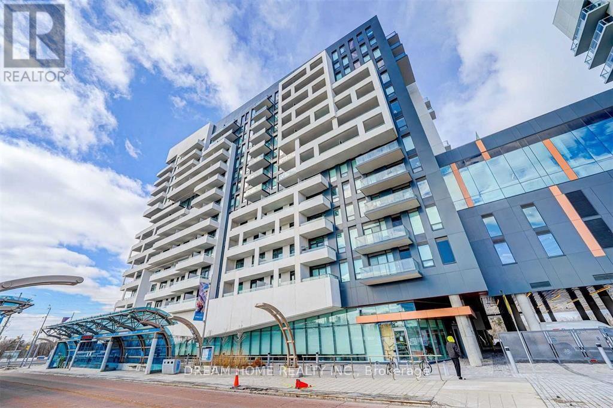
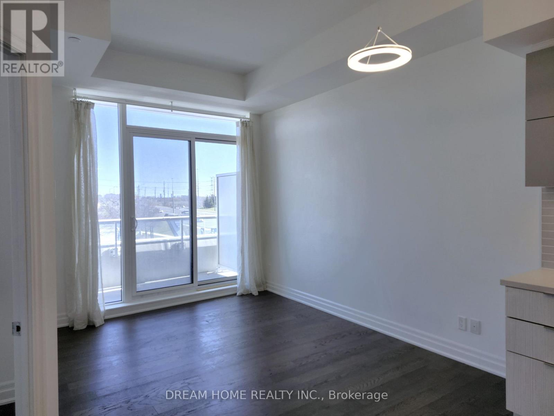
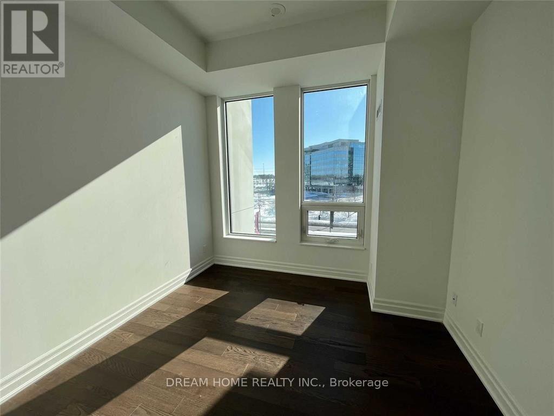
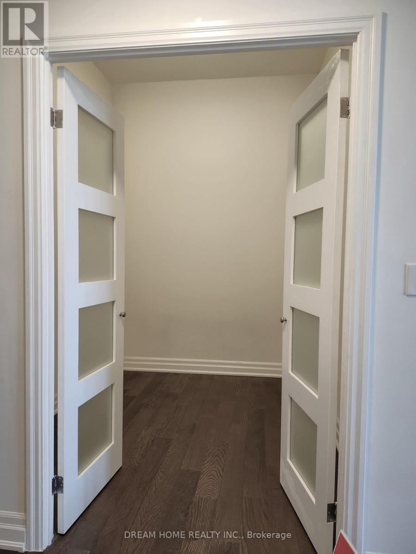
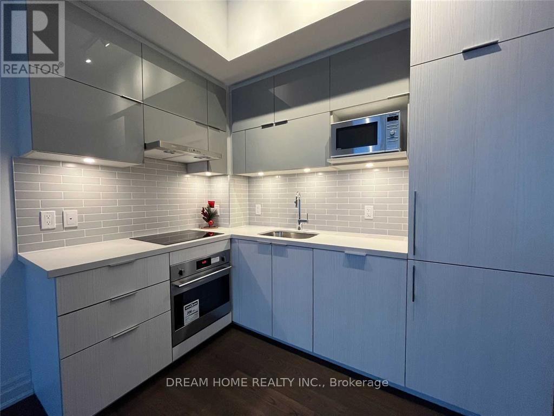
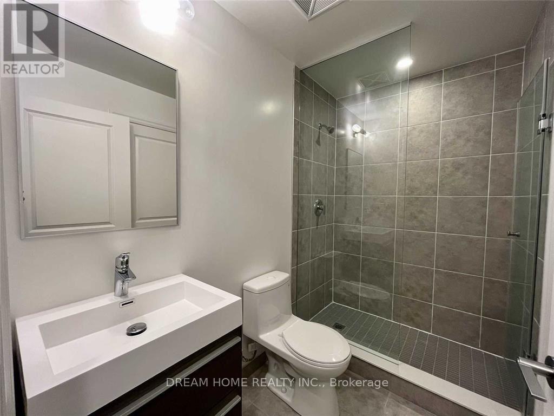
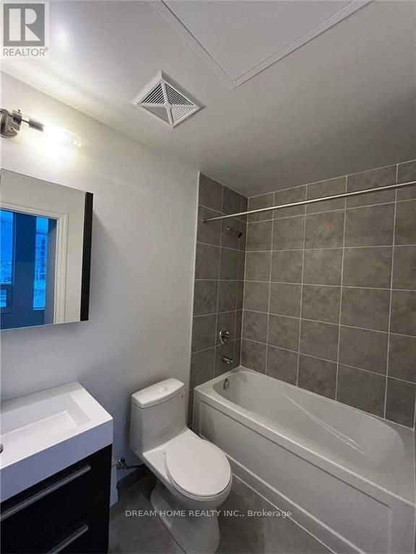
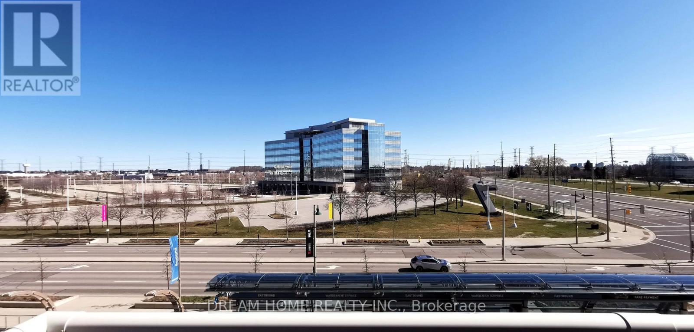
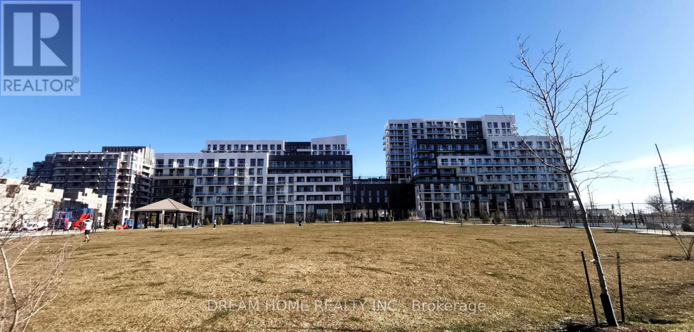
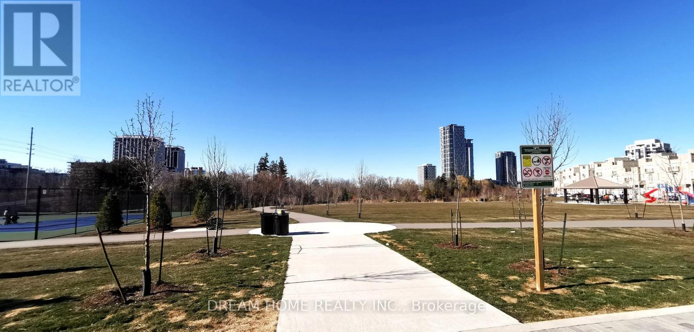
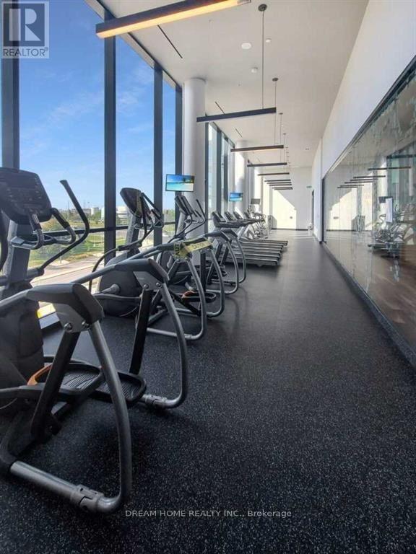
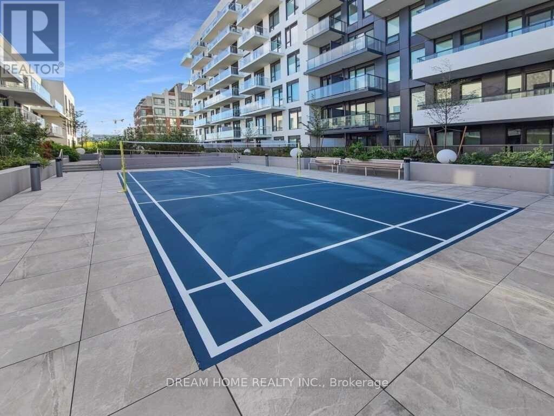
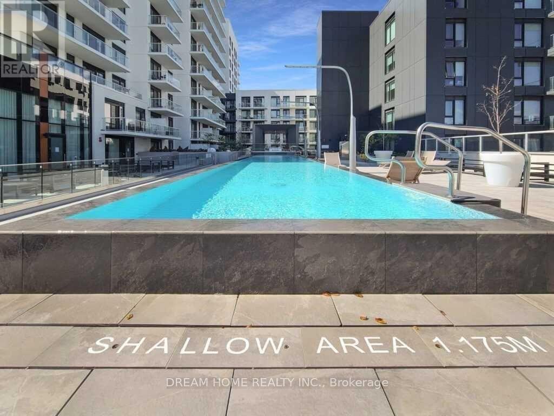
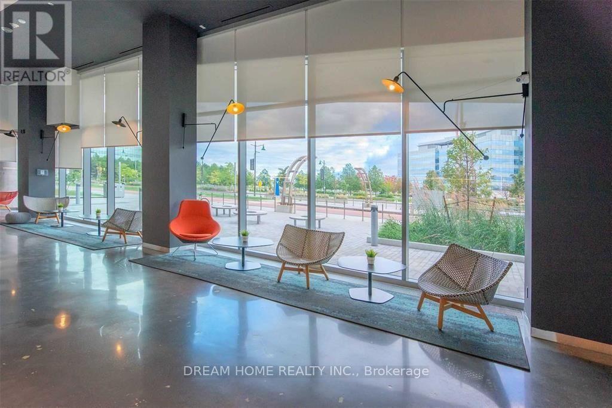
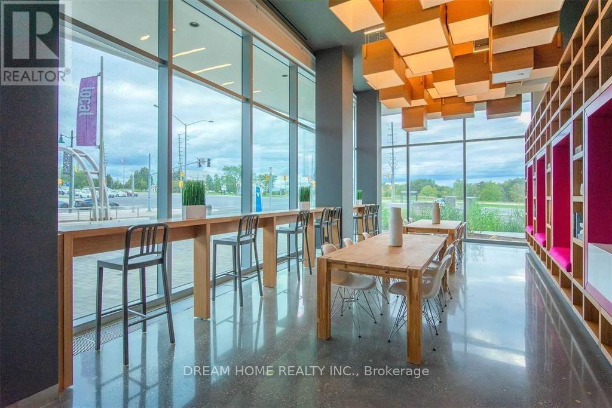
1bdrm+den with 2 full baths,Seperate den room can be used as 2nd bdrm with Door;10' ceiling height; none obstruction South facing with plenty of natural sunlight;Viva bus stop just outside; Hwy407,Hwy7,Theatre,Bank, High end restaurants & Grocery Stores, Entertainments,Go train Surrounding nearby; Building includes pool and roof terrace,Badminton Crt,Cybre Cafe lounge and more; Building provides everything for urban living experience. Just Work and live here. Earliest Occupancy Date: Oct 30,2026 (id:43681)
房源概要
| MLS® Number | N13826854 |
| 房源类型 | 民宅 |
| 社区名字 | Unionville |
| 附近的便利设施 | 公共交通 |
| 社区特征 | Pets Allowed With Restrictions |
| 特征 | Conservation/green Belt, 阳台, 无地毯 |
| 总车位 | 1 |
| 泳池类型 | Outdoor Pool |
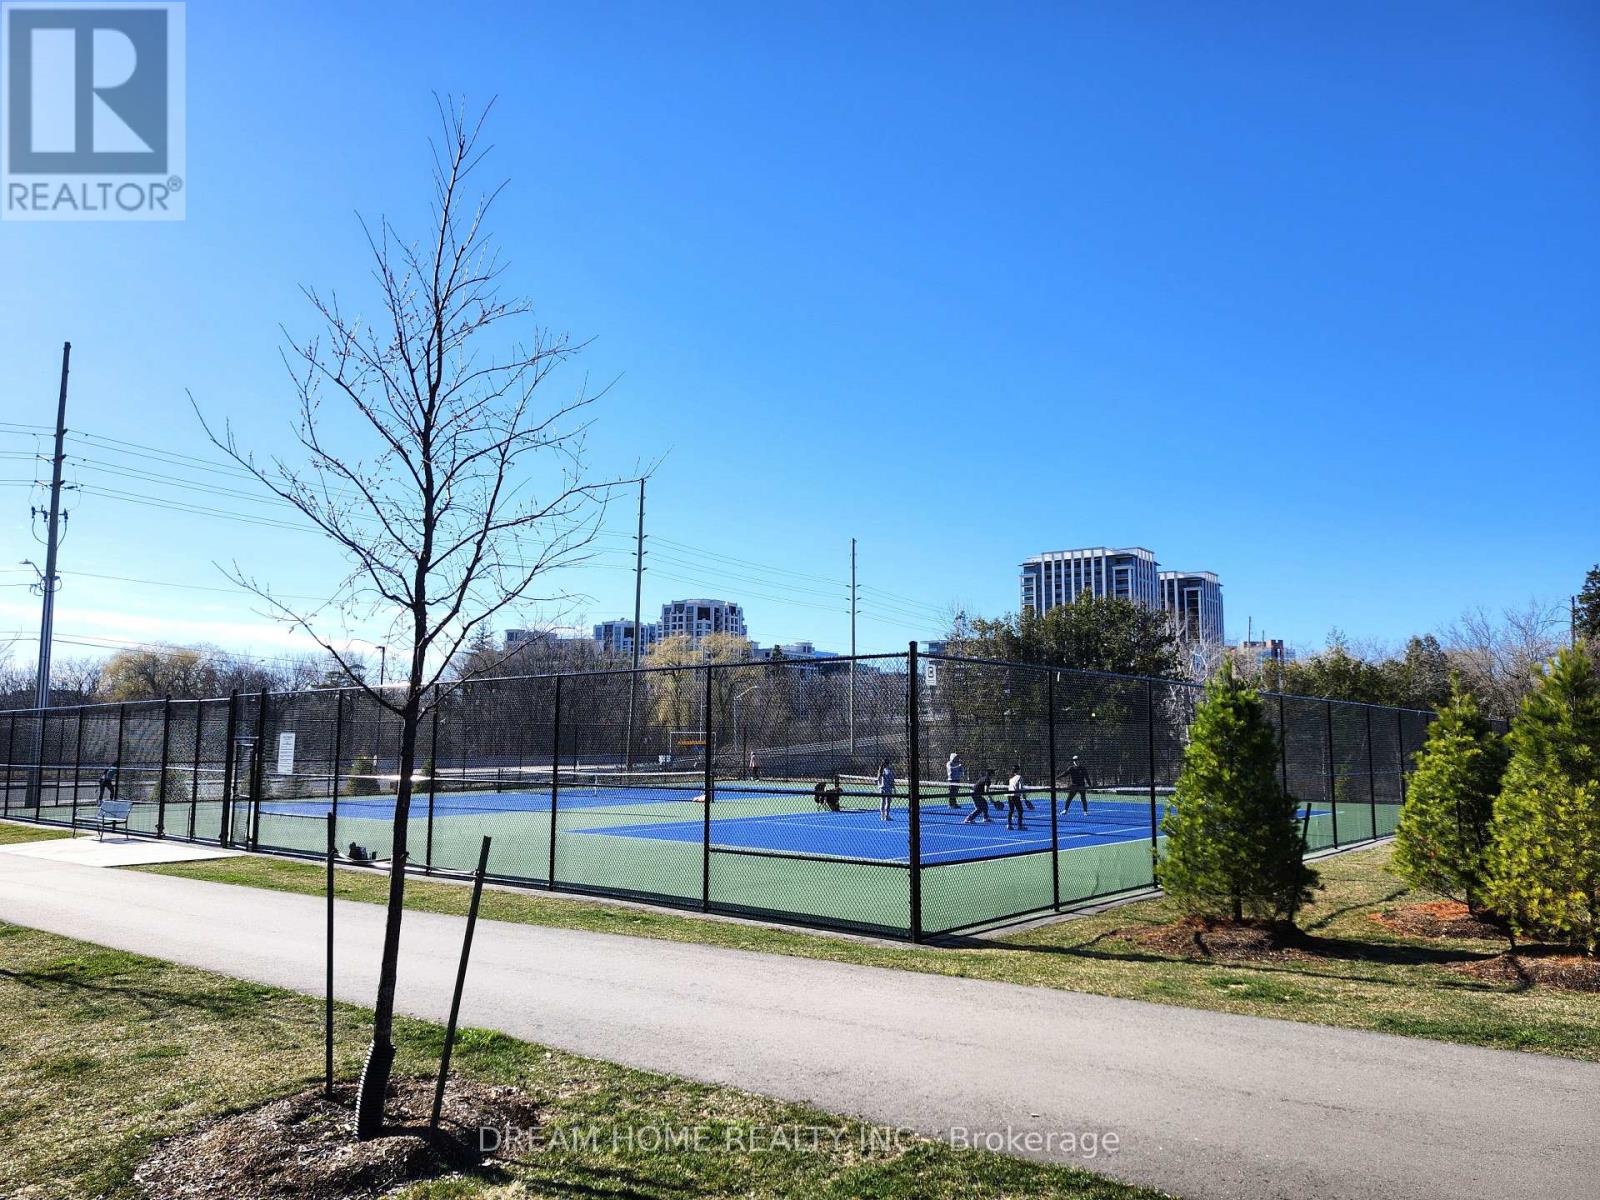
| 结构 | Tennis Court |
详 情
| 浴室 | 2 |
| 地上卧房 | 1 |
| 地下卧室 | 1 |
| 总卧房 | 2 |
| Age | 6 To 10 Years |
| 公寓设施 | Security/concierge, 健身房, 宴会厅, Storage - Locker |
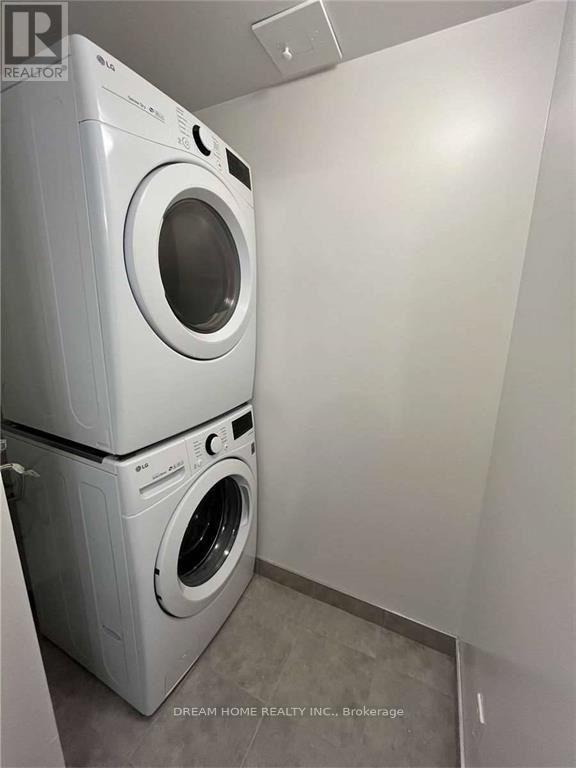
| 家电类 | 洗碗机, 烘干机, 微波炉, 烤箱, 洗衣机, 冰箱 |
| 地下室类型 | 没有 |
| 空调 | 中央空调 |
| 外墙 | 混凝土 |
| Fire Protection | Alarm System, Security Guard, Security System, Smoke Detectors |
| Flooring Type | Laminate |
| 供暖方式 | 天然气 |
| 供暖类型 | Coil 电扇 |
| 内部尺寸 | 600 - 699 Sqft |
| 类型 | 公寓 |
车 位
| 地下 | |
| Garage |
土地
| 英亩数 | 无 |
| 土地便利设施 | 公共交通 |
| 地表水 | River/stream |
房 间
| 楼 层 | 类 型 | 长 度 | 宽 度 | 面 积 |
|---|---|---|---|---|
| Flat | 客厅 | 3.97 m | 3 m | 3.97 m x 3 m |
| Flat | 餐厅 | 3.97 m | 3 m | 3.97 m x 3 m |
| Flat | 厨房 | 2.55 m | 1.9 m | 2.55 m x 1.9 m |
| Flat | 主卧 | 3.17 m | 3.17 m | 3.17 m x 3.17 m |
| Flat | 衣帽间 | 2.4 m | 2.17 m | 2.4 m x 2.17 m |
| Flat | 洗衣房 | 0.01 m | 0.01 m | 0.01 m x 0.01 m |
| Flat | 门厅 | 0.01 m | 0.01 m | 0.01 m x 0.01 m |

The trademarks REALTOR®, REALTORS®, and the REALTOR® logo are controlled by The Canadian Real Estate Association (CREA) and identify real estate professionals who are members of CREA. The trademarks MLS®, Multiple Listing Service® and the associated logos are owned by The Canadian Real Estate Association (CREA) and identify the quality of services provided by real estate professionals who are members of CREA. The trademark DDF® is owned by The Canadian Real Estate Association (CREA) and identifies CREA's Data Distribution Facility (DDF®)
Toronto Real Estate Board
Dream Home Realty Inc.
September 25 2026 03:28:25
