
260 Louis Drive Mississauga (Cooksville), Ontario L5B 1Y9


$1,489,000
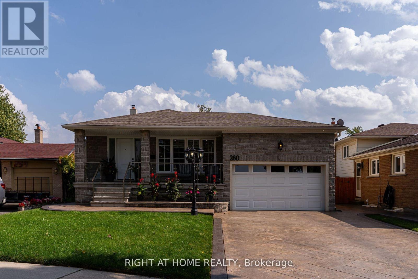
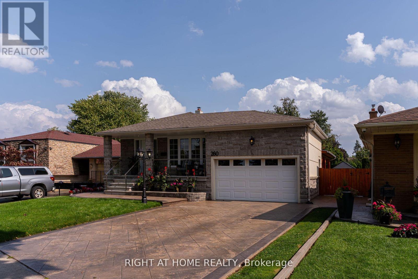
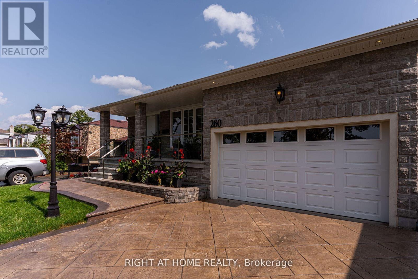
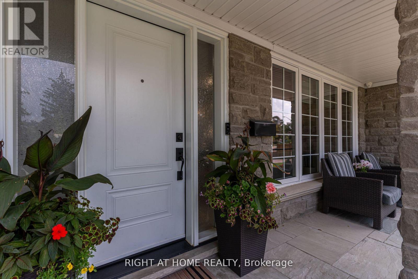
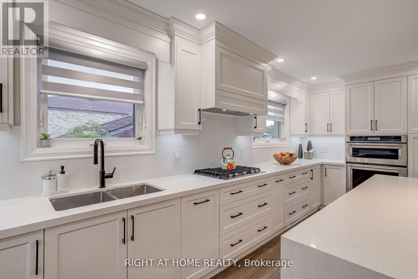
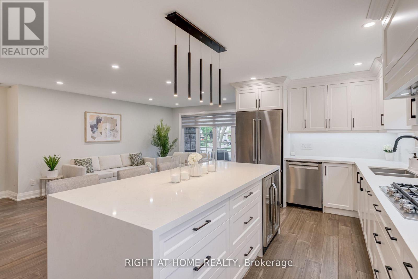
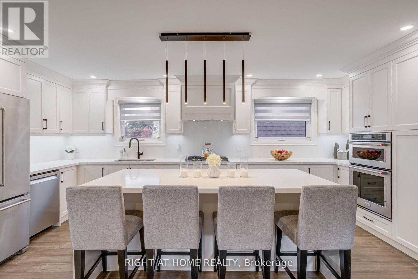
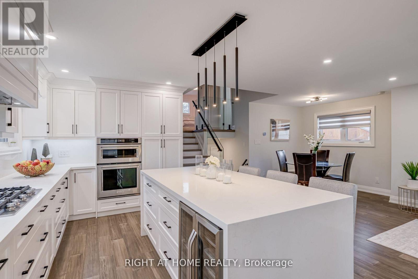
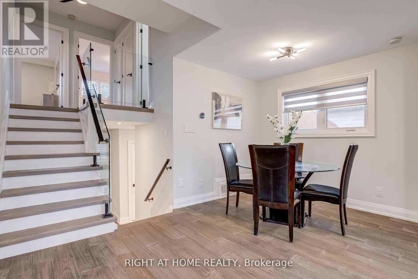
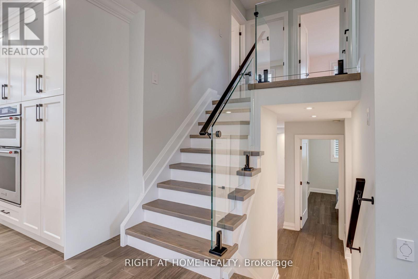
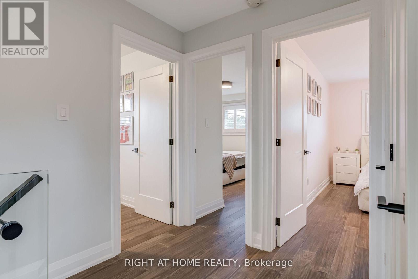
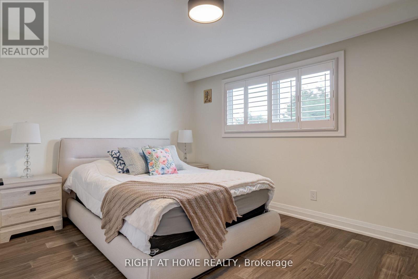
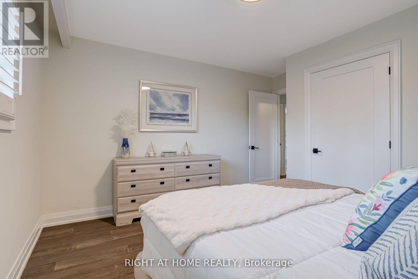
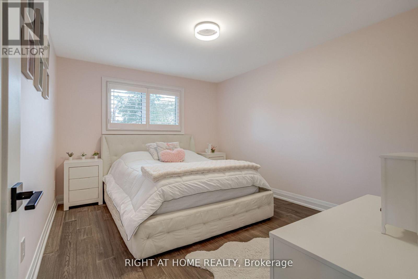
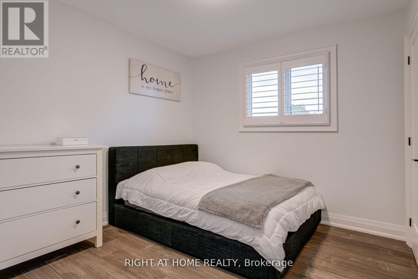
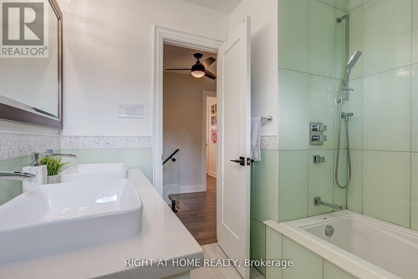
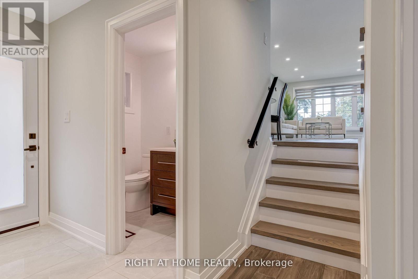
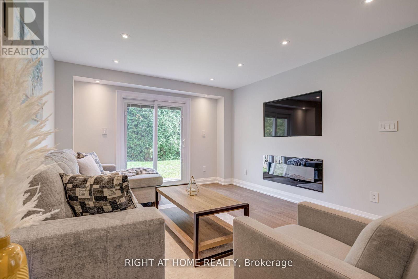
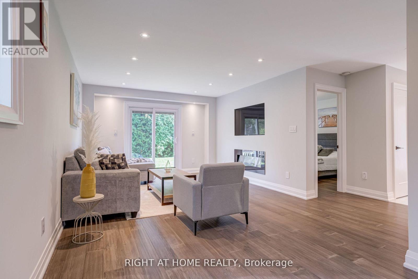
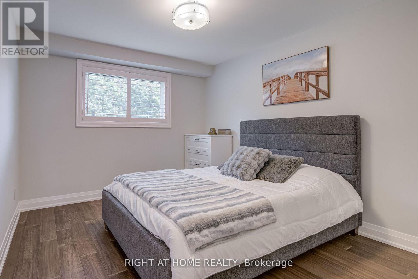
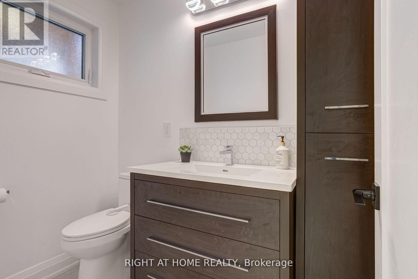
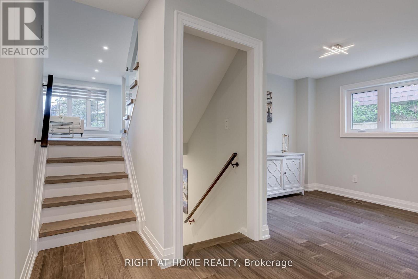
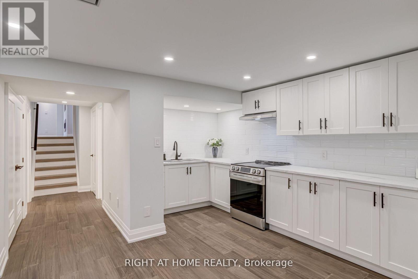
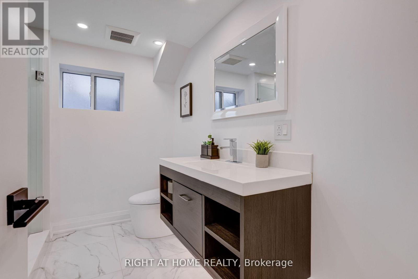
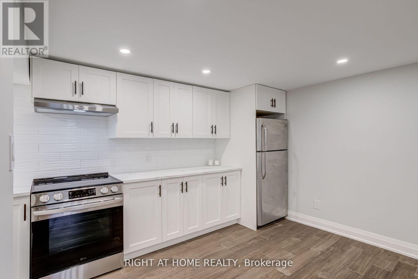
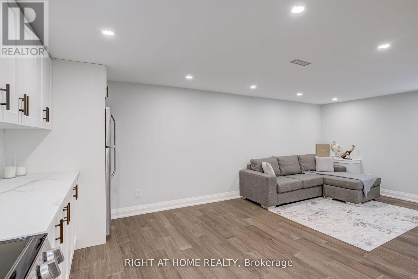
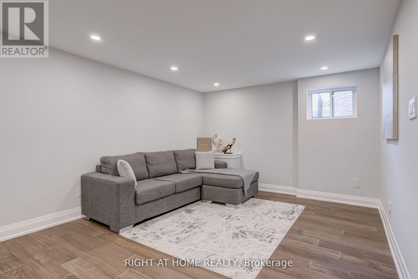
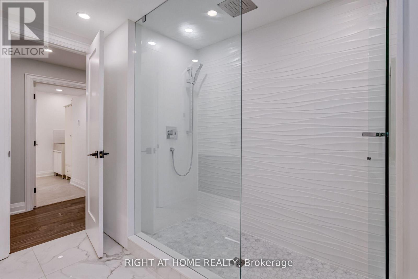
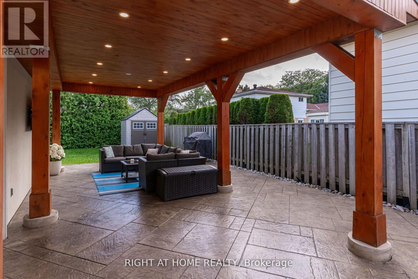
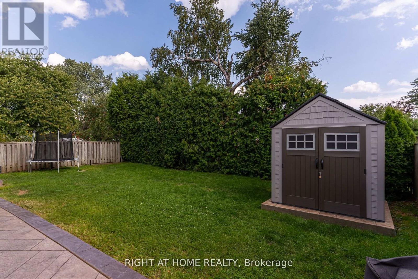
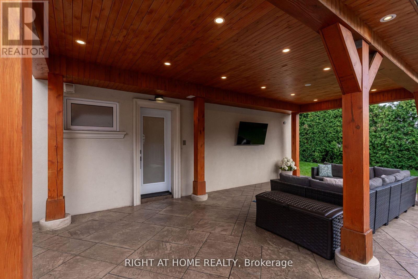
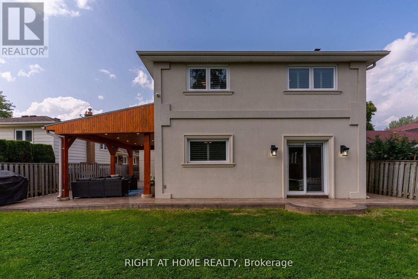
49' X 119' PARK-FACING LOT | END-OF-STREET | 2 KITCHENS | 2 LAUNDRIES | SEPARATE BASEMENT ENTRANCE | 5 PARKING!Beautifully renovated 4-bedroom, 2.5-bath detached home offering exceptional flexibility for families, multigenerational living or potential rental use.Quietly tucked at the end of Louis Drive with a park directly in front, this home offers privacy, minimal traffic and a wonderful family setting.Bright open-concept main floor features a modern kitchen with oversized island and inviting living space. Finished basement with separate entrance, second kitchen and laundry offers excellent flexibility for extended family or additional living potential. Enjoy the spectacular backyard featuring a 24' x 14' pergola with outdoor TV, perfect for summer entertaining and family gatherings. Attached double garage plus ample driveway parking for 5 vehicles total.Ideally located approximately 5 minutes' walk to the next largest hospital in Canada and minutes to Sherway Gardens, Square One, GO Transit, schools, parks and major highways. Renovations completed with permits; electrical work completed with ESA documentation. A rare combination of a premium-sized lot, park setting, flexible layout, incredible outdoor space and unbeatable convenience. (id:43681)
房源概要
| MLS® Number | W13826878 |
| 房源类型 | 民宅 |
| 社区名字 | Cooksville |
| 总车位 | 6 |
详 情
| 浴室 | 3 |
| 地上卧房 | 4 |
| 总卧房 | 4 |
| 家电类 | Central Vacuum, 洗碗机, 烘干机, 烤箱, Range, 洗衣机, 窗帘, 冰箱 |
| 地下室进展 | 已装修 |
| 地下室功能 | Separate Entrance |
| 地下室类型 | N/a (finished), N/a |
| 施工种类 | 独立屋 |
| Construction Style Split Level | Backsplit |
| 空调 | 中央空调 |
| 外墙 | 砖 |
| 壁炉 | 有 |
| Flooring Type | Hardwood |
| 地基类型 | 混凝土 |
| 客人卫生间(不包含洗浴) | 1 |
| 供暖方式 | 天然气 |
| 供暖类型 | 压力热风 |
| 内部尺寸 | 1500 - 2000 Sqft |
| 类型 | 独立屋 |
| 设备间 | 市政供水 |
车 位
| 附加车库 | |
| Garage |
土地
| 英亩数 | 无 |
| 污水道 | Sanitary Sewer |
| 土地深度 | 119 Ft ,6 In |
| 土地宽度 | 49 Ft |
| 不规则大小 | 49 X 119.5 Ft |
房 间
| 楼 层 | 类 型 | 长 度 | 宽 度 | 面 积 |
|---|---|---|---|---|
| 二楼 | 主卧 | 12.53 m | 13.29 m | 12.53 m x 13.29 m |
| 二楼 | 第二卧房 | 10.66 m | 13.32 m | 10.66 m x 13.32 m |
| 二楼 | 第三卧房 | 9.25 m | 9.75 m | 9.25 m x 9.75 m |
| 地下室 | 家庭房 | 12.5 m | 23.36 m | 12.5 m x 23.36 m |
| 地下室 | 娱乐,游戏房 | 13.55 m | 11.12 m | 13.55 m x 11.12 m |
| 地下室 | 厨房 | 7.38 m | 15.53 m | 7.38 m x 15.53 m |
| 一楼 | 客厅 | 11.94 m | 11.94 m | 11.94 m x 11.94 m |
| 一楼 | 餐厅 | 14.01 m | 8.66 m | 14.01 m x 8.66 m |
| 一楼 | 厨房 | 9.55 m | 18.67 m | 9.55 m x 18.67 m |
| In Between | Bedroom 4 | 10.6 m | 12.2 m | 10.6 m x 12.2 m |
https://www.realtor.ca/real-estate/30326315/260-louis-drive-mississauga-cooksville-cooksville

The trademarks REALTOR®, REALTORS®, and the REALTOR® logo are controlled by The Canadian Real Estate Association (CREA) and identify real estate professionals who are members of CREA. The trademarks MLS®, Multiple Listing Service® and the associated logos are owned by The Canadian Real Estate Association (CREA) and identify the quality of services provided by real estate professionals who are members of CREA. The trademark DDF® is owned by The Canadian Real Estate Association (CREA) and identifies CREA's Data Distribution Facility (DDF®)
Toronto Real Estate Board
Right At Home Realty
September 25 2026 03:31:35
