4 卧室
2 浴室
1100 - 1500 sqft
Wall Unit
地暖
Landscaped
$4,200 Monthly
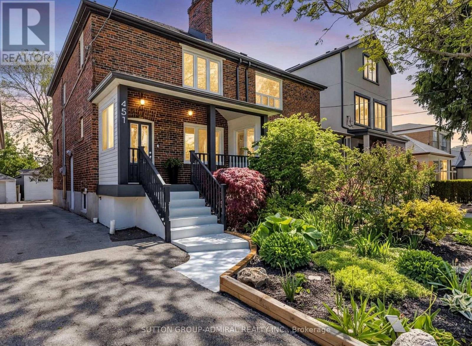
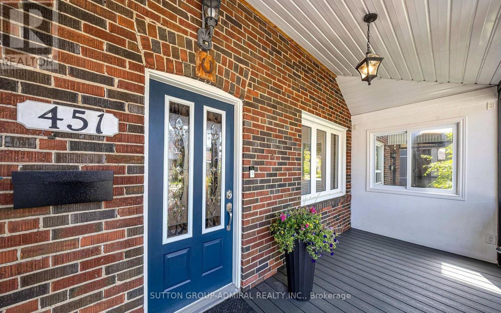
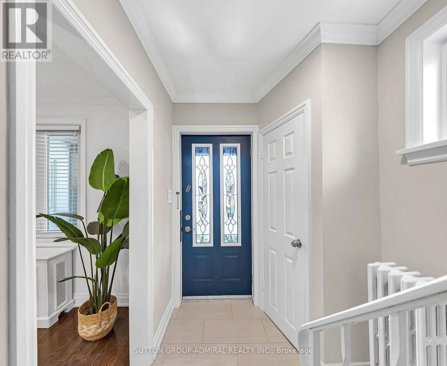
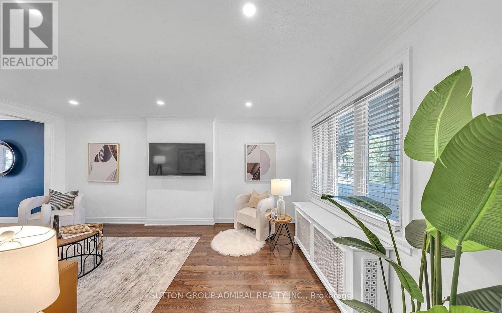
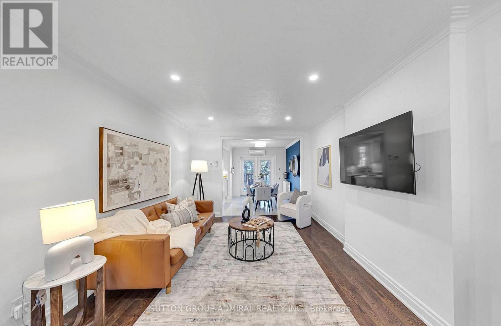
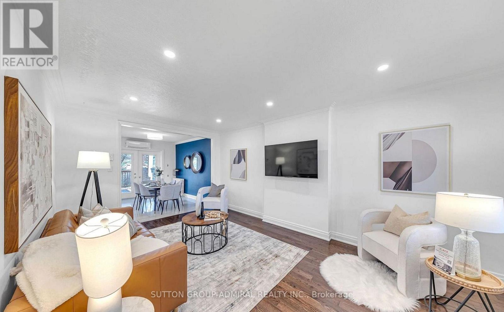
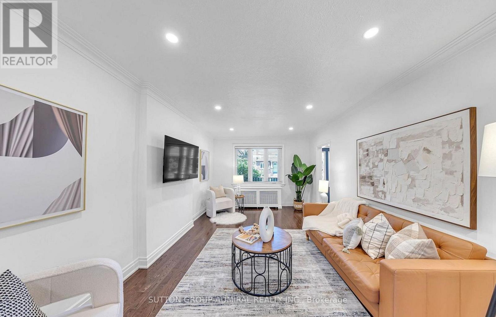
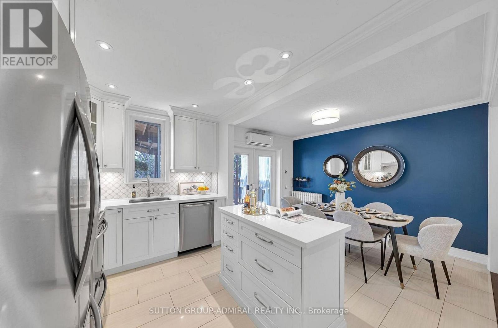
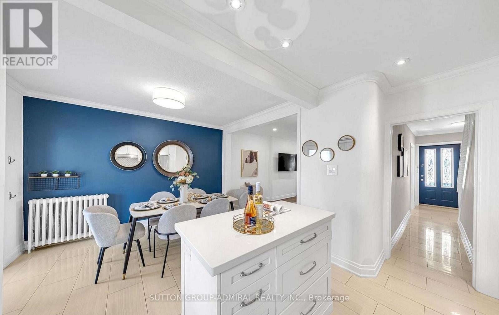
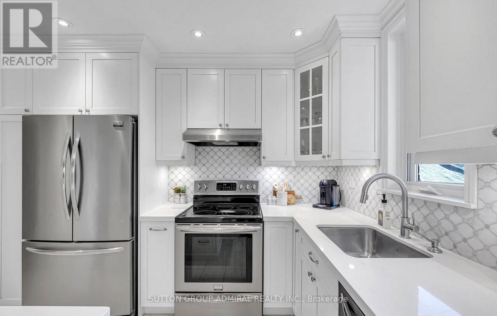
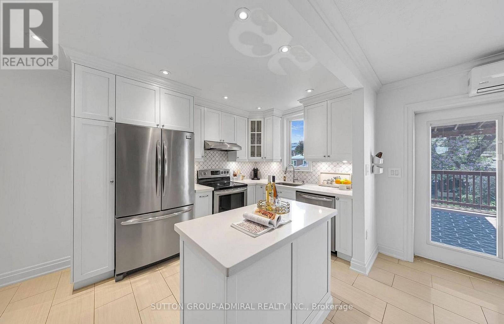
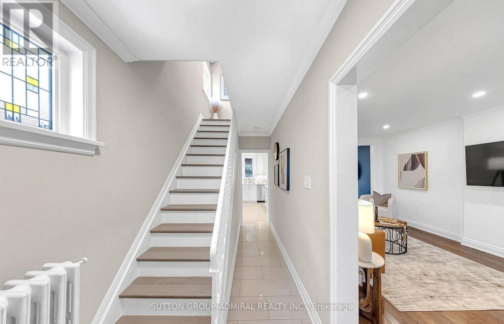
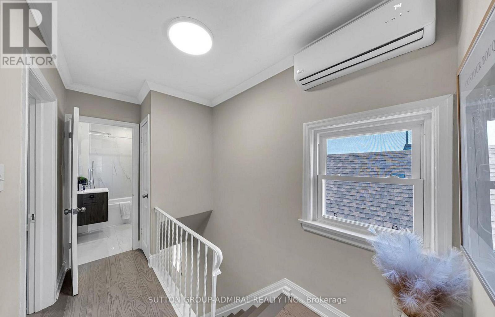
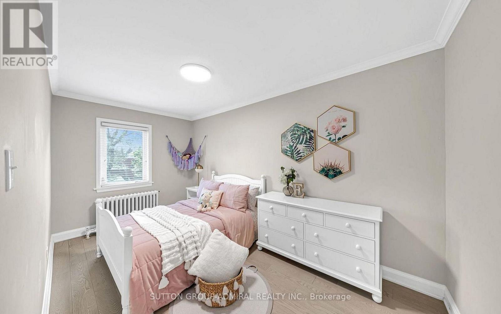
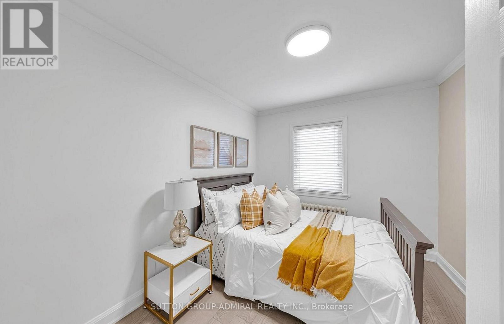
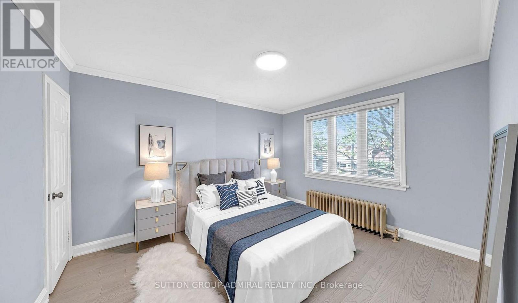
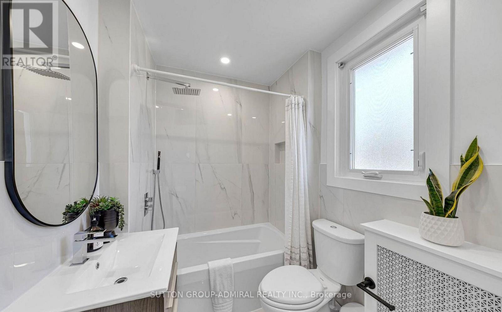
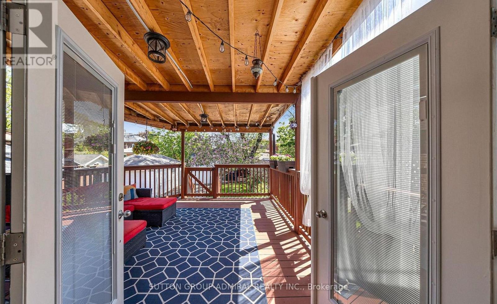
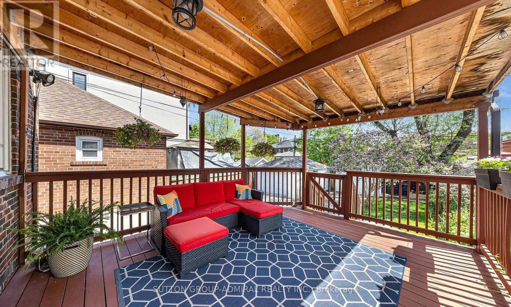
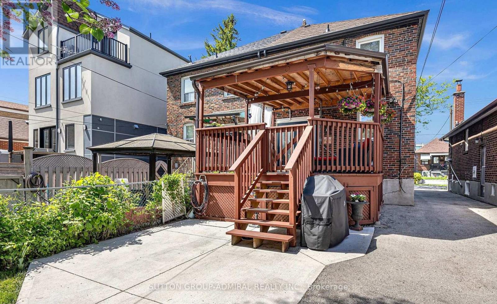
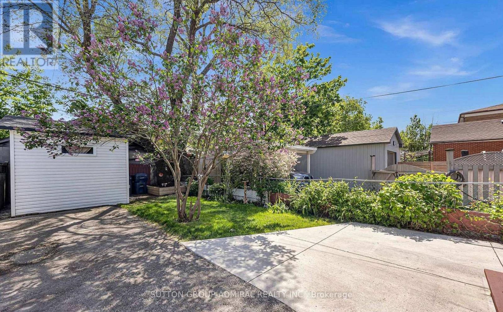
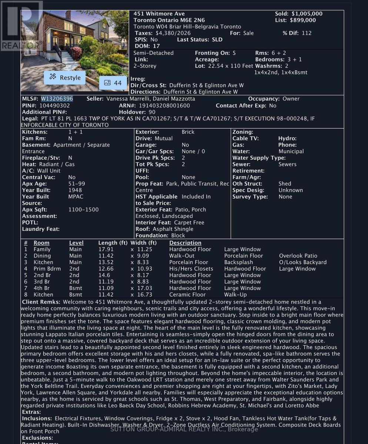
Welcome to 451 Whitmore Ave, a beautifully updated 2-storey semi-detached home in the desirable Briar Hill-Belgravia community. Offering 3 spacious bedrooms and a renovated bathroom. The bright main level features elegant hardwood flooring, crown moulding, pot lights, and a fully renovated kitchen with porcelain tile, modern finishes and stainless steel appliances. Walk out from the dining area to a large covered deck and landscaped backyard, perfect for relaxing and entertaining. The second floor features three well-sized bedrooms with hardwood flooring and generous closet space. Includes 2-car parking and ductless A/C. Excellent location just a short walk to Oakwood LRT, Walter Saunders Park and the York Beltline Trail, with easy access to shopping, schools, transit and Yorkdale. A move-in-ready home offering comfort, space and convenience in a fantastic Toronto neighbourhood. (id:43681)
房源概要
|
MLS® Number
|
W13826792 |
|
房源类型
|
民宅 |
|
社区名字
|
Briar Hill-Belgravia |
|
附近的便利设施
|
公园, 公共交通 |
|
社区特征
|
社区活动中心 |
|
特征
|
无地毯, In Suite Laundry |
|
总车位
|
2 |
|
结构
|
Patio(s), Porch, 棚 |
详 情
|
浴室
|
2 |
|
地上卧房
|
3 |
|
地下卧室
|
1 |
|
总卧房
|
4 |
|
Age
|
51 To 99 Years |
|
地下室功能
|
Apartment In Basement, Separate Entrance |
|
地下室类型
|
N/a, N/a |
|
施工种类
|
Semi-detached |
|
空调
|
Wall Unit |
|
外墙
|
砖 |
|
Flooring Type
|
Hardwood, Porcelain Tile, Ceramic |
|
地基类型
|
水泥 |
|
供暖方式
|
天然气 |
|
供暖类型
|
地暖 |
|
储存空间
|
2 |
|
内部尺寸
|
1100 - 1500 Sqft |
|
类型
|
独立屋 |
|
设备间
|
市政供水 |
车 位
土地
|
英亩数
|
无 |
|
土地便利设施
|
公园, 公共交通 |
|
Landscape Features
|
Landscaped |
|
污水道
|
Sanitary Sewer |
|
土地深度
|
110 Ft |
|
土地宽度
|
22 Ft ,6 In |
|
不规则大小
|
22.5 X 110 Ft |
房 间
| 楼 层 |
类 型 |
长 度 |
宽 度 |
面 积 |
|
二楼 |
第二卧房 |
4.45 m |
2.49 m |
4.45 m x 2.49 m |
|
二楼 |
主卧 |
3.86 m |
3.33 m |
3.86 m x 3.33 m |
|
二楼 |
第三卧房 |
3.41 m |
2.69 m |
3.41 m x 2.69 m |
|
地下室 |
厨房 |
3.48 m |
5.1 m |
3.48 m x 5.1 m |
|
地下室 |
Bedroom 4 |
3.38 m |
5.19 m |
3.38 m x 5.19 m |
|
一楼 |
餐厅 |
3.48 m |
2.77 m |
3.48 m x 2.77 m |
|
一楼 |
厨房 |
4.12 m |
2.54 m |
4.12 m x 2.54 m |
|
一楼 |
家庭房 |
5.46 m |
3.43 m |
5.46 m x 3.43 m |
设备间
https://www.realtor.ca/real-estate/30326242/451-whitmore-avenue-toronto-briar-hill-belgravia-briar-hill-belgravia