
30 Baby Point Road Toronto (Lambton Baby Point), Ontario M6S 2G1


$2,099,000
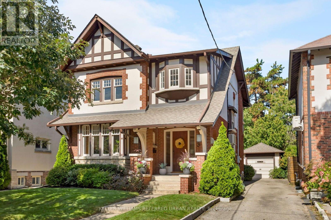
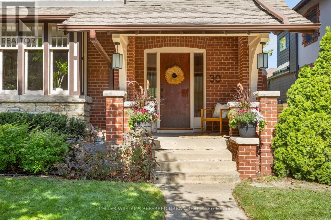
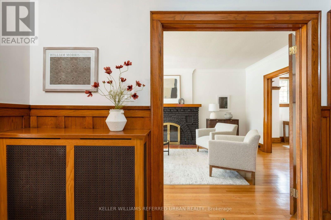
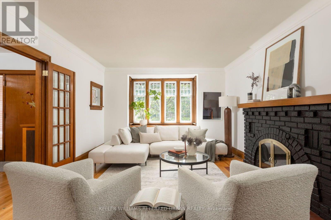
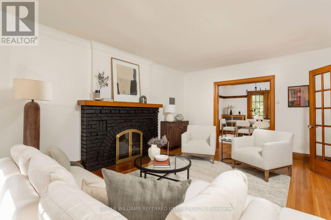
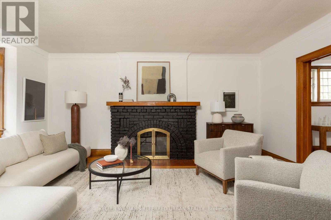
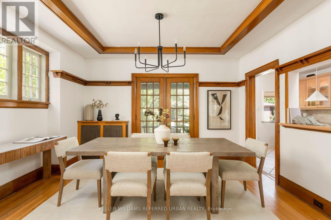
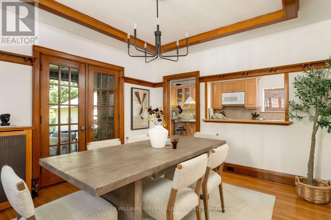
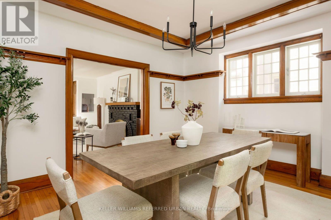
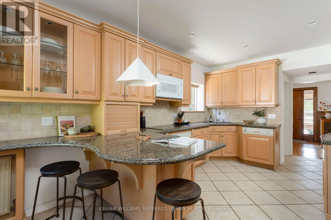
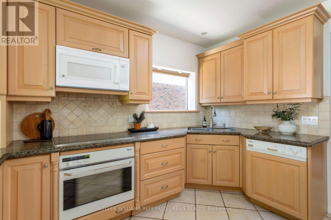
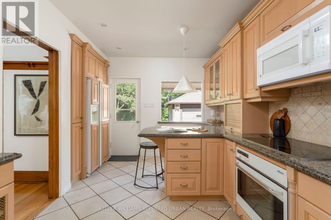
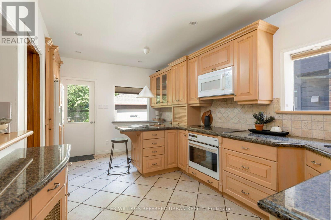
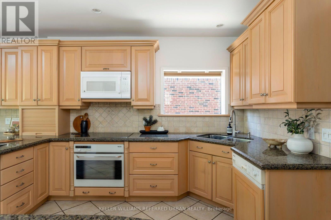
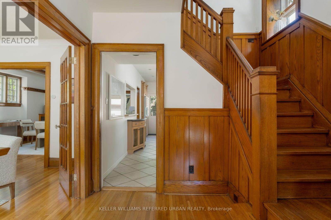
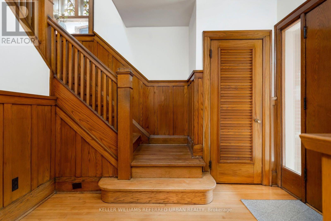
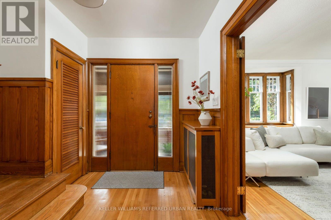
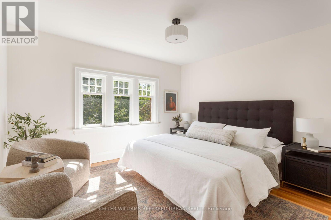
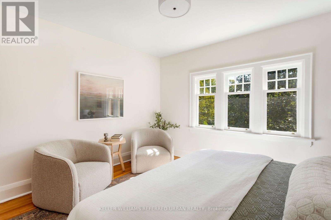
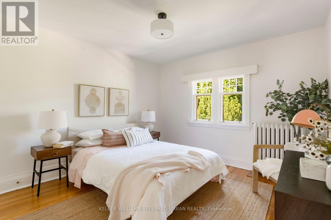
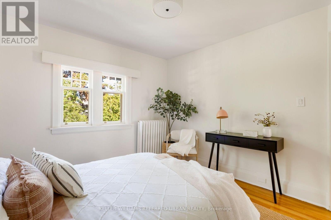
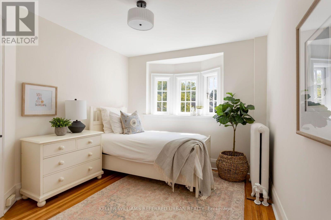
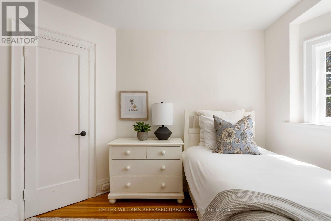
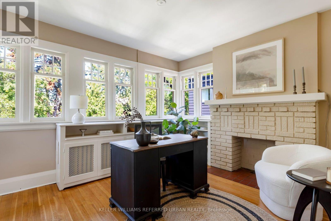
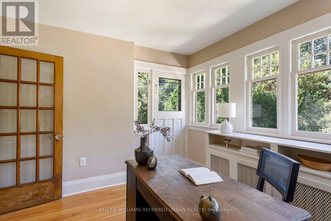
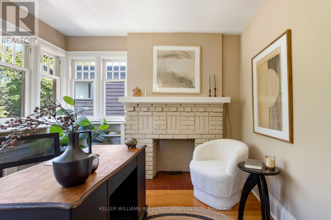
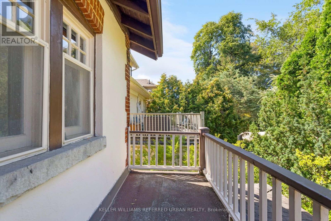
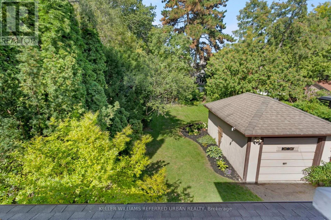
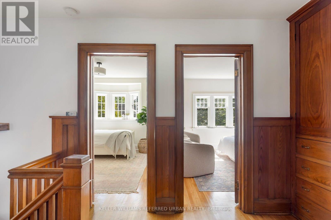
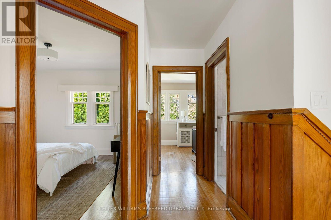
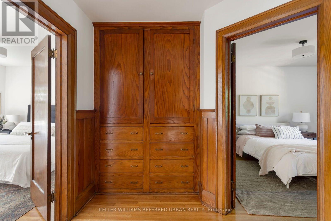
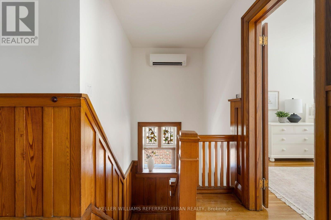
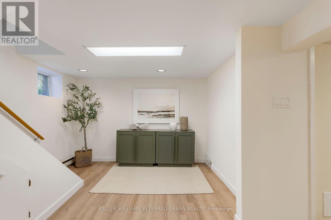
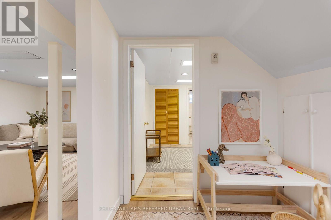
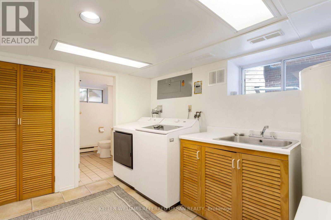
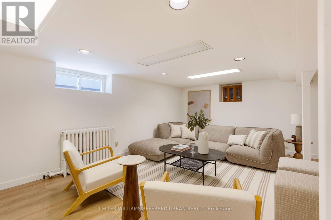
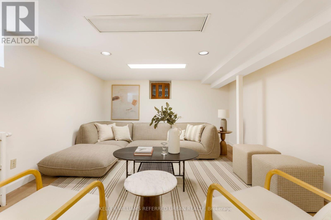
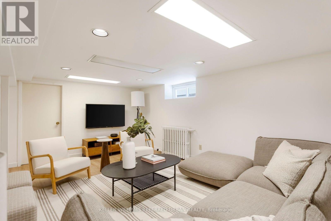
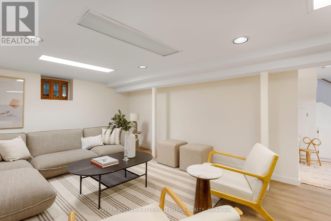
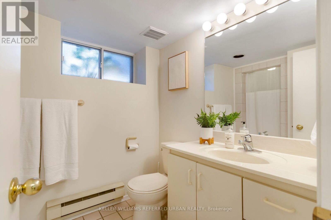
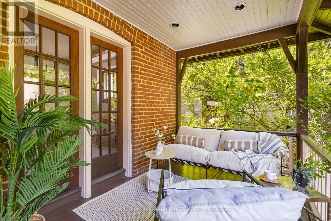
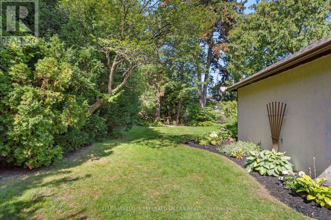
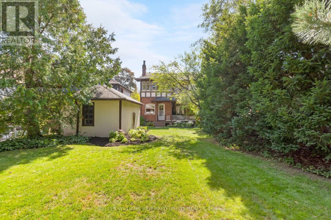
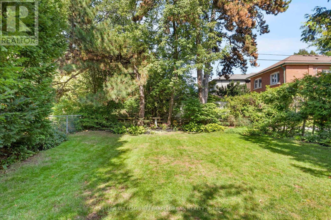
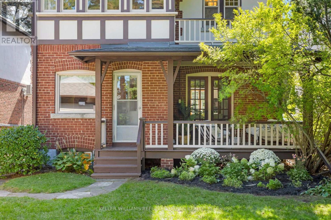
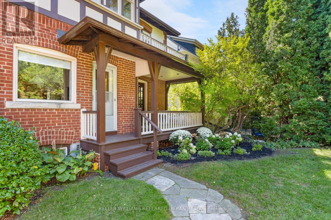
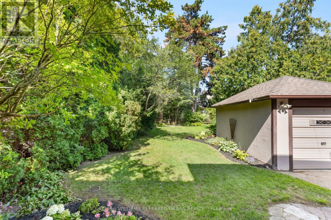
Tucked along one of Baby Point's picturesque, tree-lined streets, this exceptional 1930 home offers something hard to find - genuine architectural character, an expansive private lot, and the space to grow - at a price that makes moving up a real possibility. Thoughtfully designed as part of the Robert Home Smith tradition that helped shape this distinctive pocket of Toronto, the home is filled with original character - wainscoting, beautiful stained glass, distinctive window mullions and interesting roof gables.Warm and welcoming, the spacious living room features a wood-burning fireplace, large windows and flows naturally into the formal dining area that overlooks the backyard and provides direct access to the rear covered deck. The kitchen offers modern function, featuring solid hardwood cabinetry, granite countertops, built-in appliances, pot lights, a breakfast bar and excellent storage.Upstairs, spacious bedrooms provide plenty of room for family, guests or working from home. One of the home's most distinctive spaces is a bright, window-filled room complete with its own fireplace overlooking the deep, private backyard, with direct access to a rooftop deck - a truly special spot for morning coffee or relaxing under the stars. The lower level adds even more flexibility, with a comfortable rec room, three-piece bathroom, laundry, and a generous storage/utility room.The backyard is exceptionally peaceful and private with mature trees and the detached garage & driveway allows for up to 5 cars. (id:43681)
Open House
现在这个房屋大家可以去Open House参观了!
2:00 pm
结束于:4:00 pm
房源概要
| MLS® Number | W13826584 |
| 房源类型 | 民宅 |
| 社区名字 | Lambton Baby Point |
| 附近的便利设施 | 公园, 礼拜场所, 公共交通, 学校 |
| 设备类型 | 热水器 - Gas, 热水器 |
| 特征 | Flat Site |
| 总车位 | 3 |
| 租赁设备类型 | 热水器 - Gas, 热水器 |
| 结构 | Porch |
详 情
| 浴室 | 2 |
| 地上卧房 | 4 |
| 总卧房 | 4 |
| Age | 51 To 99 Years |
| 公寓设施 | Fireplace(s) |
| 家电类 | Range, Cooktop, 洗碗机, 烘干机, 微波炉, 洗衣机, 窗帘, 冰箱 |
| 地下室进展 | 已装修 |
| 地下室功能 | Separate Entrance |
| 地下室类型 | N/a (finished), Full, N/a |
| 施工种类 | 独立屋 |
| 空调 | Wall Unit |
| 外墙 | 砖 |
| 壁炉 | 有 |
| Fireplace Total | 2 |
| Flooring Type | Hardwood, Ceramic |
| 地基类型 | 混凝土 |
| 供暖方式 | 天然气 |
| 供暖类型 | 地暖 |
| 储存空间 | 2 |
| 内部尺寸 | 1500 - 2000 Sqft |
| 类型 | 独立屋 |
| 设备间 | 市政供水 |
车 位
| Detached Garage | |
| Garage | |
| Tandem |
土地
| 英亩数 | 无 |
| 土地便利设施 | 公园, 宗教场所, 公共交通, 学校 |
| 污水道 | Sanitary Sewer |
| 土地深度 | 145 Ft |
| 土地宽度 | 40 Ft |
| 不规则大小 | 40 X 145 Ft |
| 地表水 | River/stream |
房 间
| 楼 层 | 类 型 | 长 度 | 宽 度 | 面 积 |
|---|---|---|---|---|
| 二楼 | 主卧 | 3.86 m | 3.73 m | 3.86 m x 3.73 m |
| 二楼 | 第二卧房 | 3.79 m | 3.43 m | 3.79 m x 3.43 m |
| 二楼 | 第三卧房 | 3.48 m | 3 m | 3.48 m x 3 m |
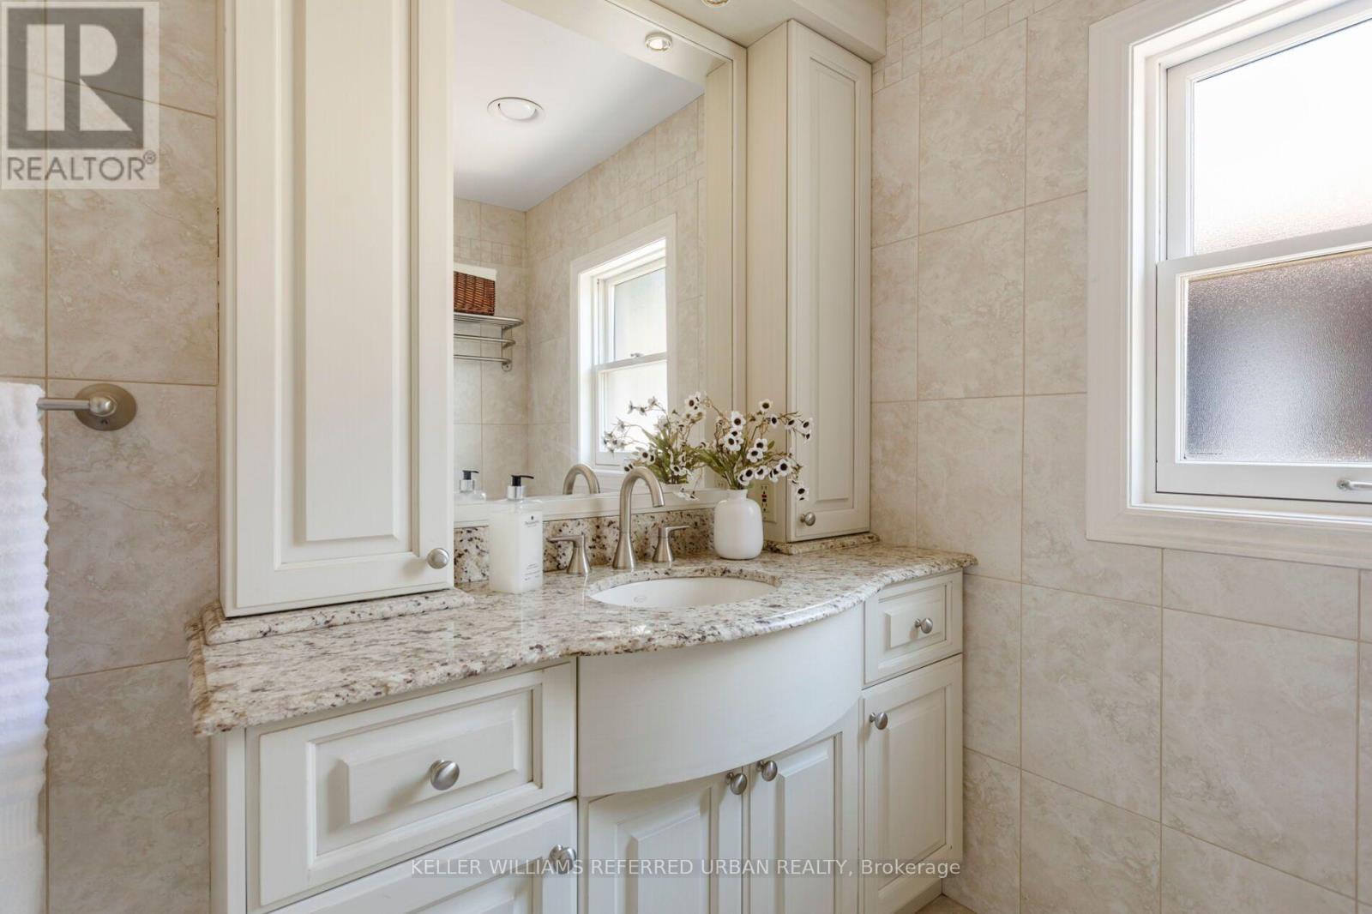
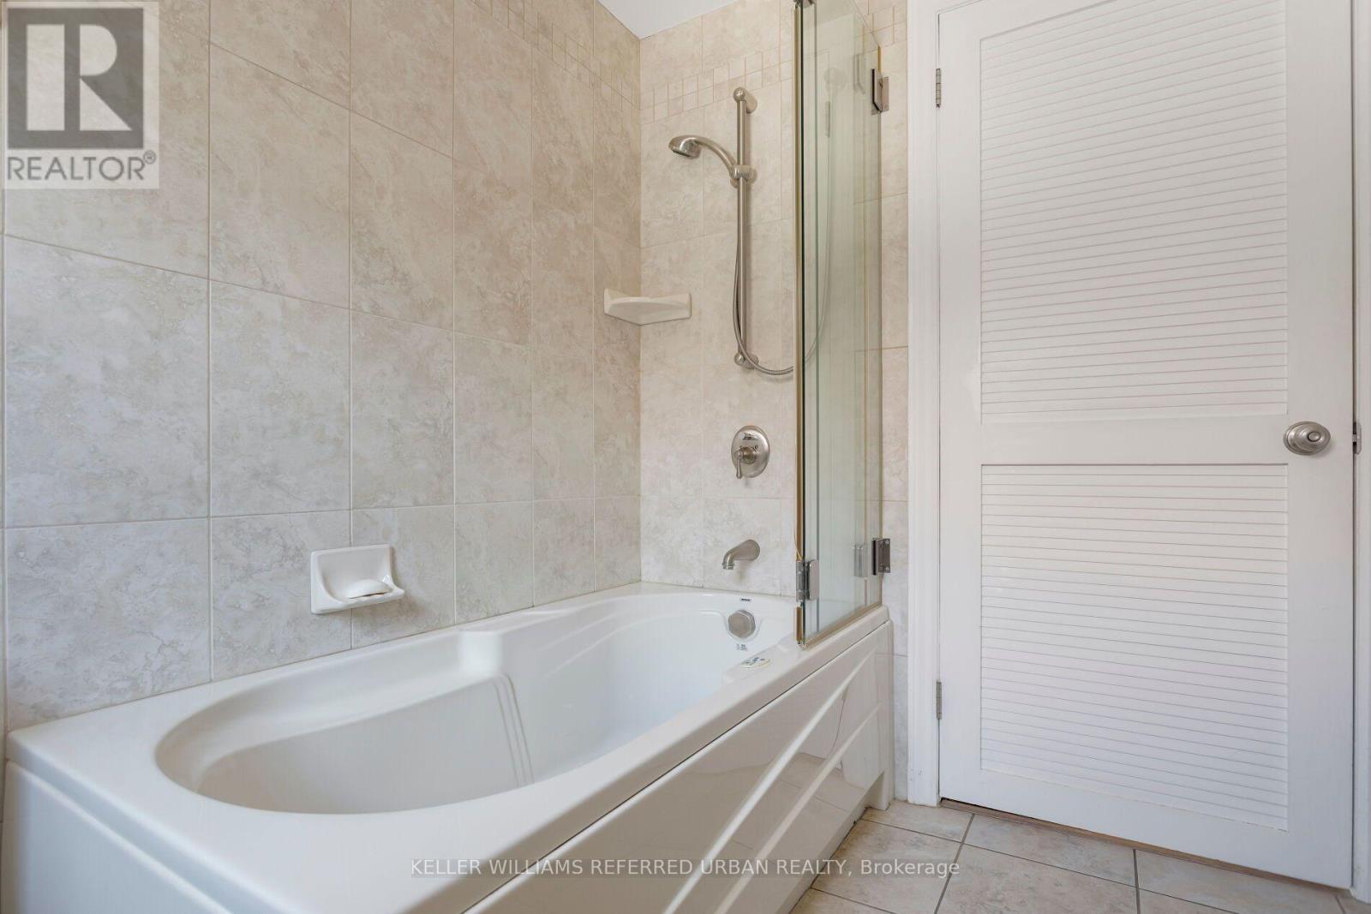
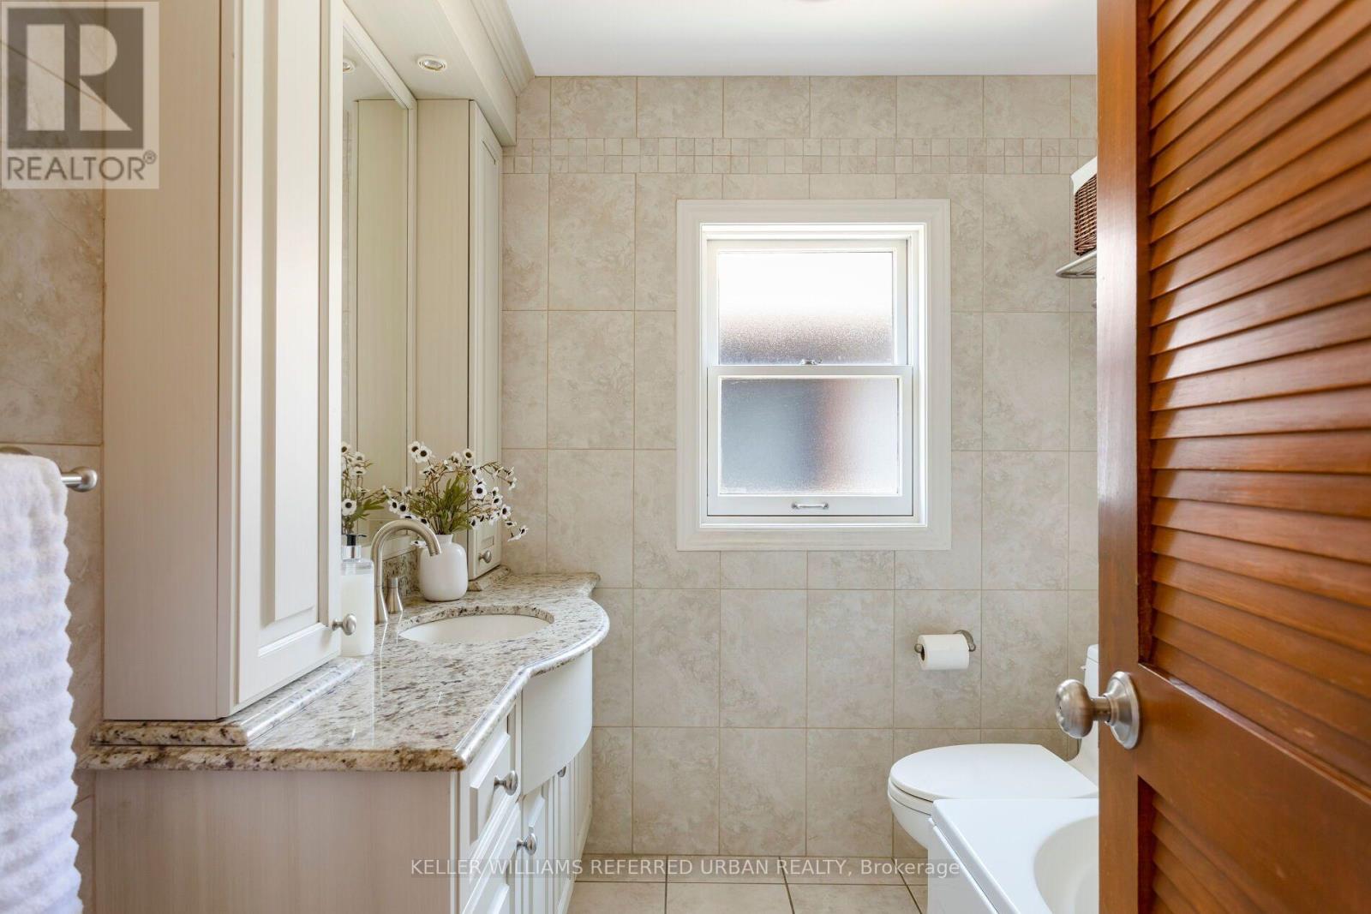
| 二楼 | 浴室 | 2.26 m | 1.96 m | 2.26 m x 1.96 m |
| 地下室 | 设备间 | 4.09 m | 3.63 m | 4.09 m x 3.63 m |
| 地下室 | 浴室 | 3.02 m | 1.7 m | 3.02 m x 1.7 m |
| 一楼 | 客厅 | 5.44 m | 3.99 m | 5.44 m x 3.99 m |
| 一楼 | 餐厅 | 4.24 m | 3.79 m | 4.24 m x 3.79 m |
| 一楼 | 厨房 | 6.27 m | 2.85 m | 6.27 m x 2.85 m |
设备间
| 有线电视 | 可用 |
| 配电箱 | 已安装 |
| 污水道 | 已安装 |

The trademarks REALTOR®, REALTORS®, and the REALTOR® logo are controlled by The Canadian Real Estate Association (CREA) and identify real estate professionals who are members of CREA. The trademarks MLS®, Multiple Listing Service® and the associated logos are owned by The Canadian Real Estate Association (CREA) and identify the quality of services provided by real estate professionals who are members of CREA. The trademark DDF® is owned by The Canadian Real Estate Association (CREA) and identifies CREA's Data Distribution Facility (DDF®)
Toronto Real Estate Board
Keller Williams Referred Urban Realty
September 25 2026 04:31:01
