4 卧室
4 浴室
1500 - 2000 sqft
壁炉
中央空调
风热取暖
$824,000
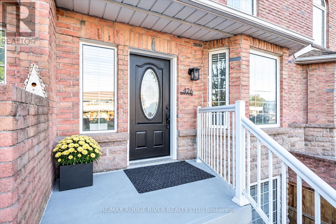
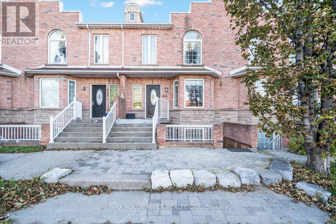
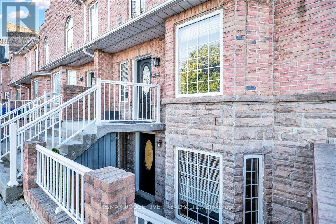
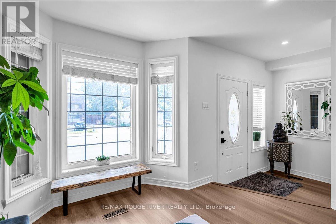
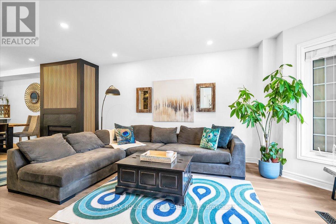
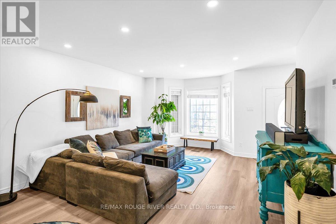
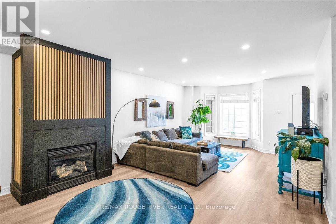
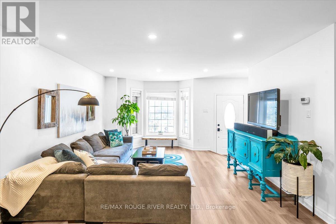
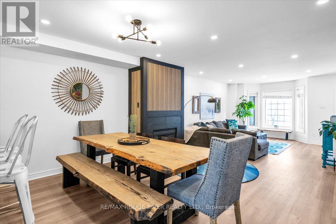
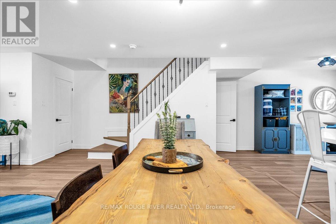
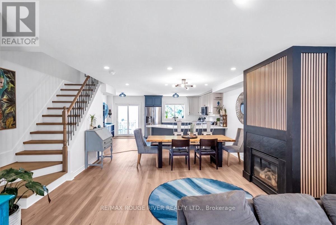
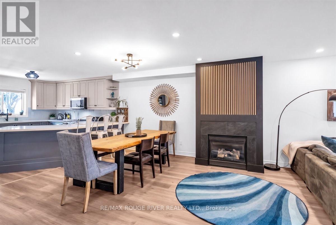
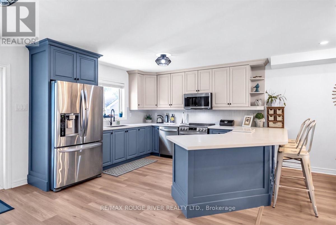
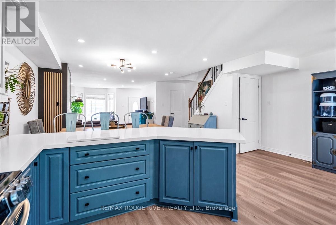
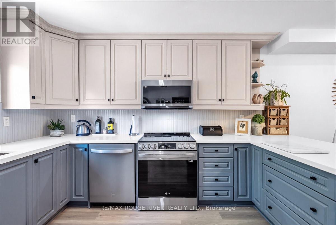
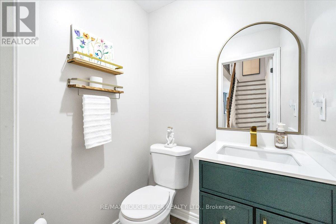
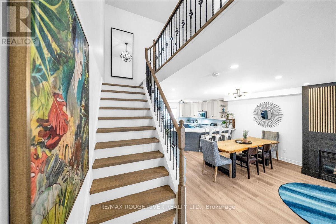
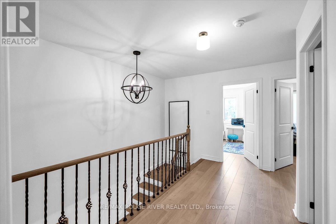
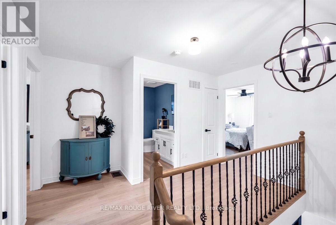
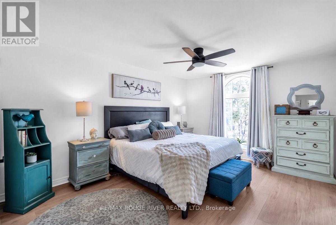
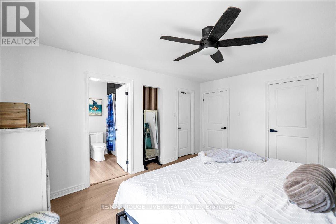
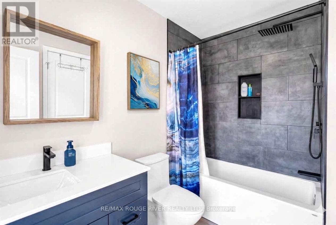
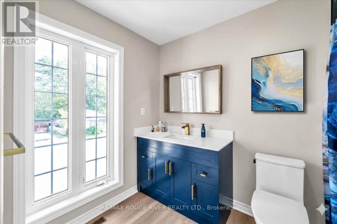
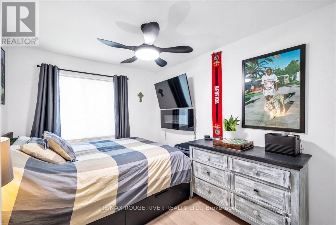
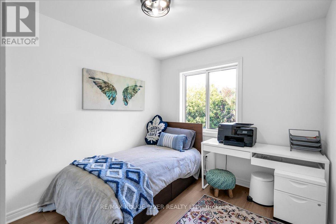
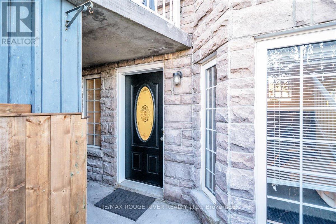
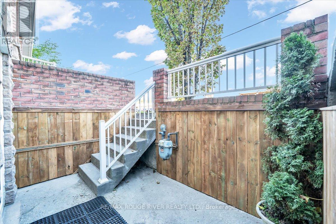
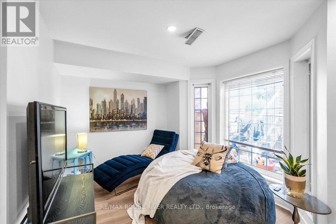
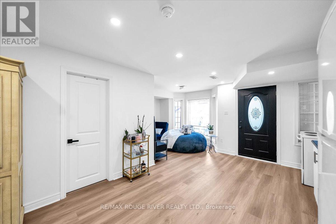
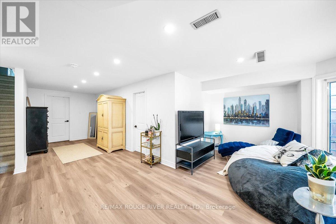
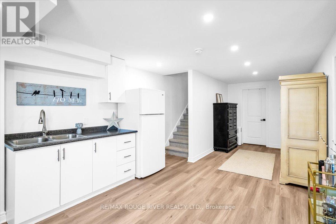
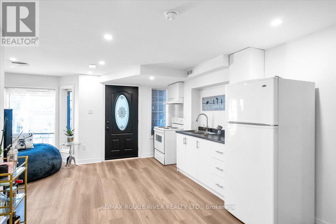
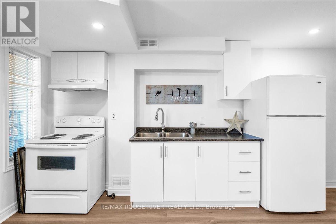
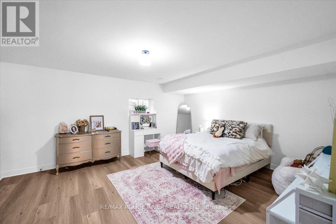
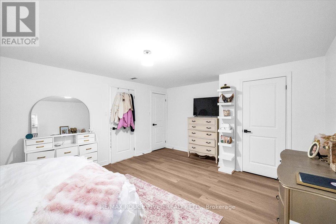
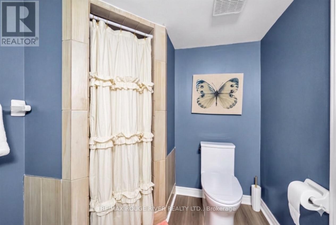
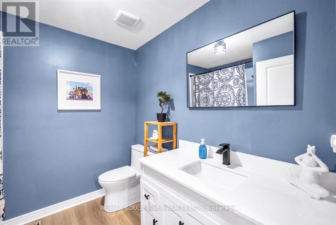
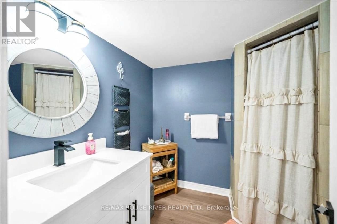
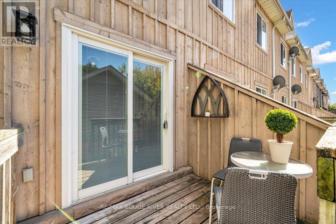
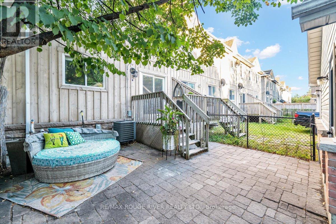
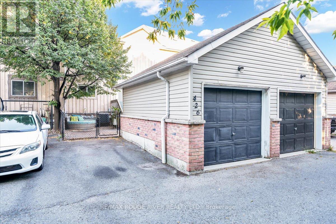
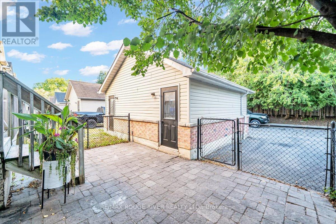
Welcome to this turnkey, luxury freehold townhome in the heart of Downtown Whitby! This completely reimagined, open-concept home offers the spacious feel of a large detached property with the ultimate perk: zero maintenance fees and no grass to cut. Every inch of this carpet-free interior (except lower stairs) has a premium list of 2025 updates (95K spent in the past year). Enjoy smooth ceilings (no popcorn!), brand-new flooring, fresh paint, modern interior doors, upgraded hardware, new chic light fixtures throughout, lower level entrance walls. The mechanicals are entirely worry-free with new (2025) energy efficient furnace and A/C units. The main level is an entertainer's dream, boasting a fully open-concept layout centred with a newly updated modern and cozy, gas fireplace. The modern kitchen is a chef's delight, with extended quartz countertops, a deep basin sink, stylish ceramic backsplash, and all-new stainless steel appliances(all 2025). Up the new oak stained open staircase- you will find three generous bedrooms. The primary retreat features a large walk-in closet, an additional single closet, dramatic floor-to-ceiling arched window and a 4-piece ensuite with a fully remodeled custom bath and shower. All bathrooms feature new vanities, flooring, and fixtures. The Lower level offers a unique bonus: a full in-law suite (or business location) with its own separate front entrance, second kitchen, and an extra-large bedroom/Service room -perfect for extended family, grown children or small business. Unique zoning allows for a wide range of business opportunities to be operated here from. Similar local units rent for approximately $1,700+/month! Step out your gated back yard steps away from a fantastic play and splash park. You are walking distance to downtown's prime shops, top-tier restaurants, bars, and the vibrant summer farmer's market. Commuting is a breeze, located just minutes from the 401, 407, and the Whitby GO Station. Just move in and enjoy! (id:43681)
房源概要
|
MLS® Number
|
E13826540 |
|
房源类型
|
民宅 |
|
社区名字
|
Downtown Whitby |
|
设备类型
|
热水器 - Gas, 热水器 |
|
特征
|
Lane, 无地毯, 亲戚套间 |
|
总车位
|
3 |
|
租赁设备类型
|
热水器 - Gas, 热水器 |
详 情
|
浴室
|
4 |
|
地上卧房
|
3 |
|
地下卧室
|
1 |
|
总卧房
|
4 |
|
Age
|
16 To 30 Years |
|
公寓设施
|
Fireplace(s) |
|
家电类
|
Blinds, 洗碗机, 烘干机, 微波炉, 炉子, 洗衣机, 冰箱 |
|
地下室进展
|
已装修 |
|
地下室功能
|
Apartment In Basement, Walk Out |
|
地下室类型
|
N/a, N/a (finished) |
|
Construction Status
|
Insulation Upgraded |
|
施工种类
|
附加的 |
|
空调
|
中央空调 |
|
外墙
|
石, 木头 |
|
壁炉
|
有 |
|
Fireplace Total
|
1 |
|
Flooring Type
|
Vinyl, Laminate |
|
地基类型
|
Unknown |
|
客人卫生间(不包含洗浴)
|
1 |
|
供暖方式
|
天然气 |
|
供暖类型
|
压力热风 |
|
储存空间
|
2 |
|
内部尺寸
|
1500 - 2000 Sqft |
|
类型
|
联排别墅 |
车 位
土地
|
英亩数
|
无 |
|
污水道
|
Sanitary Sewer |
|
土地深度
|
118 Ft ,1 In |
|
土地宽度
|
19 Ft ,8 In |
|
不规则大小
|
19.7 X 118.1 Ft |
|
规划描述
|
H-r4.dt |
房 间
| 楼 层 |
类 型 |
长 度 |
宽 度 |
面 积 |
|
二楼 |
主卧 |
4.45 m |
3.64 m |
4.45 m x 3.64 m |
|
二楼 |
第二卧房 |
3.34 m |
2.74 m |
3.34 m x 2.74 m |
|
二楼 |
第三卧房 |
3.34 m |
2.69 m |
3.34 m x 2.69 m |
|
Lower Level |
厨房 |
4.04 m |
3.24 m |
4.04 m x 3.24 m |
|
Lower Level |
客厅 |
3.55 m |
3.1 m |
3.55 m x 3.1 m |
|
Lower Level |
卧室 |
5.44 m |
4.04 m |
5.44 m x 4.04 m |
|
一楼 |
客厅 |
5.74 m |
3.99 m |
5.74 m x 3.99 m |
|
一楼 |
餐厅 |
4.45 m |
3.14 m |
4.45 m x 3.14 m |
|
一楼 |
厨房 |
5.54 m |
3.64 m |
5.54 m x 3.64 m |
设备间
https://www.realtor.ca/real-estate/30325796/426-brock-street-n-whitby-downtown-whitby-downtown-whitby